



Key information
£500,000
Sold
Repton Road, West Bridgford
 3
3 1
1 1
1
View on map
 View Images 1 / 15
 House - Detached
 Floor Plan
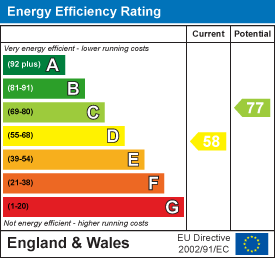 EPC rating
 Download brochure
Fill in the form to download the brochure
Thank you, your download will begin shortly
Key features
- No upward chain!
- Three-bedroom detached home
- Family bathroom and downstairs WC
- Open plan kitchen/ dining area
- Off road parking
- Sought-after West Bridgford location
- Highly regarded school catchment area
- Viewing essential!
- Council Tax Band - D
- Tenure - Freehold
Overview
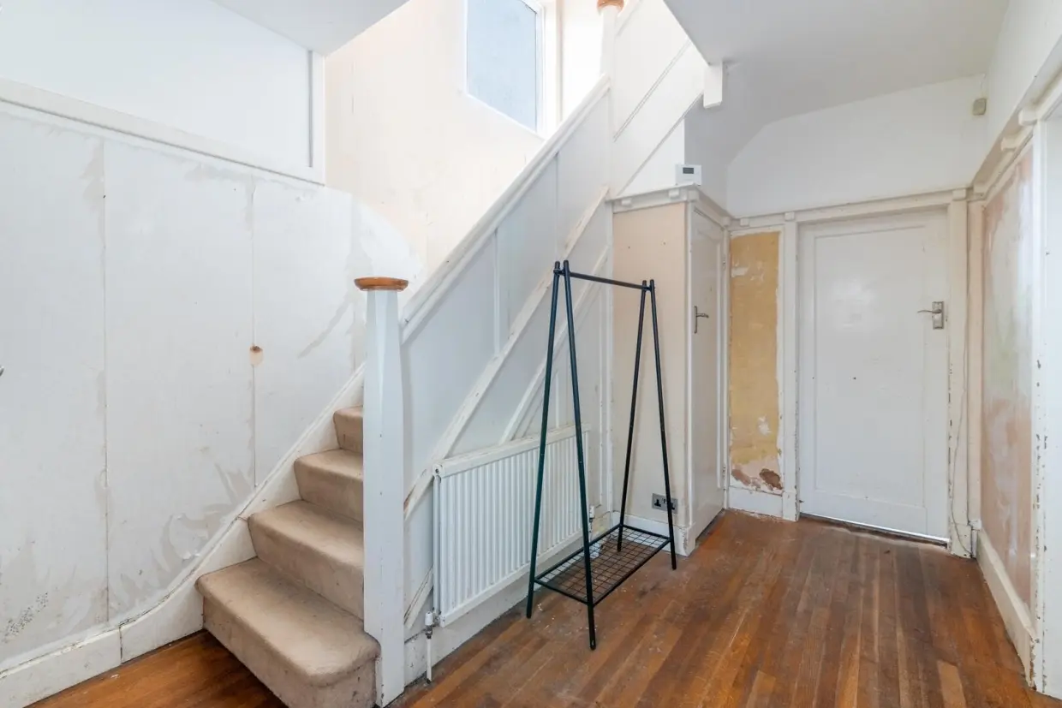
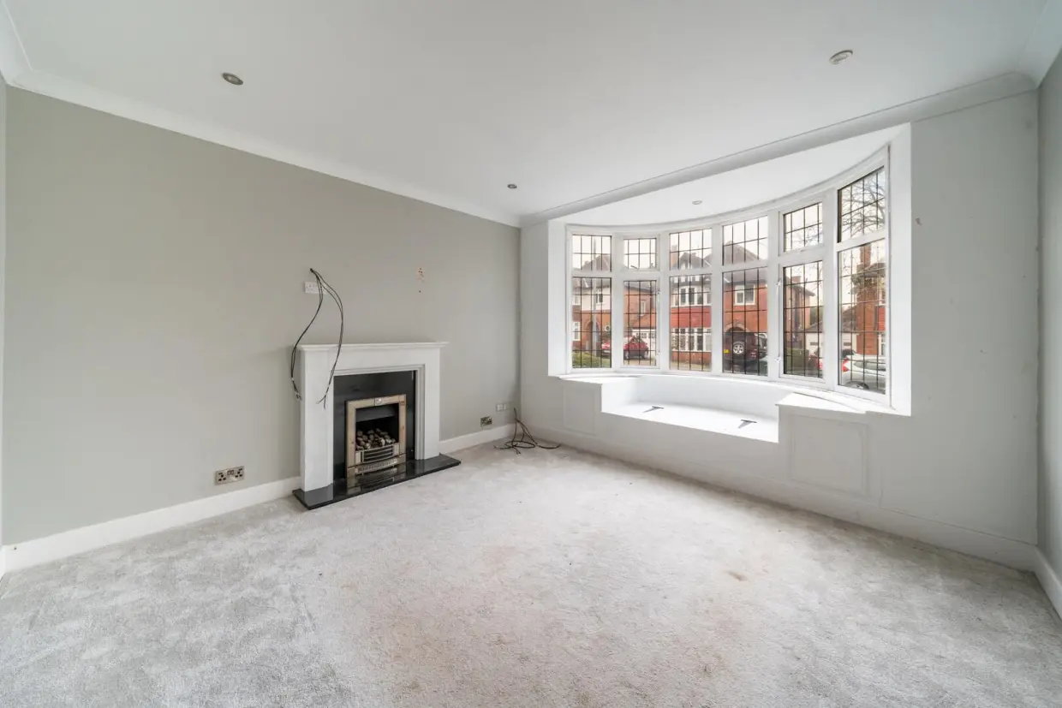
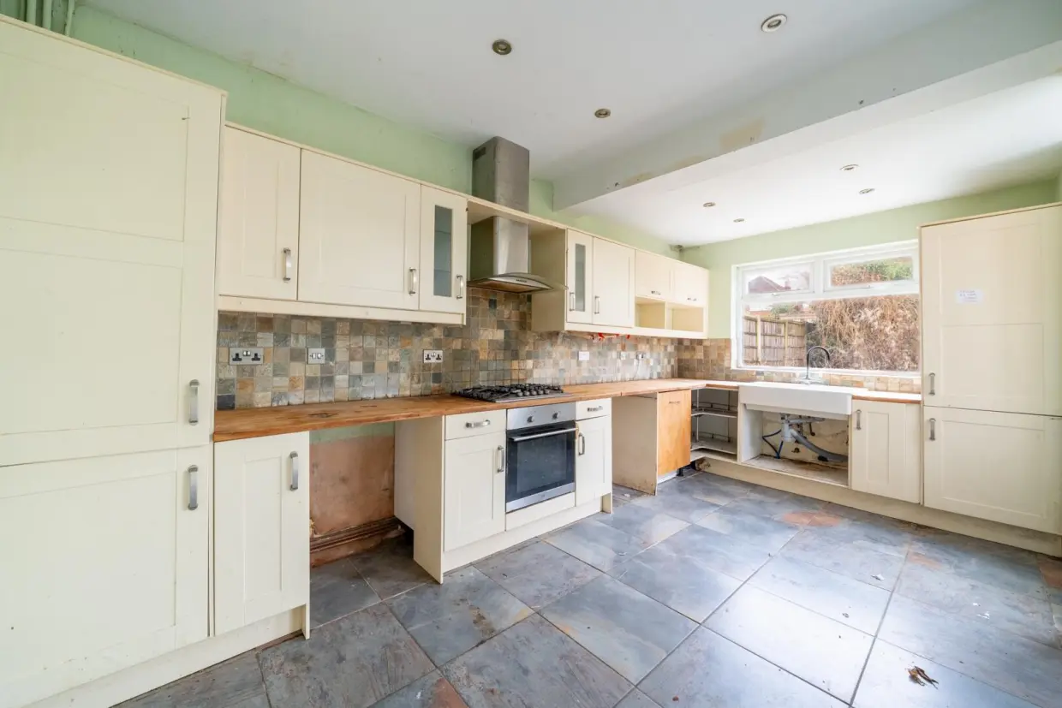
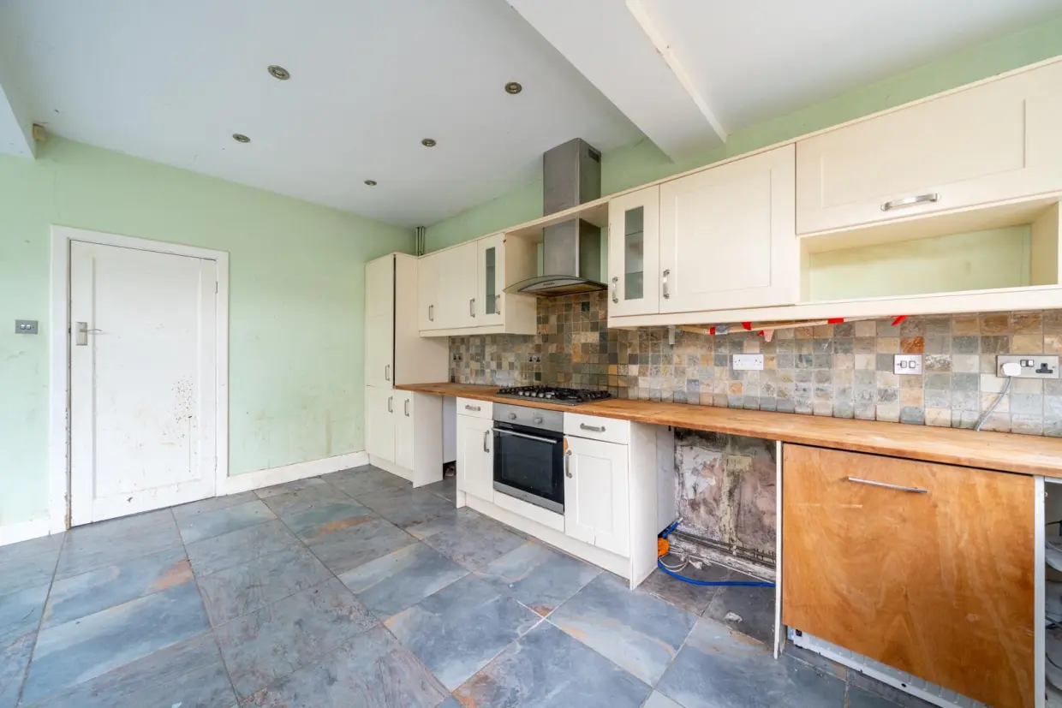
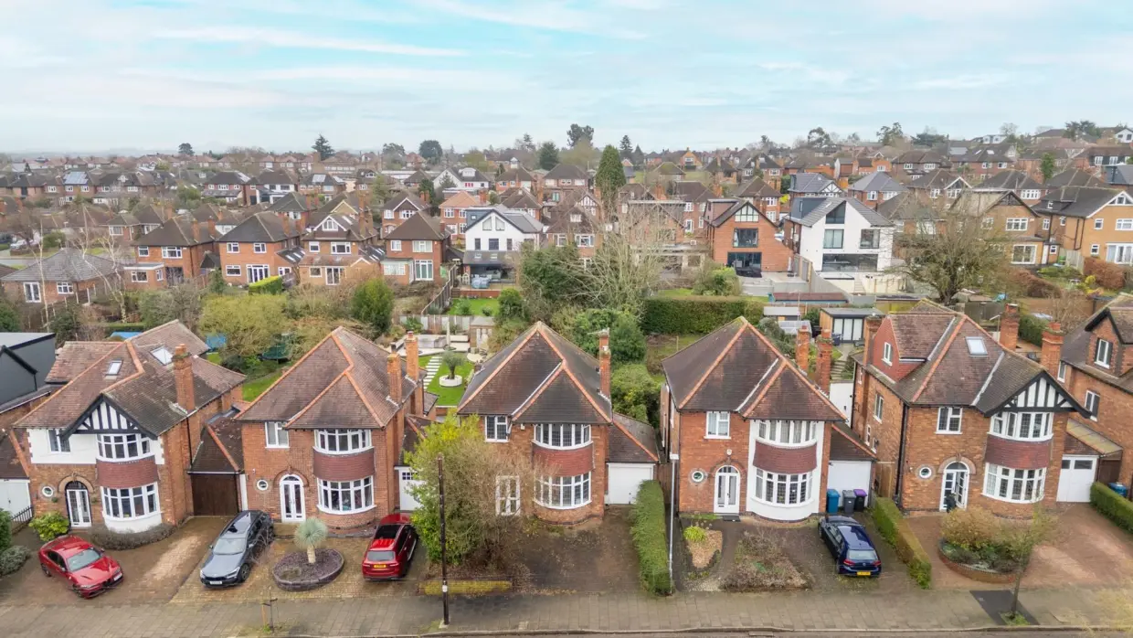
The property is entered via double-glazed doors into an entrance porch, with a further door leading into a generous hallway featuring parquet flooring, a cloak cupboard, original picture rails, and stairs rising to the first floor. Doors lead to a bright and spacious front reception room, boasting a five-panel Art Deco-style bay window to the front elevation and a feature gas fireplace.To the rear is an open-plan kitchen and dining room with French doors and a window overlooking the garden. The shaker-style kitchen units would benefit from replacement, offering an excellent opportunity to redesign to individual taste.
There is also a ground-floor WC fitted with a two-piece white suite.
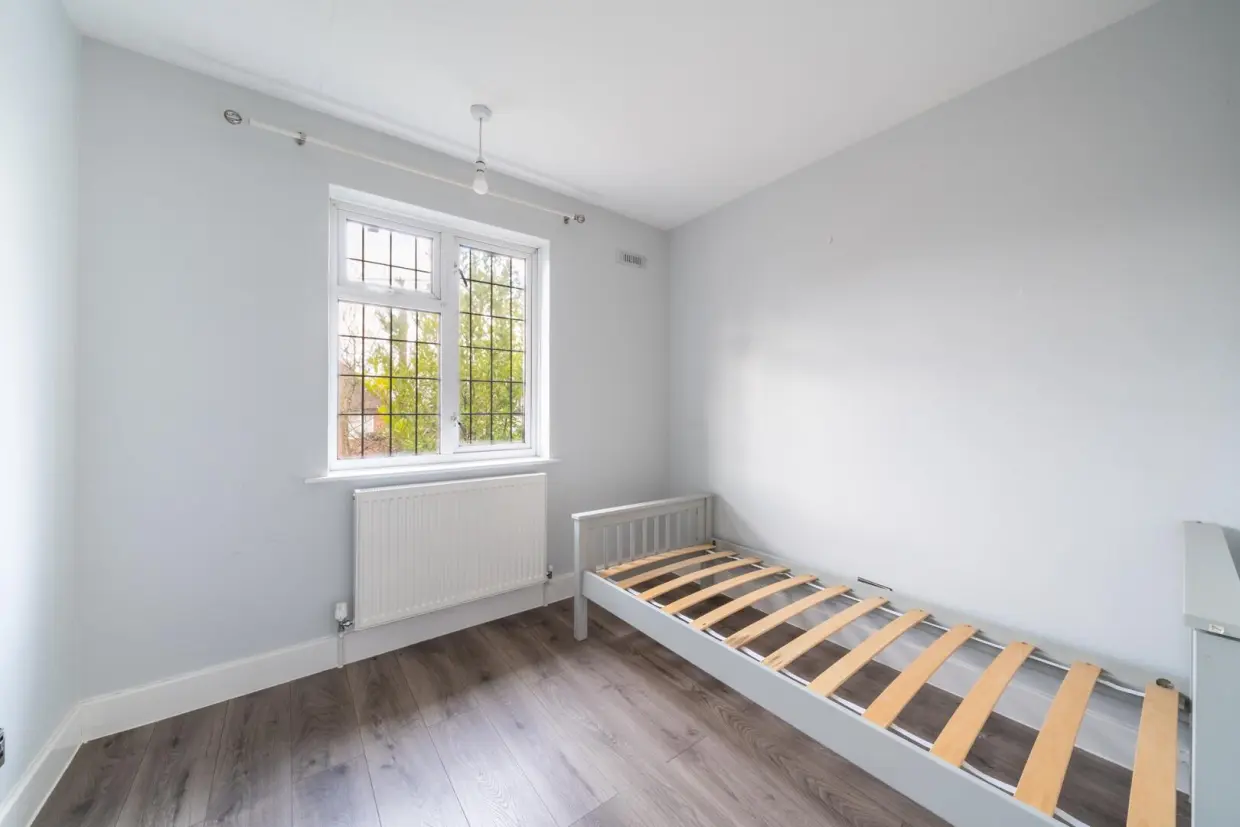
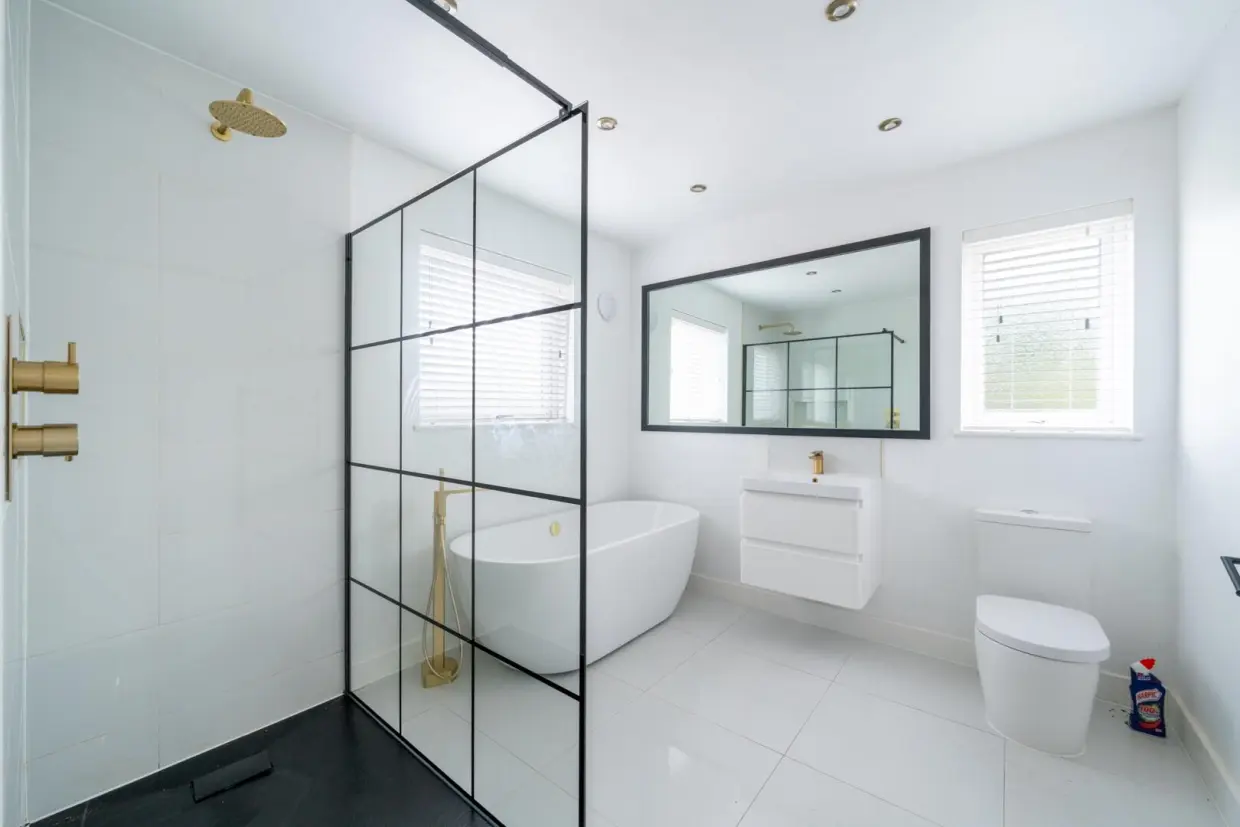
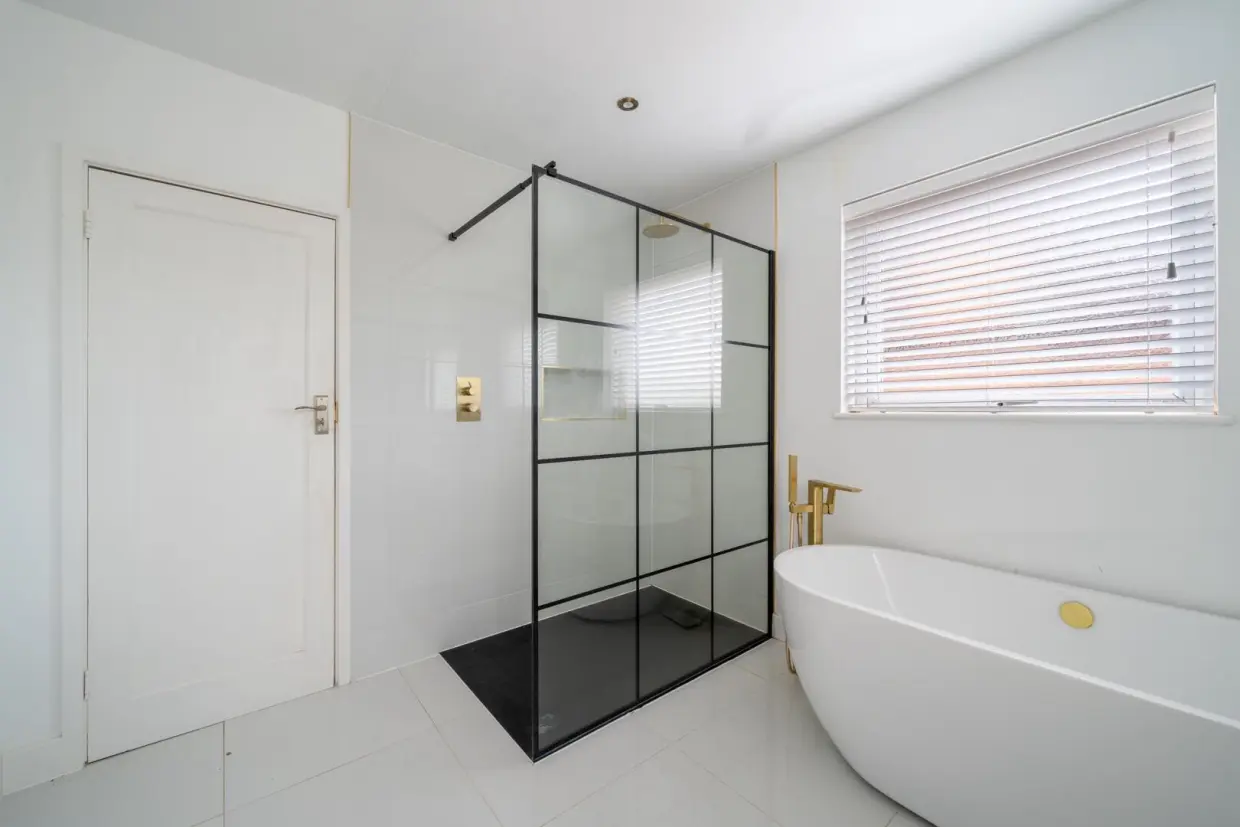
To the first floor are three bedrooms and a landing, along with a stylish contemporary four-piece family bathroom suite.
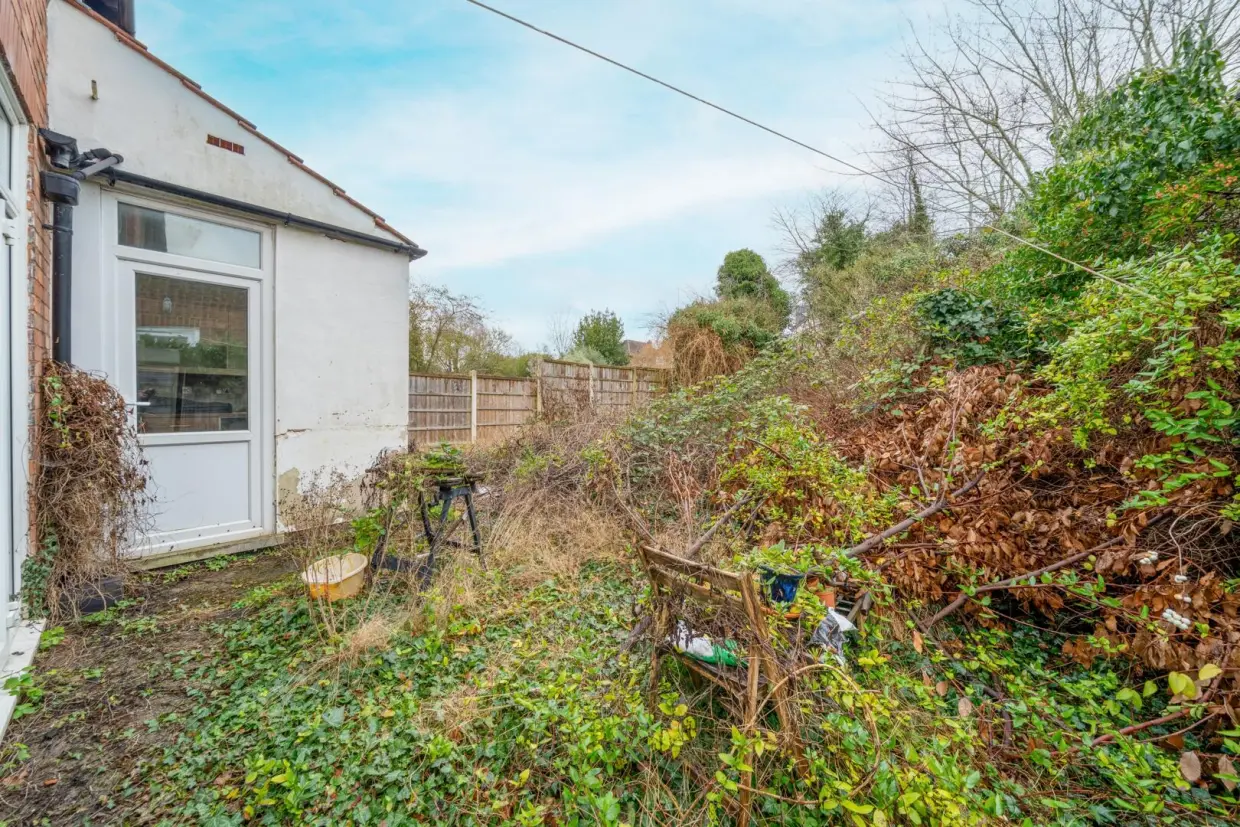
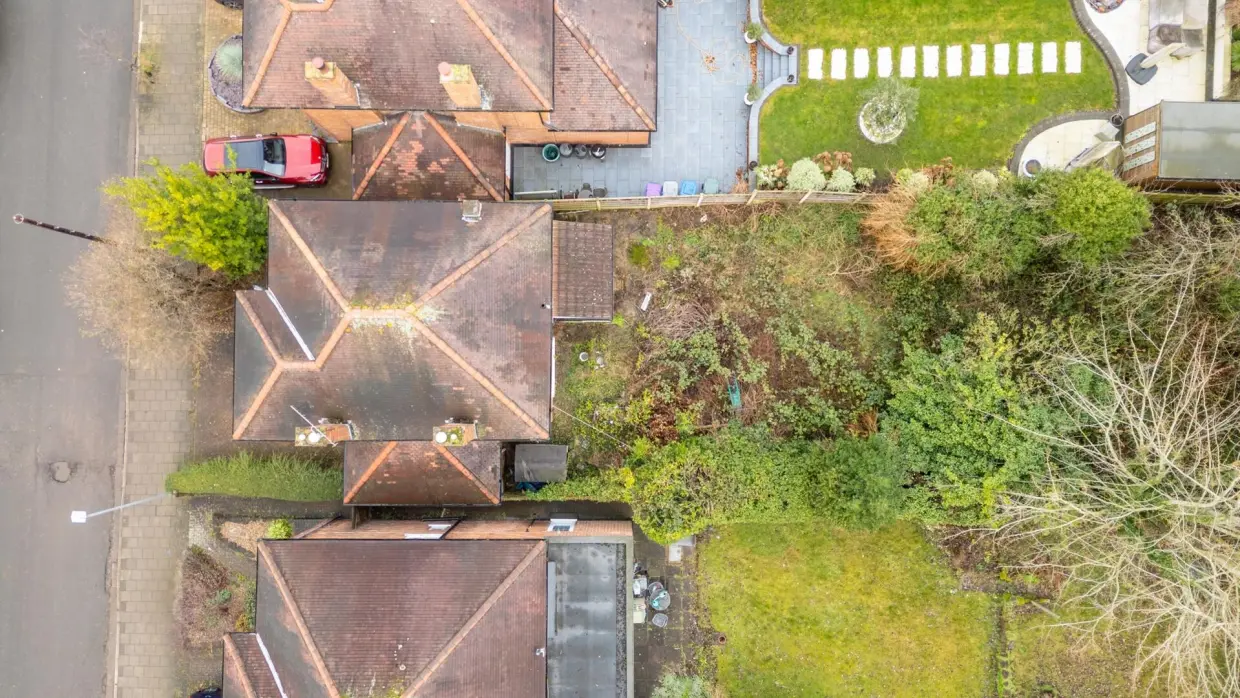
Externally, the property benefits from blocked-paved off-street parking to the front and a rear garden, currently an ideal blank canvas for buyers looking to put their own stamp on the home.
Back to property search