
Key information
£995,000
Park Terrace, The Park
 4
4 6
6 2
2
View on map
 View Images 1 / 30
 House - Detached
 Floor plans
 EPC rating
 Download brochure
Fill in the form to download the brochure
Thank you, your download will begin shortly
Key features
- Fabulous Late Georgian Home
- Spanning Five Floors with Four bedrooms
- Elegant interiors
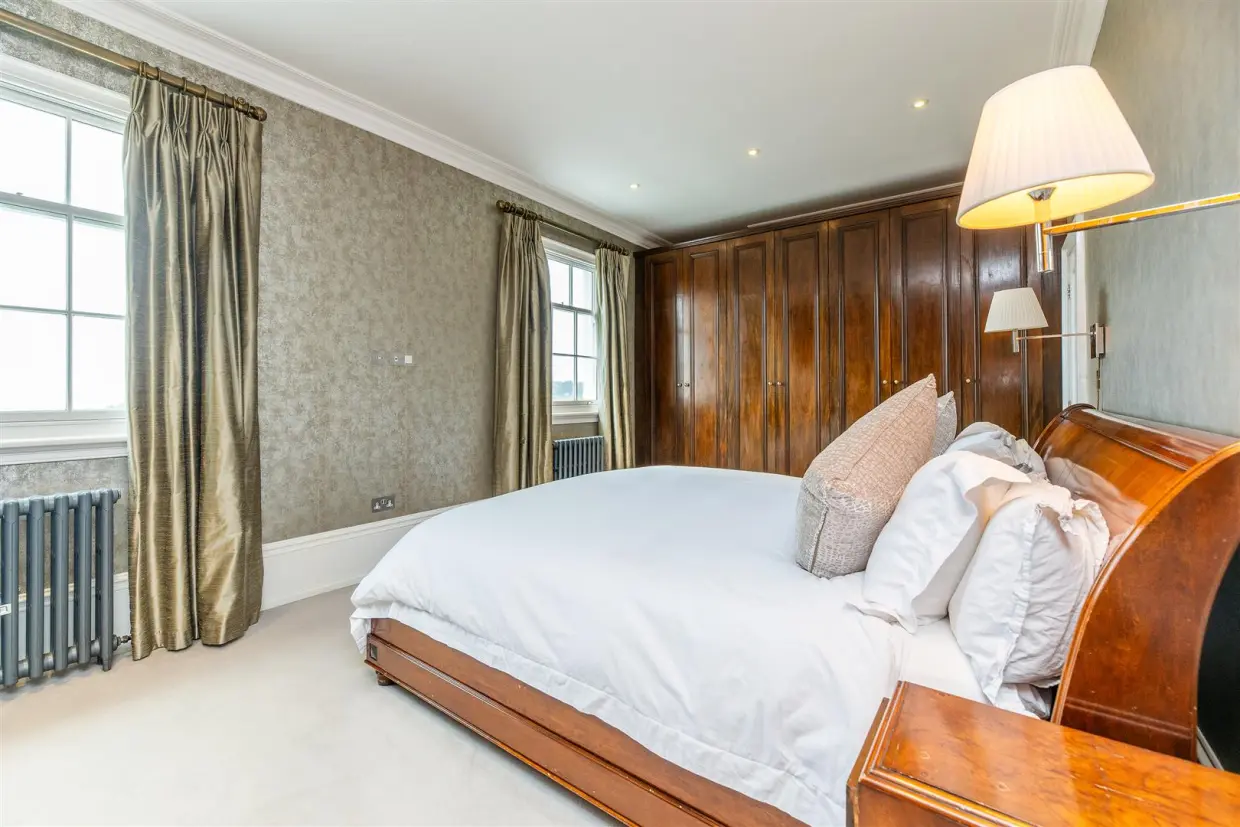
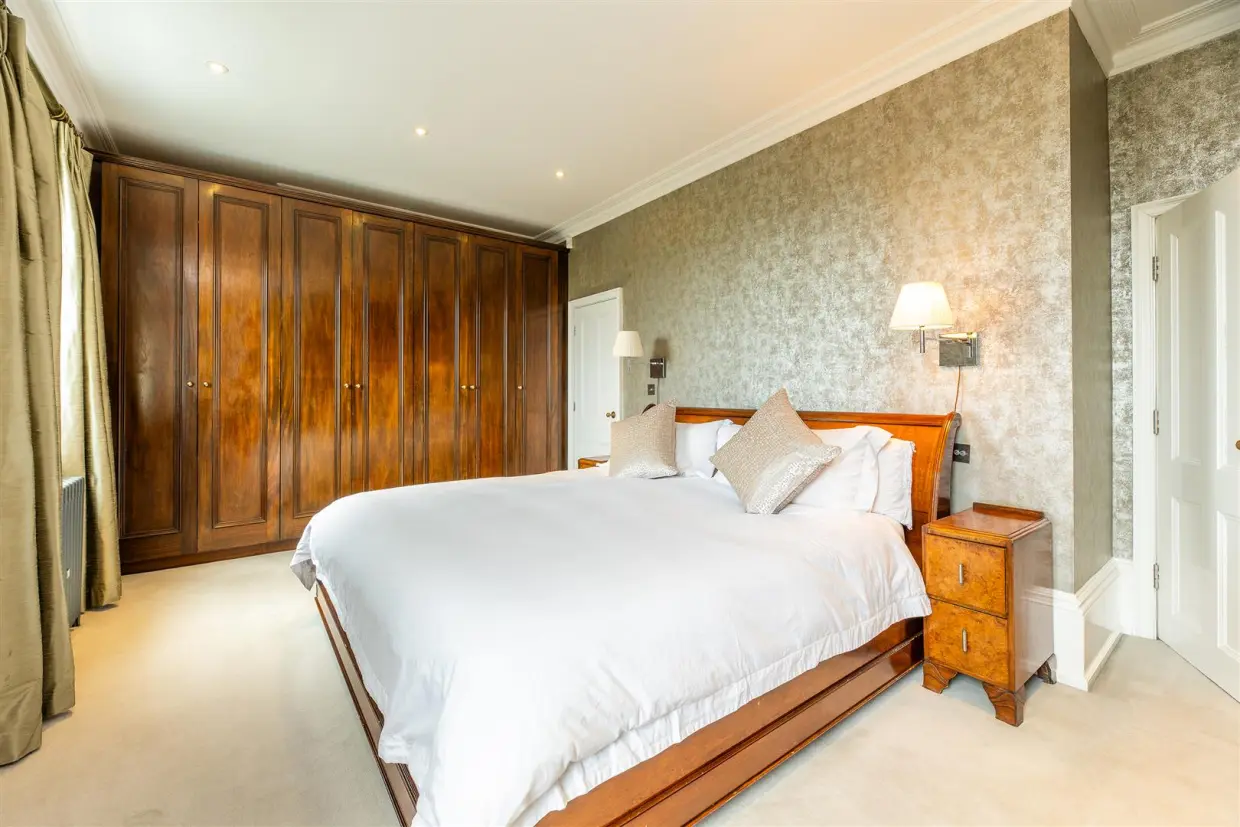
- Master Bedroom with Double Aspect Wardrobes
- Superb Family Dining Kitchen
- Two Terraces and Established Garden
- Basement and Garage
- Wealth of Features throughout
- Viewing essential!
- Tenure - Freehold
Overview
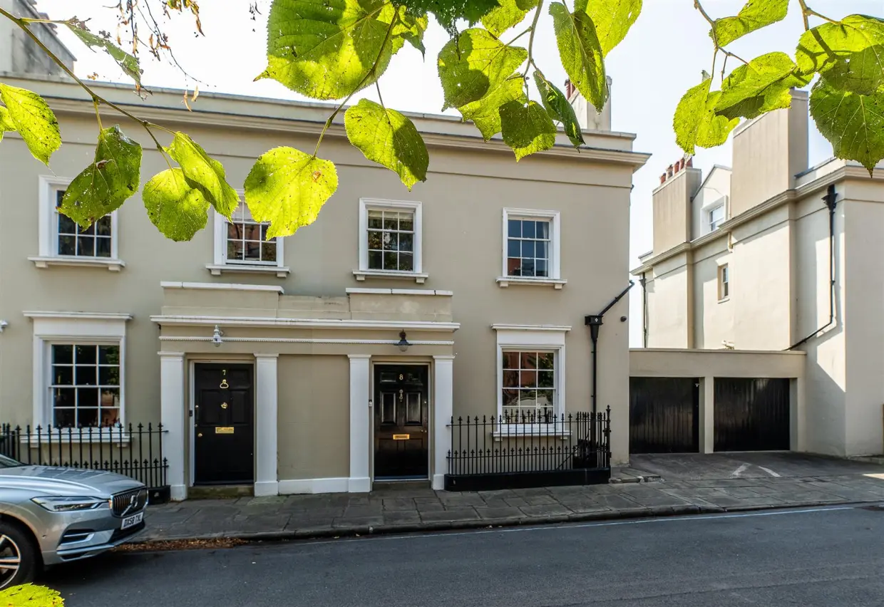
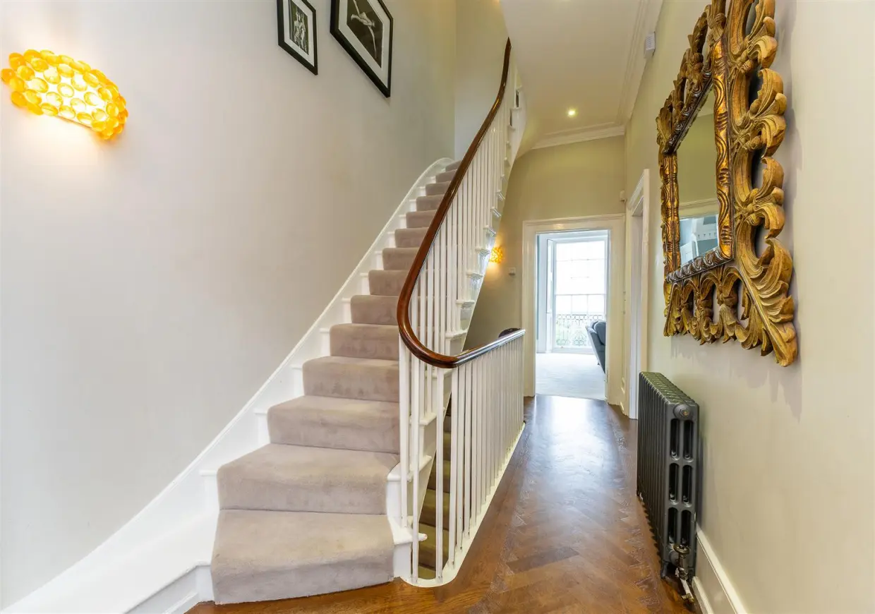
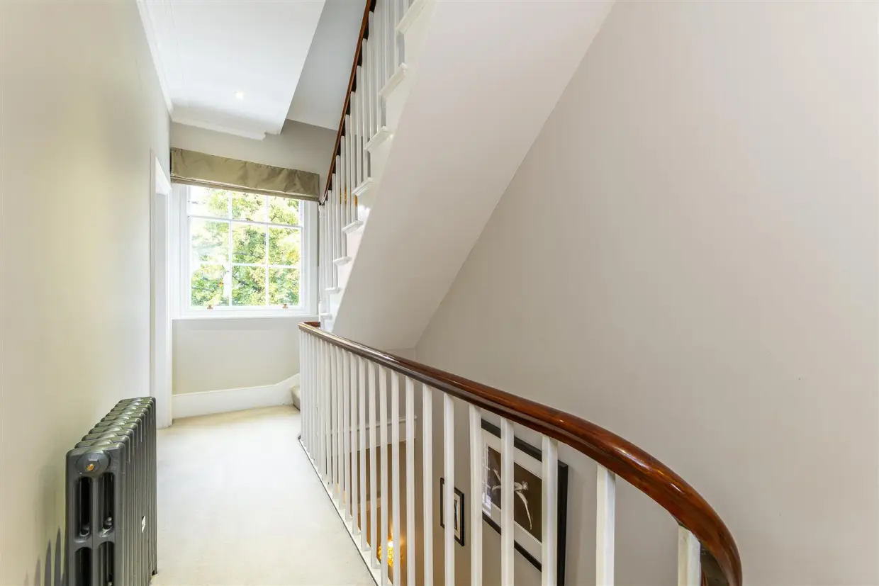
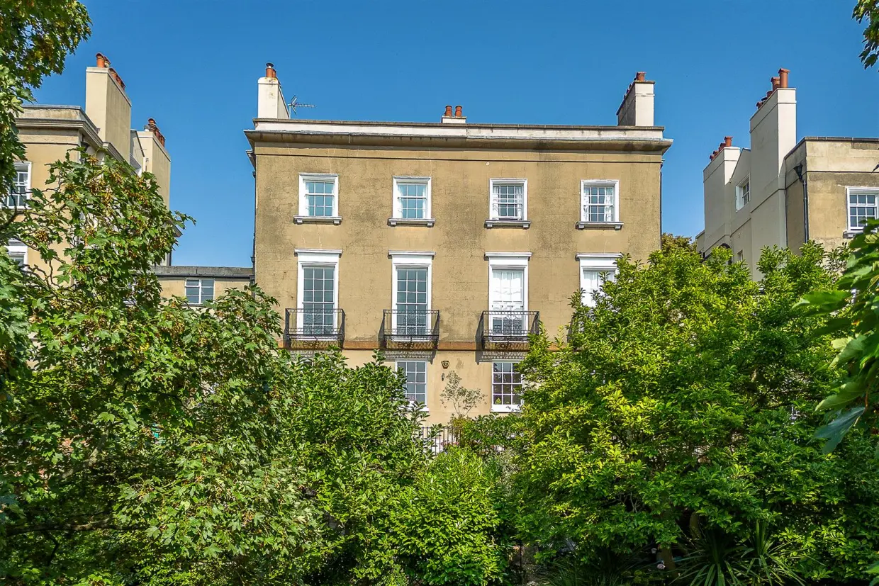
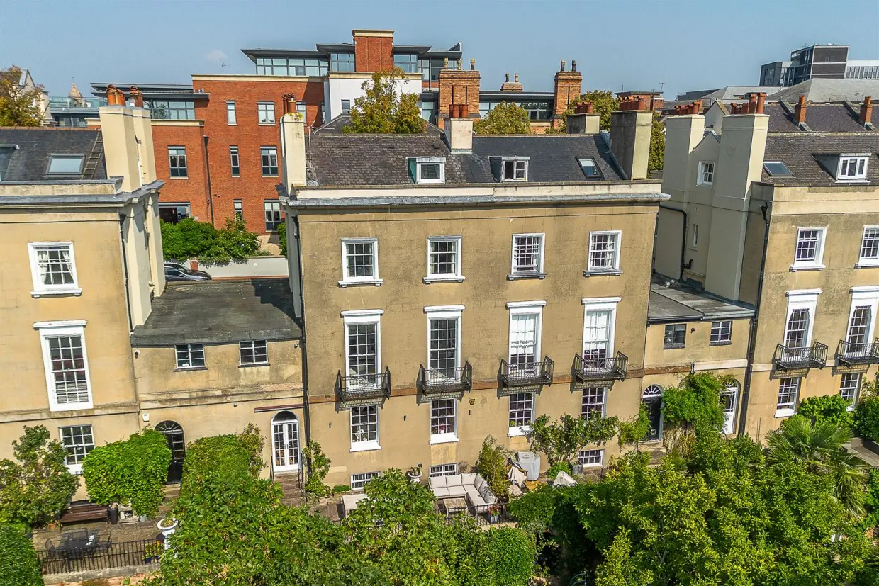
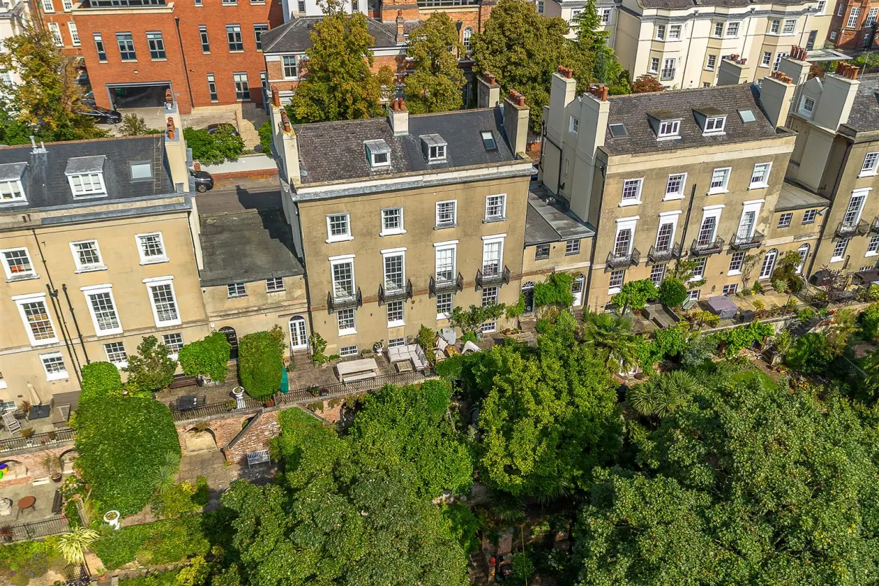
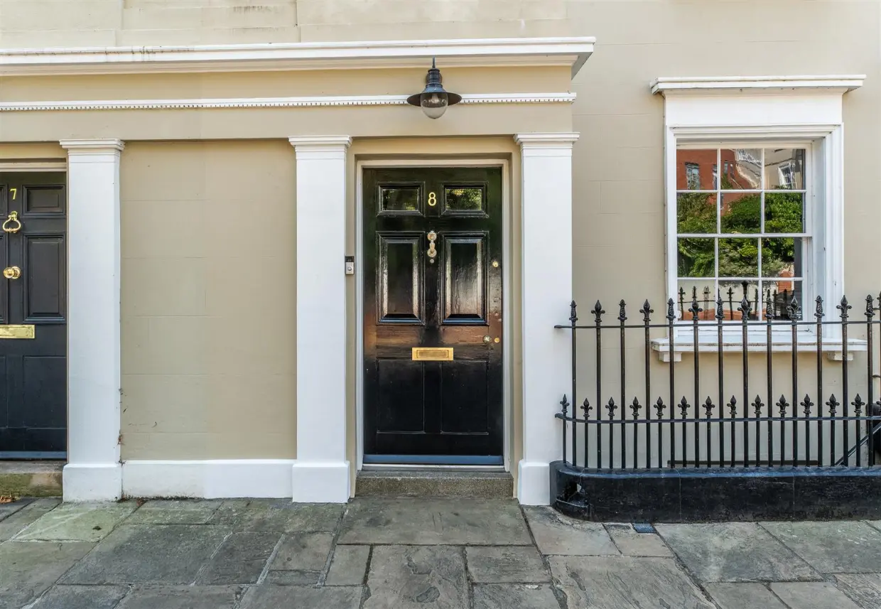
This substantial semi detached home from the late Georgian period stands as a testament to timeless elegance and refined living. Commandingly positioned on one of the most coveted streets in The Park Estate, this property offers an extraordinary opportunity to own a piece of history, all while enjoying modern conveniences within a setting of unrivalled charm.Upon entering, you are greeted by the rich warmth of parquet flooring and the gentle curve of the staircase, which immediately captures the historic essence of the home.
The grandeur of the entrance hall gives way to a journey through time, where every detail-from the ornate cornicing to the beautifully crafted wooden banisters-has been thoughtfully preserved or sympathetically restored.
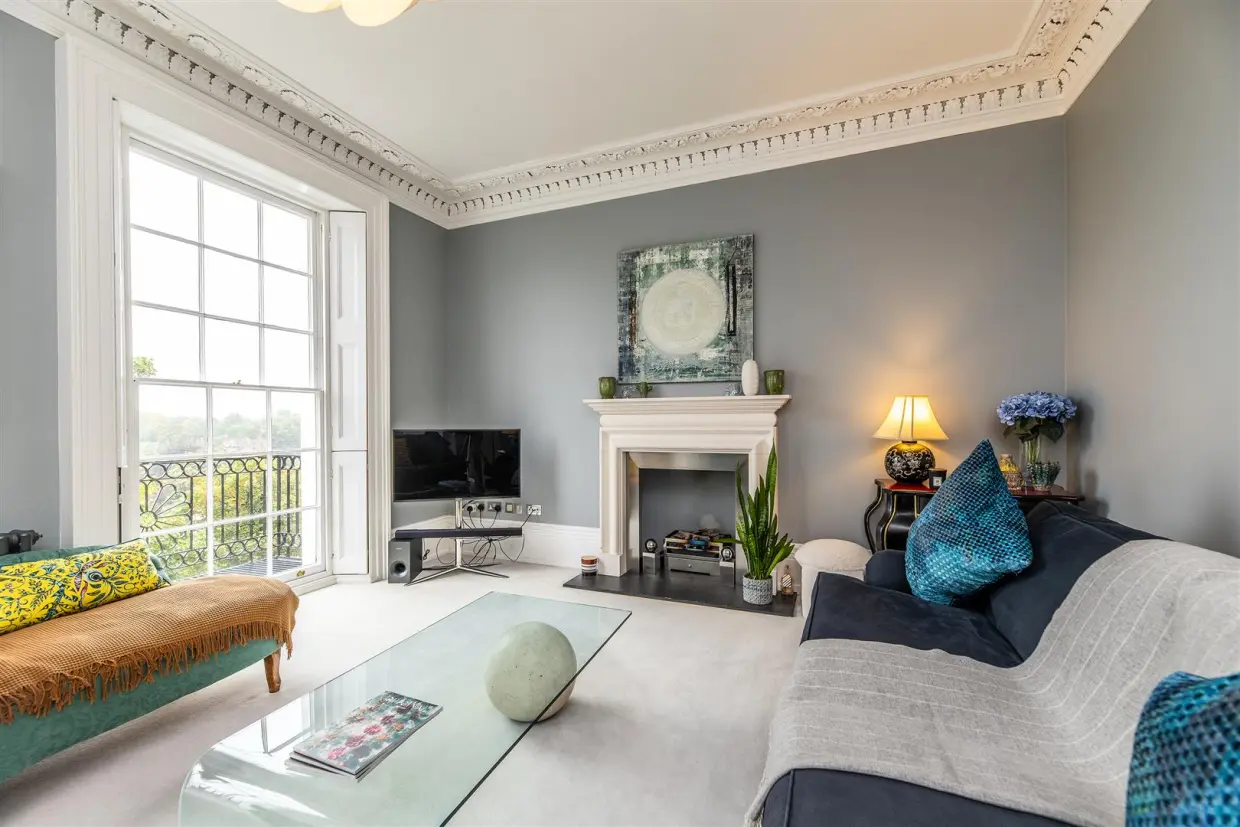
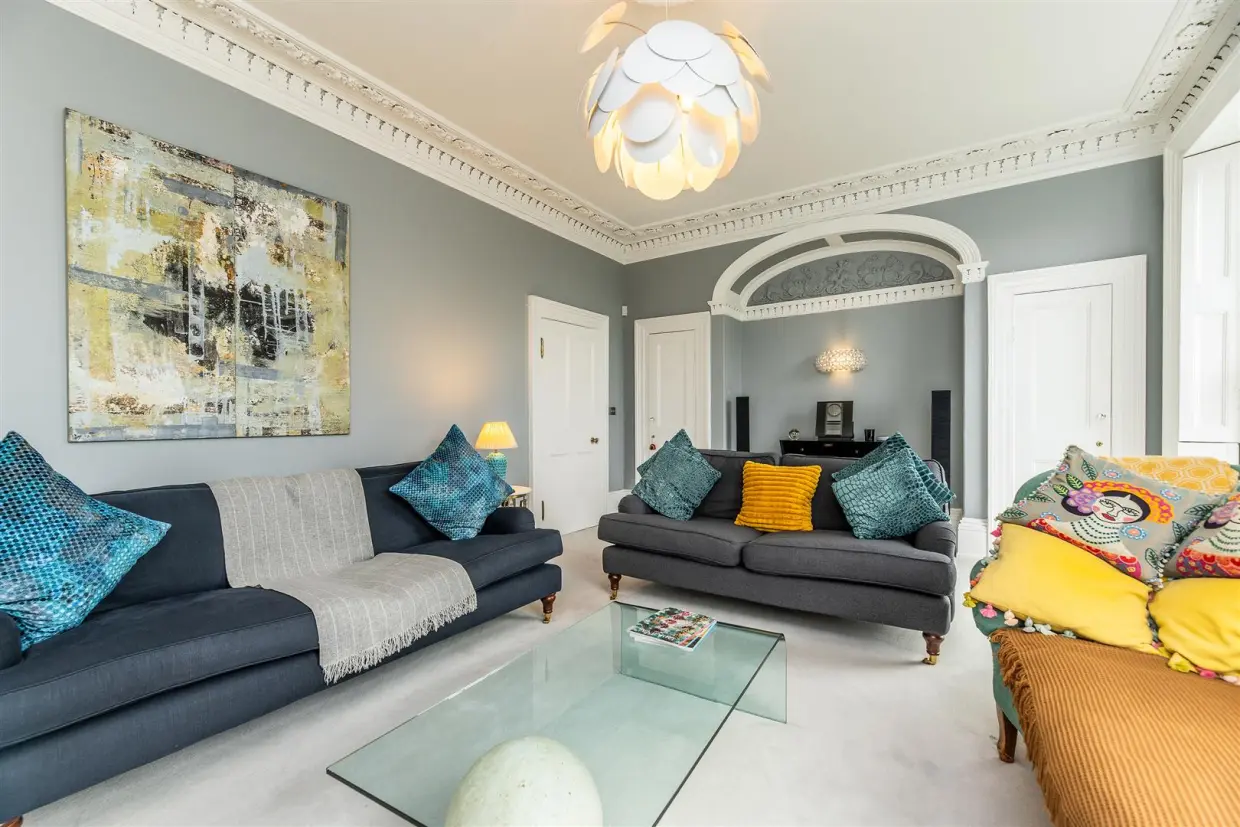
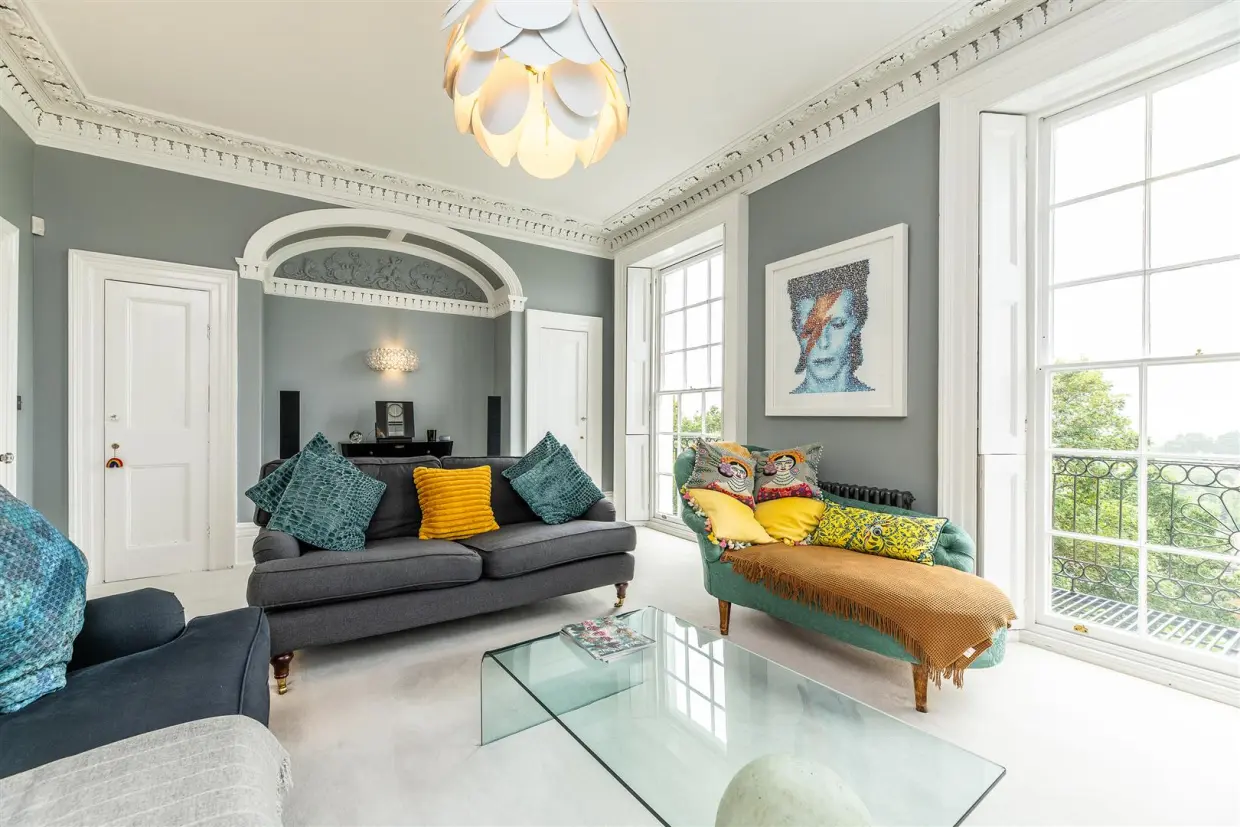
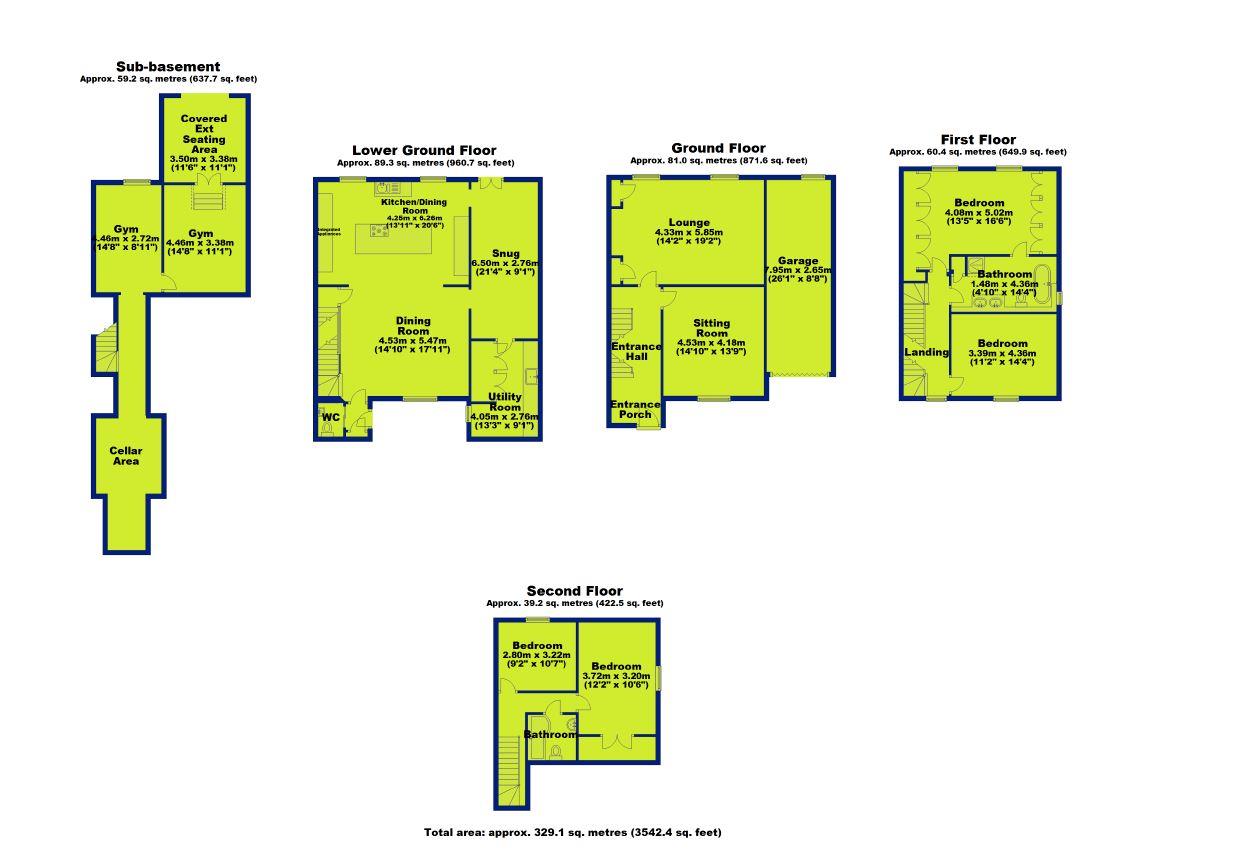
The main lounge is a stunning showcase of the property's finest features. Bathed in natural light from the expansive feature windows, the room offers enchanting views of the tree-lined streets and garden's below. French-style balconies, although ornamental, allow you to feel the room flood with light from the outdoors in, creating a seamless flow of light and air. This space is as welcoming for quiet evenings by the fire as it is for hosting guests, with its elegant cornicing, built-in cupboards, and a fireplace that serves as a striking focal point.
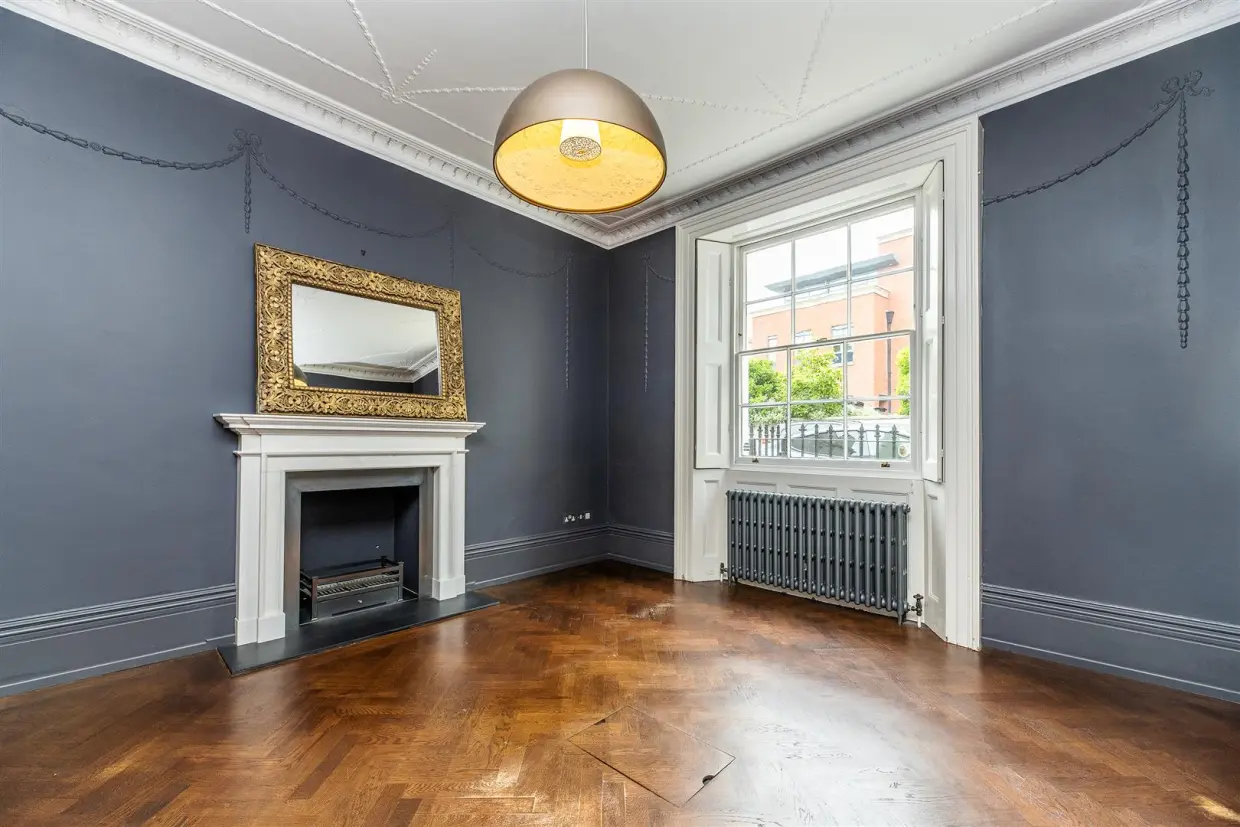
Adjacent, the study or sitting room provides a more intimate setting, perfect for quiet reflection or working from home. The shuttered window, a quintessential Georgian feature, adds to the room's charm, while the finned radiator ensures warmth and comfort throughout the year.
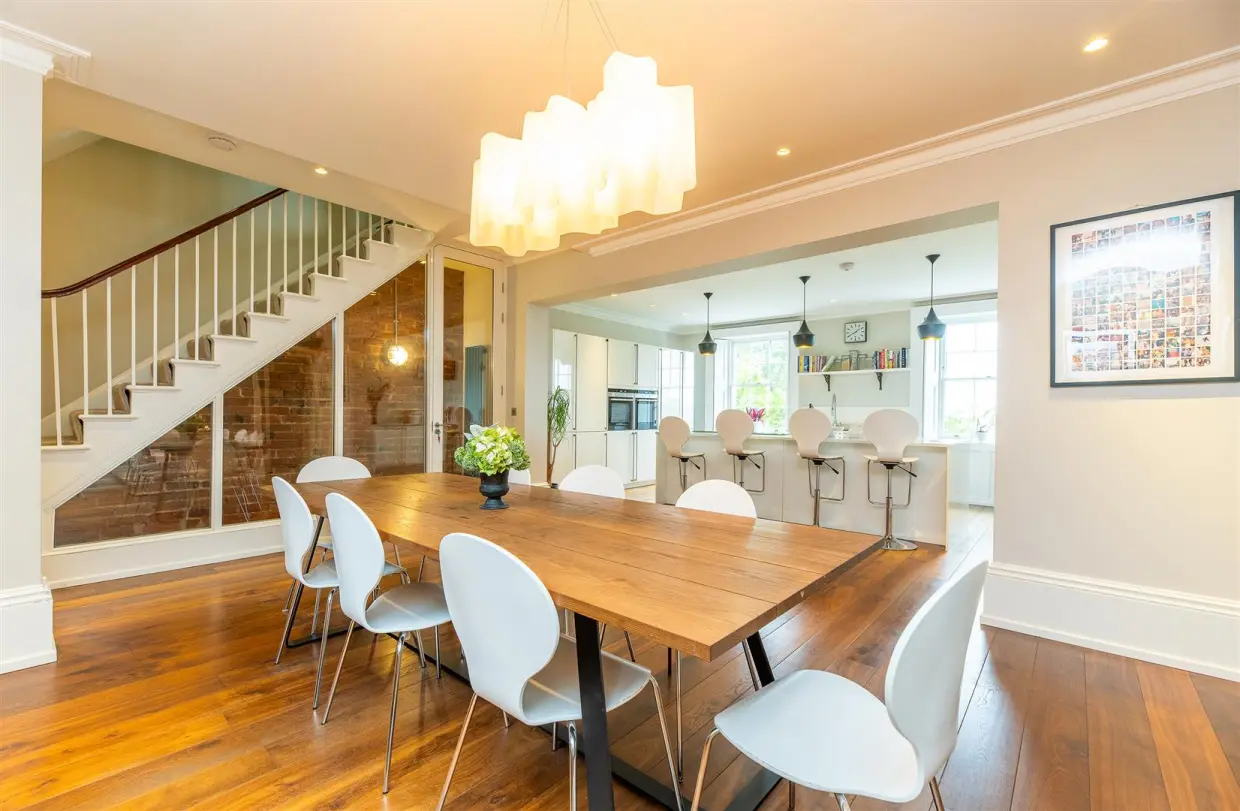
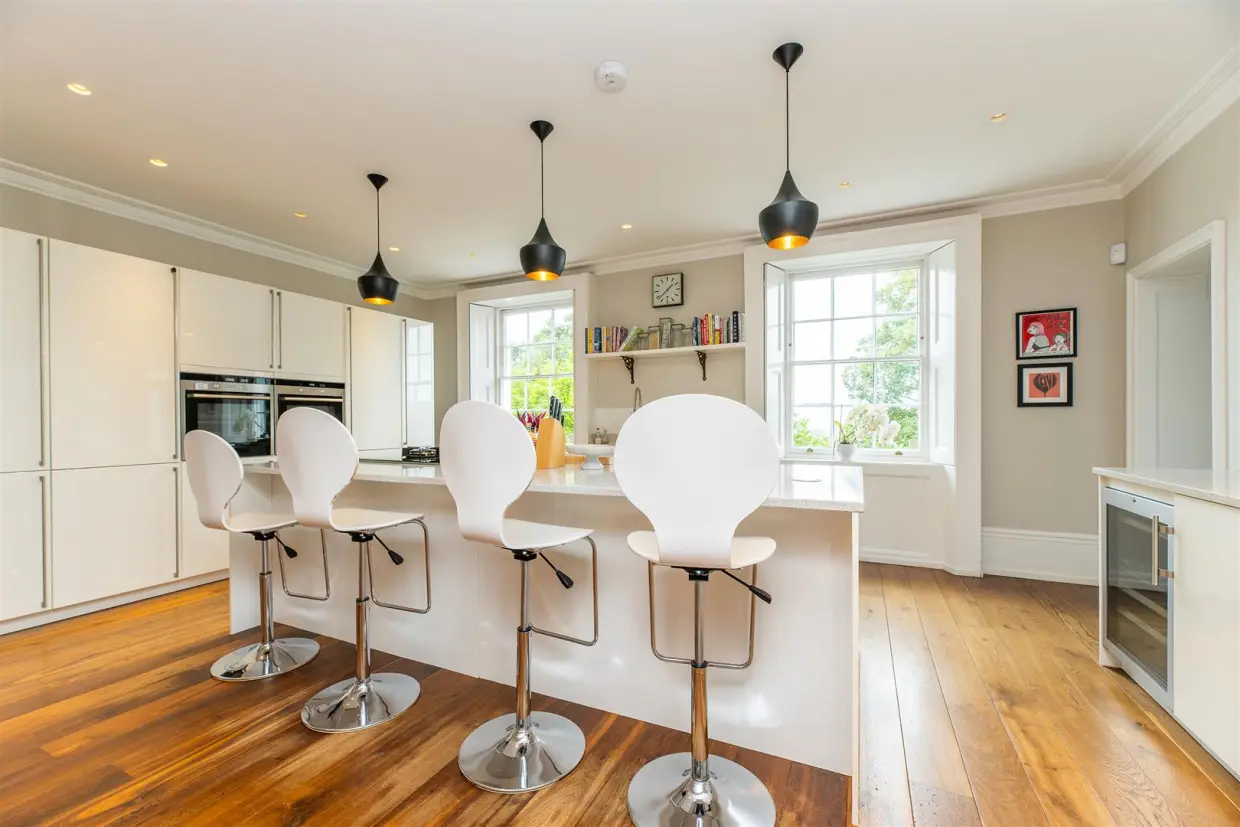
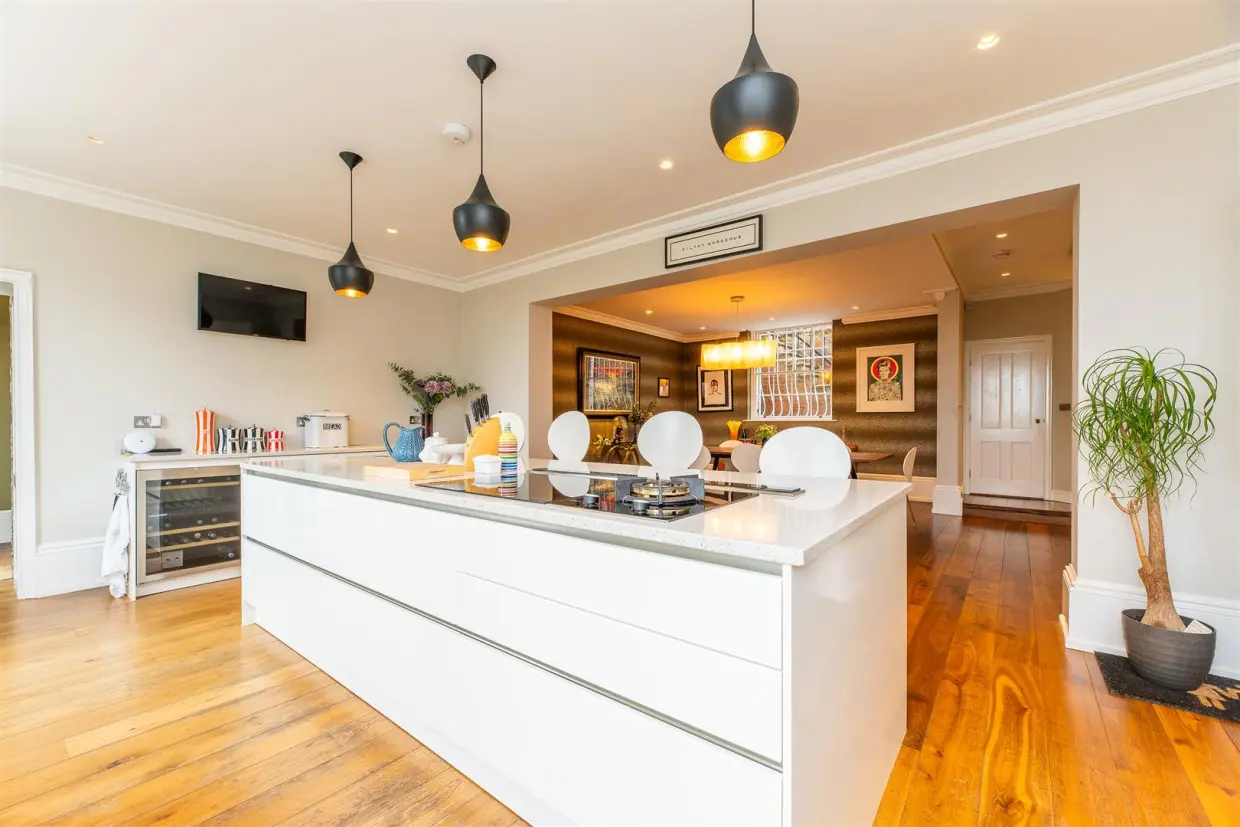
Descend to the lower ground floor, where the family dining kitchen beckons with a spacious, open-plan design. The wooden flooring adds warmth and character, while the modern kitchen offers sleek quartz worktops, an island unit, and appliances. The contemporary glazing under the stairway is a thoughtful touch, creating a connection between the different levels.
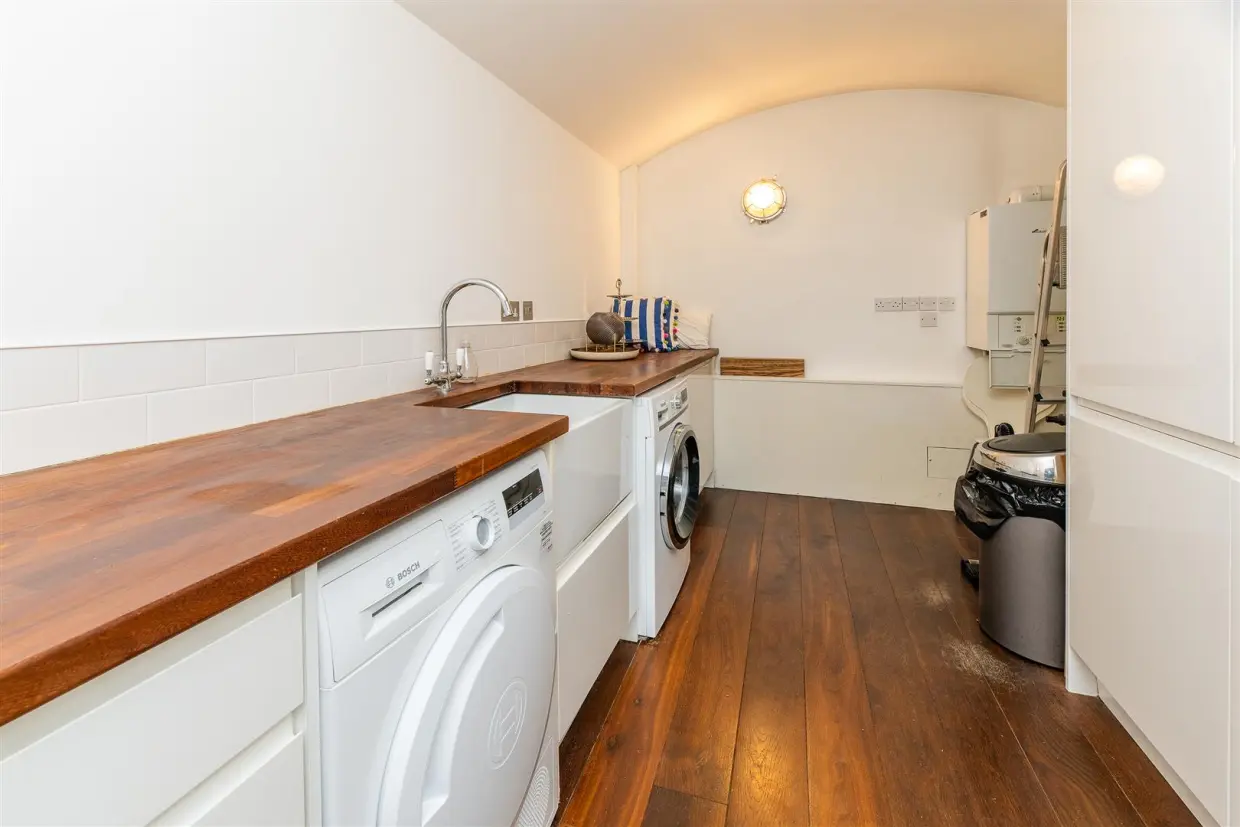
This floor is designed for both casual family meals and more formal gatherings. The adjacent sitting room, with its inset wood burner is a cozy retreat on chilly winter nights. French style doors lead out to the rear garden, allowing for effortless indoor-outdoor living, while the modern utility room with a Belfast sink adds practicality to this elegant space.
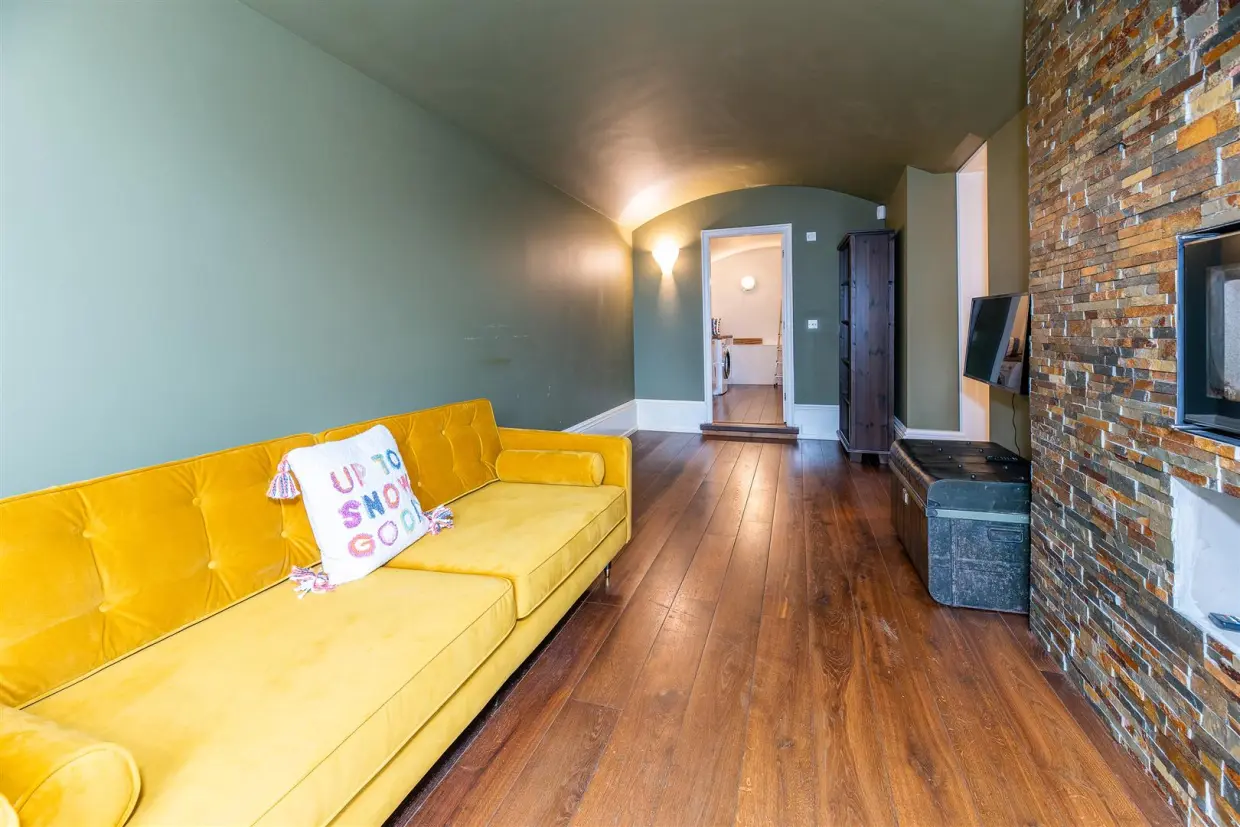
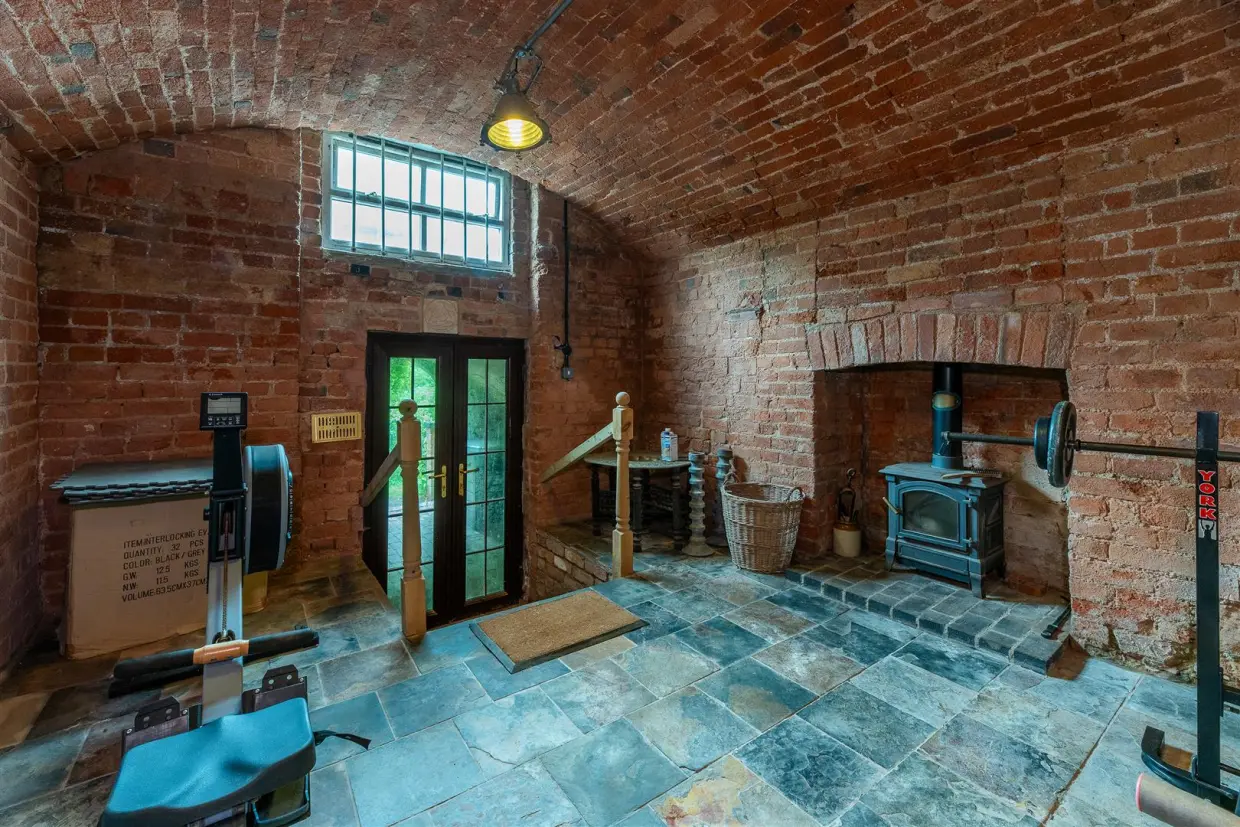
The lower ground floor also houses a versatile basement space, currently used as a gym. The exposed brickwork and French style doors leading to the lower external terrace lend this space a unique character, making it equally suitable as a garden room or quaint retreat with its solid fuel log burning stove style fire.
The basement also offers convenient access to further potential cellar storage, adding further practicality.
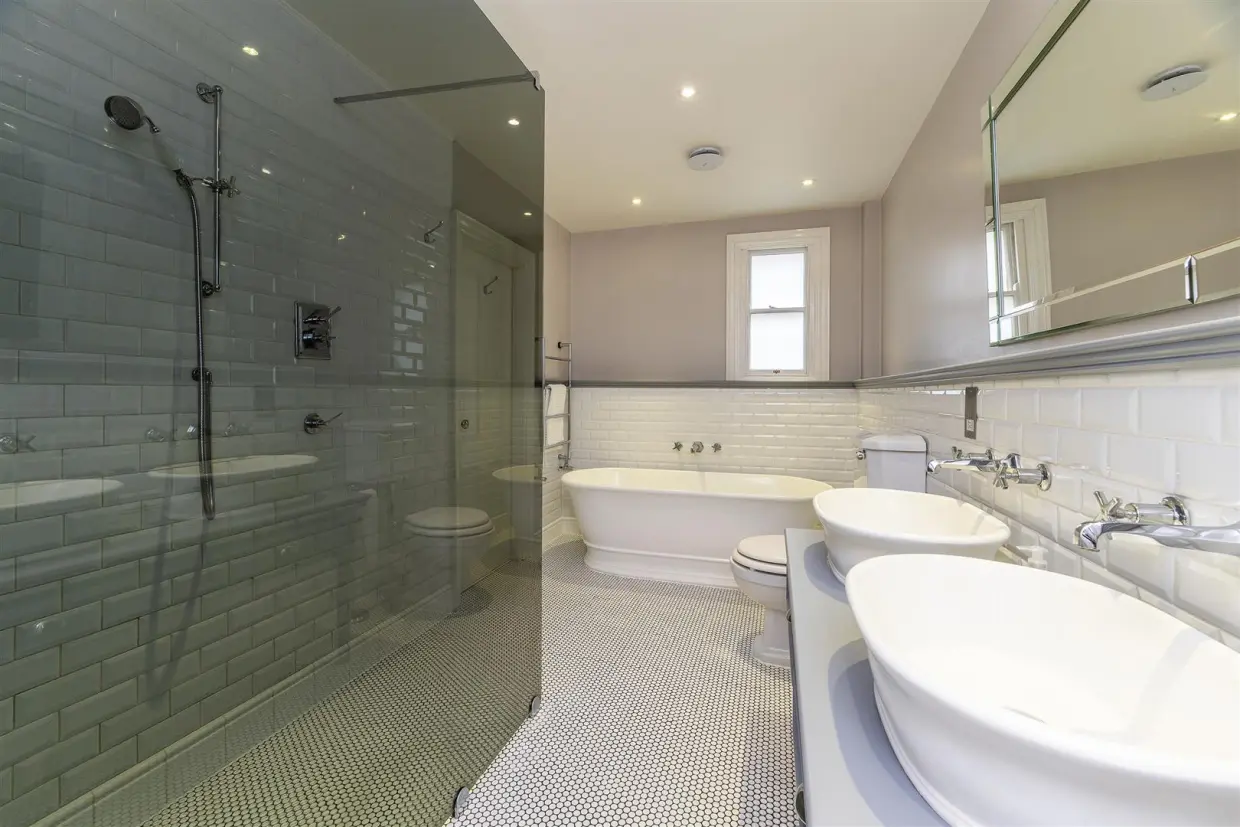
The upper floors are a sanctuary of comfort and style. The master bedroom, occupying a prime position on the first floor, is flooded with natural light from the dual windows. It offers panoramic views, making it a true retreat from the outside world. The fitted classic wardrobes provide ample storage, while the en-suite bathroom is a luxurious haven, featuring a freestanding bath, a modern part glazed shower cubicle, twin sinks, and stylish brick-patterned tiling.
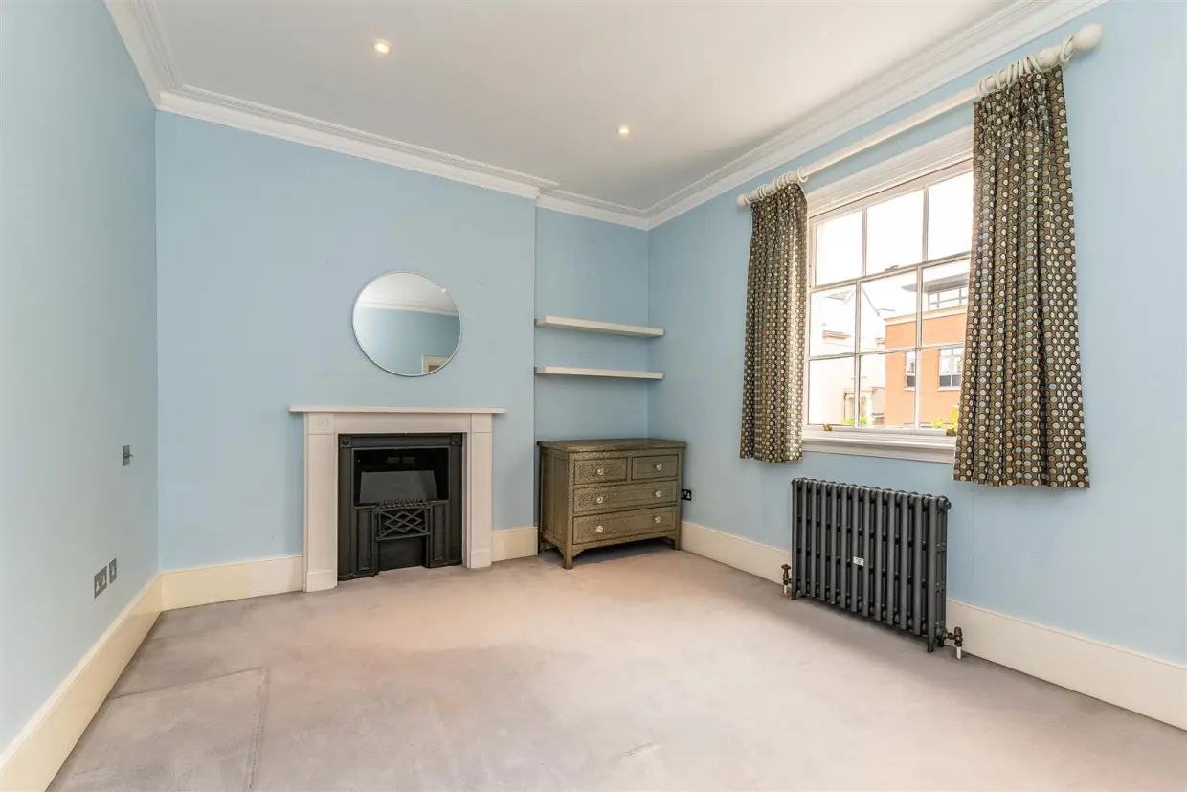
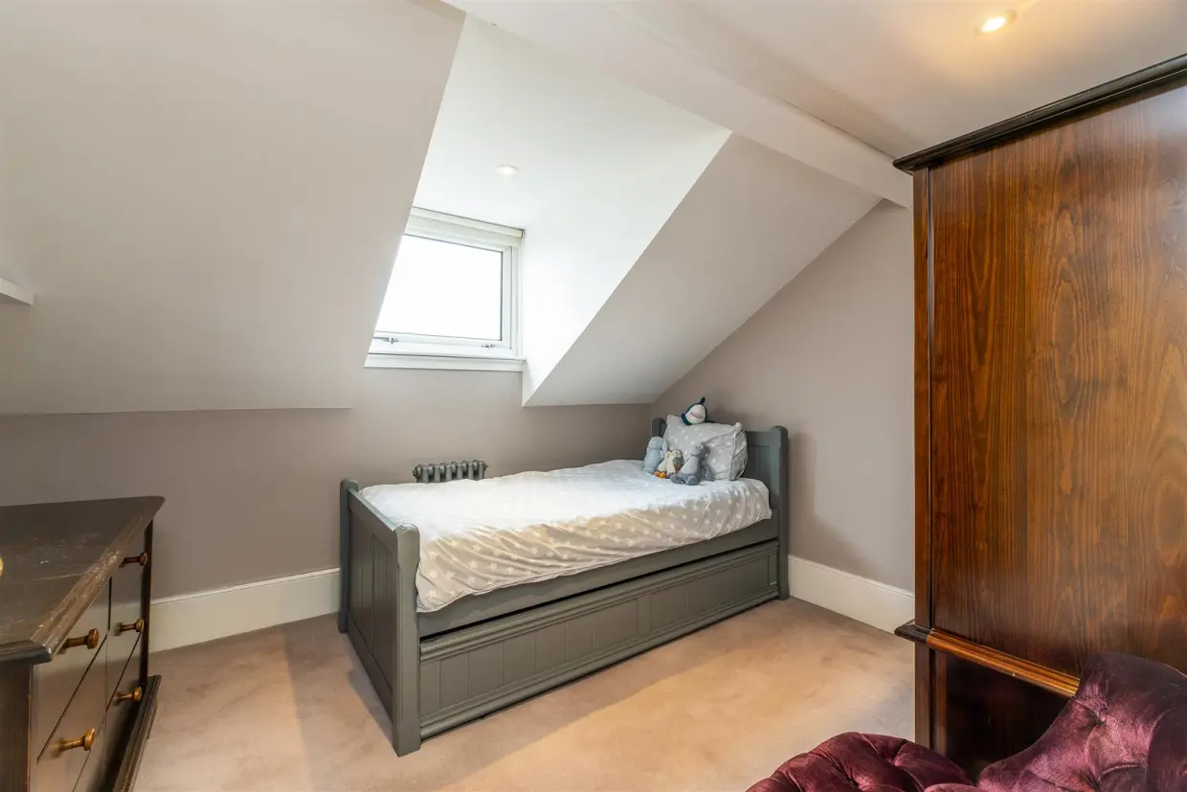
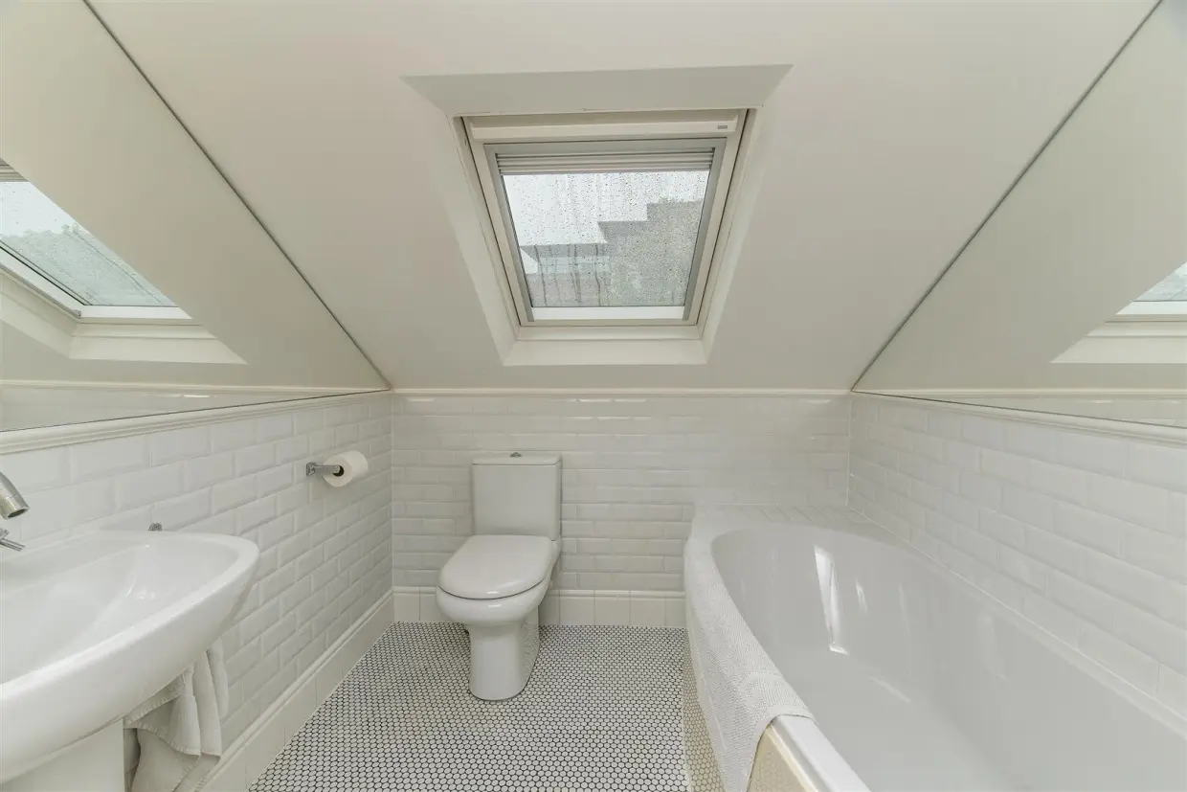
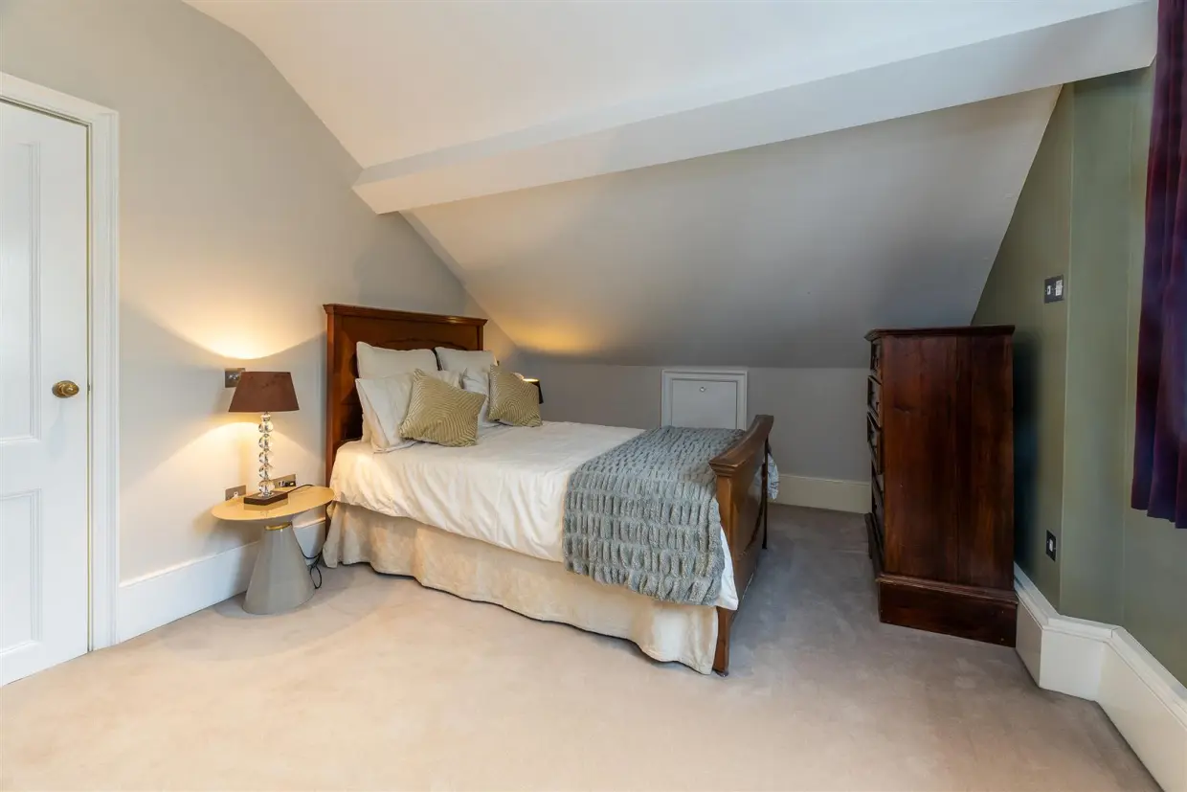
The adjacent guest bedroom is equally inviting, with an ornamental fireplace and large windows that allow the space to glow with natural light. Moving up to the second floor, two further bedrooms provide flexibility for family, guests, or even a home office, with one of the bedrooms benefiting from built-in and eaves storage. The second-floor bathroom, with its modern suite and half-tiled walls, completes this charming upper level.
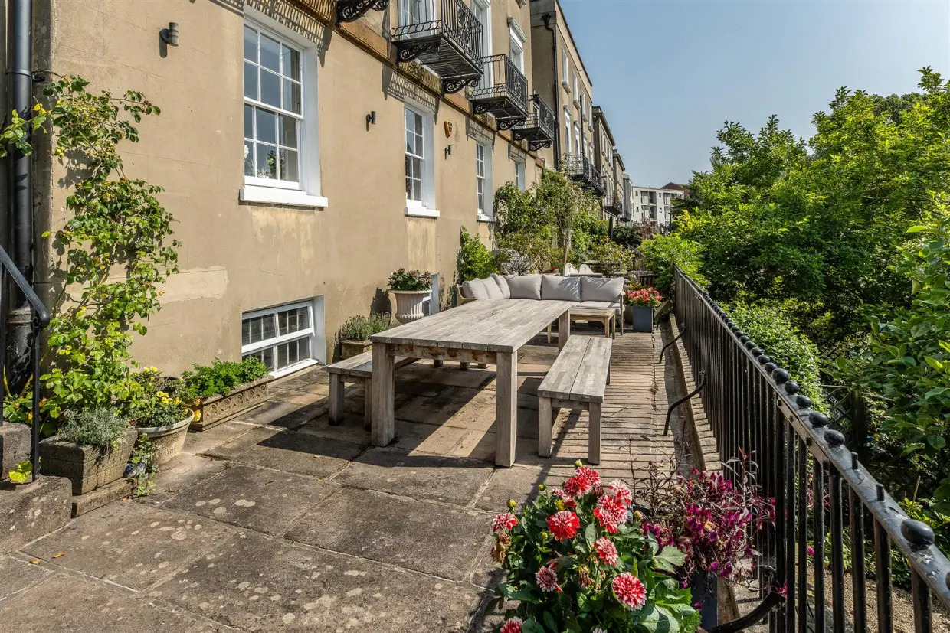
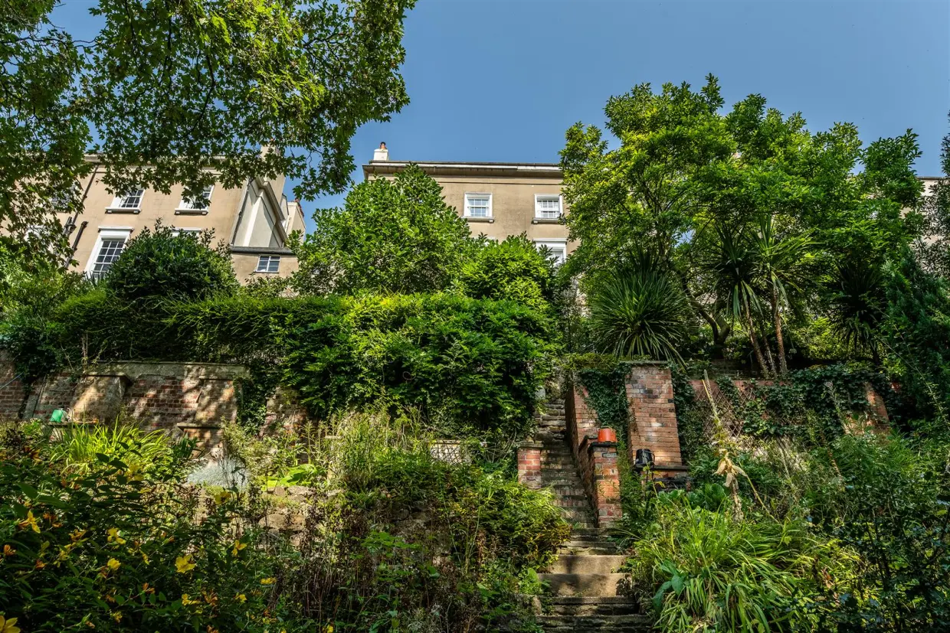
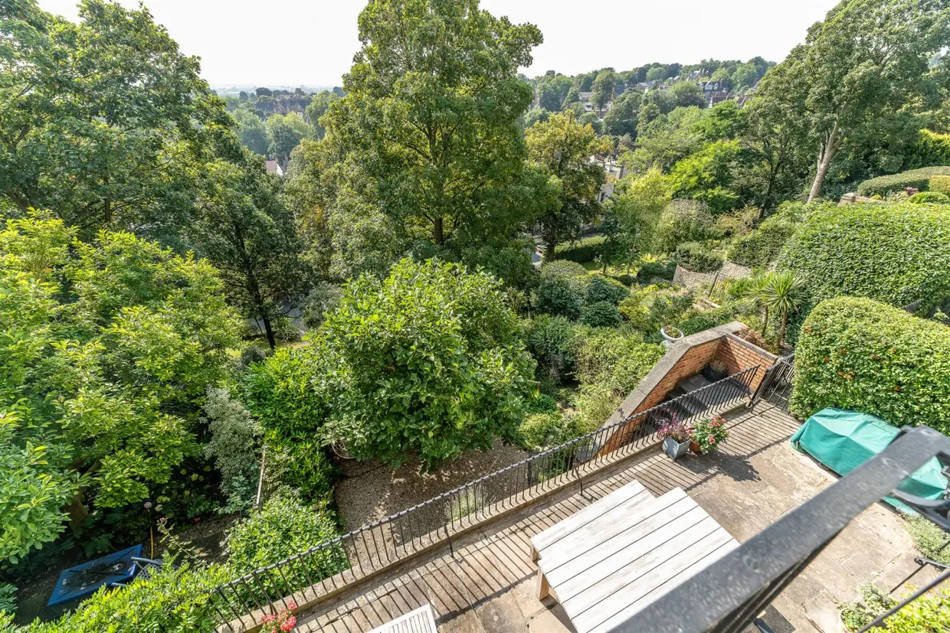
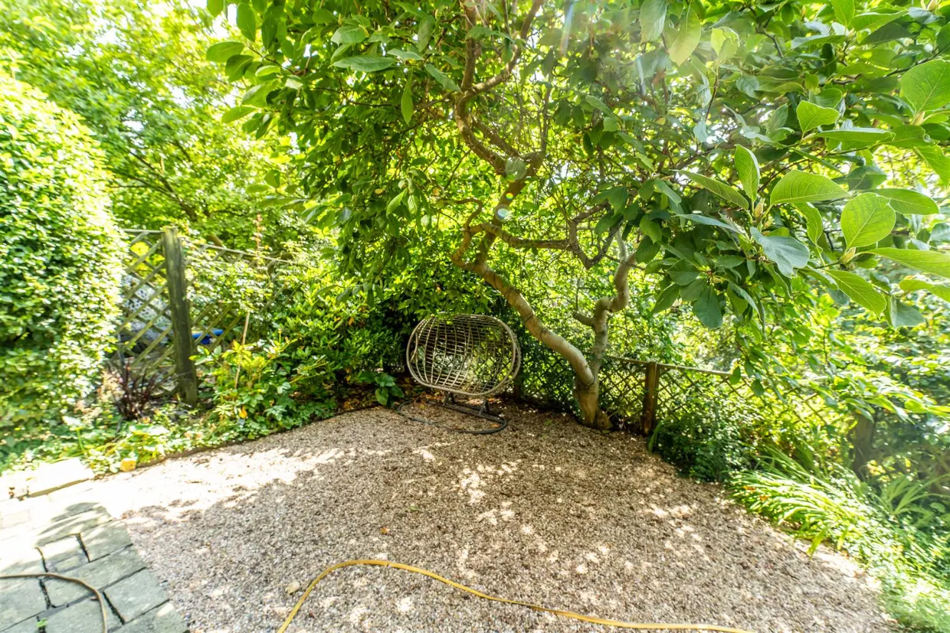
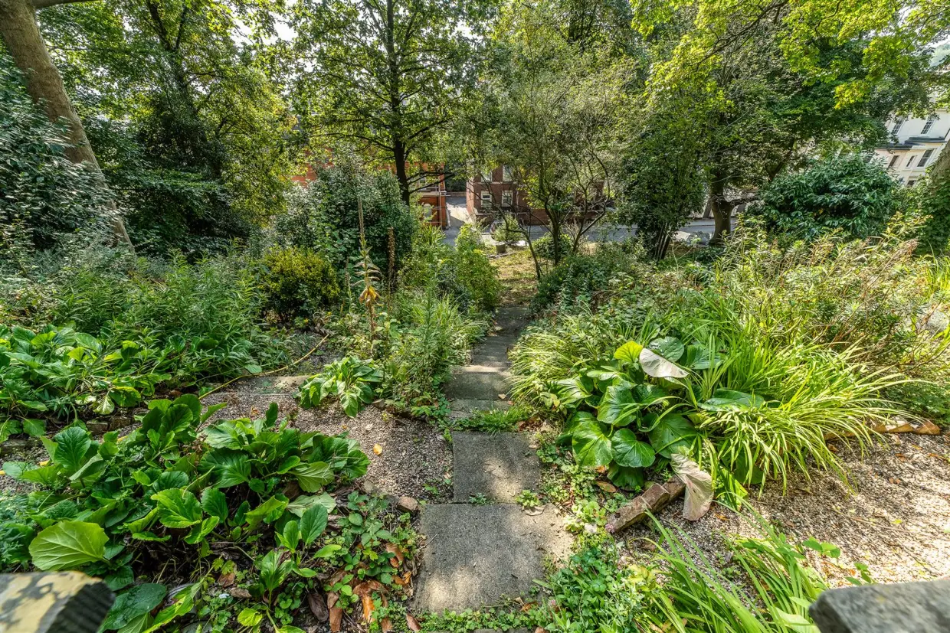
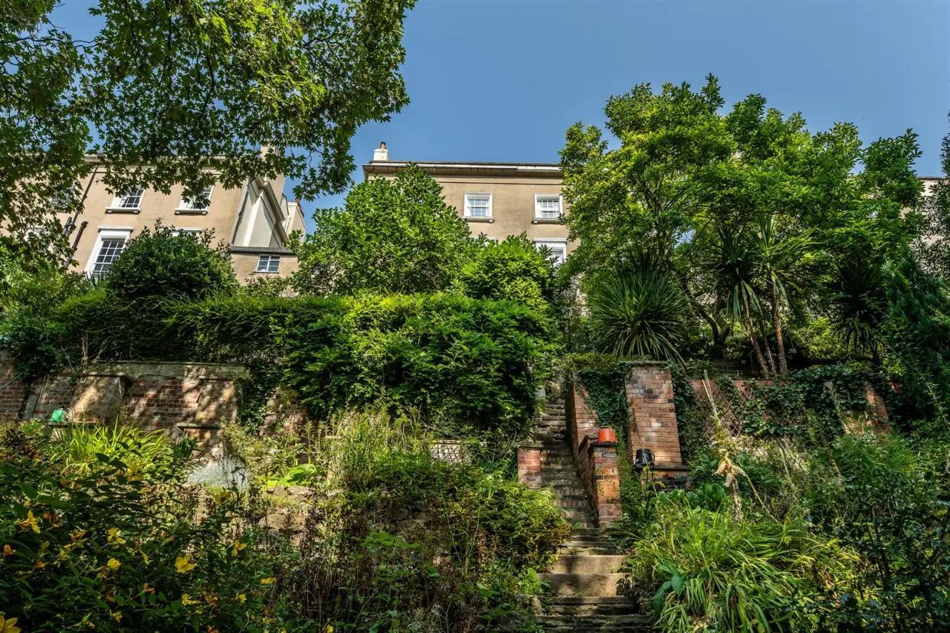
Stepping outside, the garden is a delightful extension of the living space, offering various terraces for relaxing or entertaining. The upper terrace is ideal for barbecues or al fresco dining, while the lower terrace, surrounded by lush greenery, provides a peaceful retreat. The garden itself meanders down to a lower tier, where a variety of plants, shrubs, and trees create a tranquil oasis in the heart of the city.
In addition to the stunning interiors and outdoor spaces, the home features a garage for off-road parking and storage, along with a separate set of steps that lead to the kitchen level-an ideal arrangement for bringing in groceries.
This property isn't just a home-it's a lifestyle, offering the perfect balance of period grandeur, modern amenities, and peaceful living in one of the most desirable areas. Whether hosting grand gatherings or enjoying quiet family moments, this Georgian gem provides the perfect backdrop for a life well-lived.
Back to property search