
Key information
£1,200,000
Rutland Road, West Bridgford
 5
5 3
3 2
2
View on map
 View Images 1 / 53
 House - Detached
 Floor Plan
 EPC rating
 Download brochure
Fill in the form to download the brochure
Thank you, your download will begin shortly
Key features
- Substantial detached family home
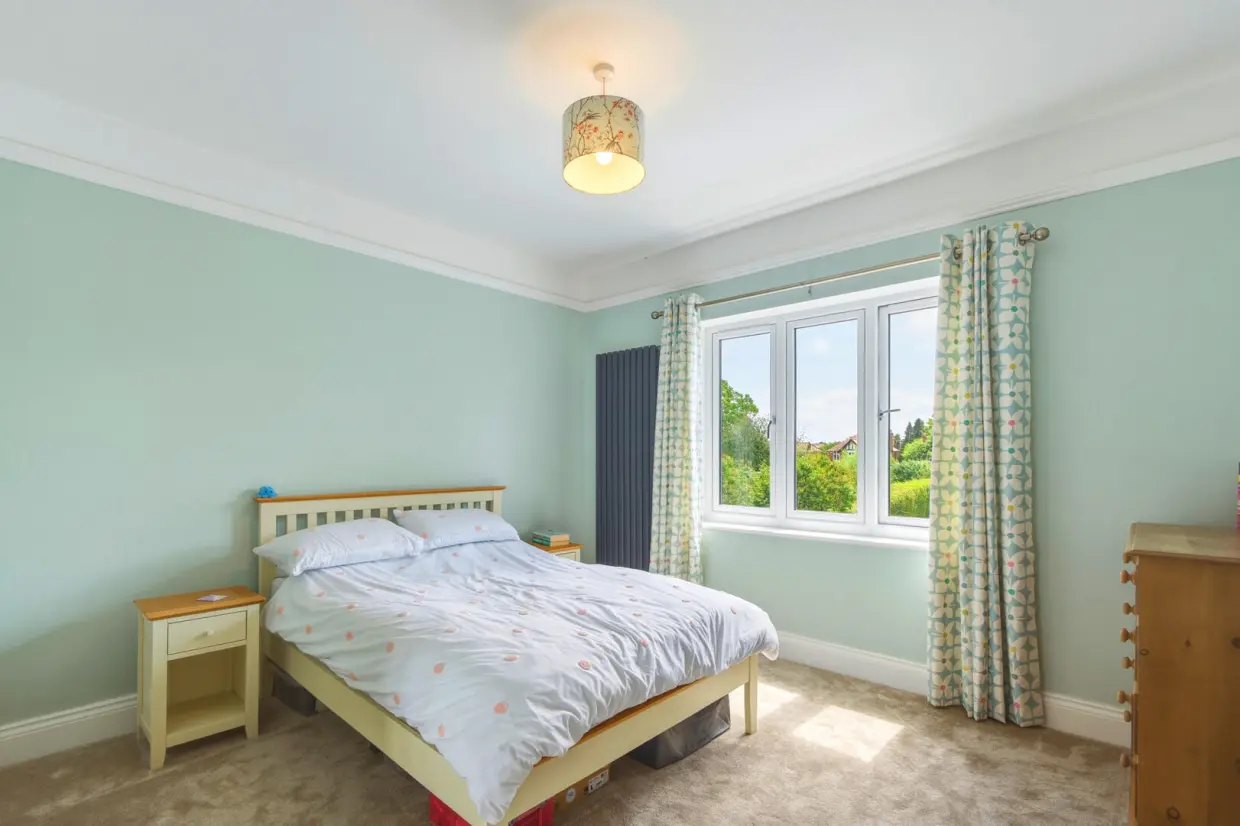
- Five generous double bedrooms arranged over three floors
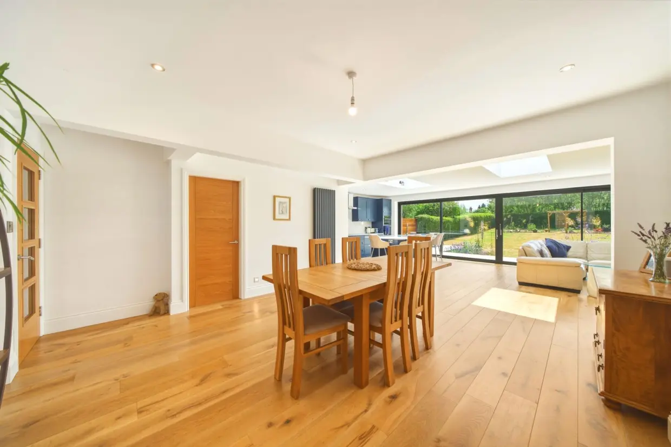
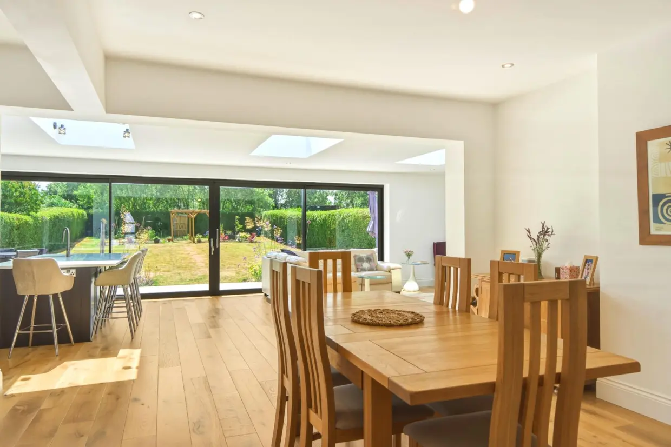
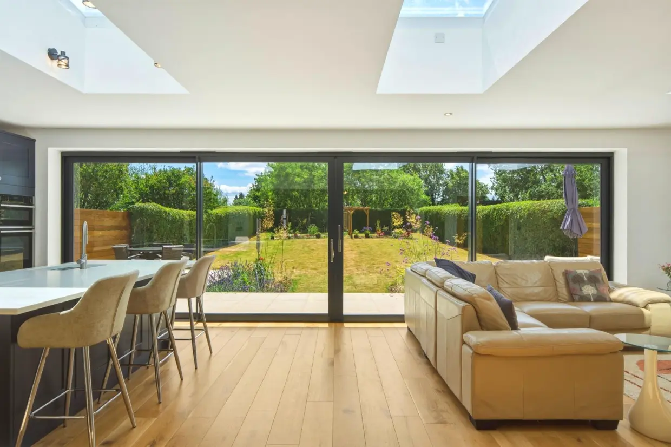
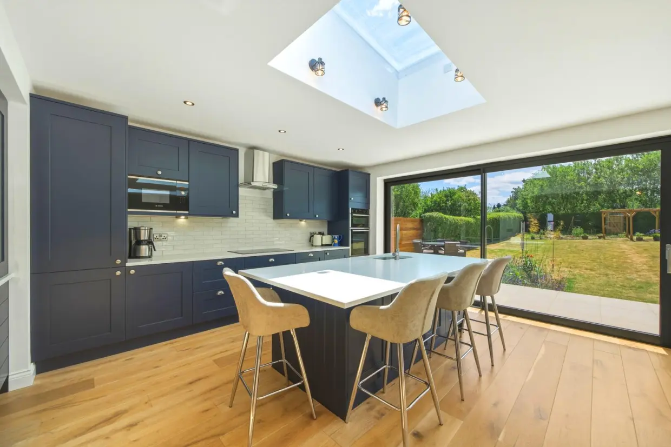
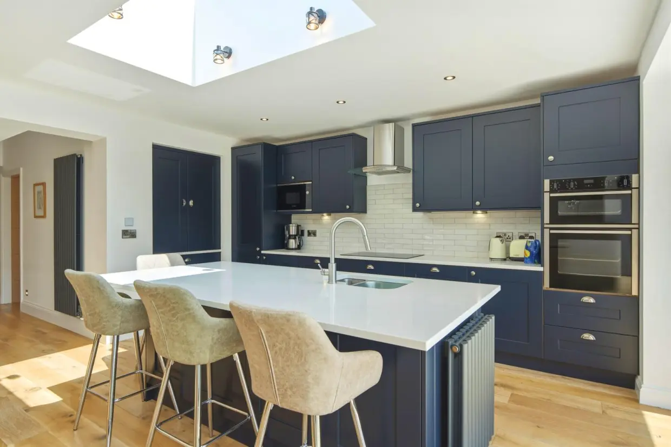
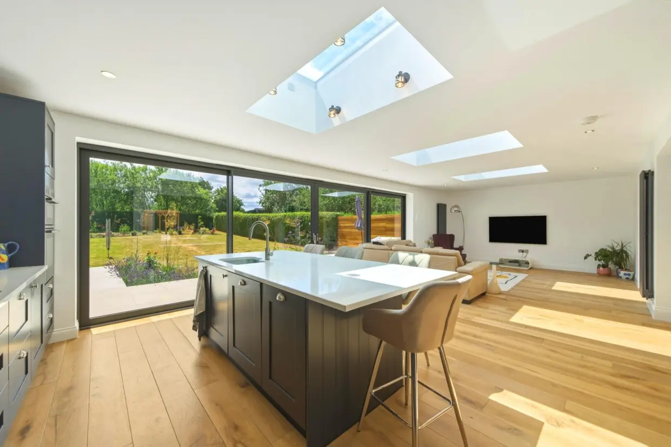
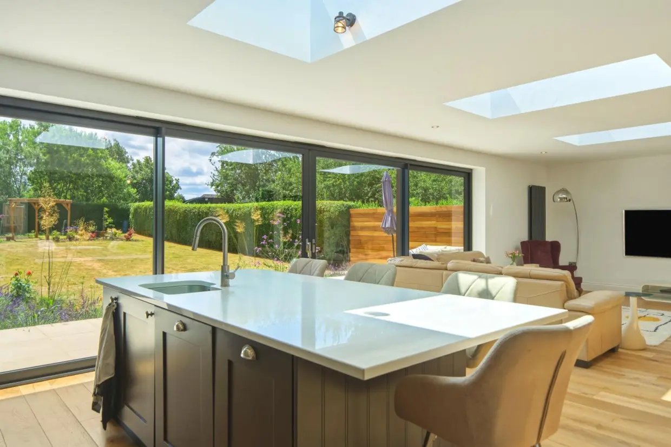
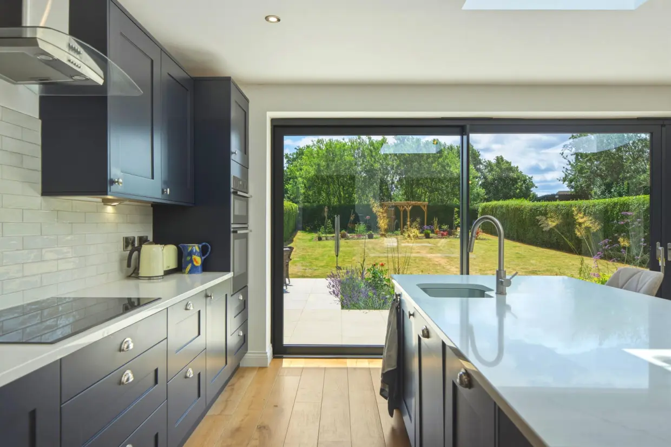
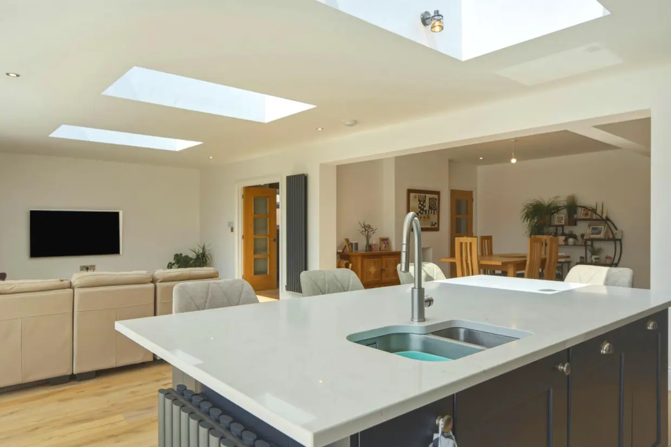
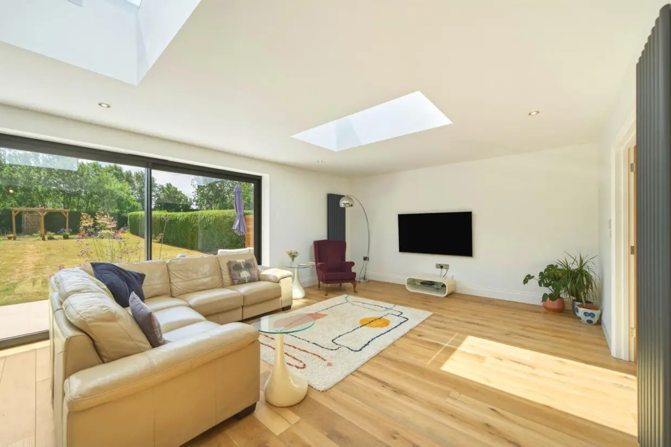
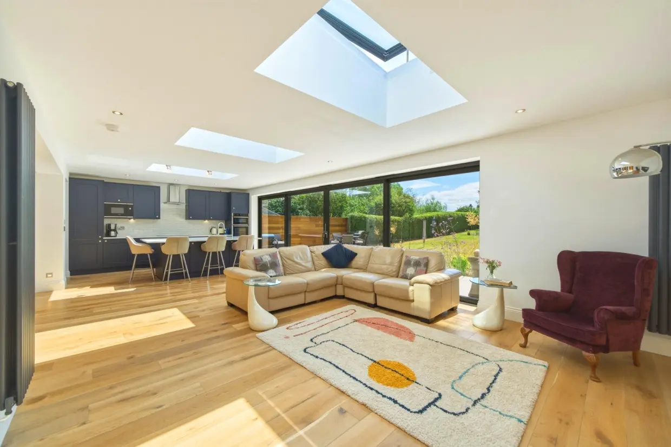
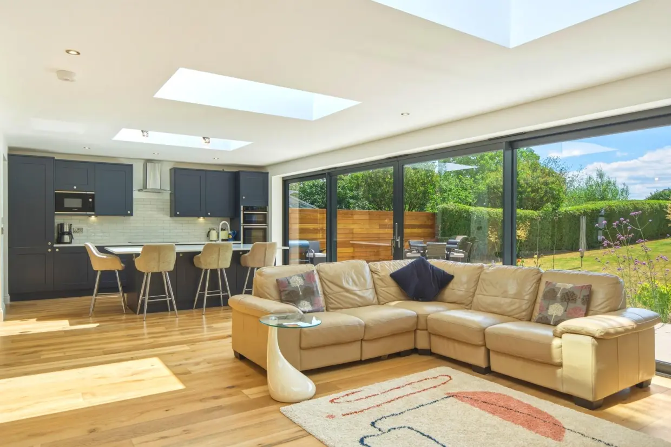
- Stunning open-plan kitchen, dining and family room
- Luxurious second-floor bedroom suite with private en-suite shower room
- Exceptional principal bedroom
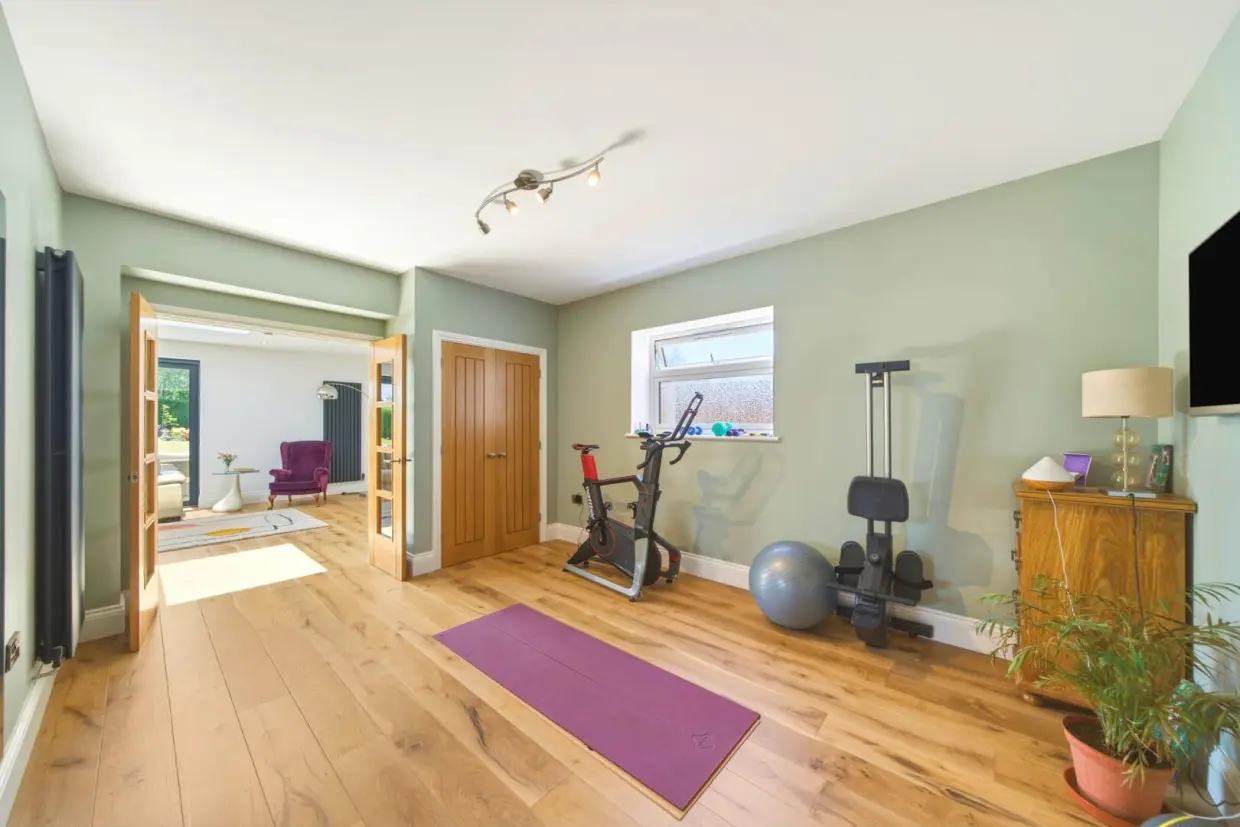
- Three versatile reception rooms including living room, dining room and snug/gym
- Separate utility room and ground floor WC
- Integral garage providing storage
- Flexible layout ideally suited to modern family living and home working
- Perfectly positioned for the amenities of West Bridgford, highly regarded schools and excellent transport connections.
Overview
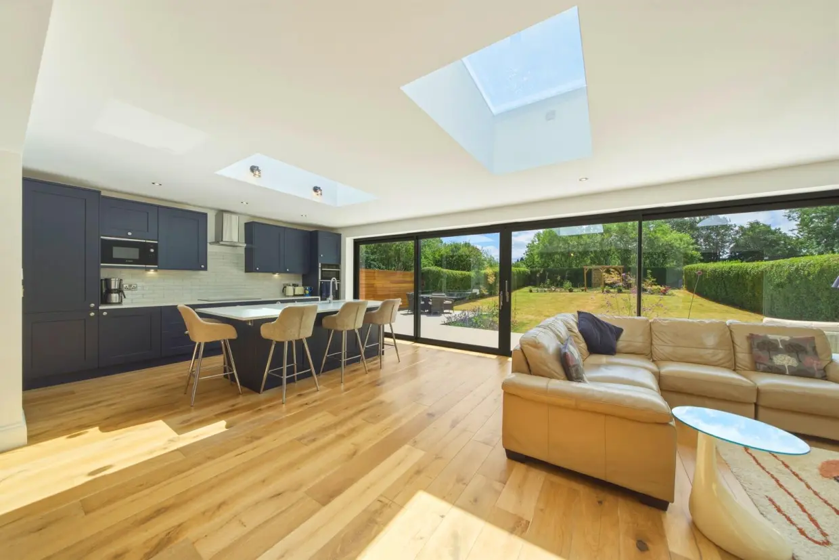
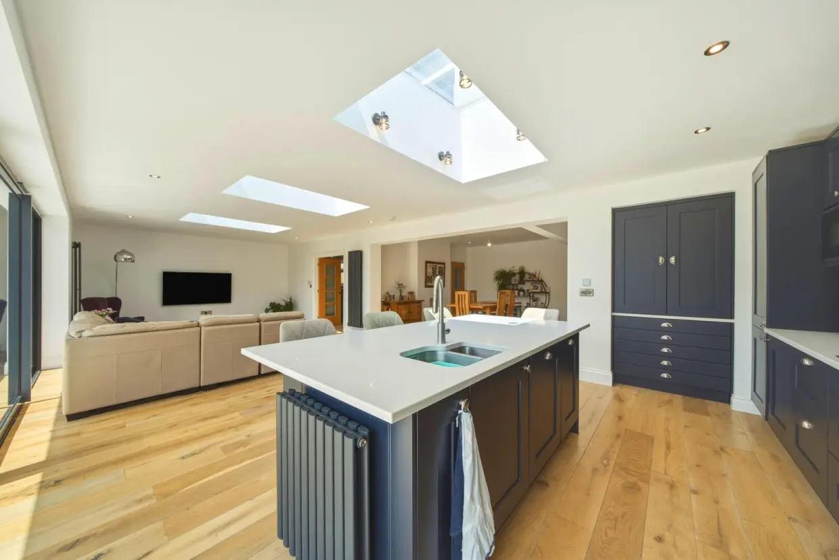
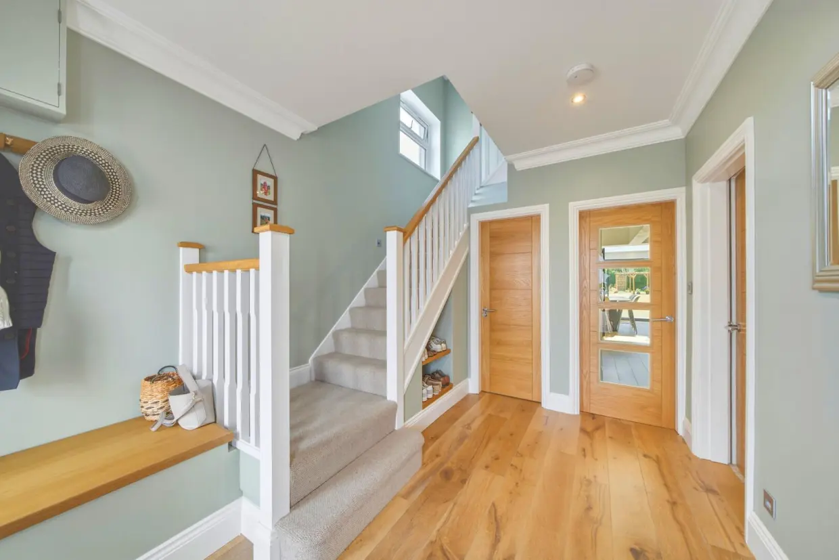
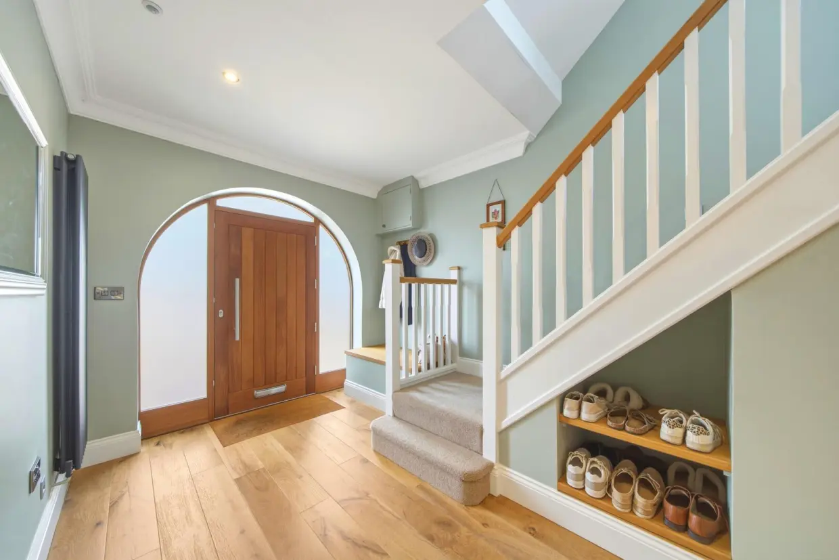
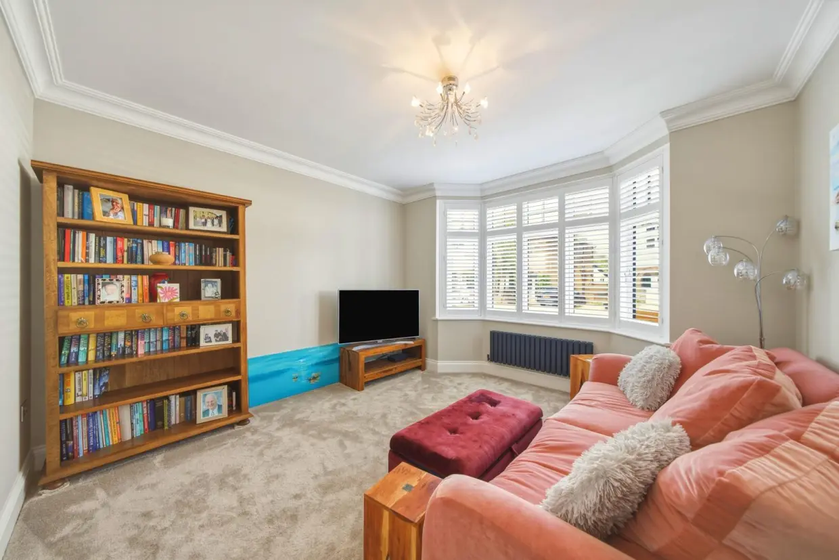
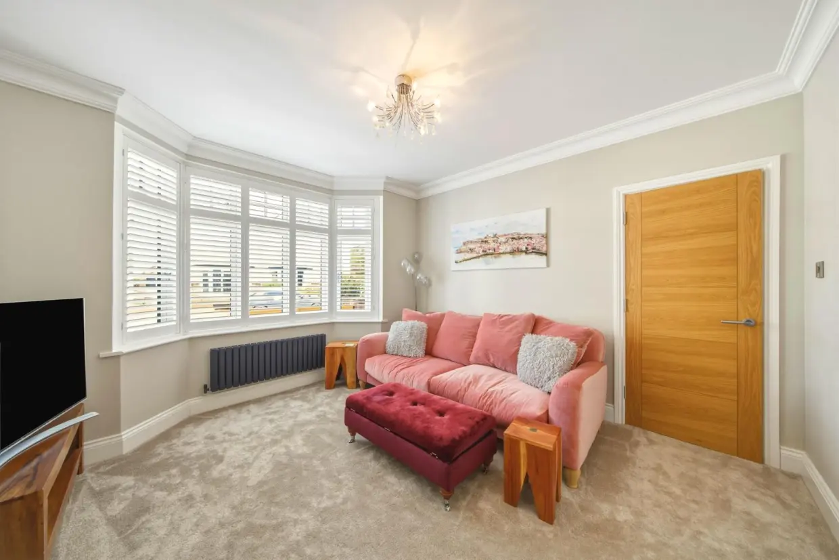
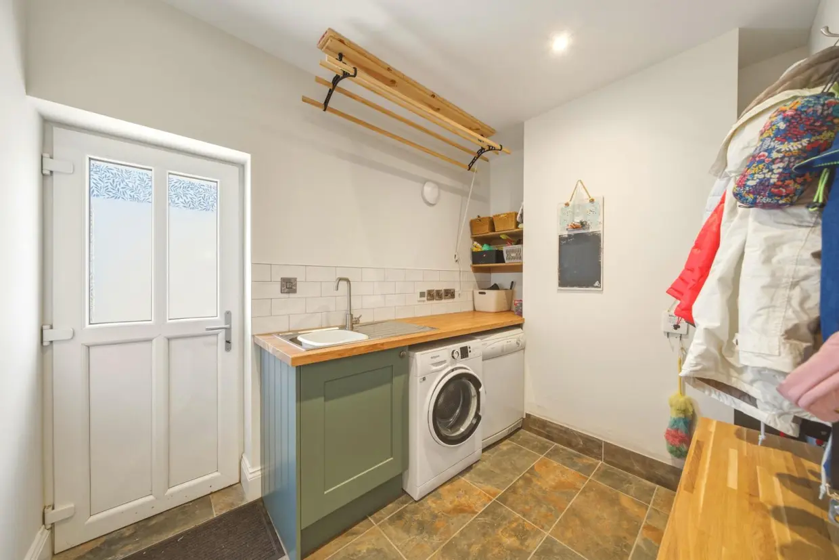
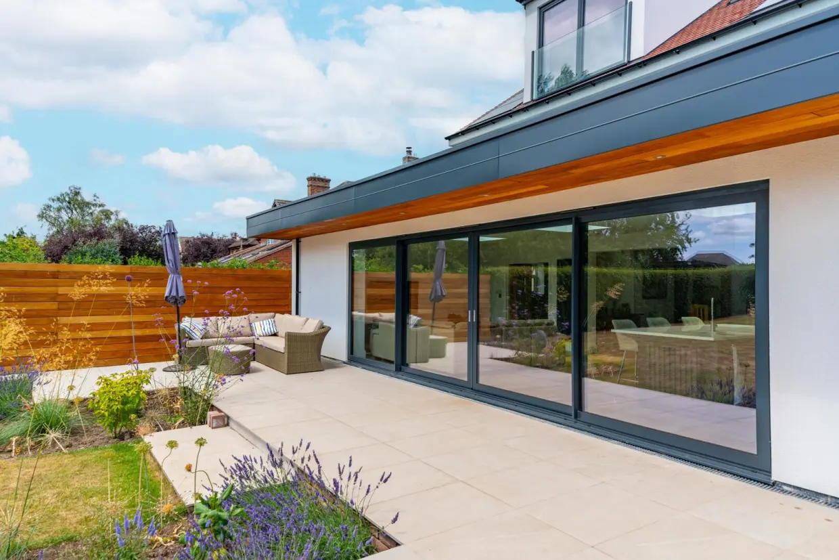
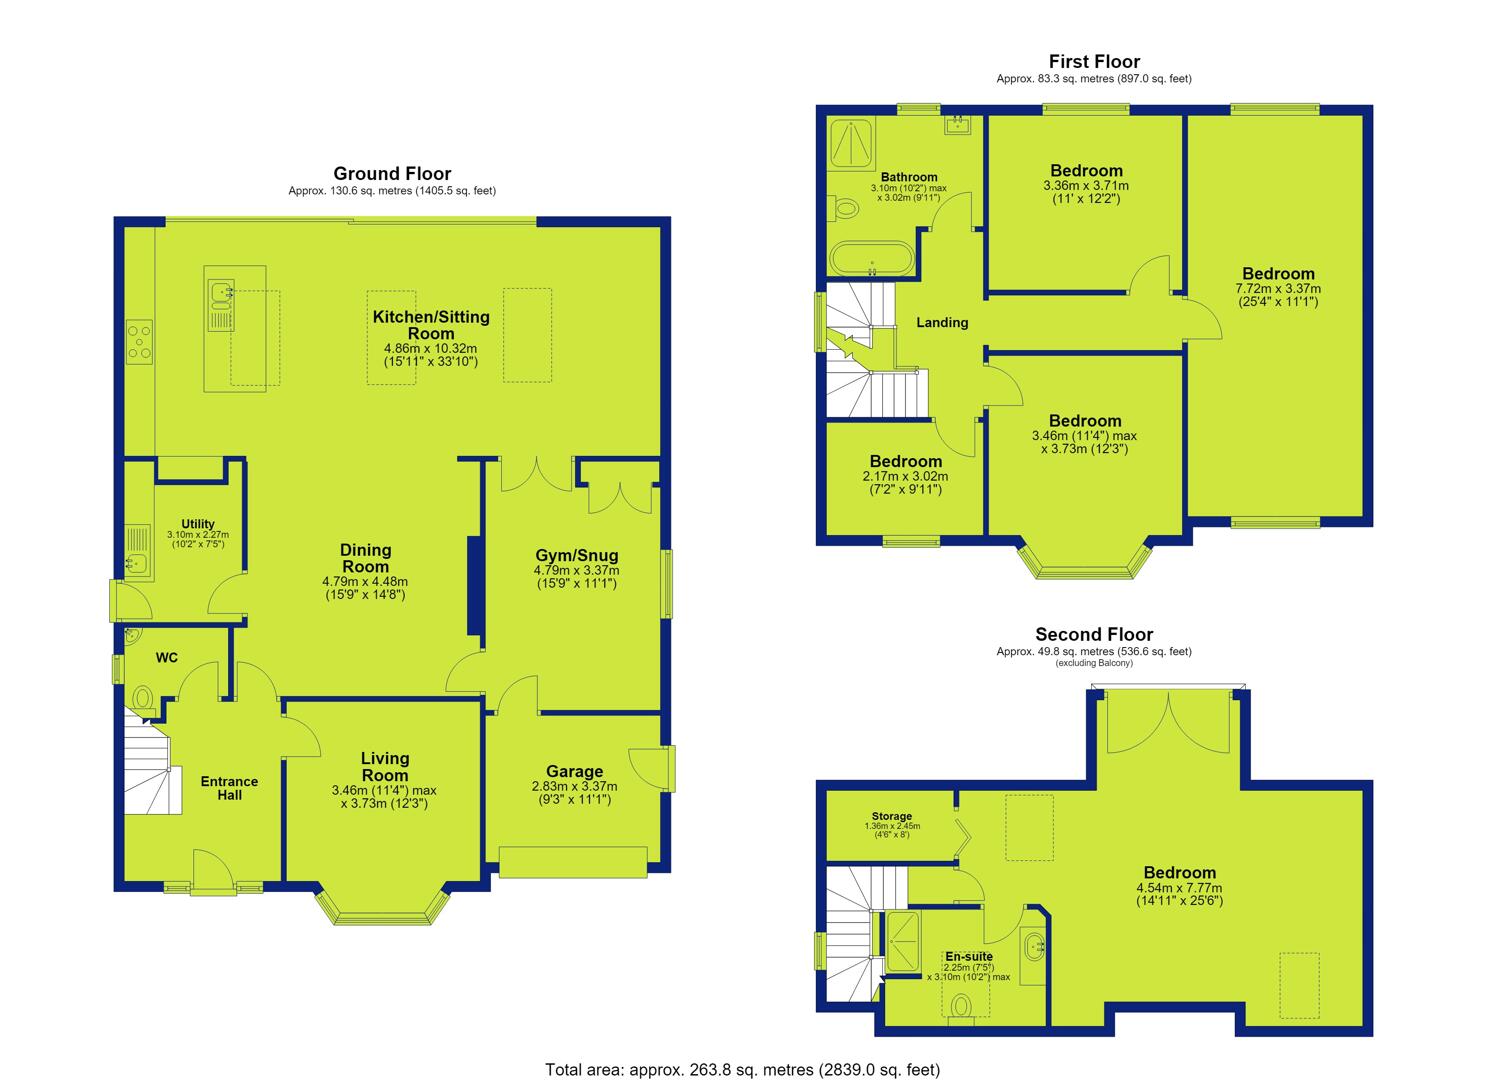
The property is entered via a welcoming entrance hall which immediately sets the tone for the spacious accommodation beyond. To the front elevation, a stylish living room enjoys a bay window and provides an elegant retreat, ideal for more formal entertaining or relaxation.Undoubtedly the heart of the home is the magnificent open-plan kitchen, dining and family room spanning over 33 feet in length. Designed with modern family living in mind, this impressive space offers extensive room for cooking, dining and socialising, with direct access to the rear garden and an abundance of natural light throughout. Complementing the kitchen is a separate utility room providing valuable additional storage and laundry facilities.
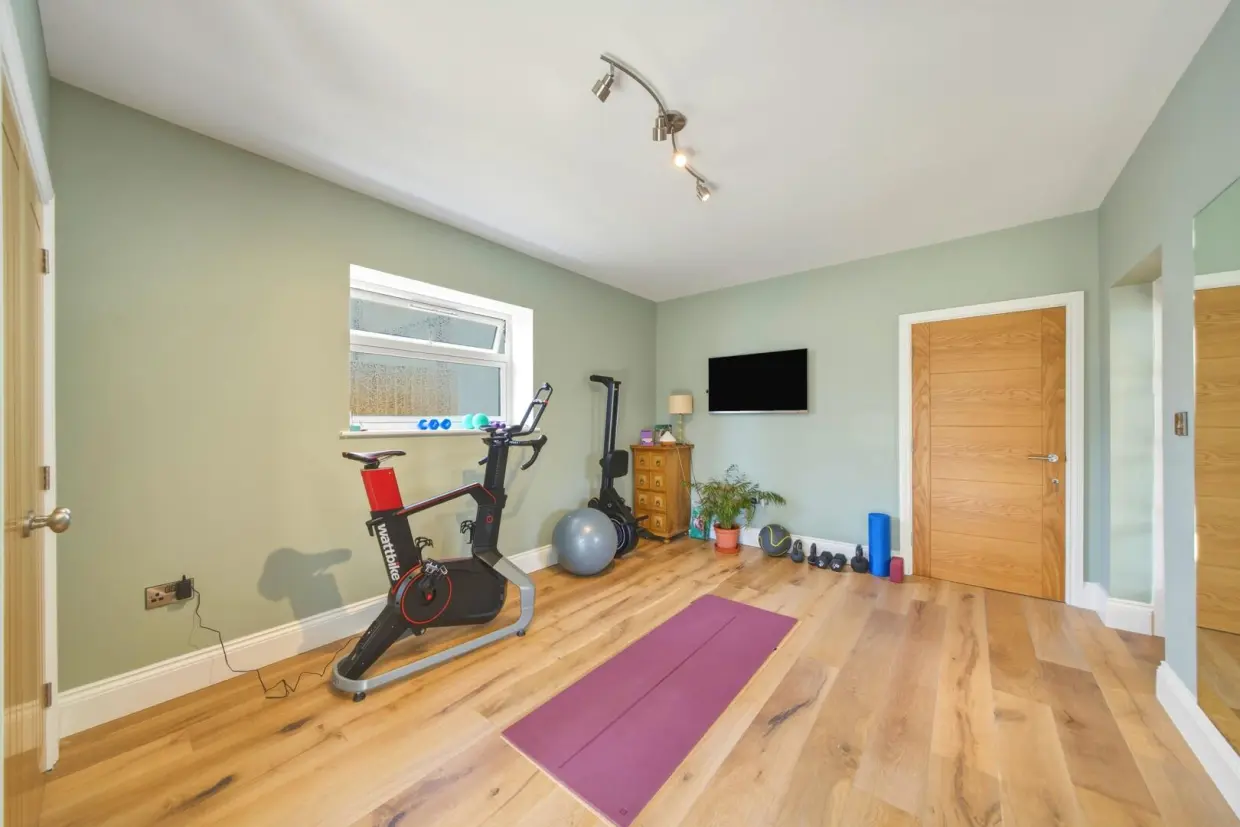
Further enhancing the versatility of the ground floor is a substantial dining room which could equally serve as a family room, together with a separate snug/gym, creating flexible spaces ideally suited to modern lifestyles, home working or fitness requirements. A ground floor WC and integral garage complete the accommodation on this level.
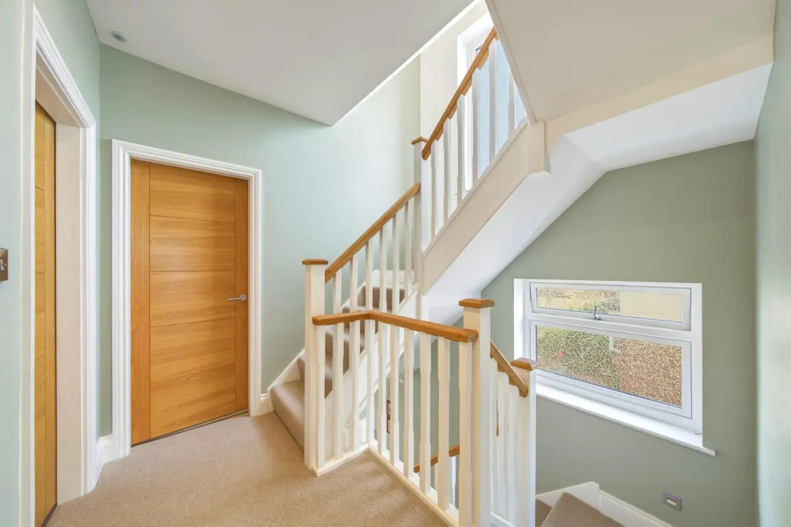
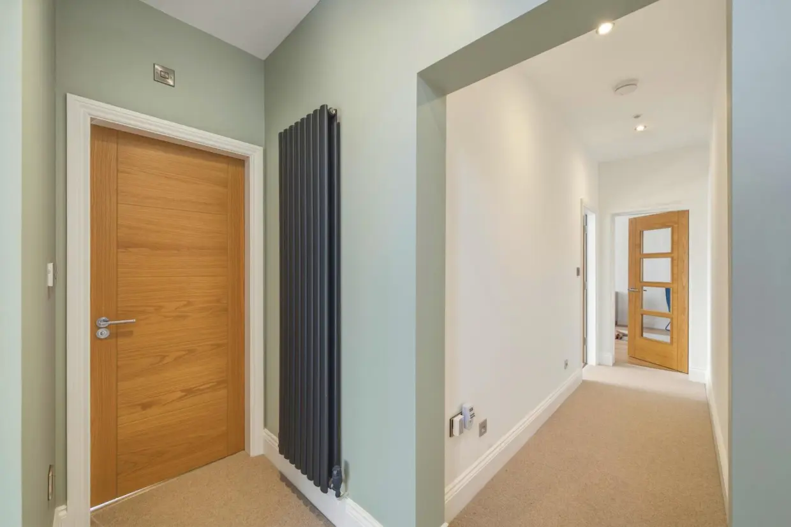
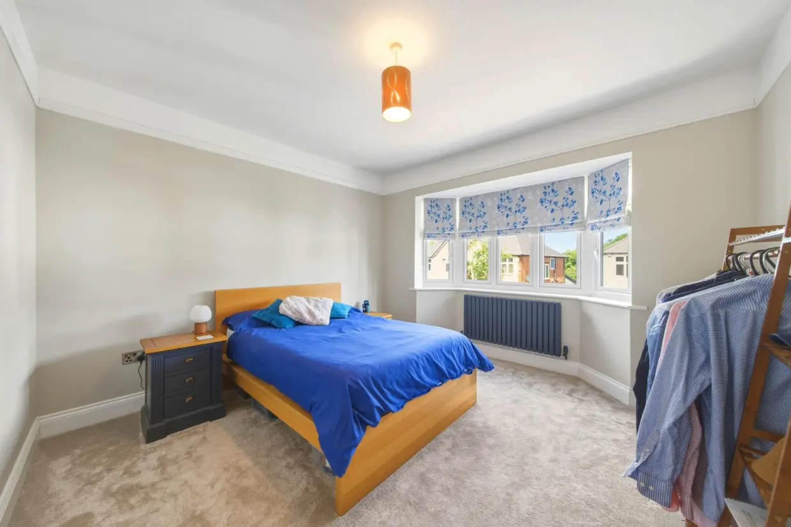
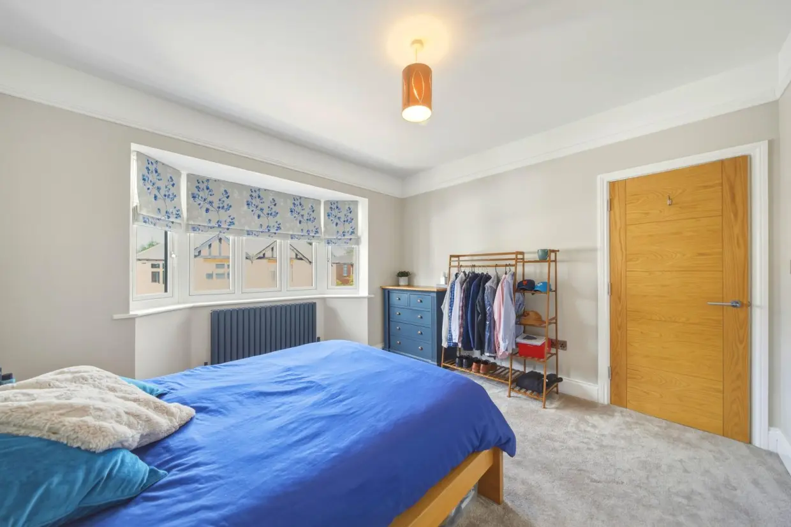
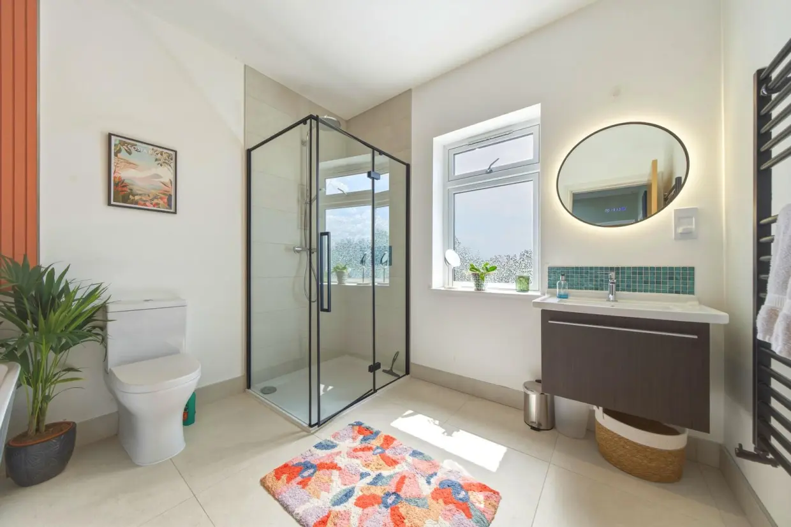
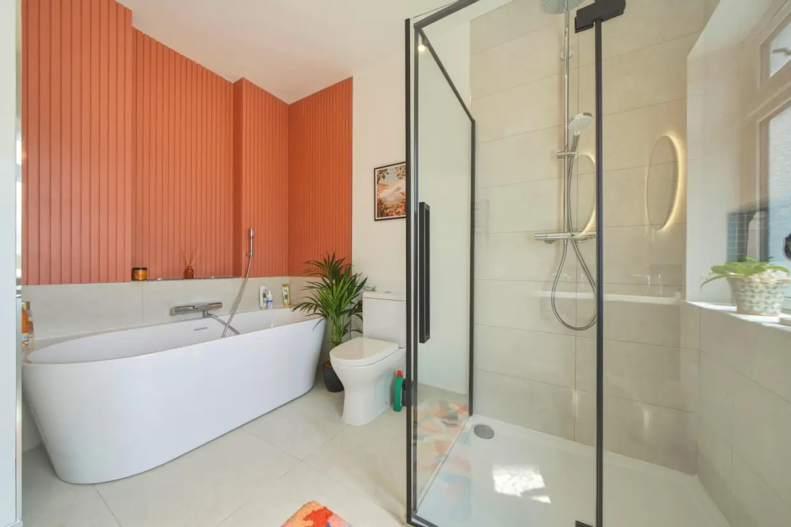
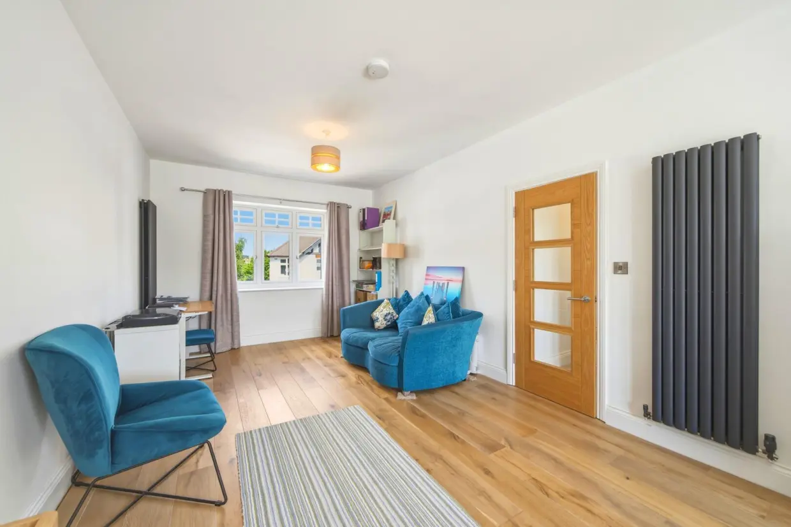
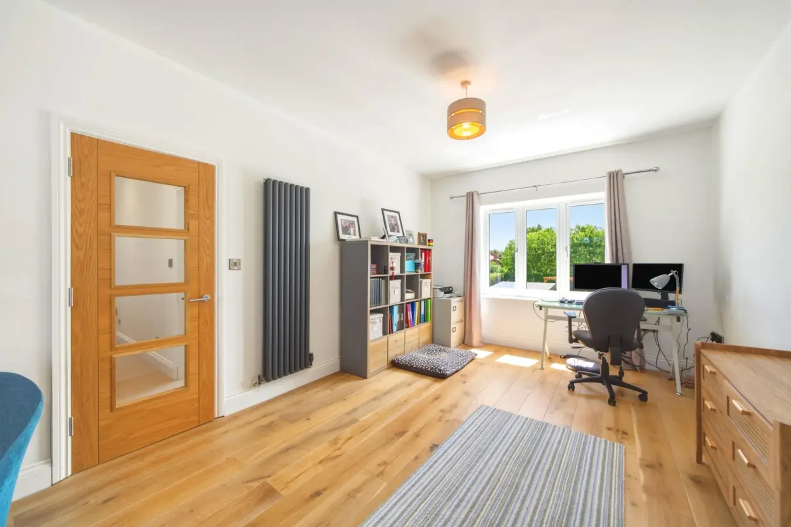
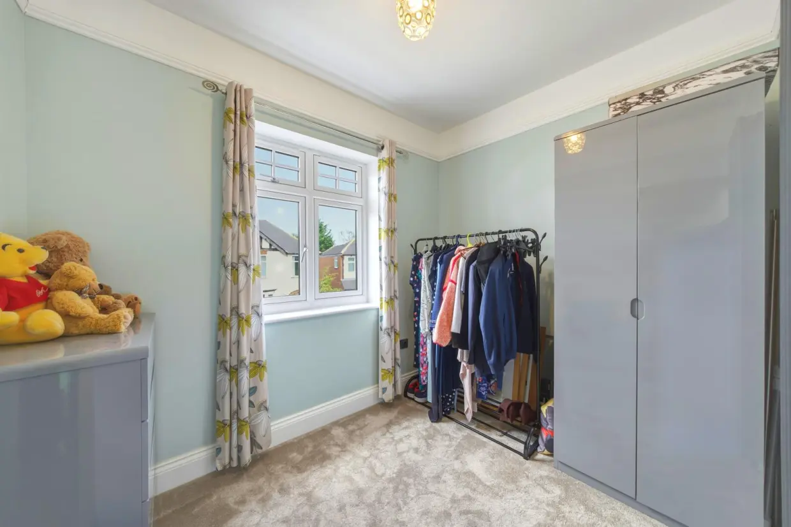
To the first floor are four well-proportioned bedrooms, all served by a contemporary family bathroom. The standout feature on this floor is one of the bedroom's extending in excess of 25 feet, offering a dual aspect, exceptional space and flexibility. An added feature to the stairwells and corridors are low level, motion sensored lighting, creating convenience throughout.
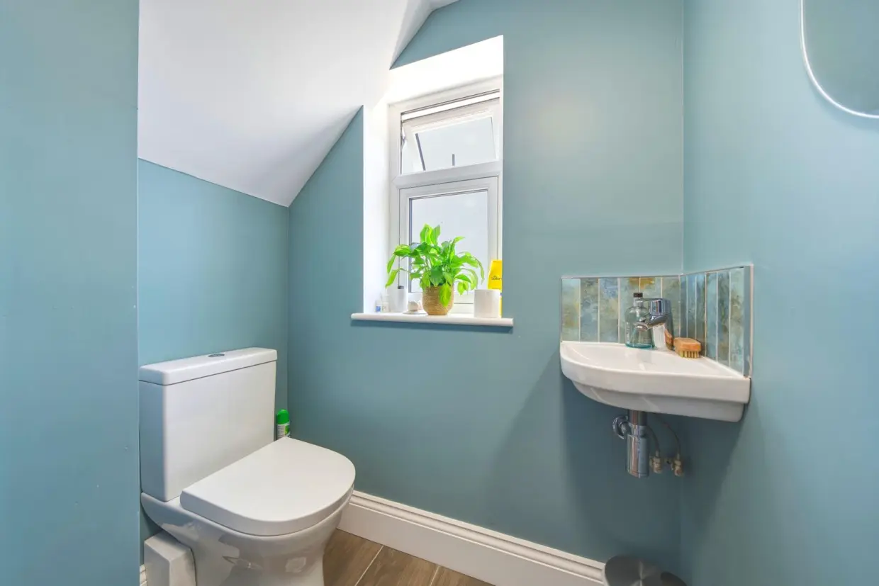
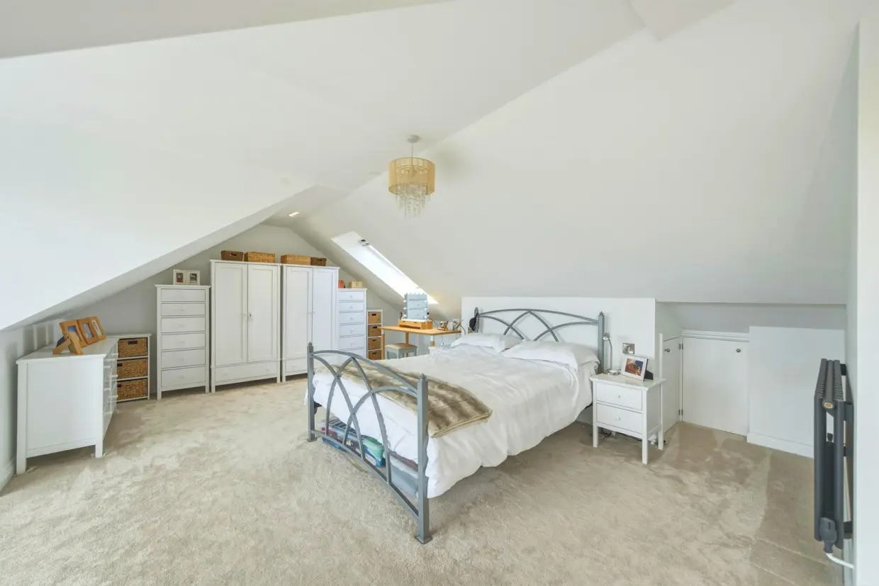
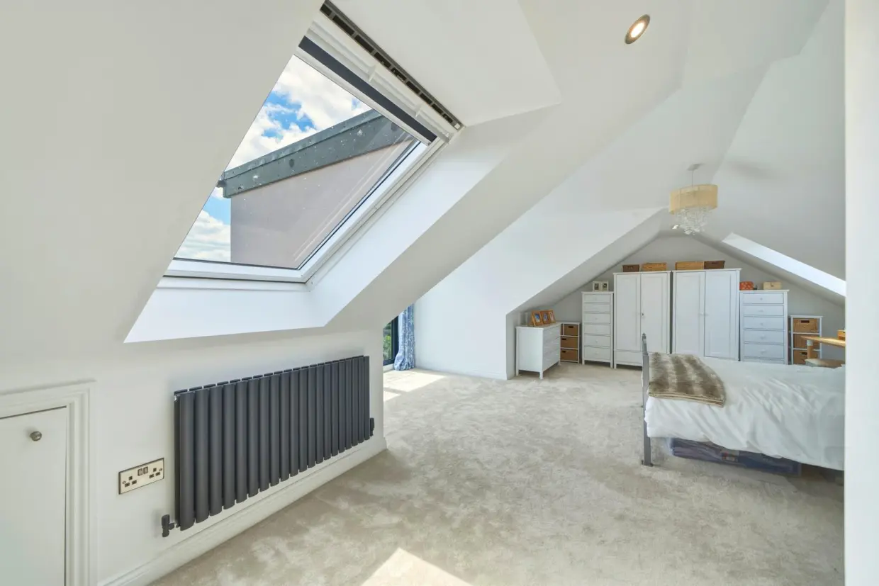
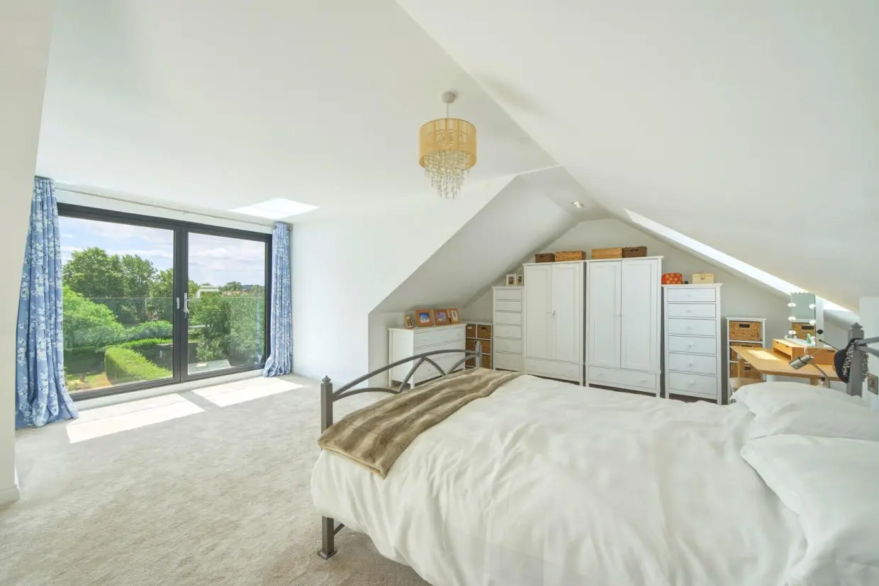
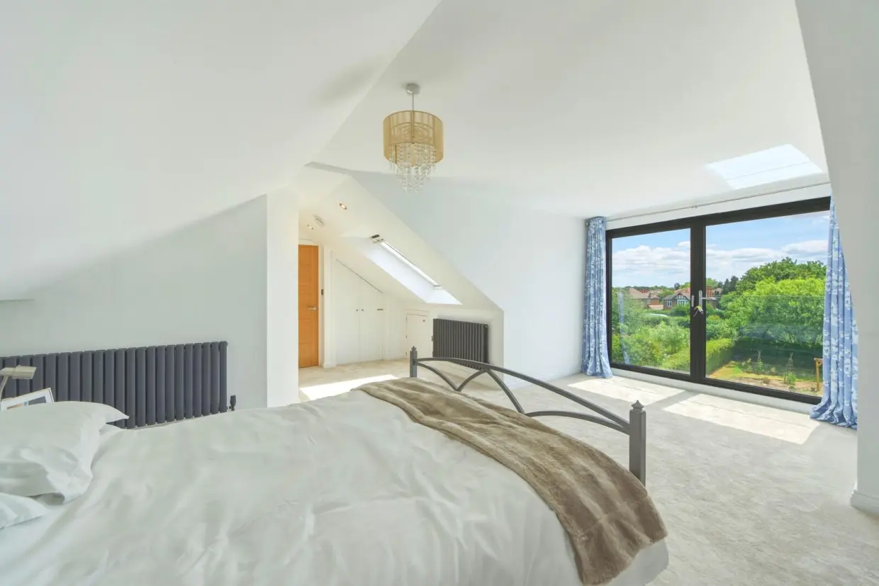
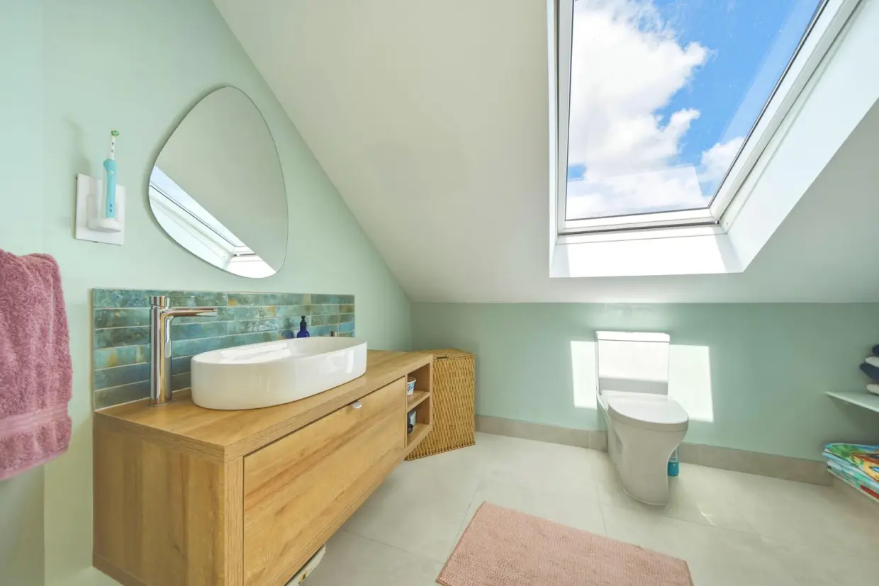
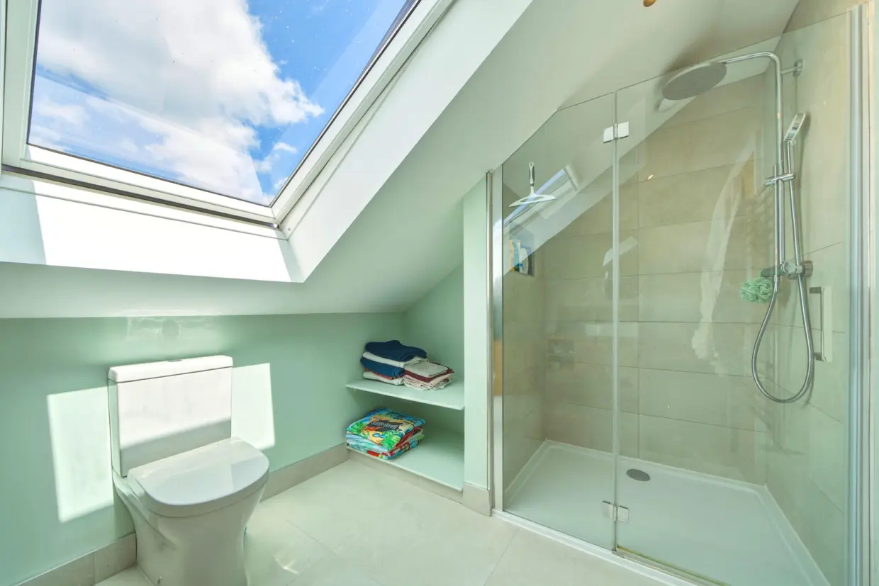
Occupying the entire second floor is a luxurious guest or master suite, featuring a generous double bedroom, dedicated storage area and a private en-suite shower room, creating an ideal sanctuary away from the main family accommodation.
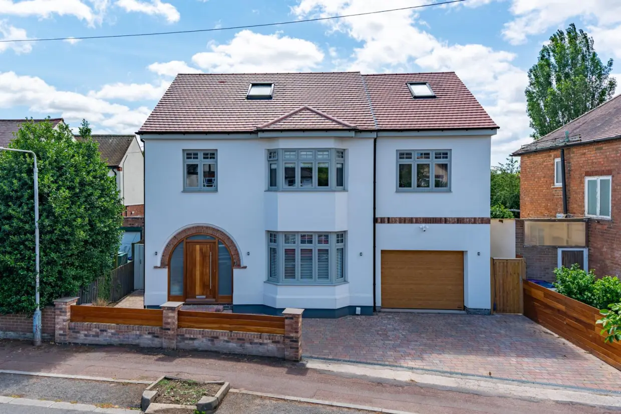
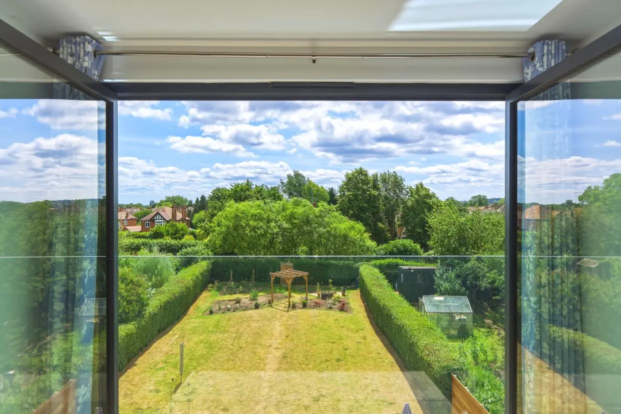
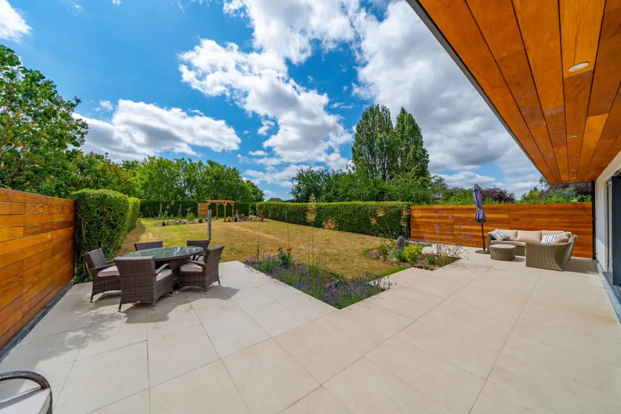
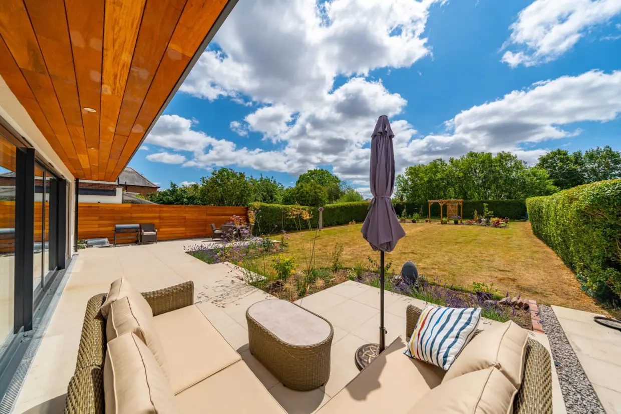
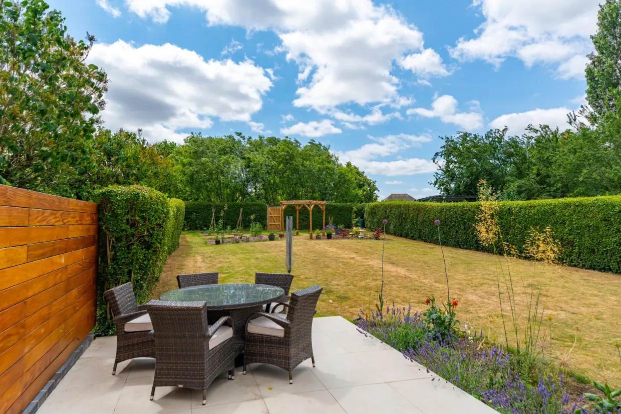
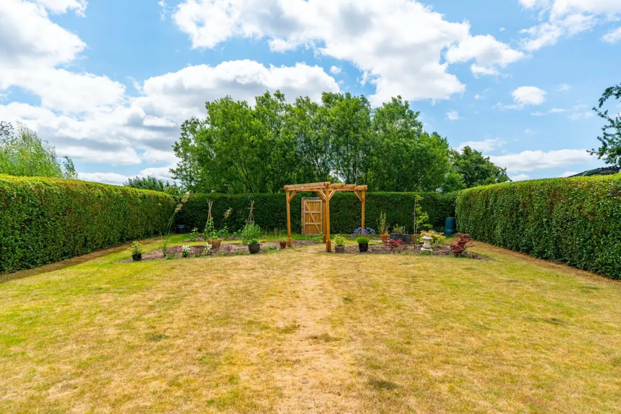
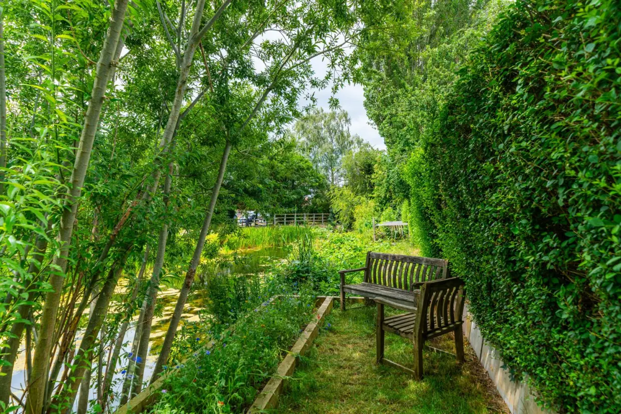
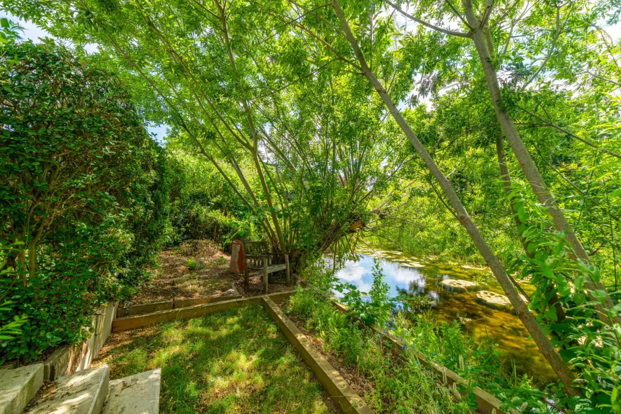
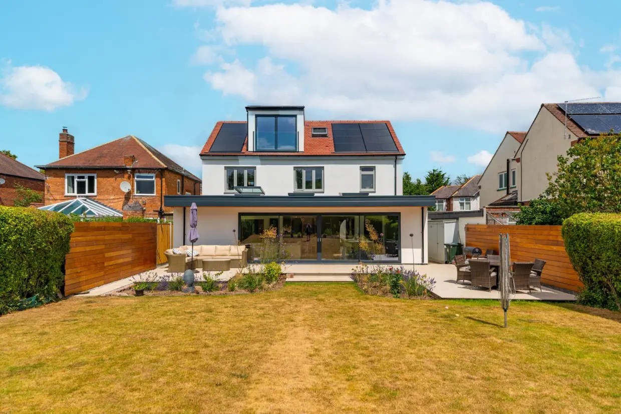
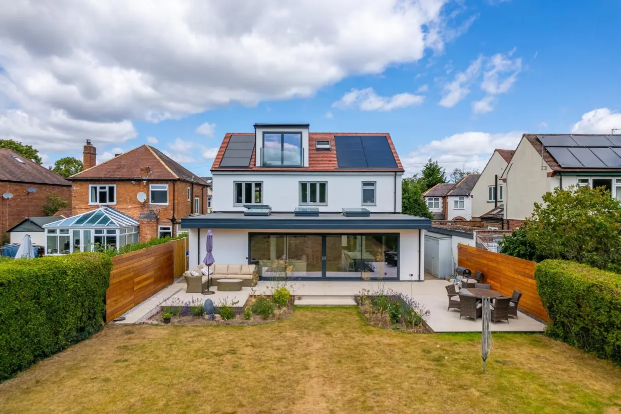
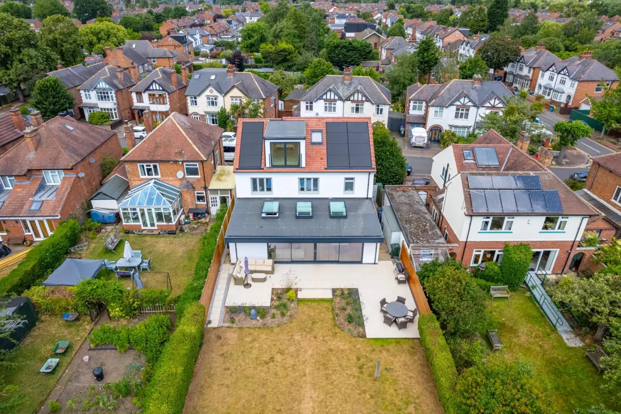
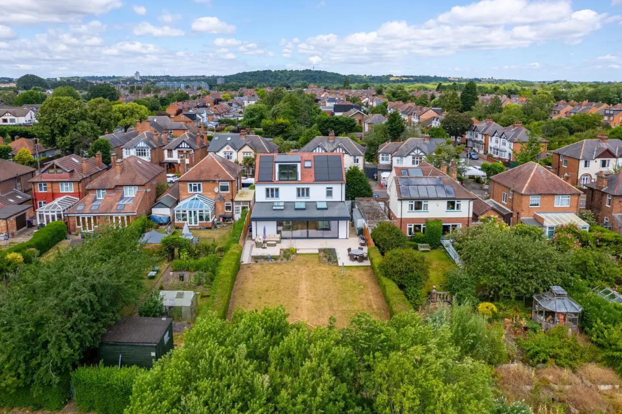
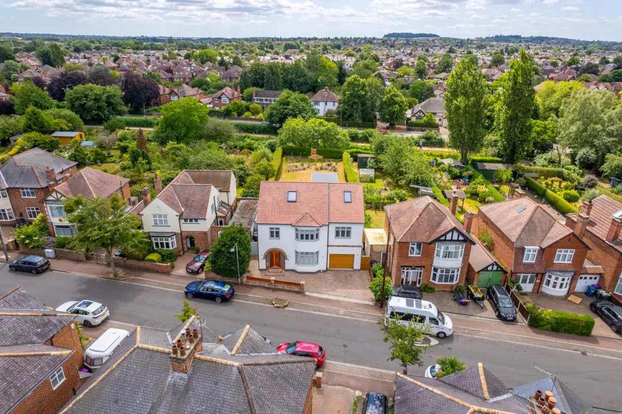
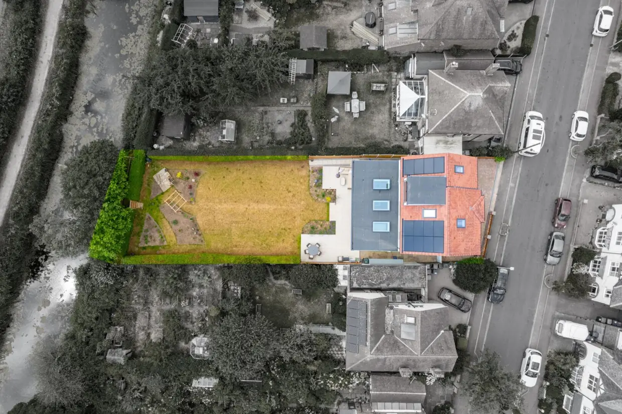
To the front of the property is a block paved driveway, with space for off road parking and an electric car charger. To the rear, is a south facing garden laid to lawn and a contemporary patio off the kitchen, a perfect space for entertaining. The property also benefits from solar panels.
The property represents an outstanding opportunity for growing families seeking generous living space, versatile accommodation and modern open-plan design, all within a highly desirable residential setting.
Back to property search