
Key information
£975,000
Tunnel Road, The Park
 3
3 1
1 3
3
View on map
 View Images 1 / 11
 House - Semi-Detached
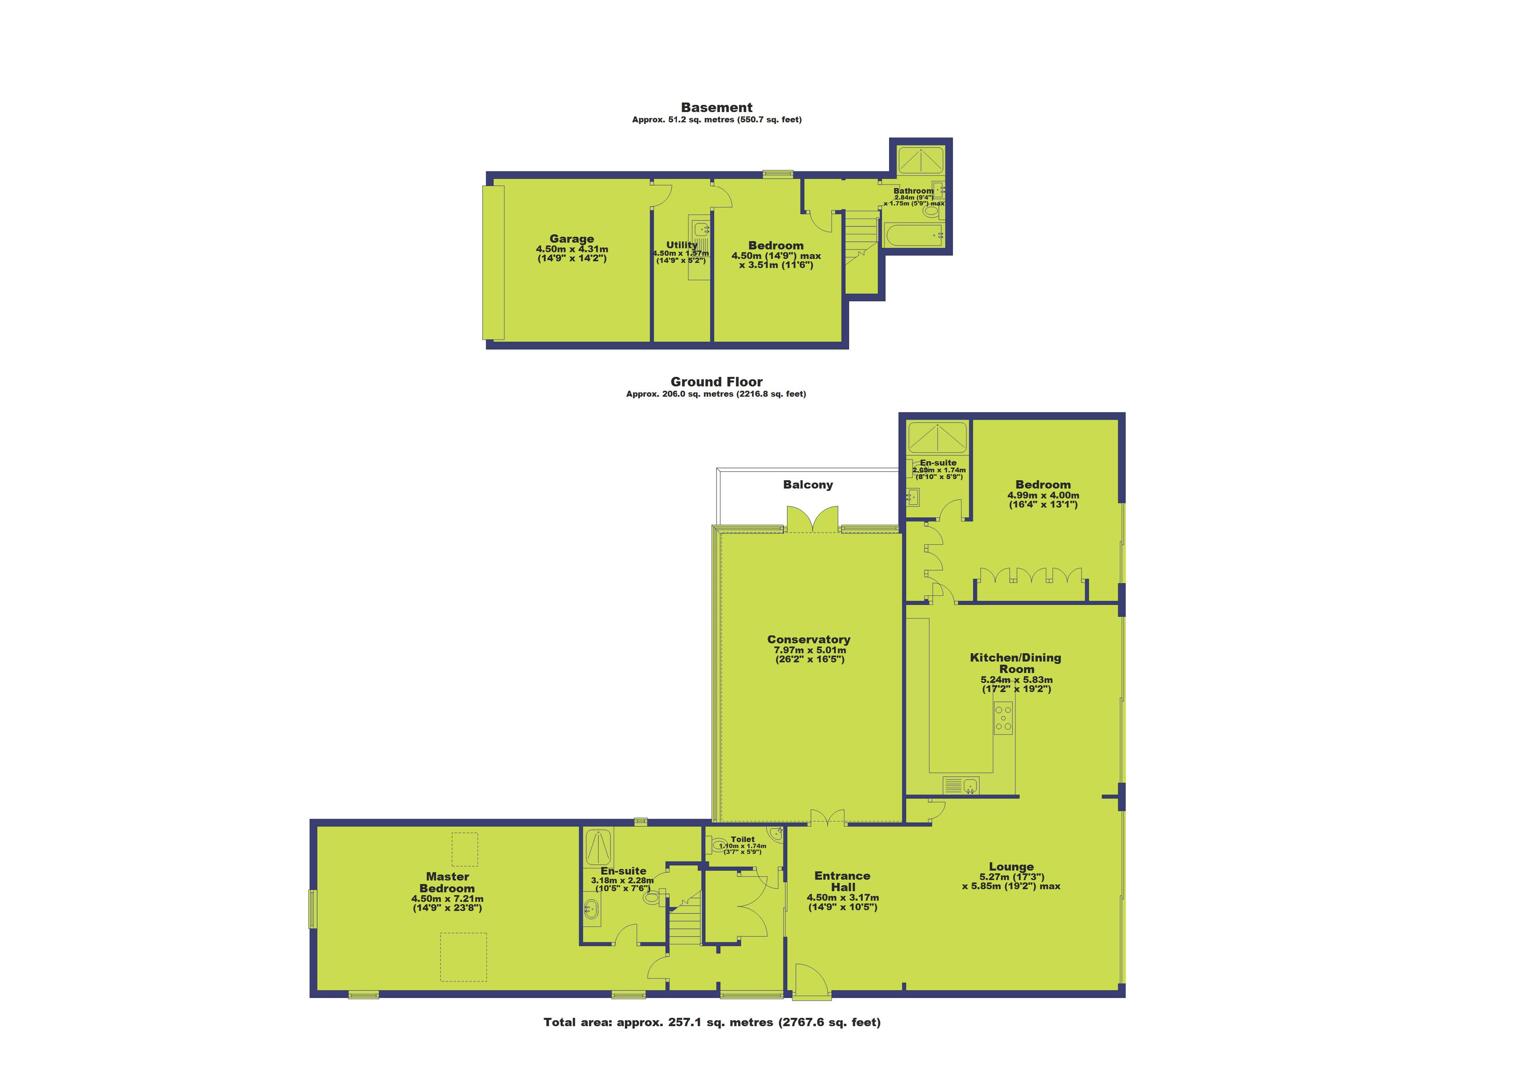 Floor Plan
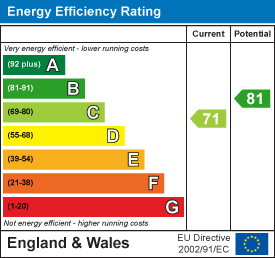 EPC rating
 Download brochure
Fill in the form to download the brochure
Thank you, your download will begin shortly
Key features
- Prestigious Yet Discrete Location
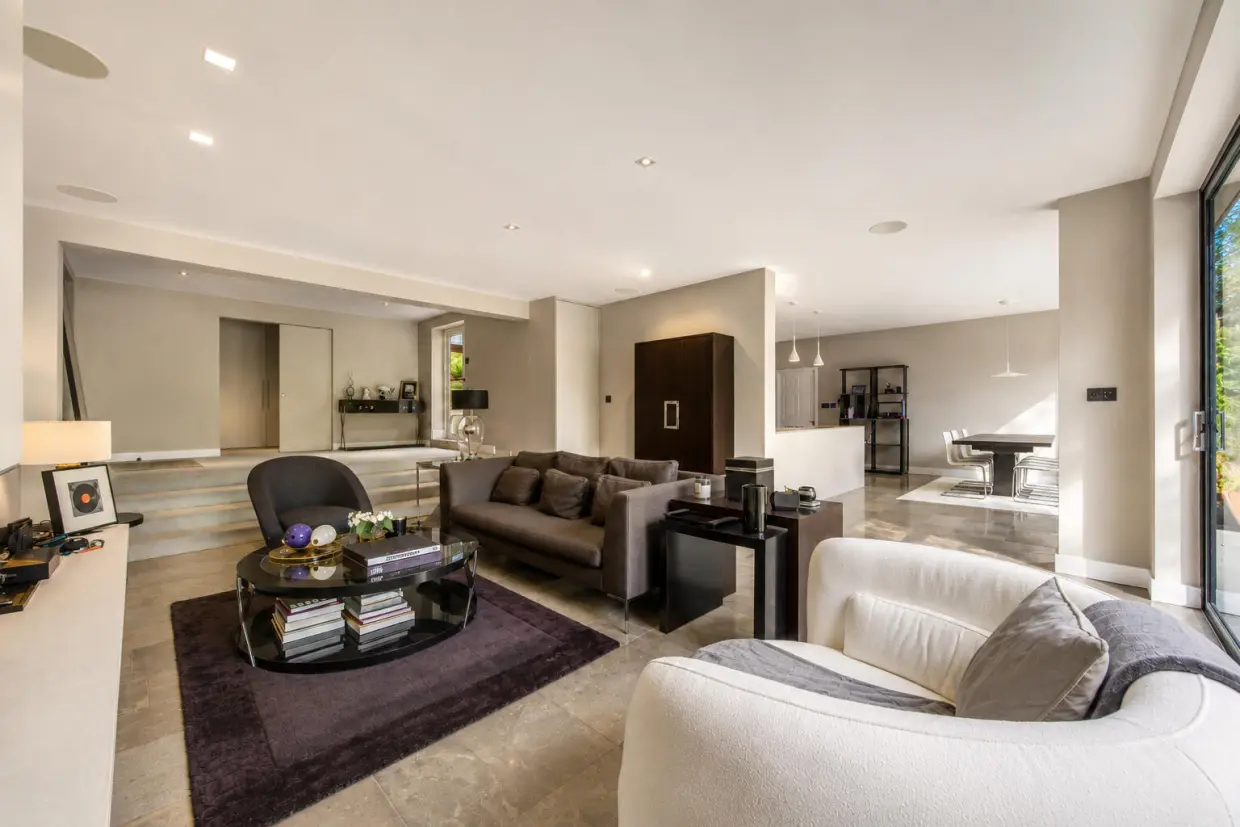
- Stylish Contemporary Interior Design
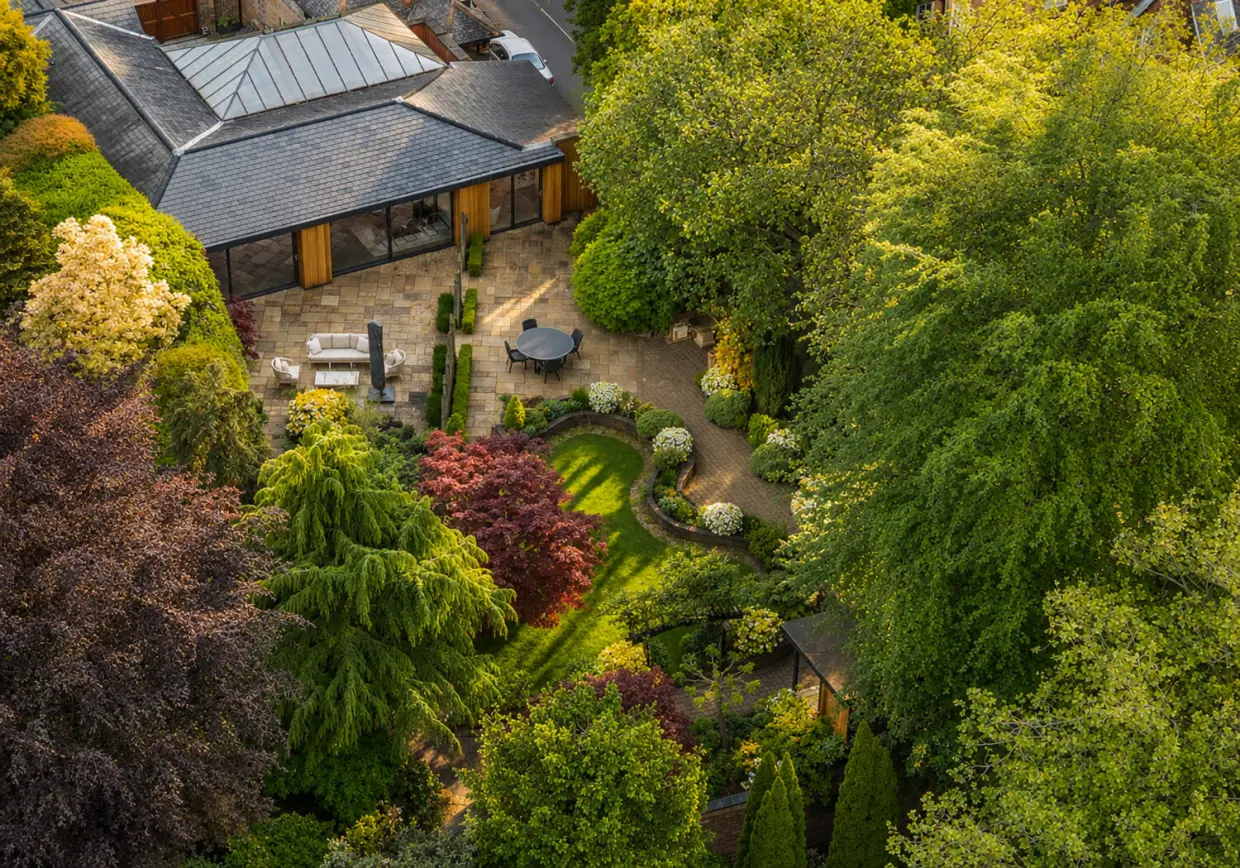
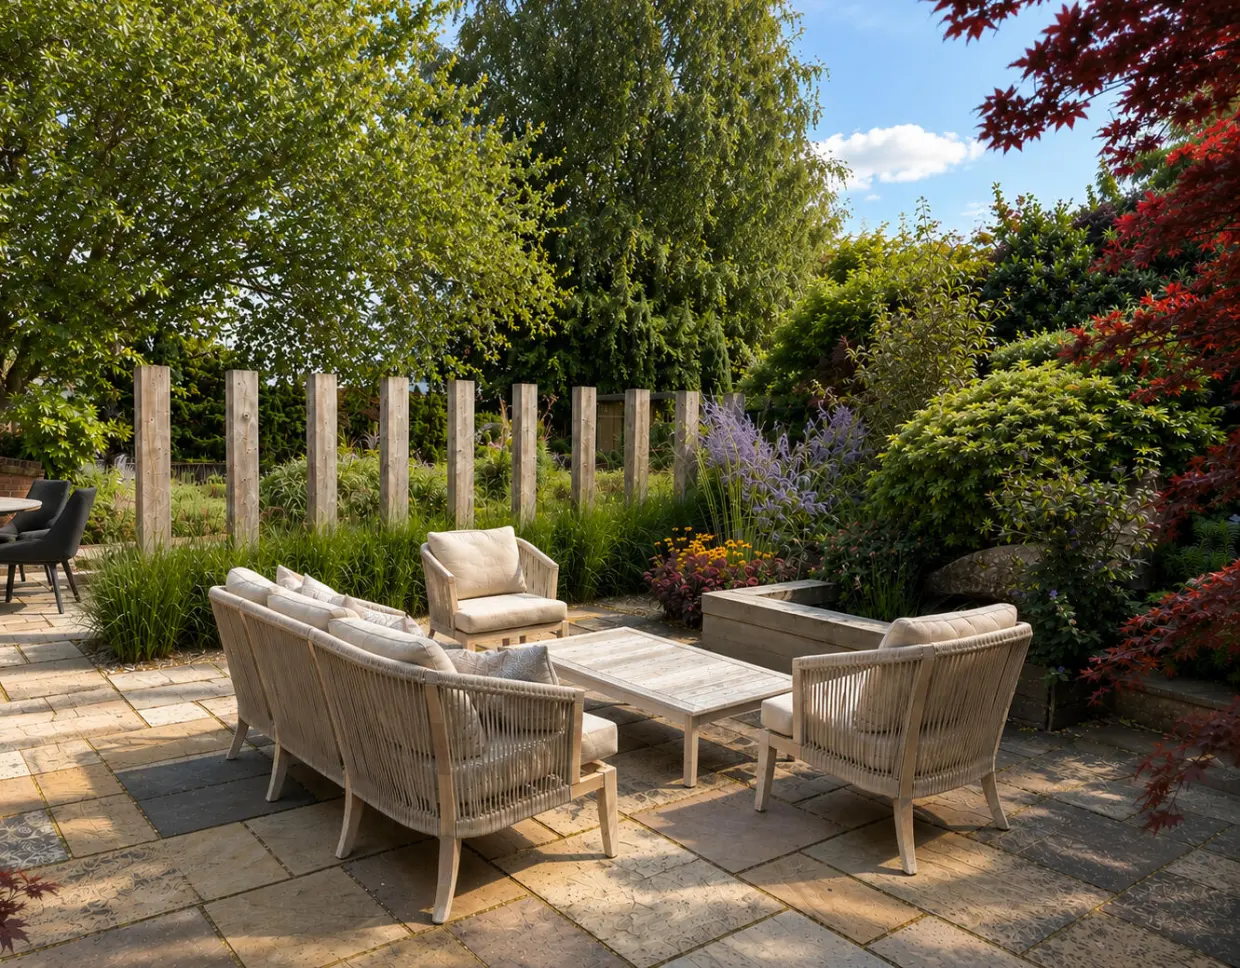
- Landscaped South Facing Gardens
- Spacious Open Plan Living Area
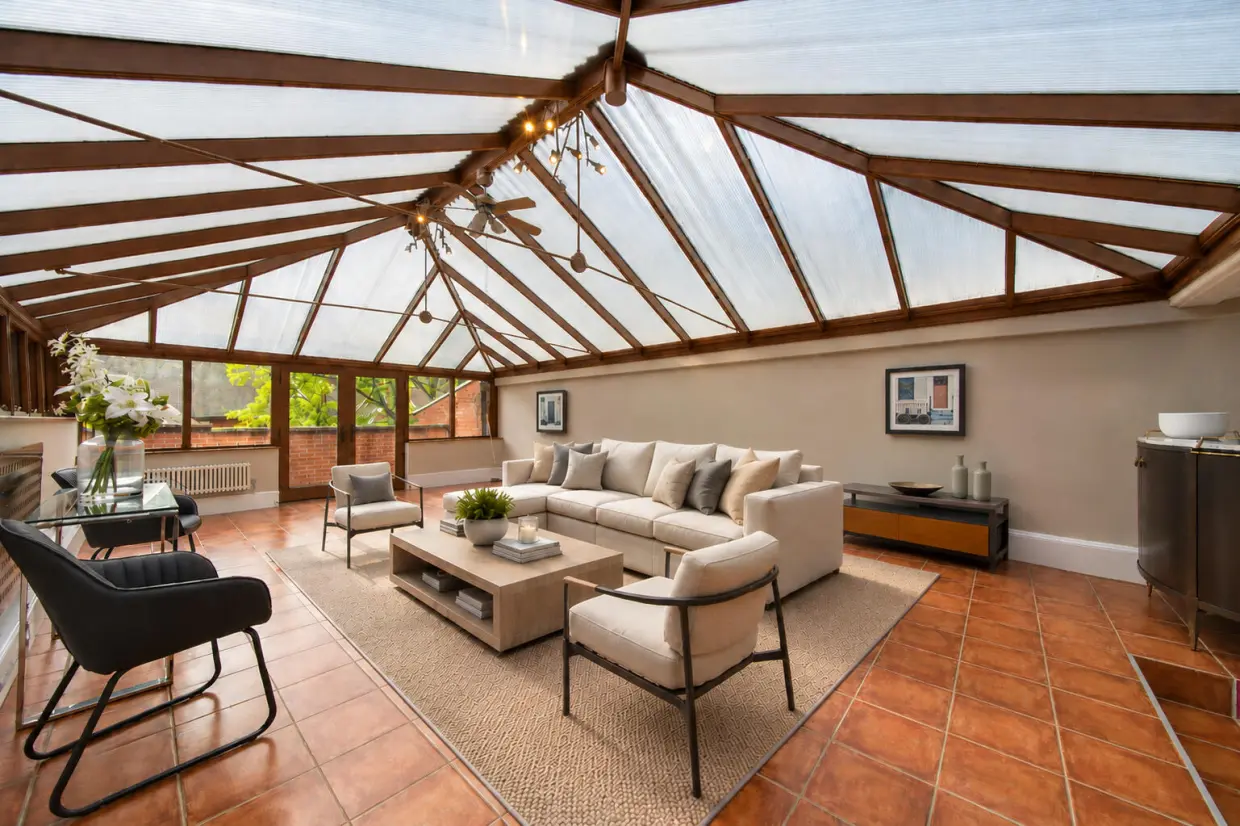
- Light and Air Conservatory with Balcony
- Partial Underfloor Heating
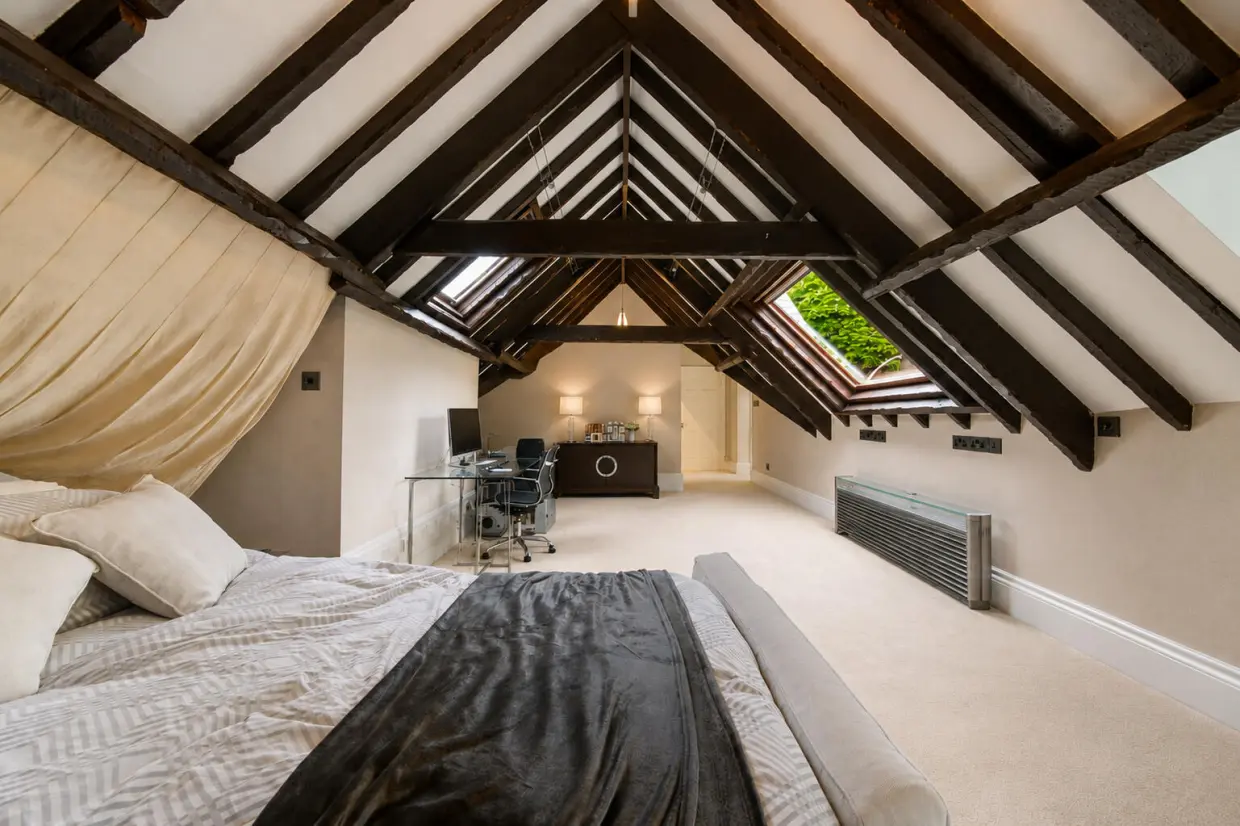
- Three Bedrooms
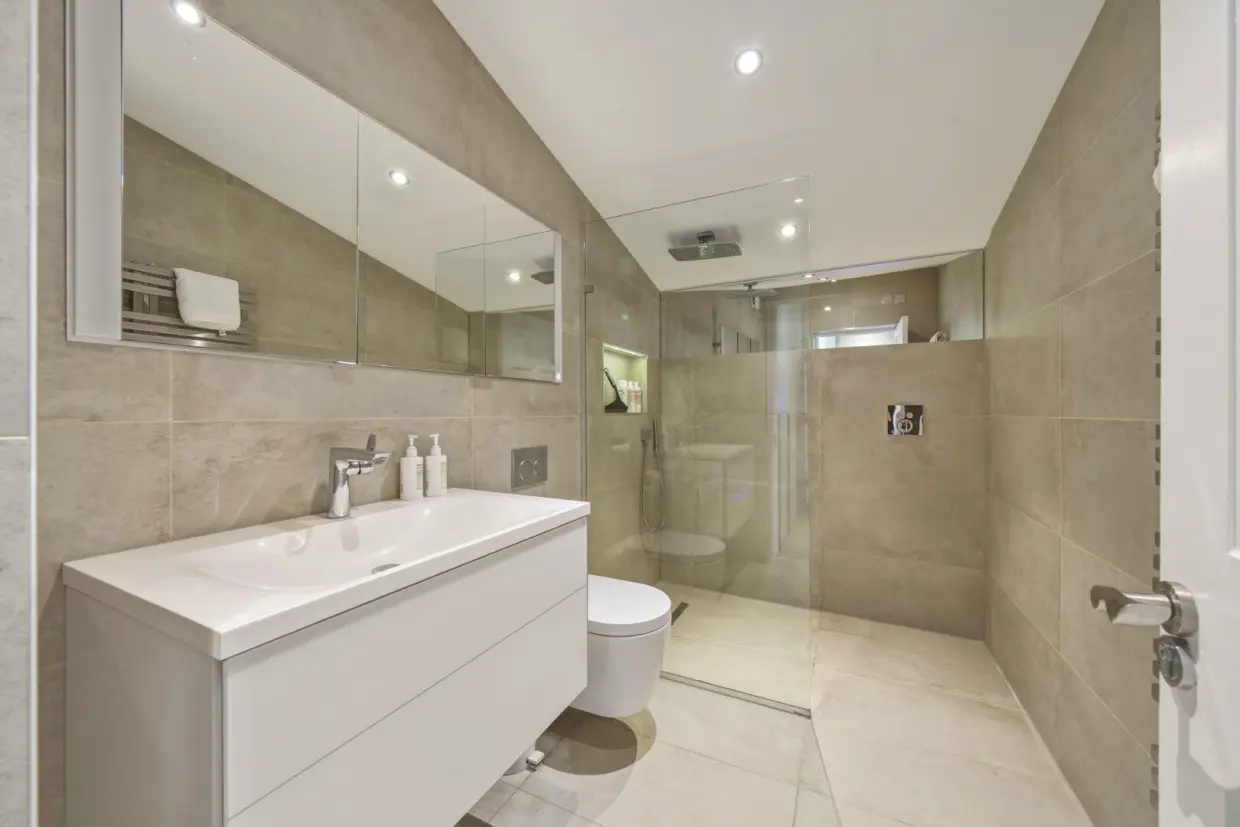
- Three Bath/Shower Rooms
- Garden Office/Garage Currently Partitioned for Utility Room
- Internal Area Approximately 2,500 sq ft
Overview
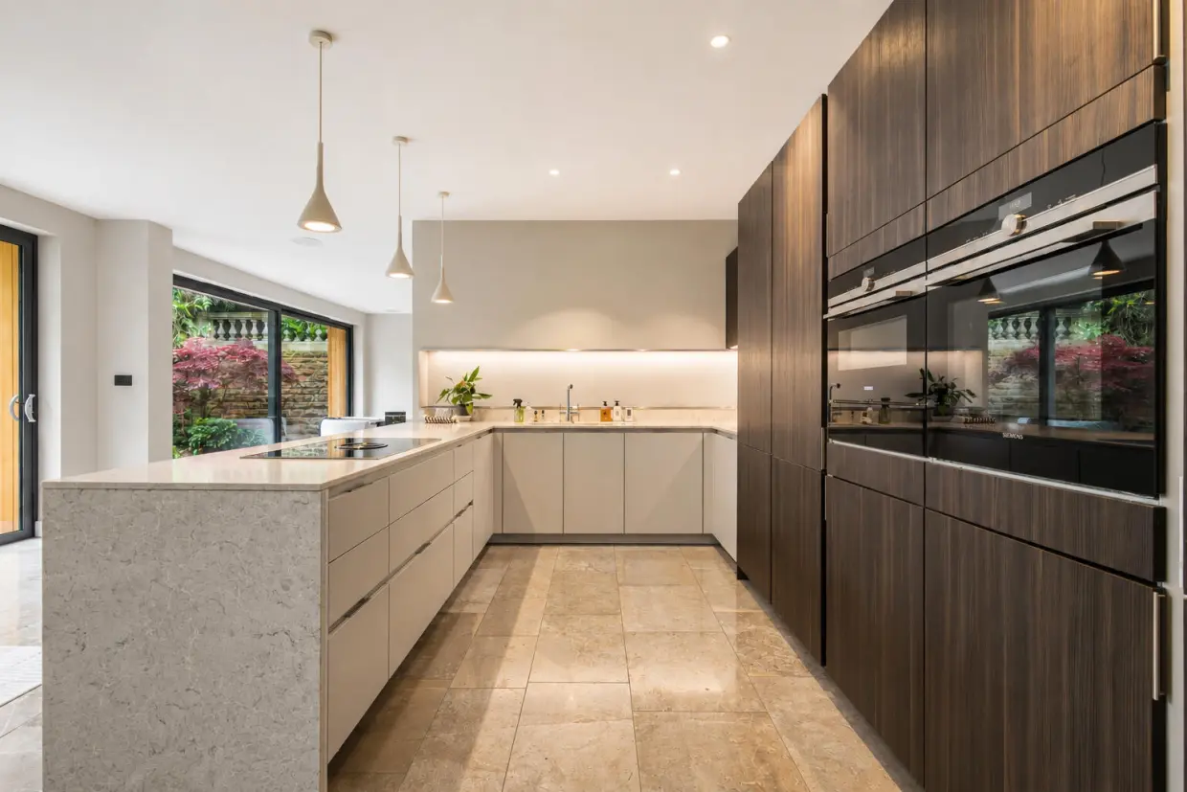
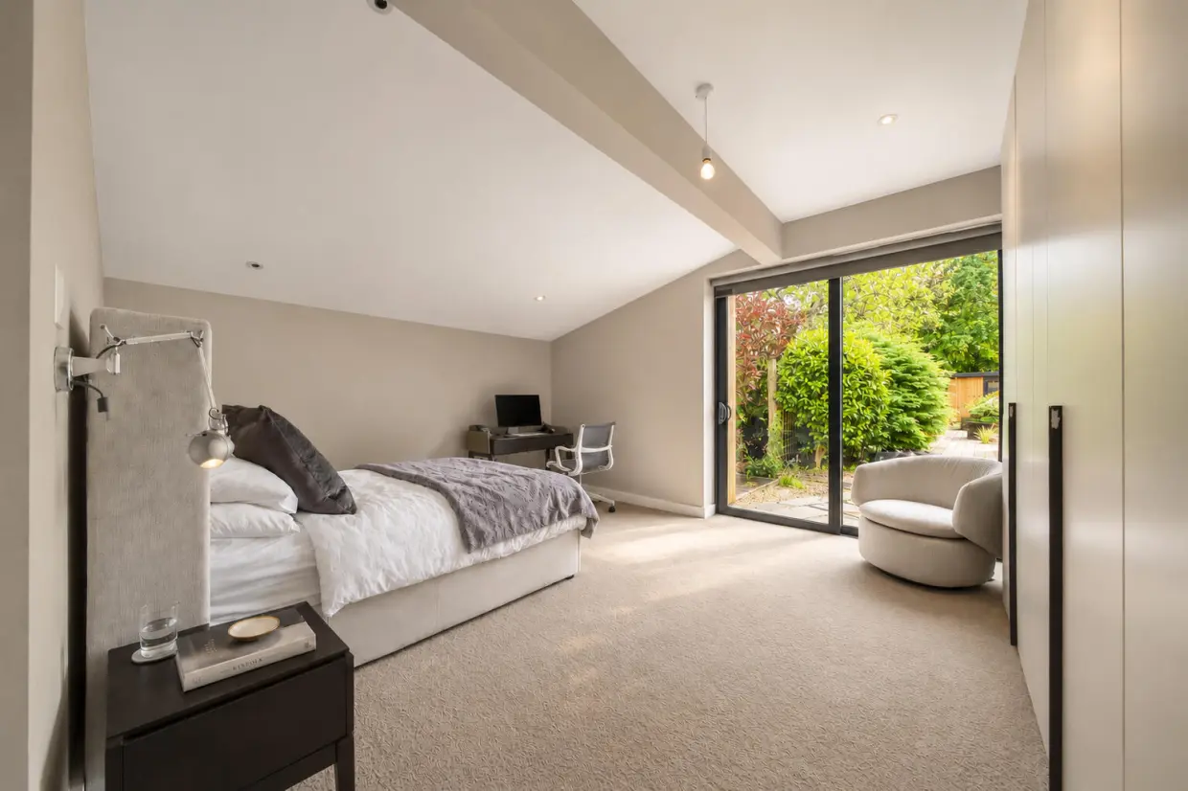
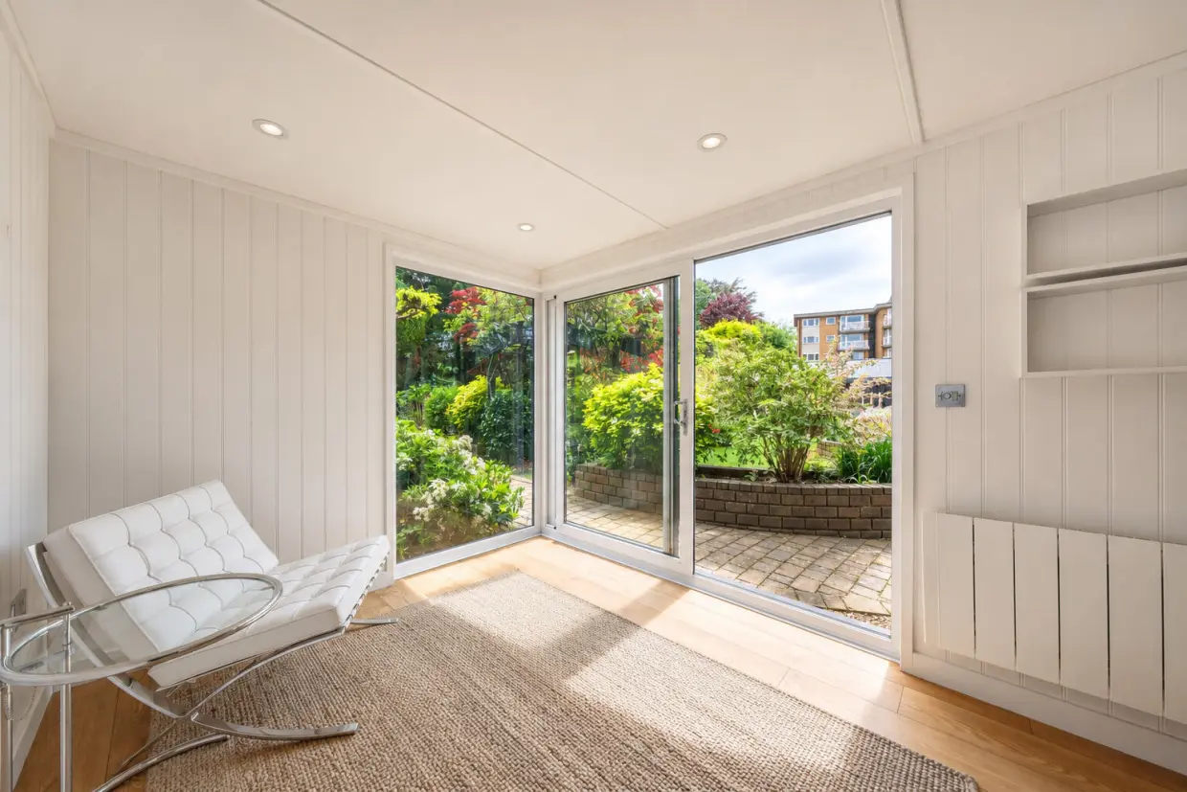
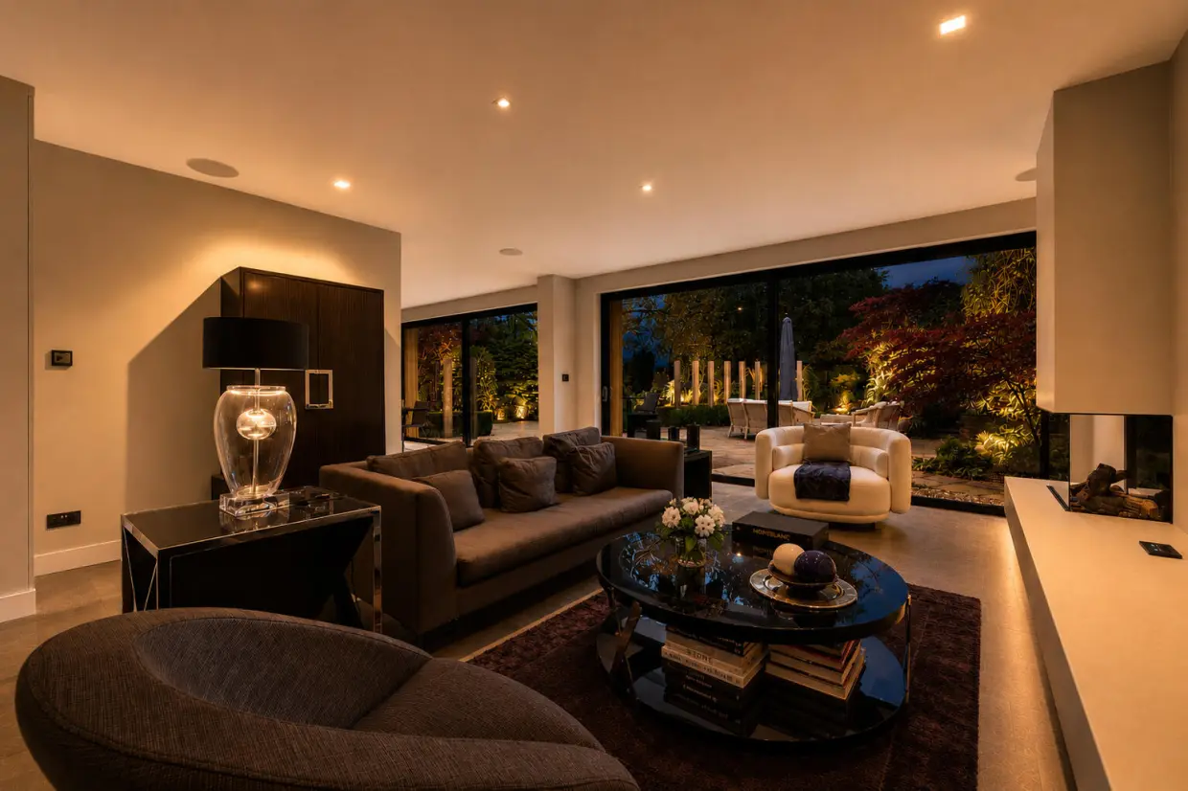
Flooded with natural light, the heart of the home is the stunning open-plan kitchen and living space, designed for both relaxed family living and effortless entertaining. The bespoke chef’s kitchen and gracious sitting room enjoy uninterrupted views across the landscaped gardens, while a feature fireplace and underfloor heating create warmth and comfort throughout. An elevated conservatory further enhances the entertaining space.Virtually full-height glazed sliding doors from the kitchen, living room and guest bedroom open directly onto a beautifully paved natural stone terrace, seamlessly connecting the interior with the outdoors. Beyond lies the magnificent south-facing garden, thoughtfully designed by a Chelsea award-winning landscape designer. A gentle stroll through the grounds leads to a charming home office tucked away at the foot of the garden.
Blending contemporary sophistication with timeless character, Tunnel Lodge offers a rare opportunity to enjoy refined city-centre living surrounded by the serenity and beauty of nature.
Discreetly hidden behind a Bulwell stone wall and private gated entrance, Tunnel Lodge remains a secluded sanctuary known only to its owners and invited guests. FHP Living is delighted to present this remarkable home to the market and highly recommends an internal viewing to fully appreciate the exceptional style, atmosphere and accommodation on offer.
Back to property search