
Key information
£900,000
Melton Road, Edwalton, Nottingham
 4
4 2
2 4
4
View on map
 View Images 1 / 4
 Land - Building Plot
 Download brochure
Fill in the form to download the brochure
Thank you, your download will begin shortly
Key features
- Rare self-build opportunity on an exceptionally private plot surrounded by mature trees
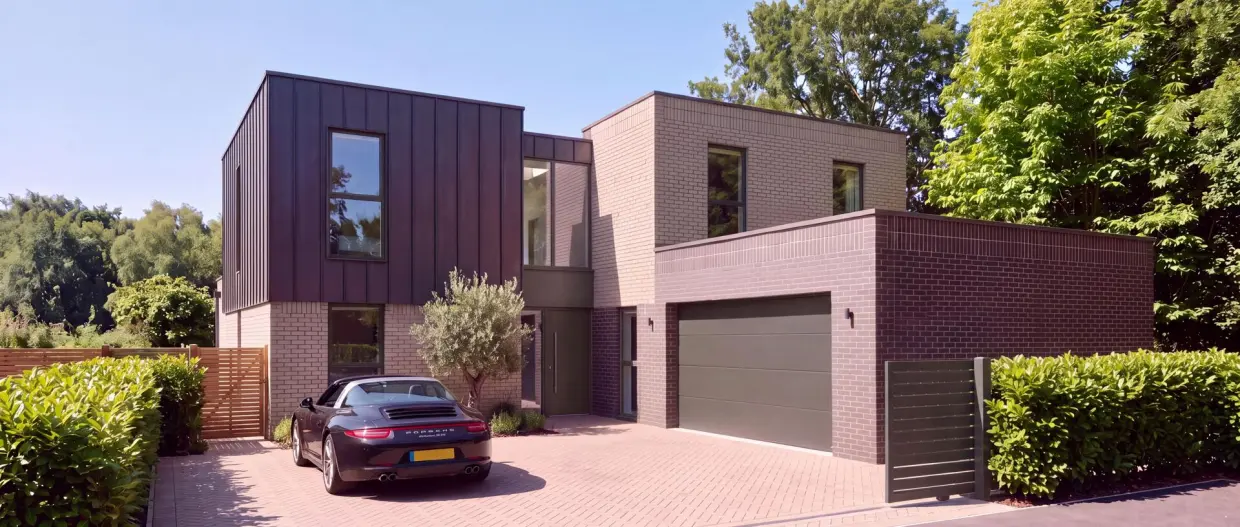
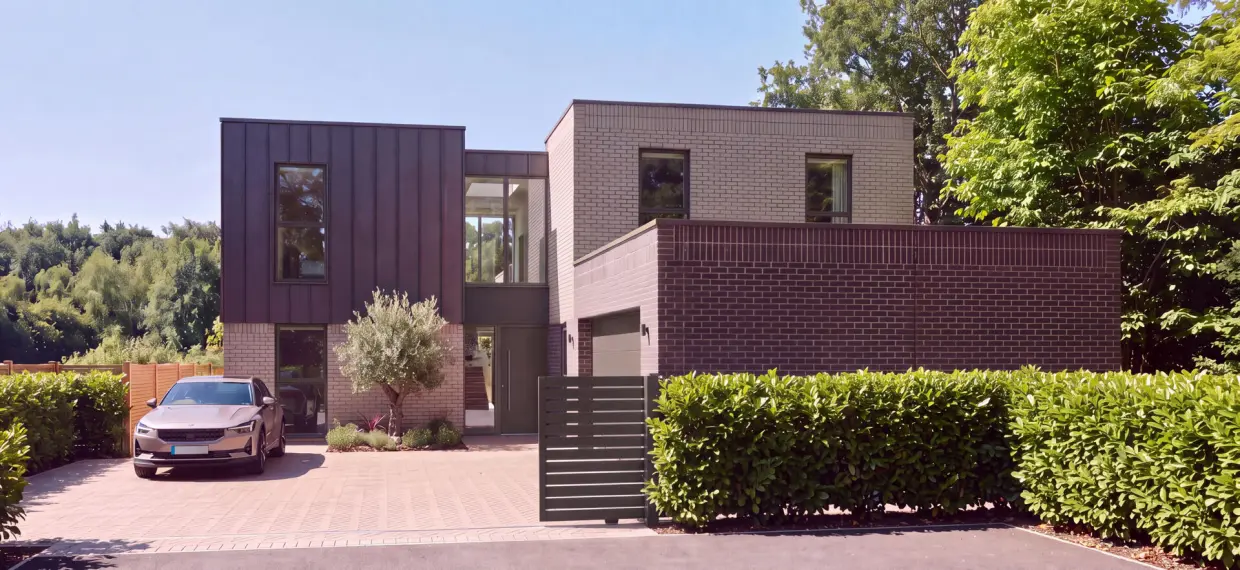
- A contemporary home design by local architect David Jackson-Crane arranged across three levels & highly energy efficient
- Four potential bedroom suites
- Principal suite with dressing room, en suite and private terrace
- Impressive open-plan kitchen, dining and living space with large balcony
- Separate snug, home office and flexible gym or guest suite
- Integral double garage, utility room and private driveway
- Freedom to choose the specification, interior finishes and lighting design
- Potential for a substantial Stamp Duty saving compared with purchasing the completed home*
- Option to partner with GYLD, a Nottingham-based premium builder, to deliver the project
Overview
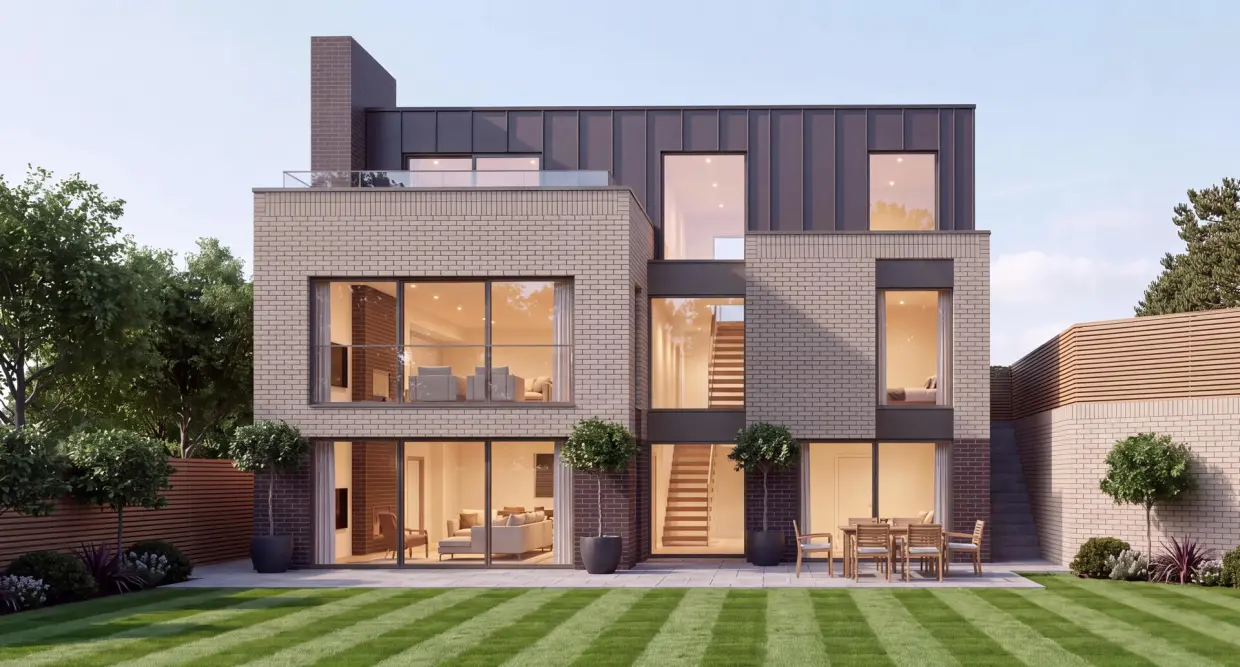
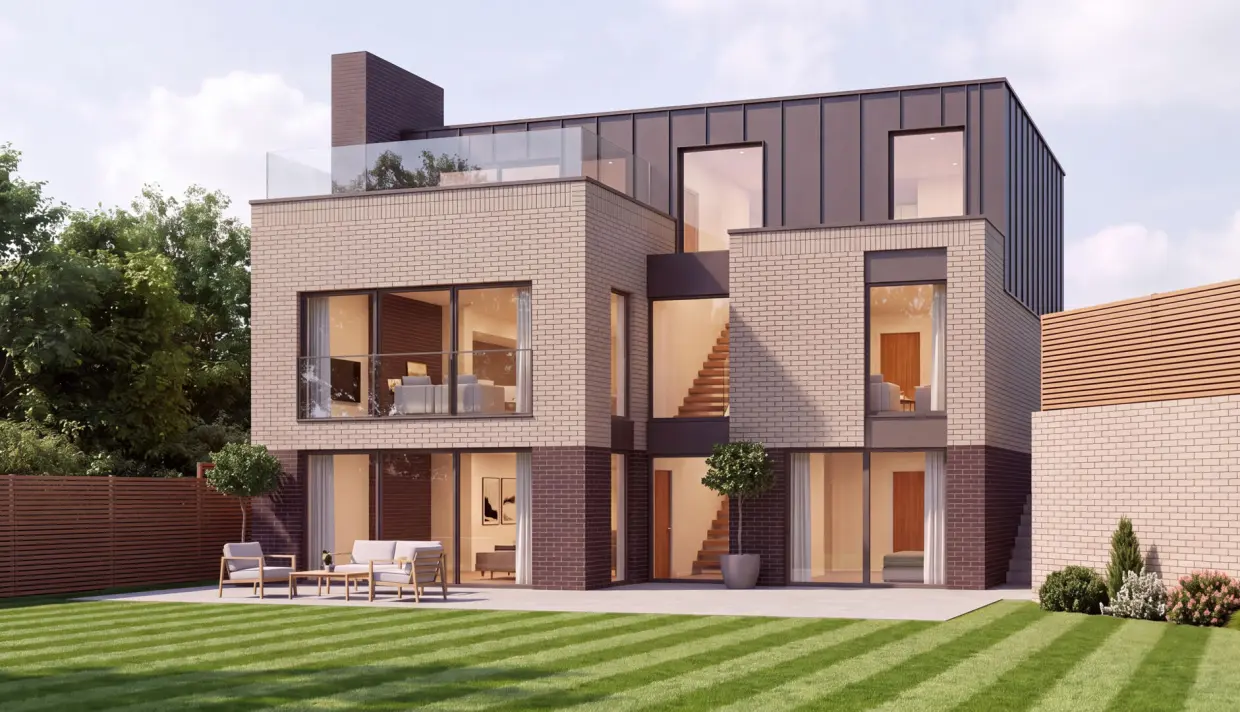
The striking proposed residence is arranged across three thoughtfully designed levels. Its contemporary architecture combines clean brickwork, dark metal detailing and large areas of glazing, creating a home that feels bold and distinctive while sitting naturally within its mature surroundings.At the heart of the house is an impressive open-plan kitchen, dining and living space. Designed for both everyday family life and entertaining, the room benefits from expansive glazing and a strong connection with the garden. A separate snug provides a quieter and more relaxed retreat.
The principal living level also includes a dedicated home office, shower room, utility room, WC and integral double garage.
On the first floor, the principal bedroom features a private dressing room, en suite bathroom and its own outdoor terrace. A second generous bedroom also benefits from a dressing area and en suite shower room.
The lower-ground floor provides two further flexible suites. One is designed as a private guest bedroom with en suite facilities, while the other could be arranged as an additional bedroom suite, gym, wellness room or private retreat.
A home created around you
Rather than adapting to a home designed for somebody else, this opportunity allows the purchaser to shape the important details from the outset.
From the kitchen, bathrooms and lighting to the flooring, finishes and interior character, the specification can be chosen to fulfil your vision of a dream home.
For purchasers who want the creative freedom of a self-build without managing the entire construction process themselves, there is also the option to partner with GYLD — a Nottingham-based premium builder — to help manage and deliver the project. The plot comes with detailed planning permission therefore saving any time on the usual lengthy planning process.
This provides a flexible route: purchase the plot, choose your preferred specification and decide how involved you would like to be in bringing the house to life.
The financial advantage
Purchasing the plot rather than a completed property may provide a substantial Stamp Duty saving, depending upon the purchaser’s circumstances and the legal structure of the land purchase and any associated building agreement.*
It also gives the purchaser greater control over where the overall budget is invested, allowing more to be directed towards the finishes and features that matter most to them.
The setting
The location offers a rare combination of contemporary architecture, mature landscaping and genuine privacy.
Despite its peaceful and secluded character, the development sits within sought-after Edwalton, providing convenient access to local amenities in West Bridgford, schools and transport connections.
This is more than an opportunity to build a house. It is the chance to create a highly personal contemporary home in an established setting where plots of this privacy and character are rarely available.
The freedom to create your own home. The support to make it happen.
Further information regarding the plot, architectural drawings, planning position, proposed specification and available build options is available from the selling agent.
Back to property search