
Key information
£550,000
Balmoral Avenue, West Bridgford
 2
 1
 2

View on map
 View Images 1 / 29
 Flat/Apartment
 Floor Plan
 Virtual tour
 EPC rating
 Download brochure
Fill in the form to download the brochure
Thank you, your download will begin shortly
Key features
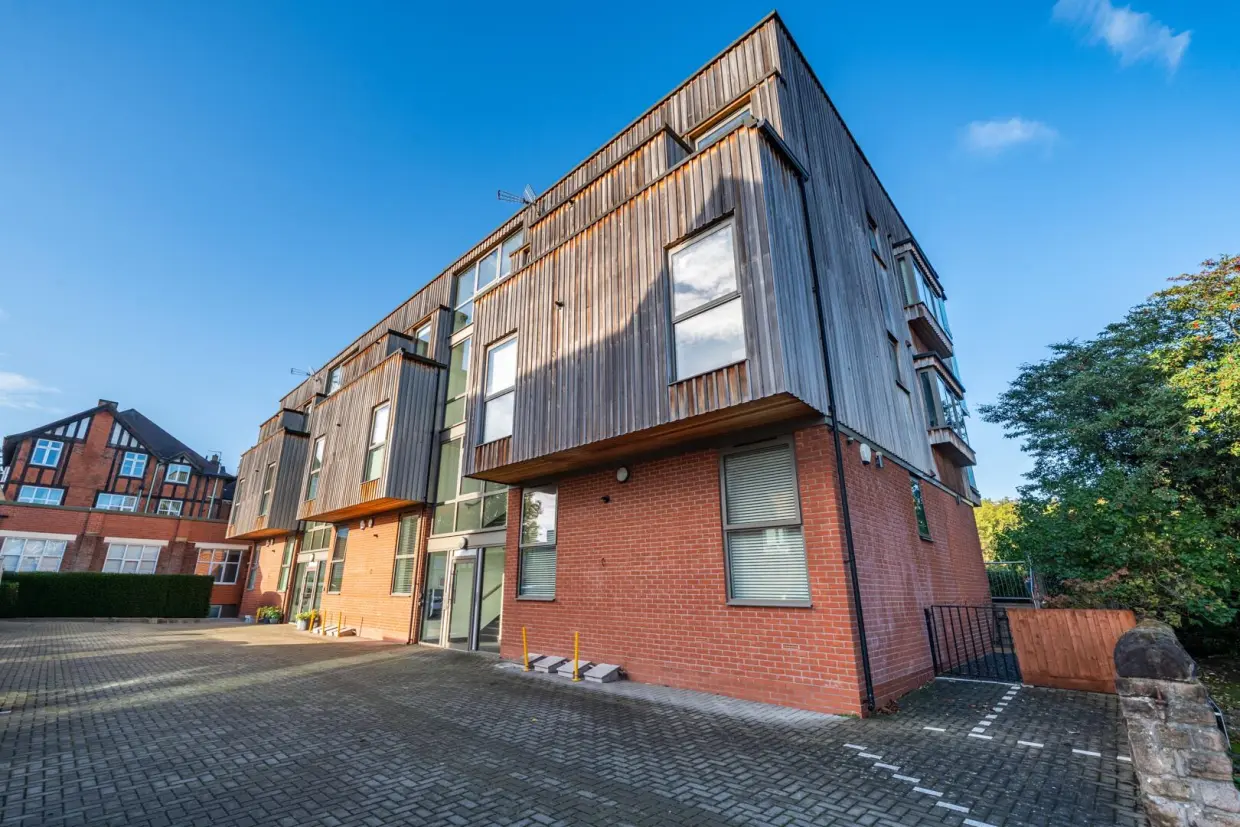
- Impressive two-bedroom apartment arranged over two floors
- Approximately 1,281 sq. ft. of accommodation
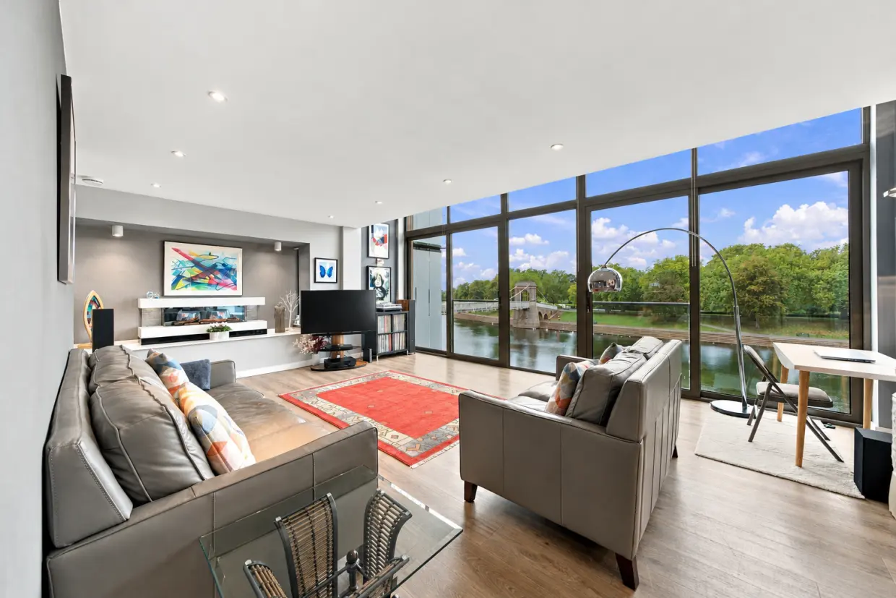
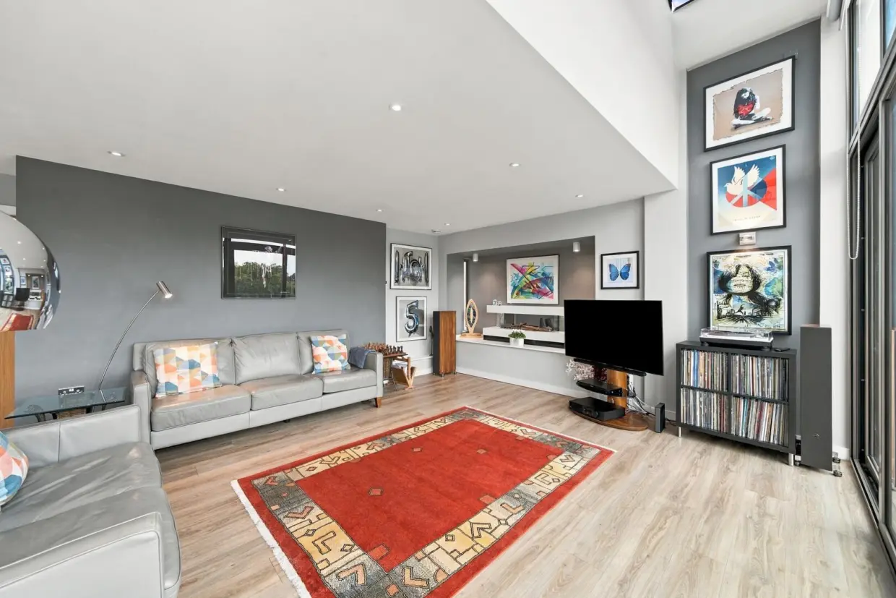
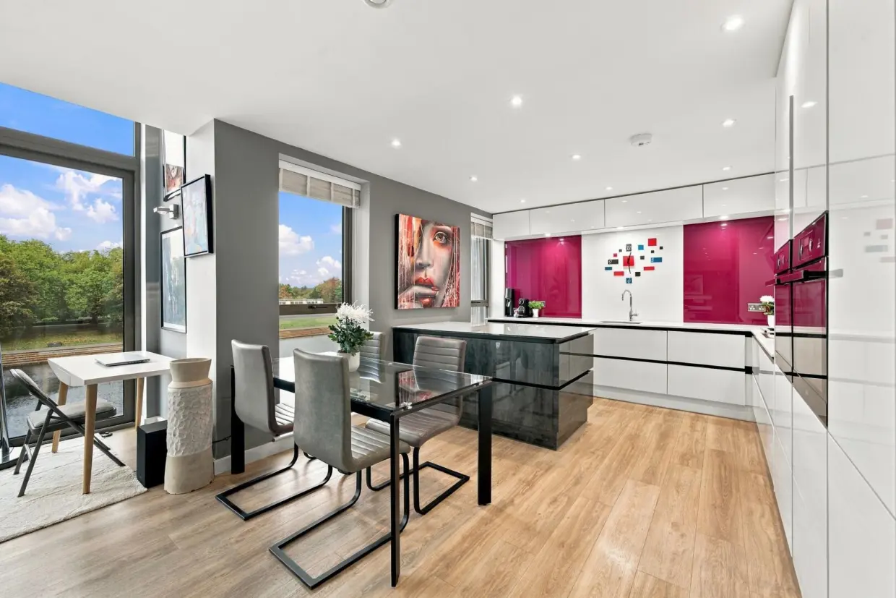
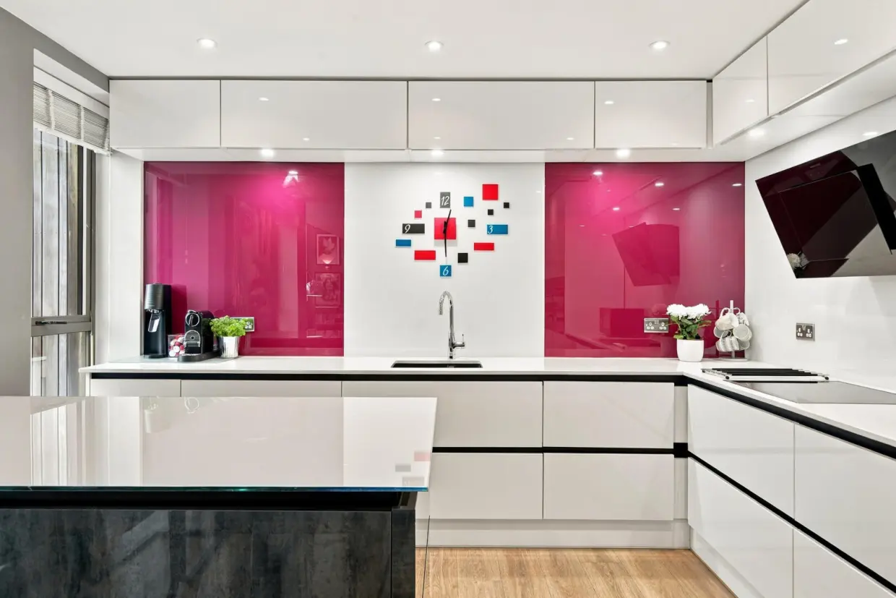
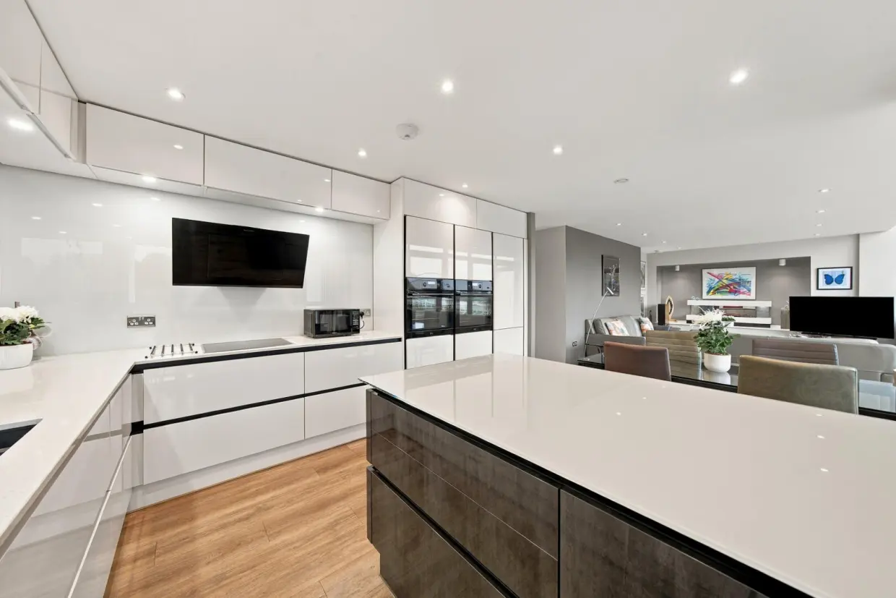
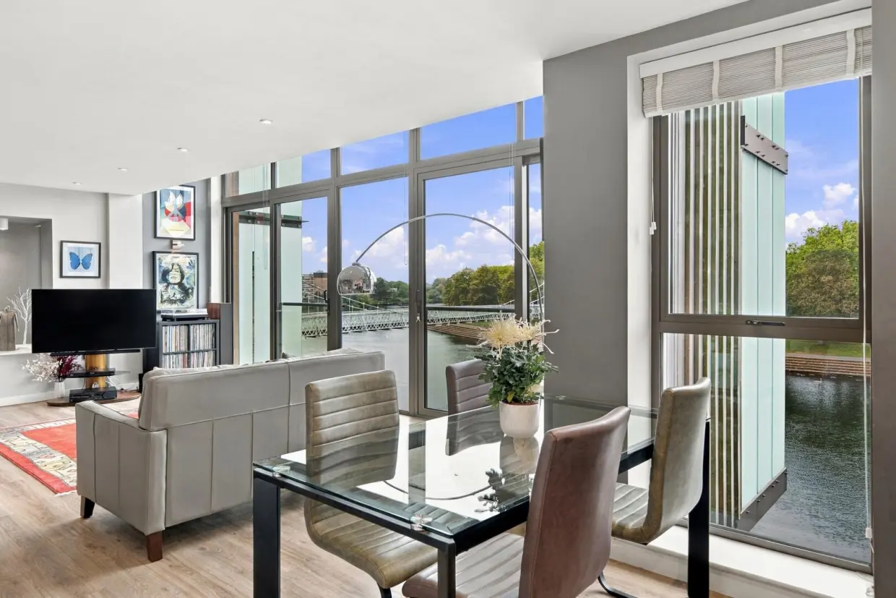
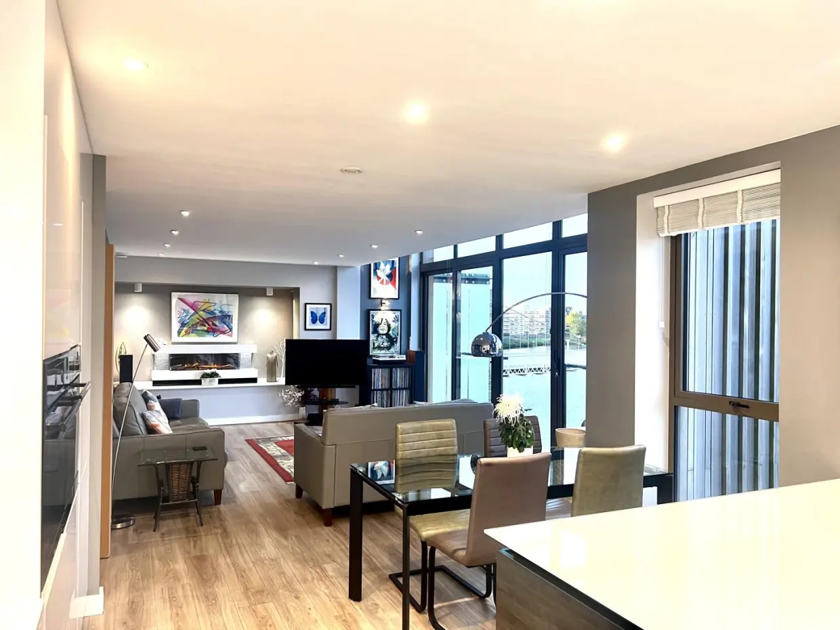
- Spacious lounge & open-plan kitchen/diner
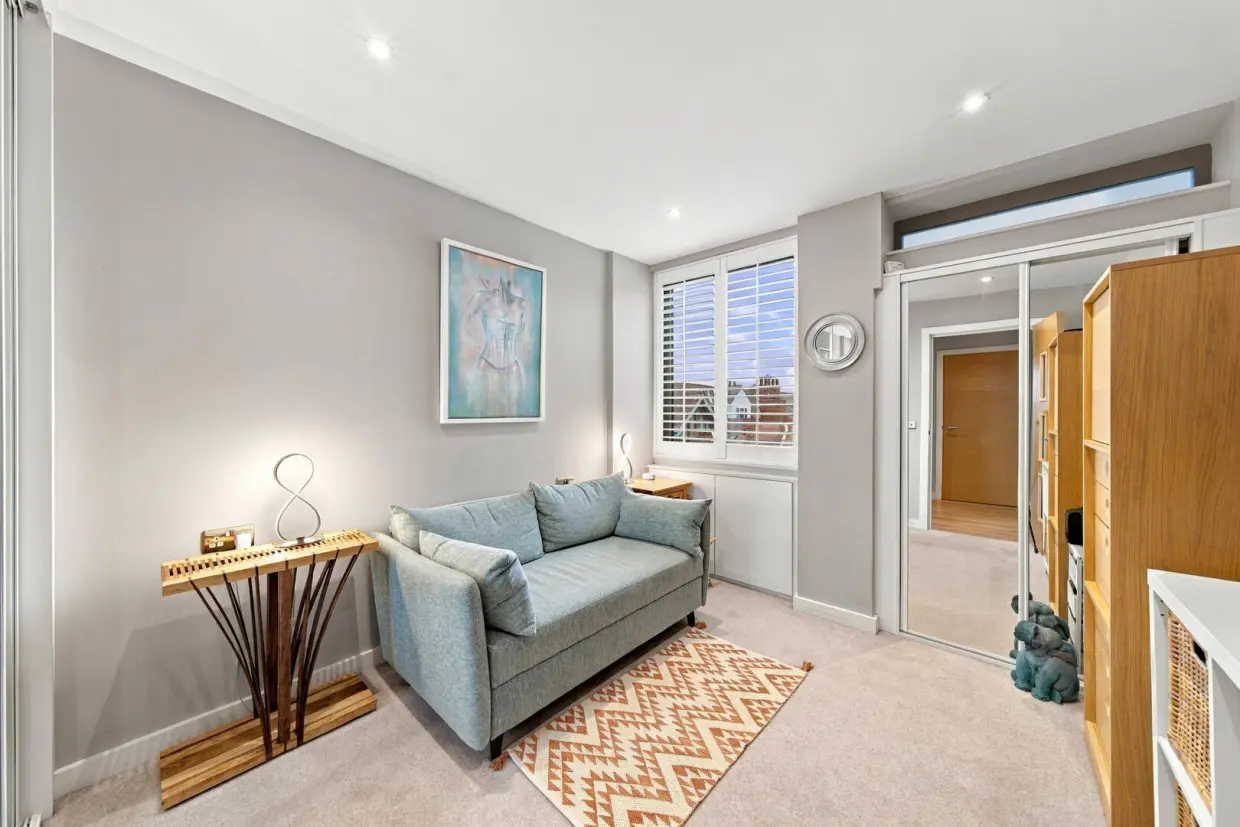
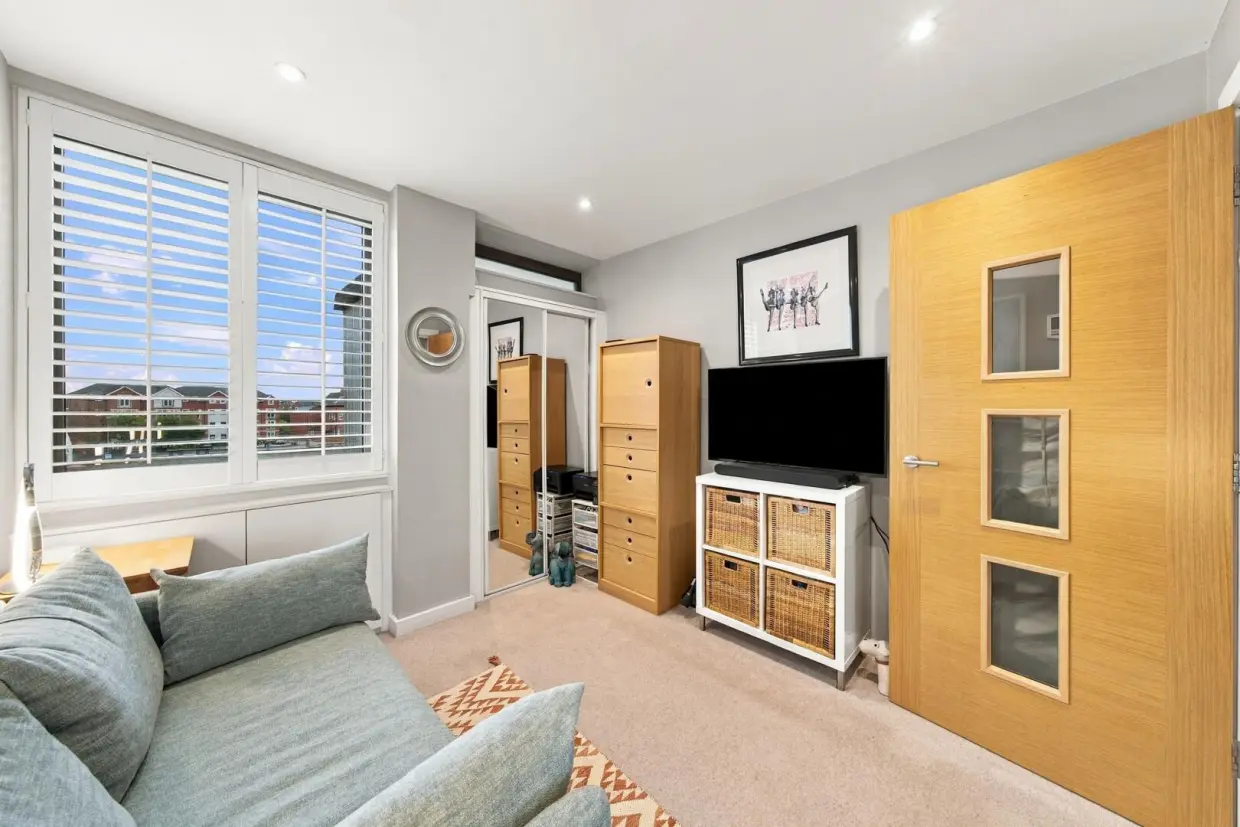
- Two well-proportioned bedrooms
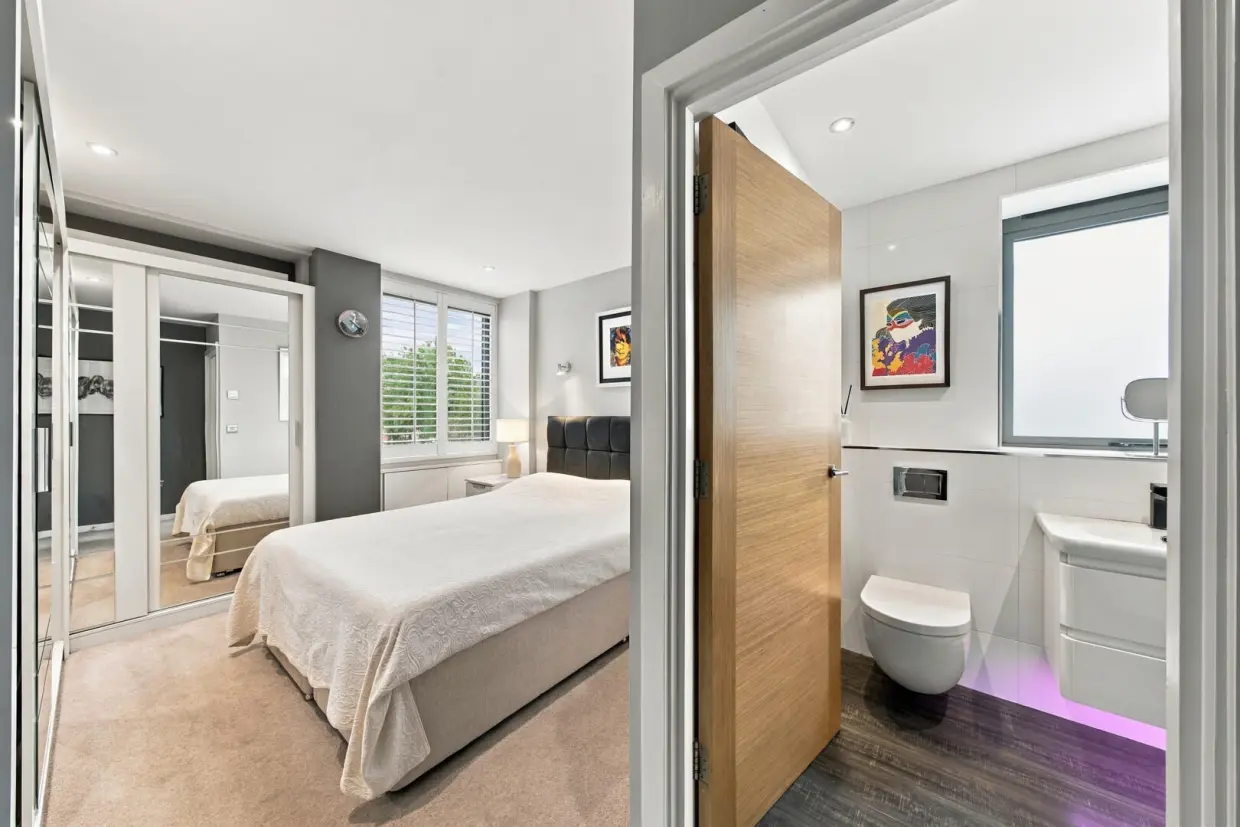
- Principal bedroom with en-suite bathroom
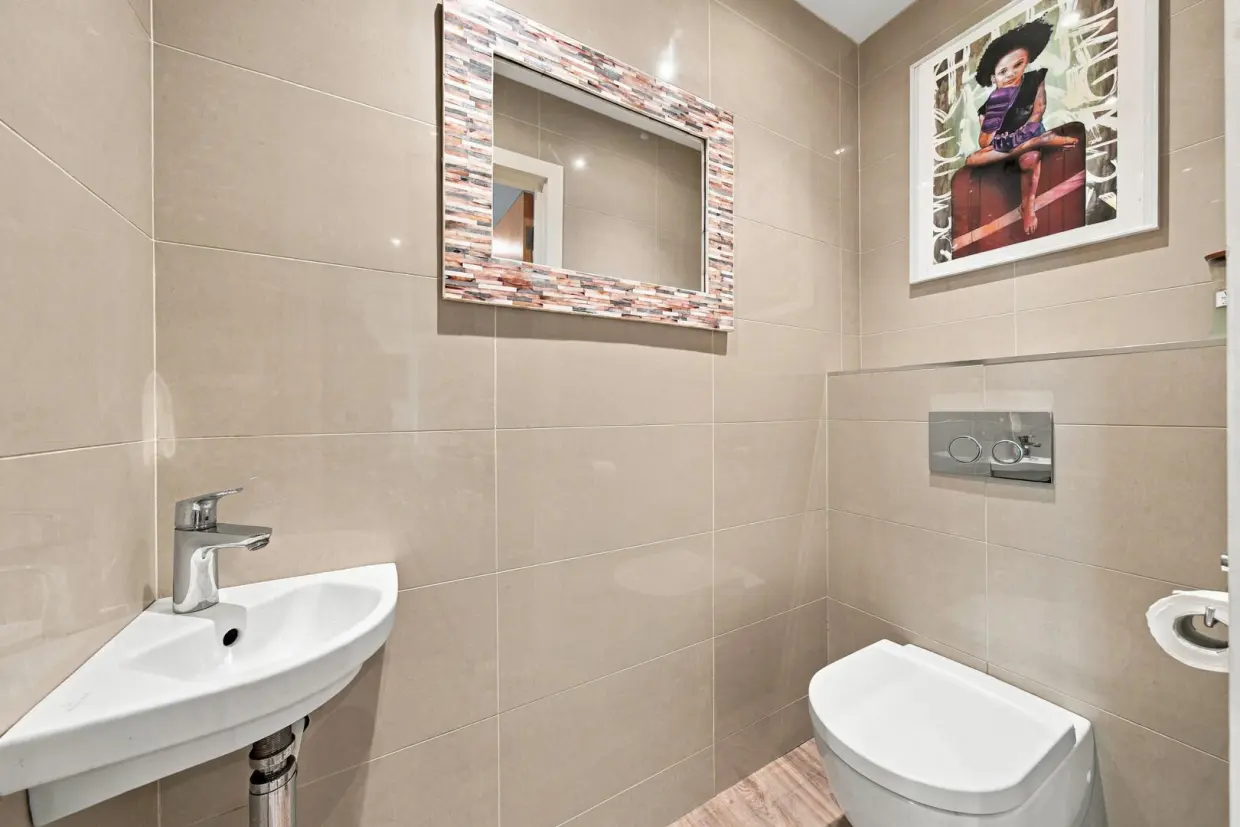
- Additional separate WC
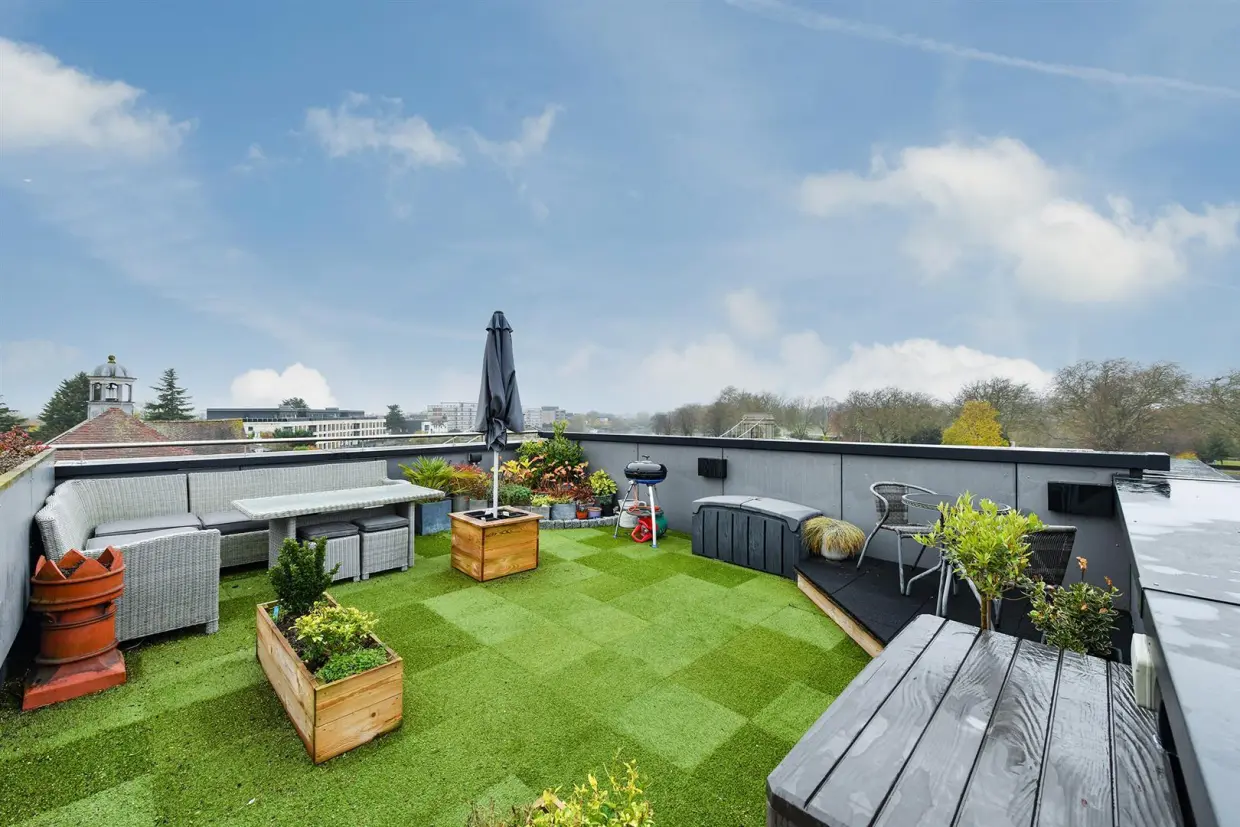
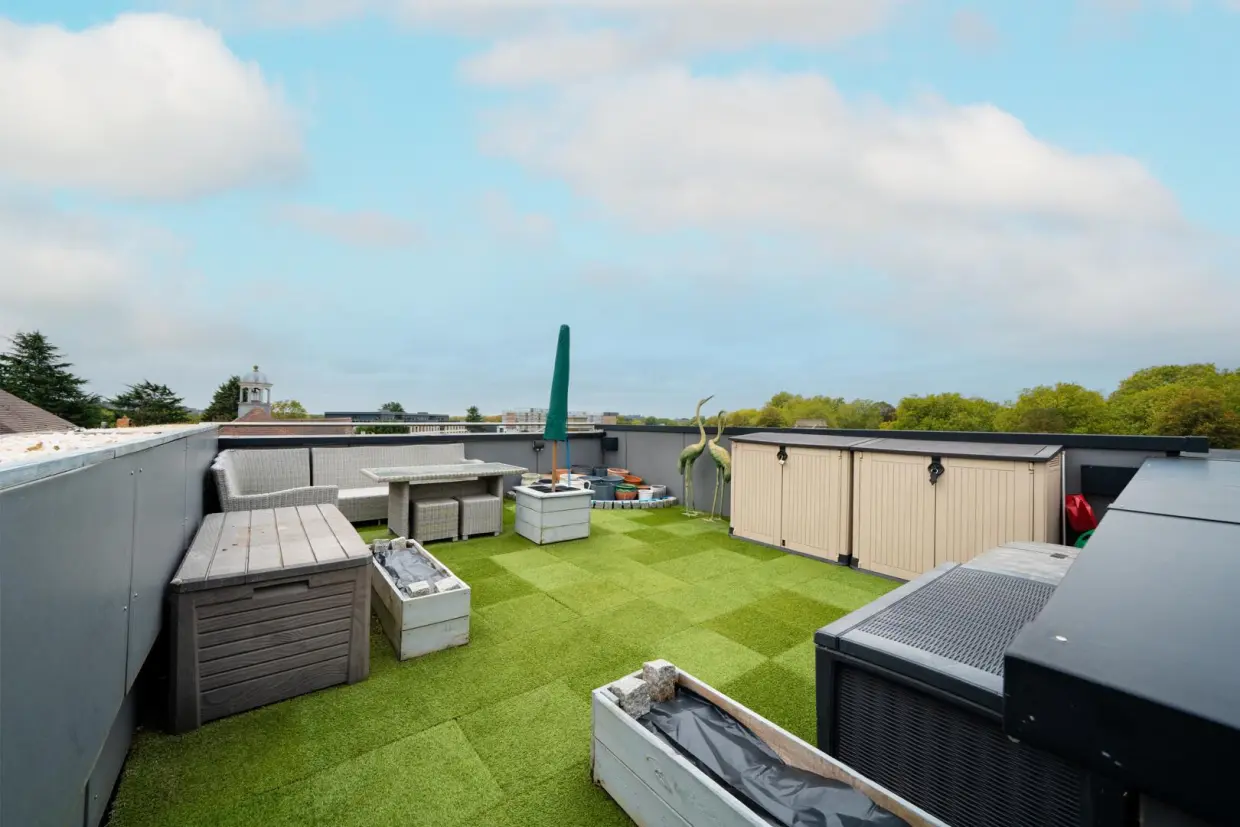
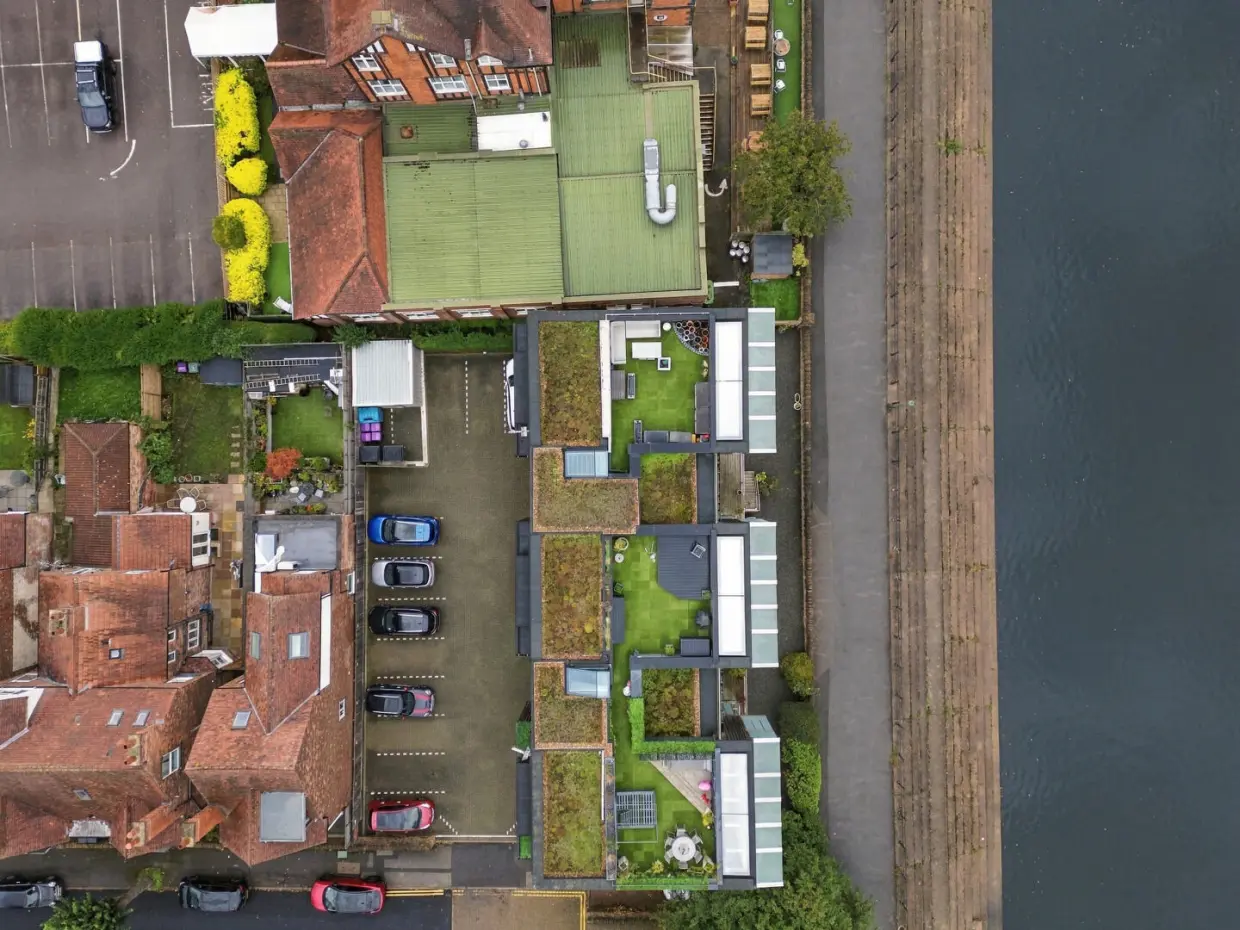
- Exceptional private roof garden
- Excellent space for outdoor dining and entertaining
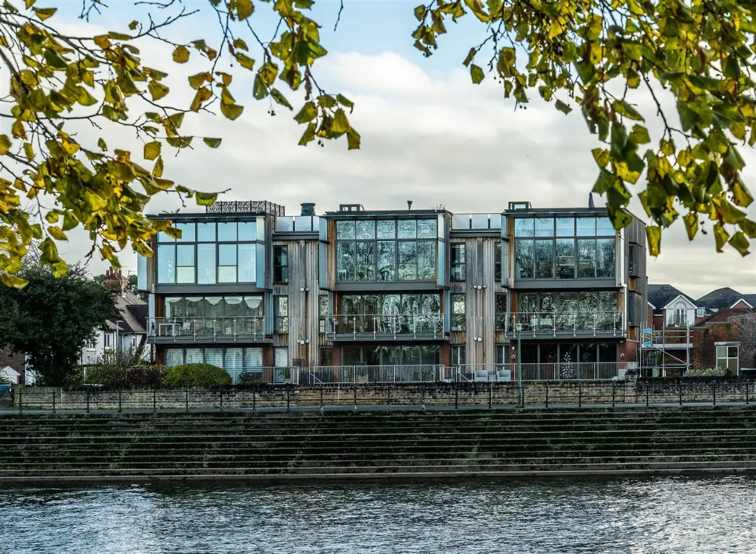
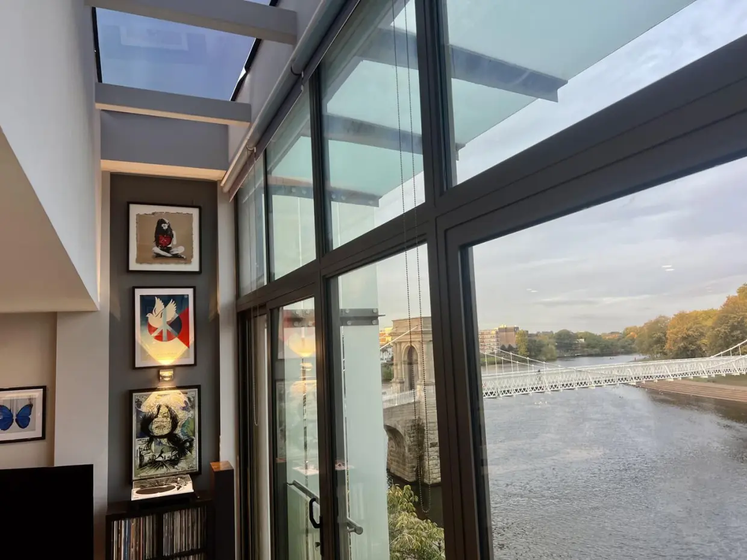
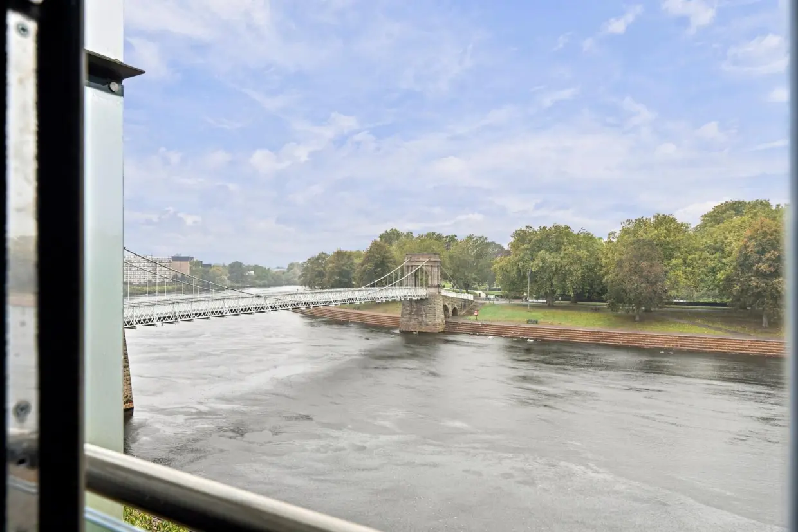
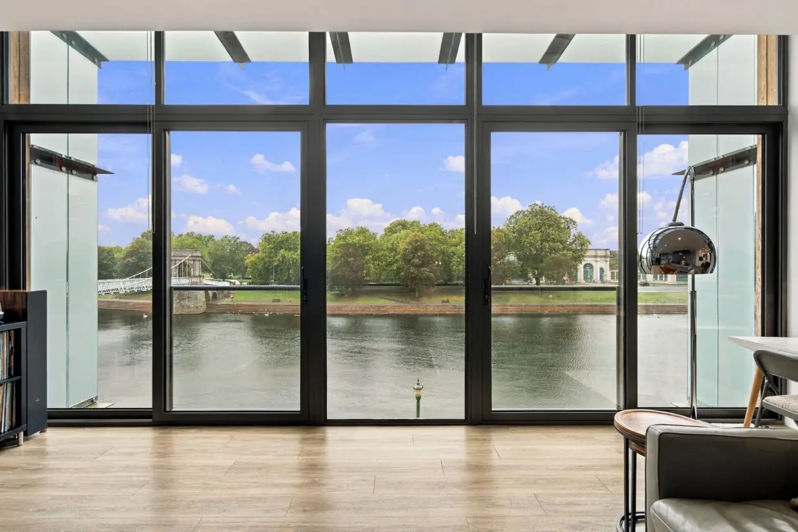
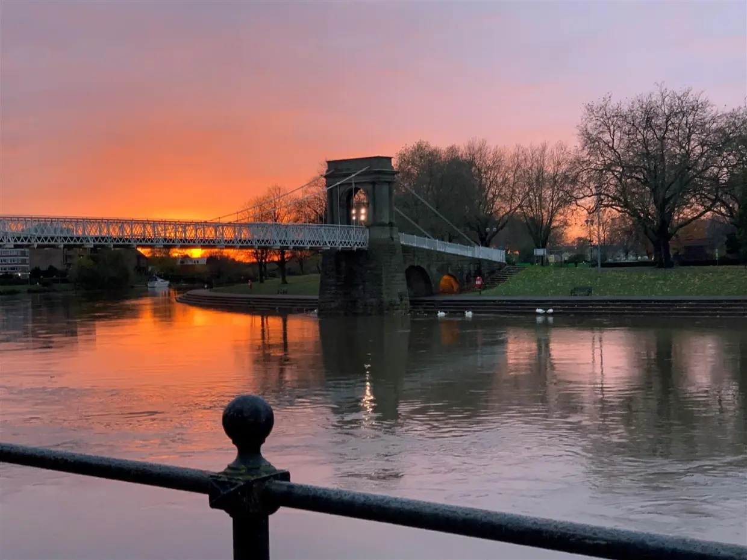
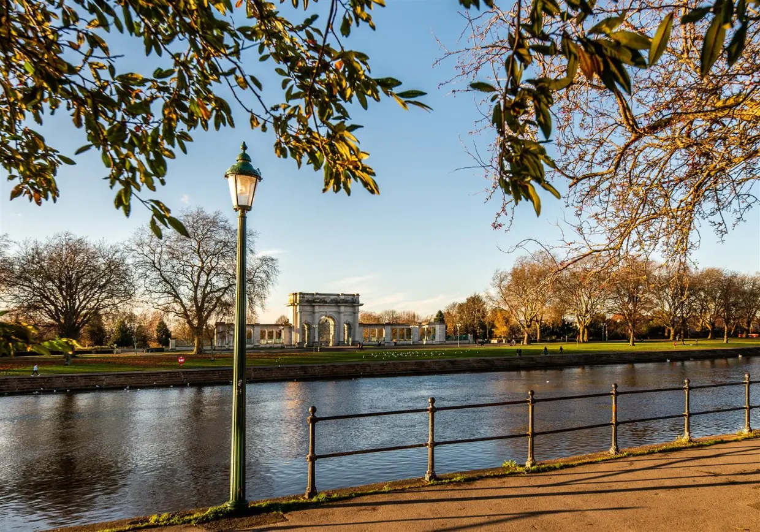
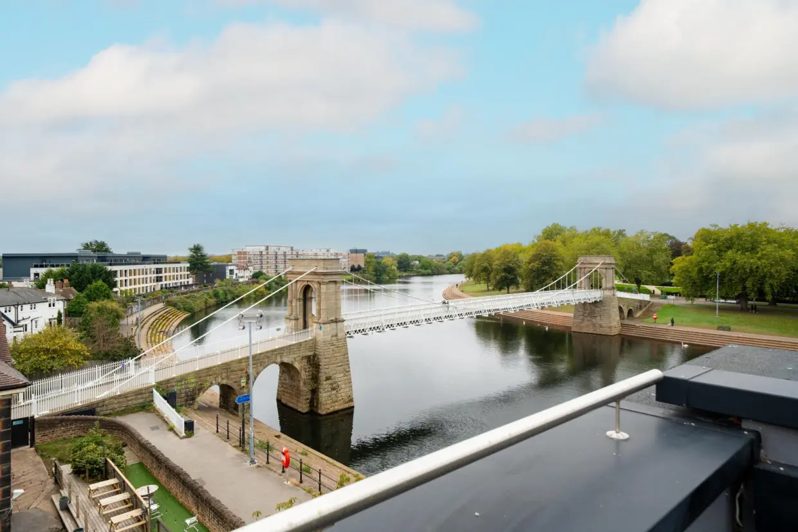
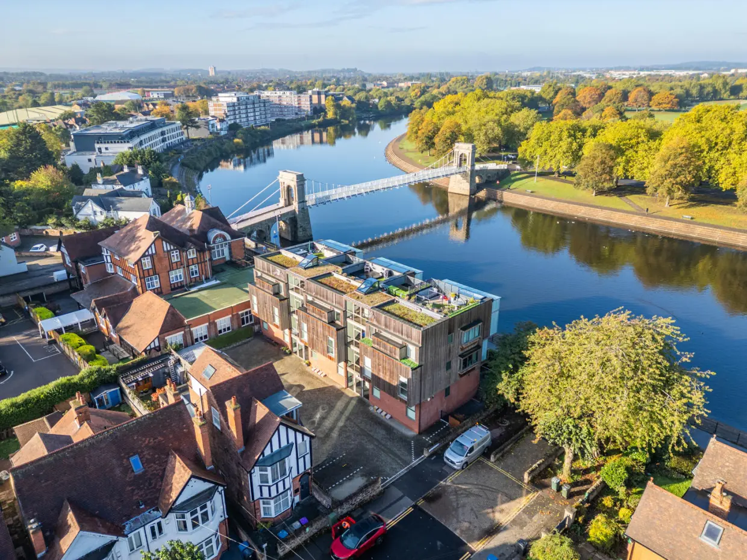
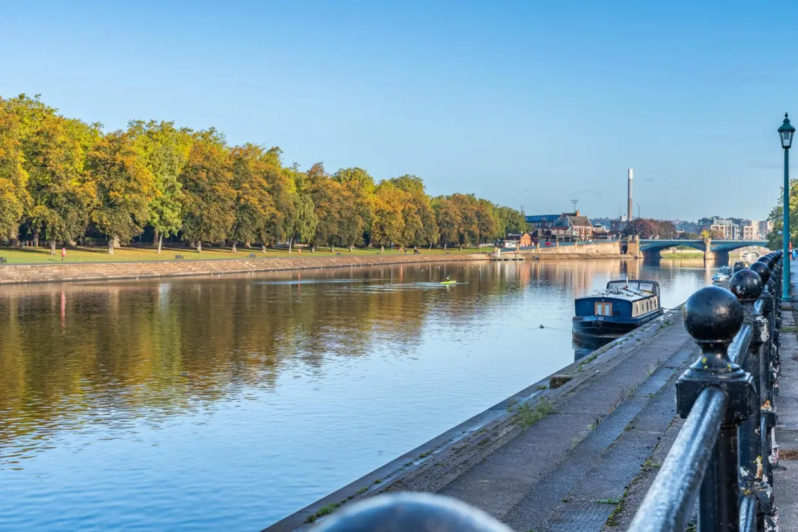
- Sought-after West Bridgford location with stunning Riverside views
- Allocated parking plus visitor parking available
Overview
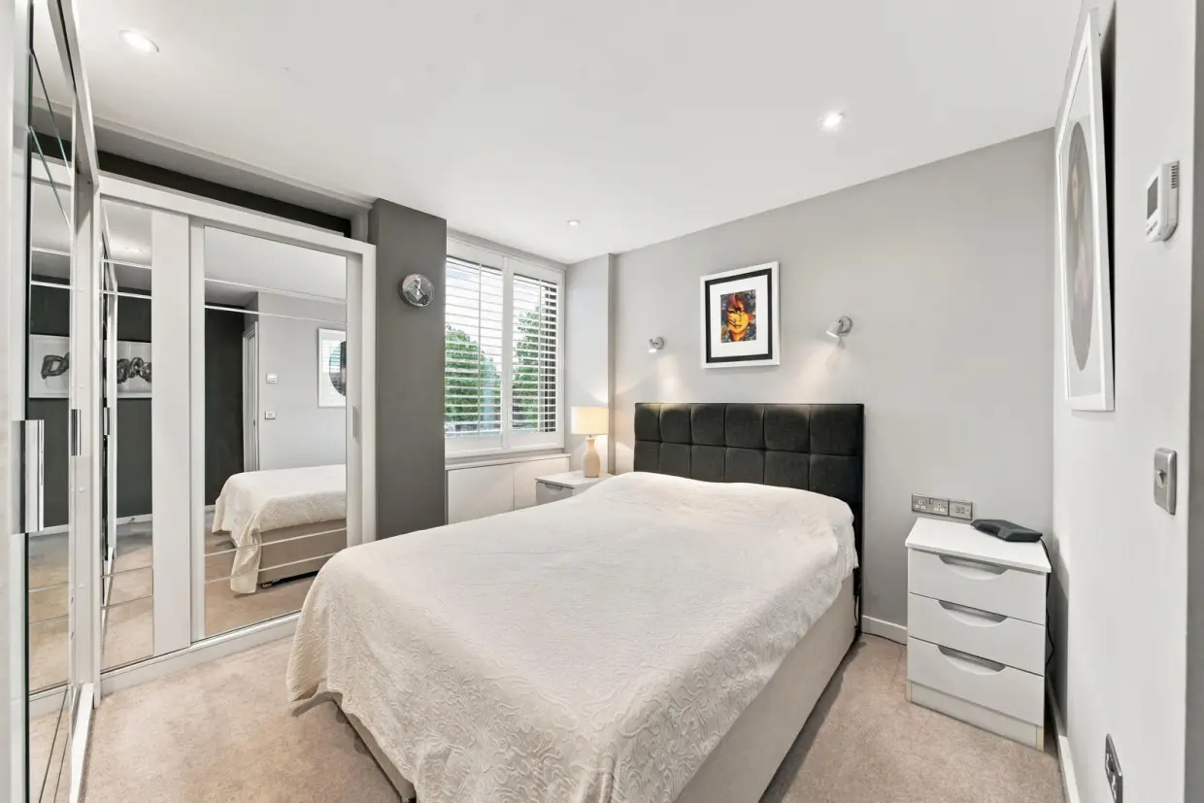
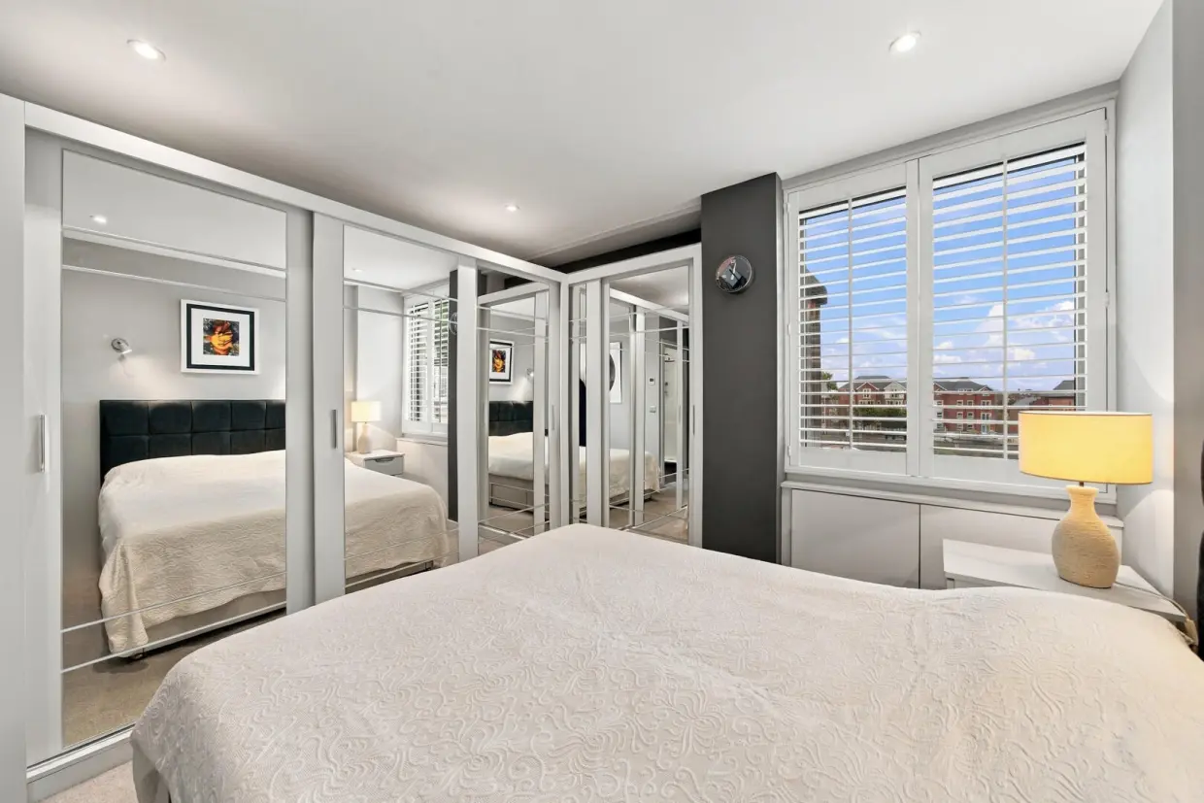
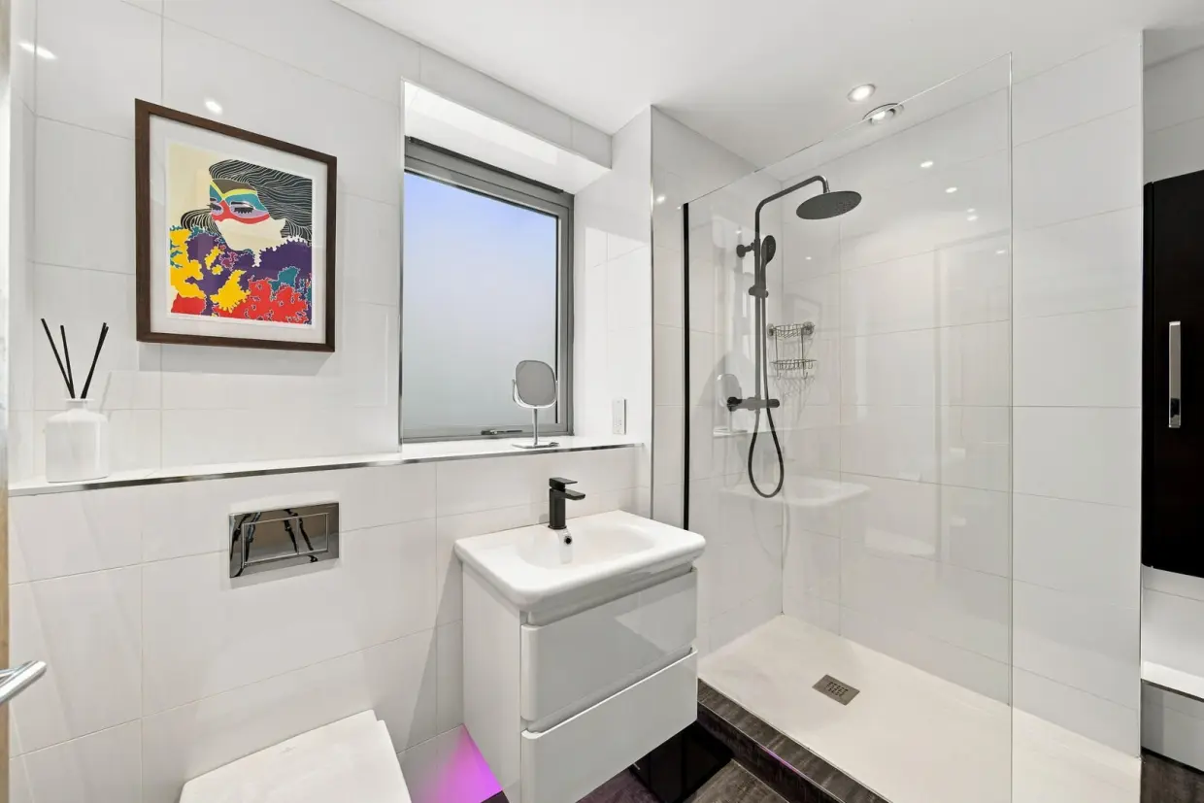
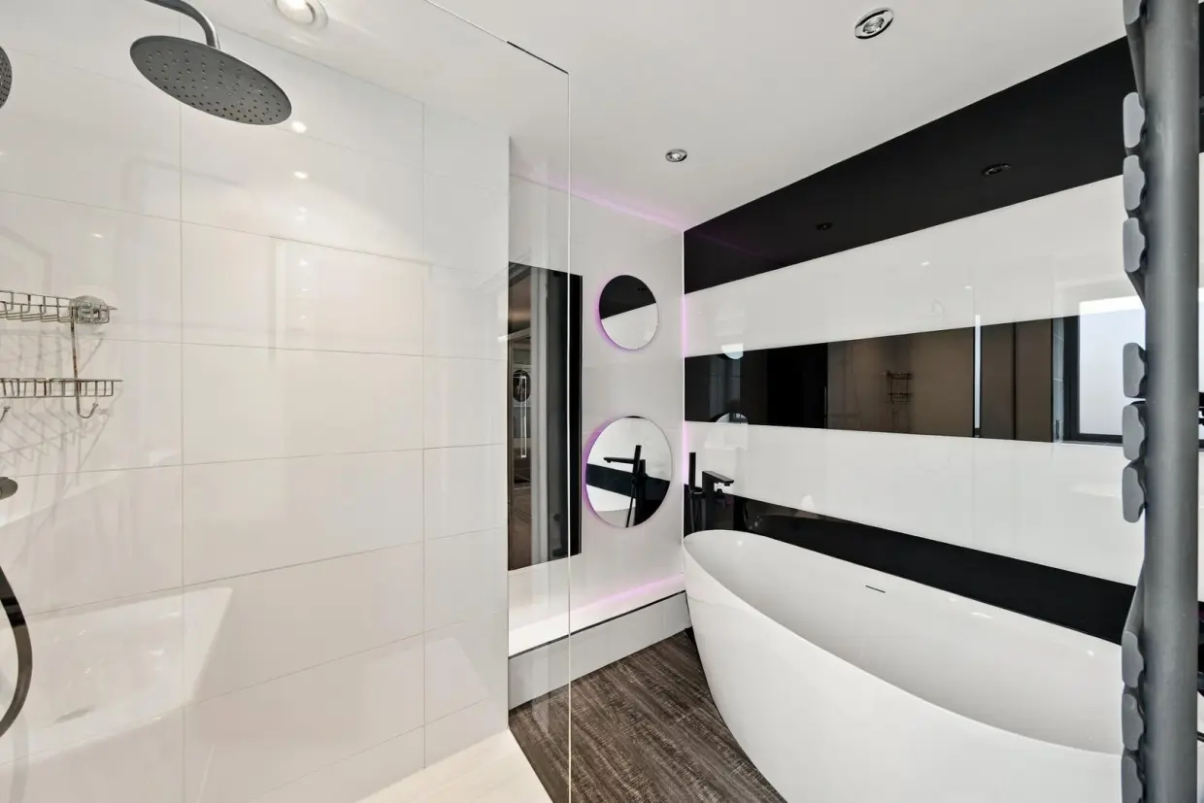
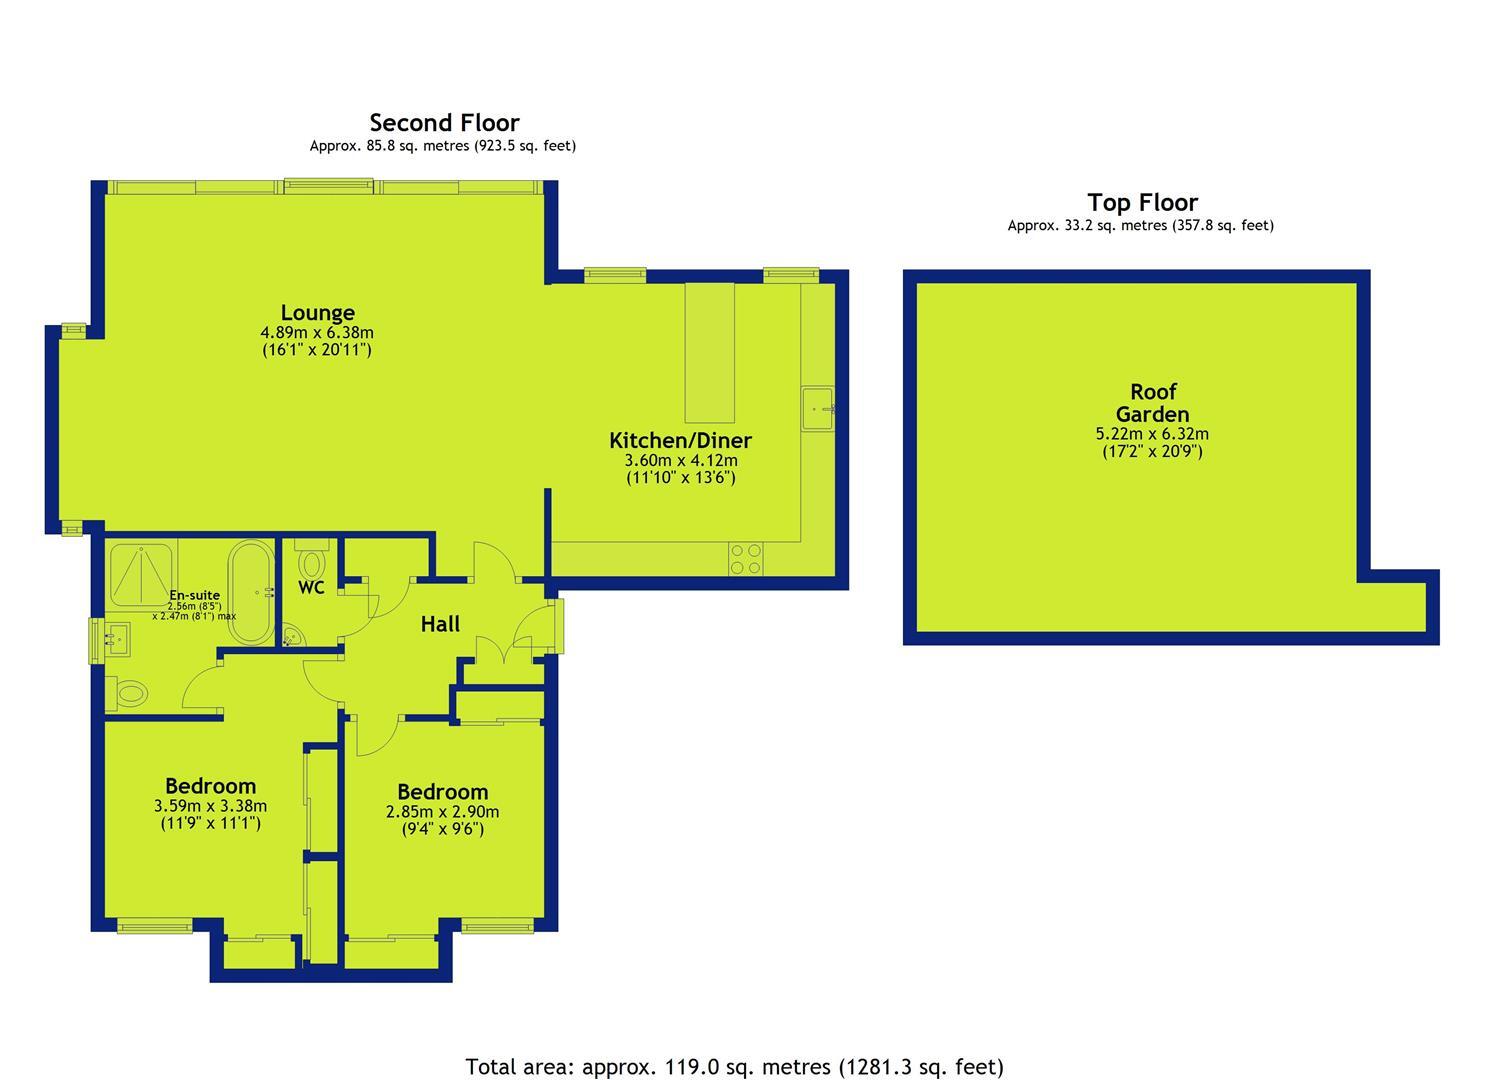
The property extends to approximately 1,281 sq. ft. across the second and top floors, with a thoughtfully arranged layout that combines generous living space with excellent outdoor entertaining potential.The second floor features a welcoming entrance hall, leading through to an impressive open-plan lounge and kitchen/diner. The lounge provides an excellent space for relaxing and entertaining, while the kitchen/diner offers a practical and sociable setting for everyday living. The apartment further benefits from two well-proportioned bedrooms, including a principal bedroom with an en-suite bathroom, alongside a separate WC for added convenience.
A particular highlight is the substantial private roof garden, measuring approximately 5.22m x 6.32m, providing a fantastic outdoor retreat with plenty of scope for seating, dining and entertaining during the warmer months.
Combining spacious interiors, two bedrooms and exceptional private outdoor space, this apartment presents an excellent opportunity for buyers seeking contemporary living in the popular West Bridgford area.
Early viewing is highly recommended to fully appreciate the accommodation and outdoor space on offer.
Back to property search