
Key information
£1,150,000
Cavendish Crescent North, The Park
 4
 5
 4

View on map
 View Images 1 / 42
 Floor Plan
 EPC rating
 Download brochure
Fill in the form to download the brochure
Thank you, your download will begin shortly
Key features
- Impressive period residence dating from circa 1870–1880
- Over 3,800 sq ft including cellar
- Four double bedrooms, all en-suite. The master suite having a balcony, dressing room and en-suite shower room
- Impressive reception hall with excellent proportions
- Family kitchen with Shaker style units, granite worktops and real fire place
- Conservatory, utility room, cloakroom and study
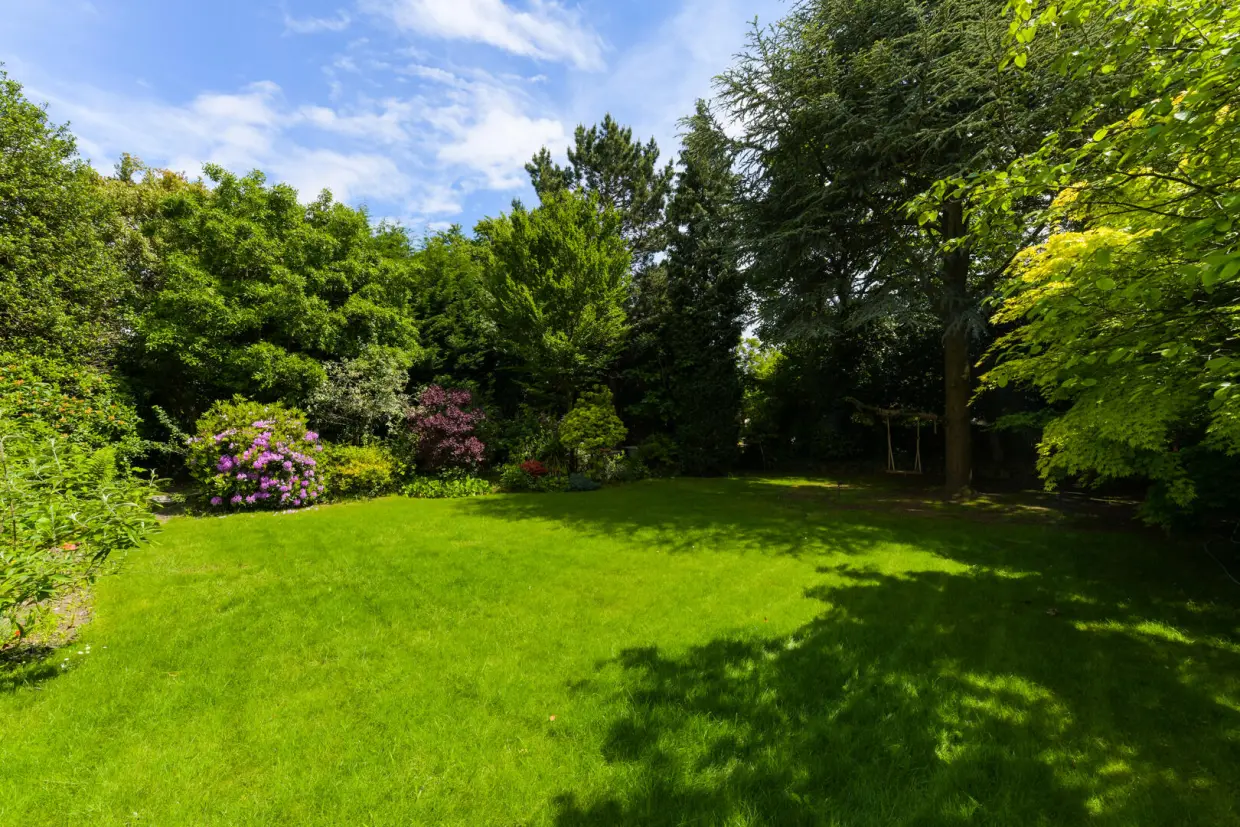
- Large landscaped rear garden
- Gated driveway providing excellent off road parking
- Two apartments available upon request
- Viewing essential to appreciate what is on offer!
Overview
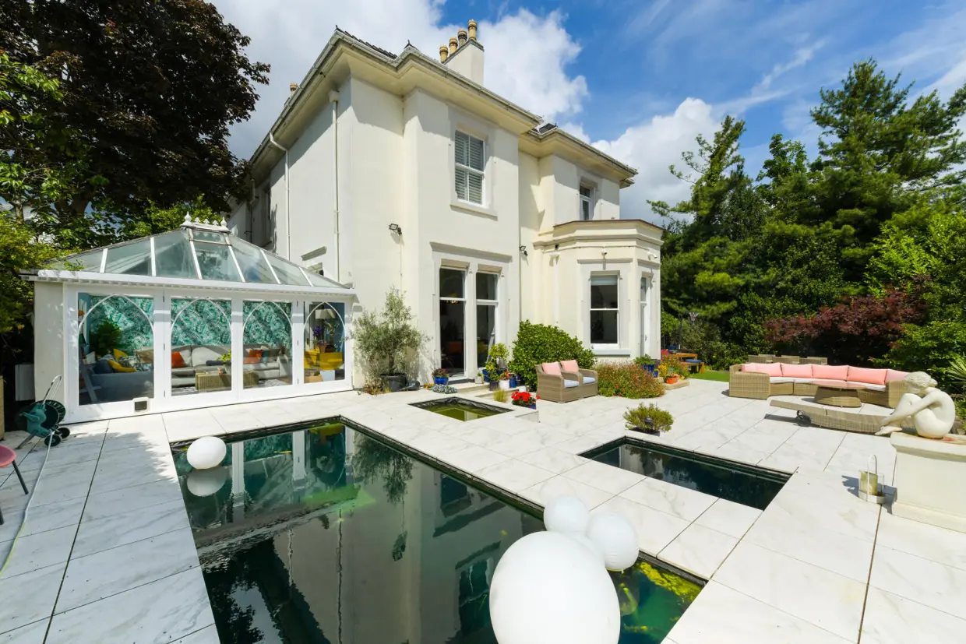
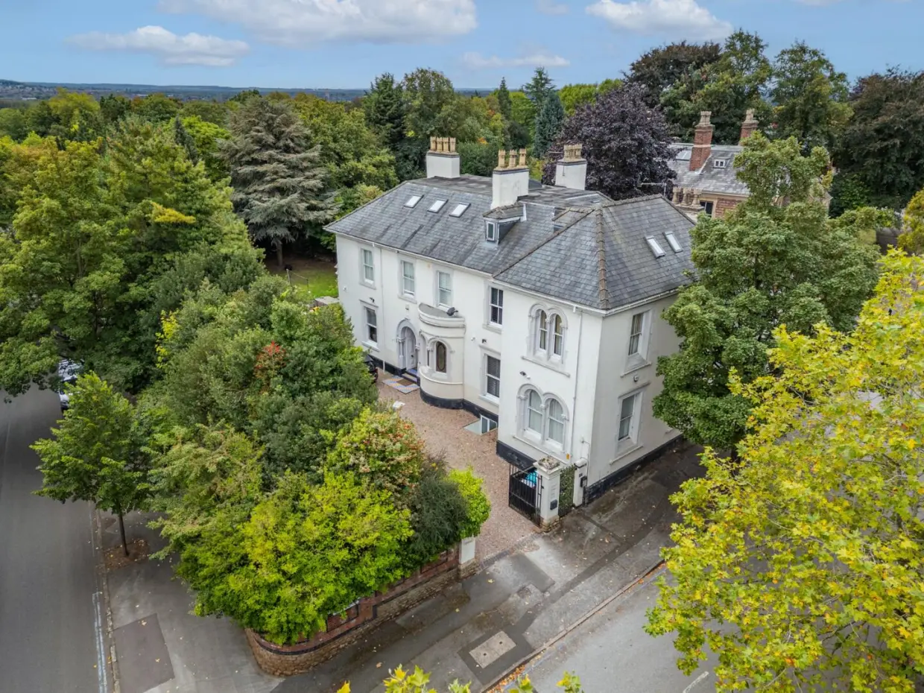
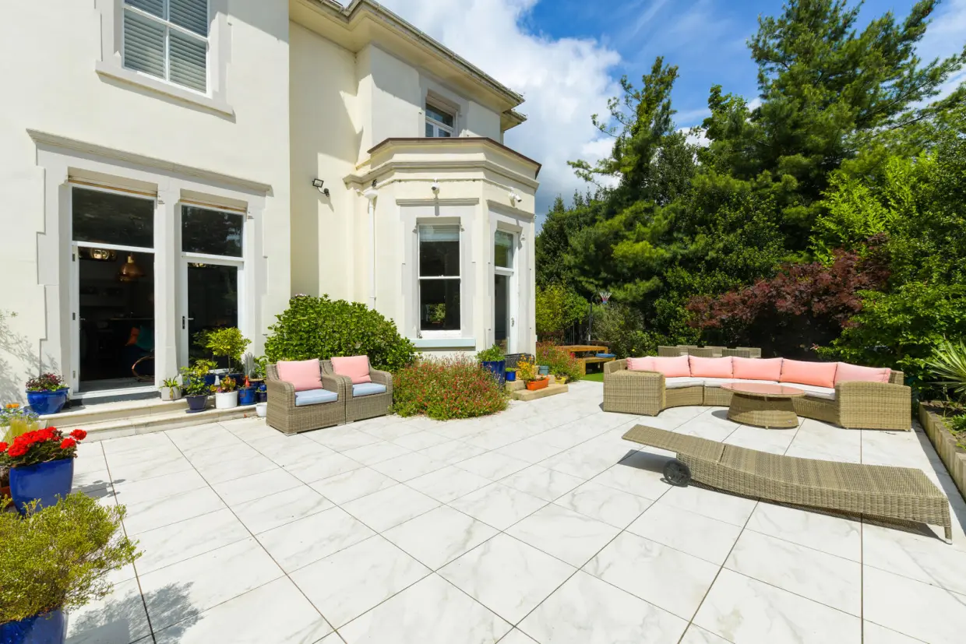
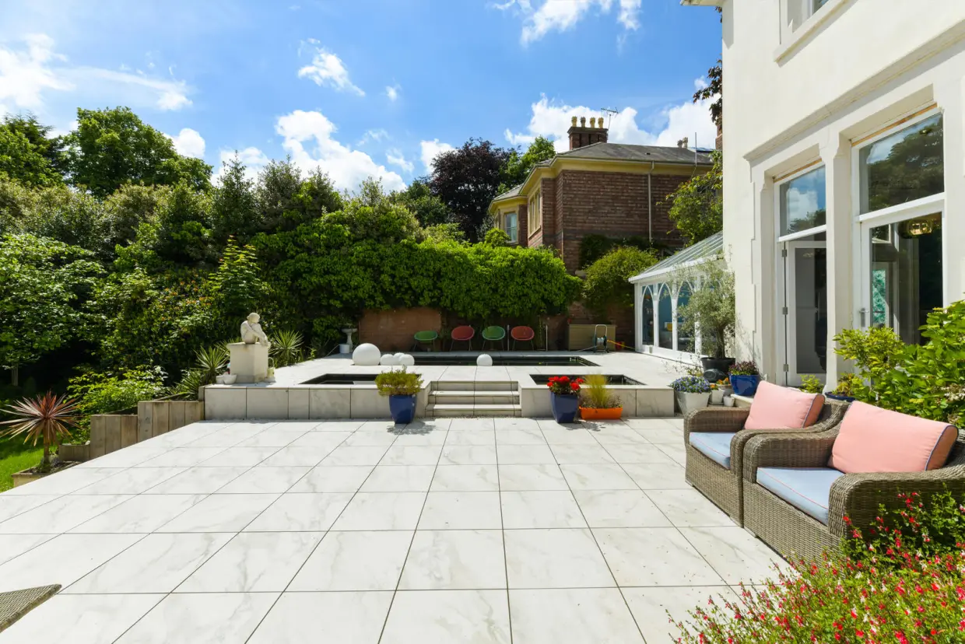
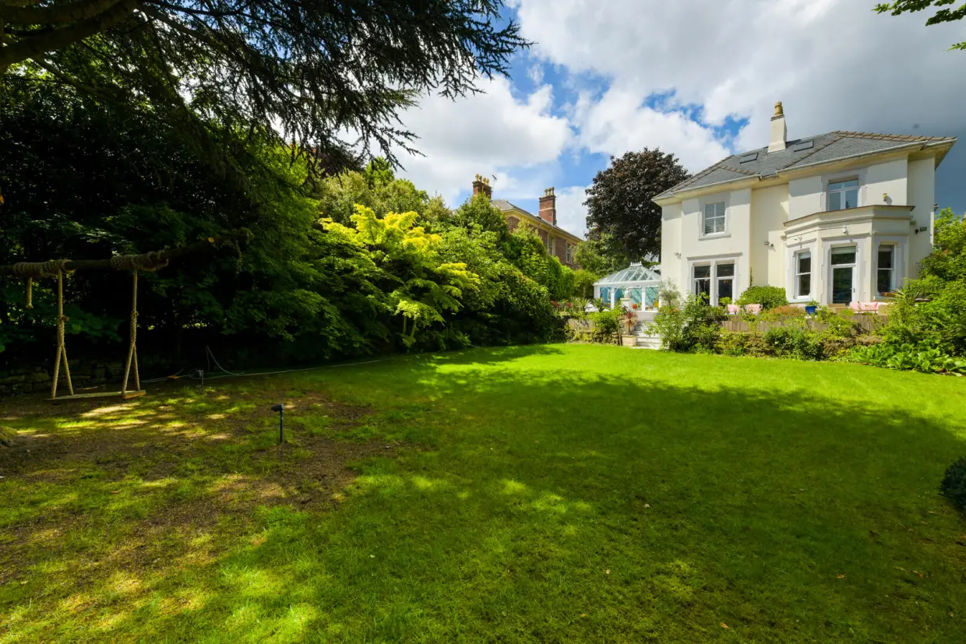
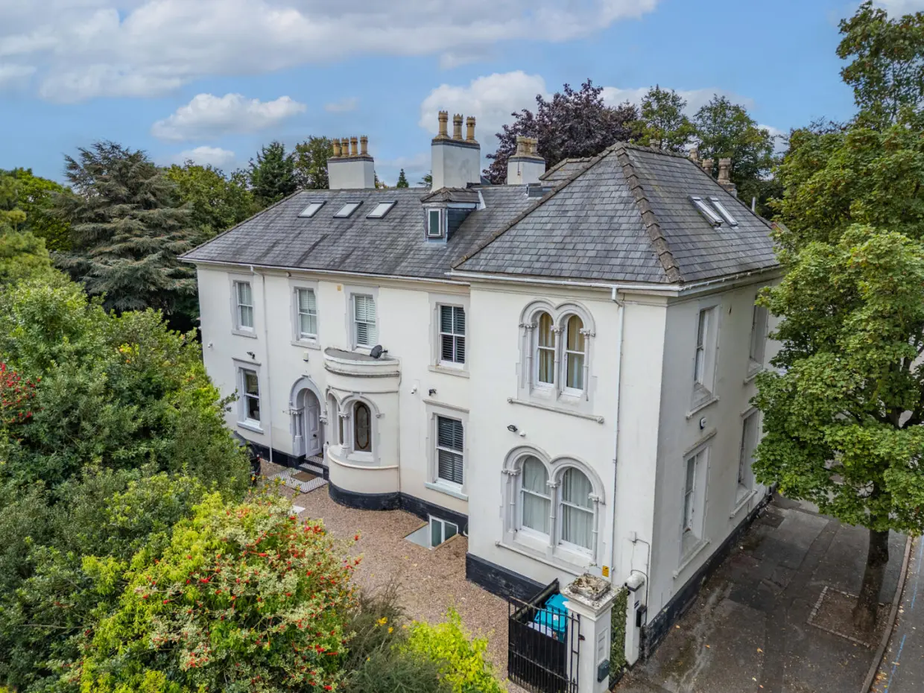
The house is arranged over two principal floors, together with a cellar and benefits from an attractive gated driveway, landscaped gardens and a substantial terrace.Originally constructed in red brick with stone dressings beneath a hipped slate roof, the property has subsequently been rendered, painted and re-roofed. Notable architectural features include the attractive bow style window adjoining the principal entrance, and a single storey bay window overlooking the rear garden and terrace.
Forming the main part of this detached period home, the accommodation extends to over 3,800 sq ft including cellar and combines generous proportions, excellent natural light and a wealth of period features with the requirements of modern family living.
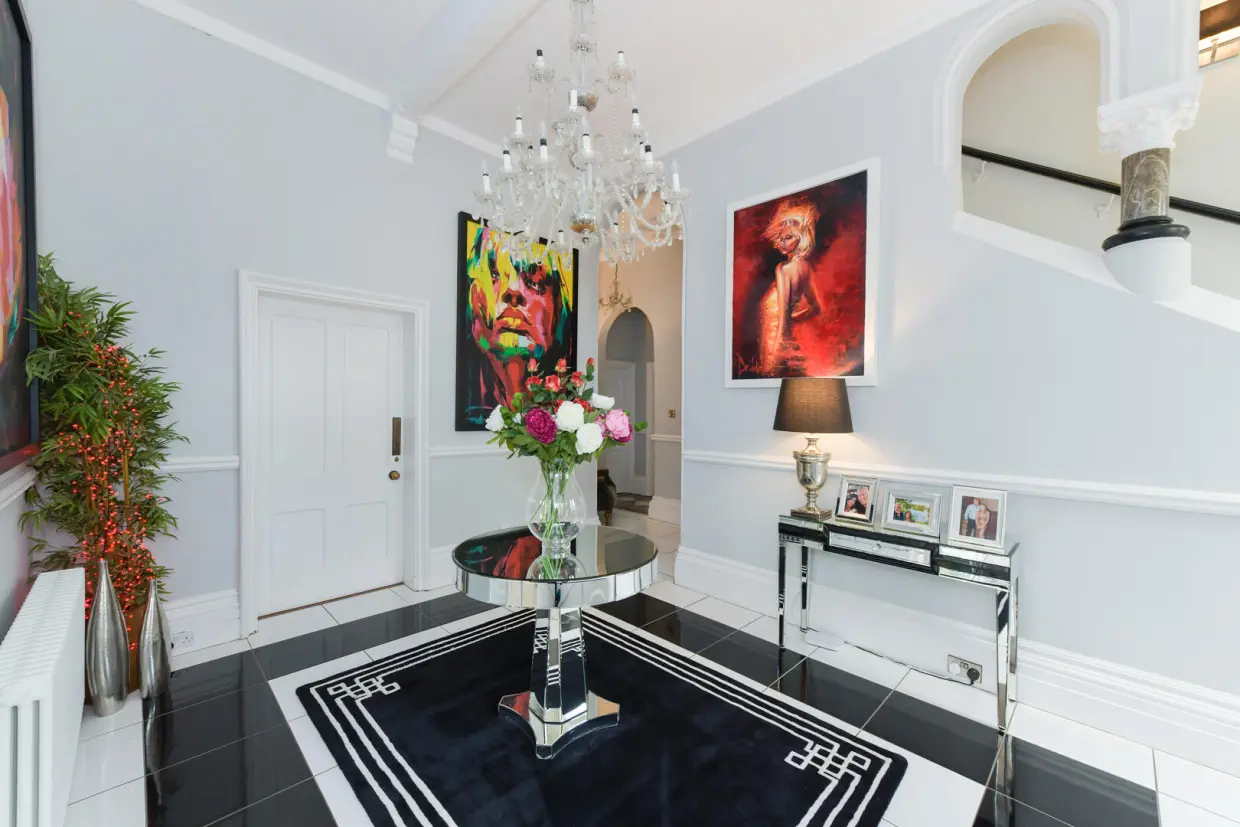
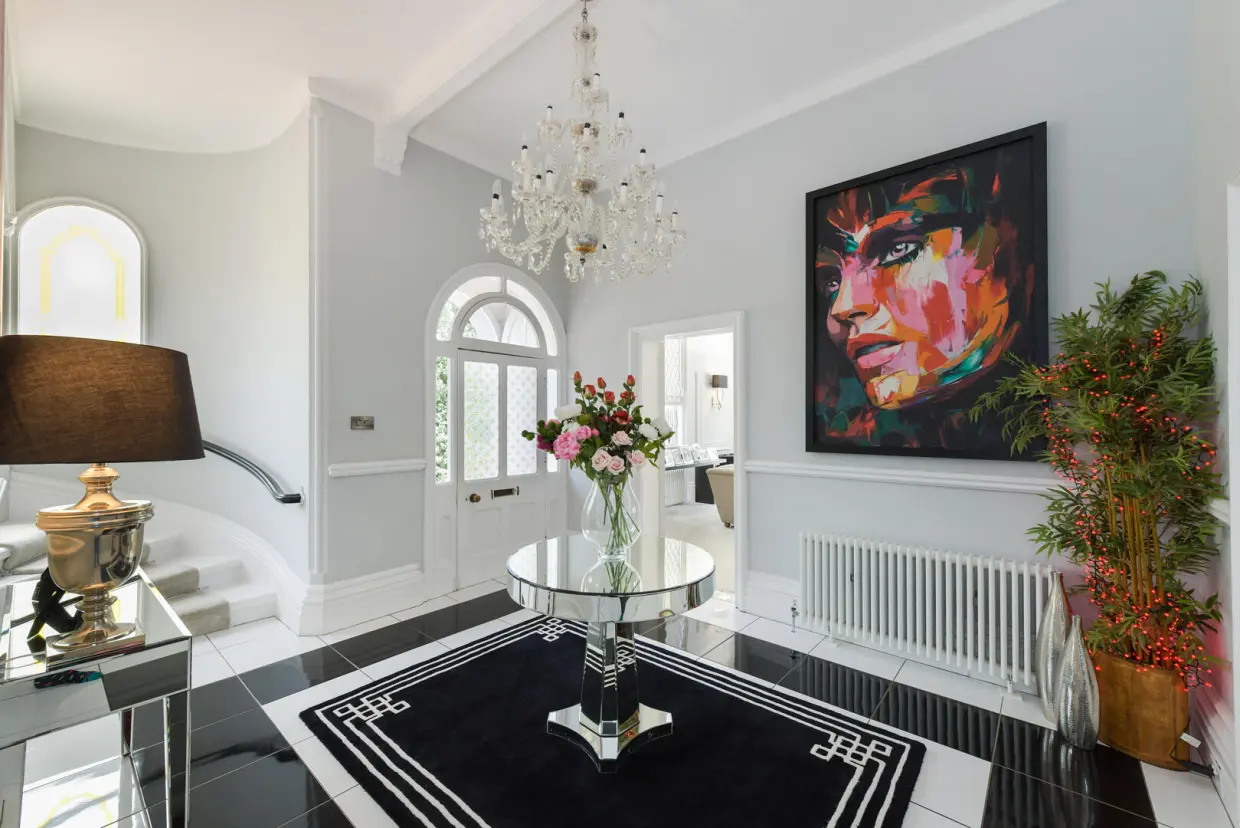
Approached via a gated driveway providing off road parking for several vehicles, the principal entrance opens into a welcoming reception hall which immediately conveys the scale and character of this exceptional home.
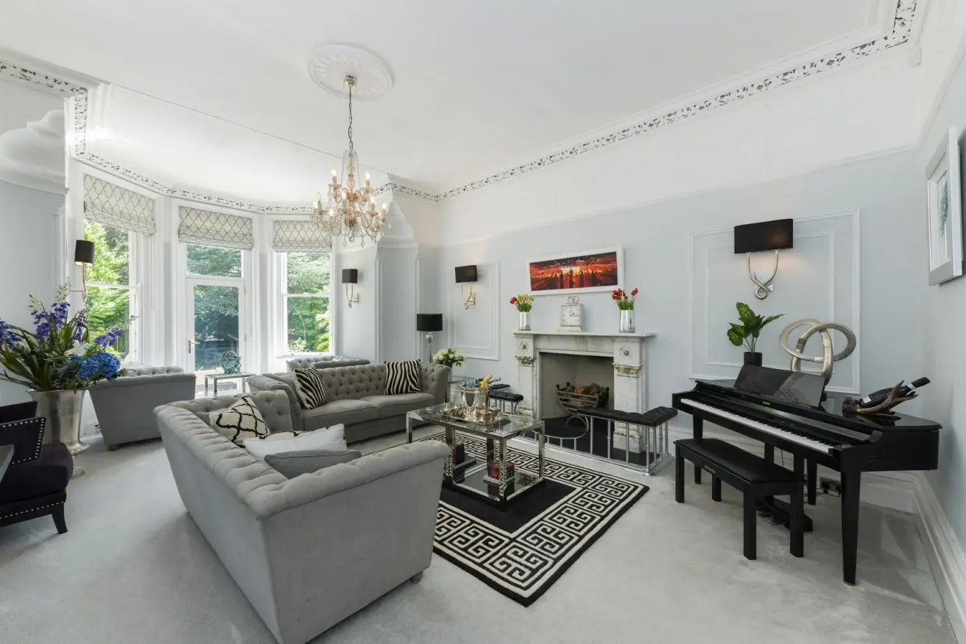
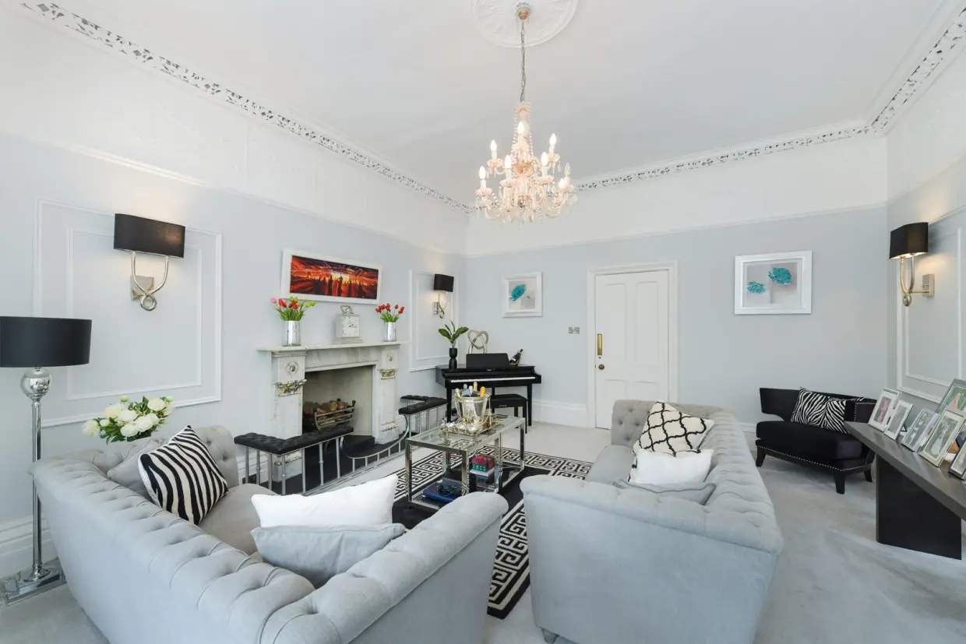
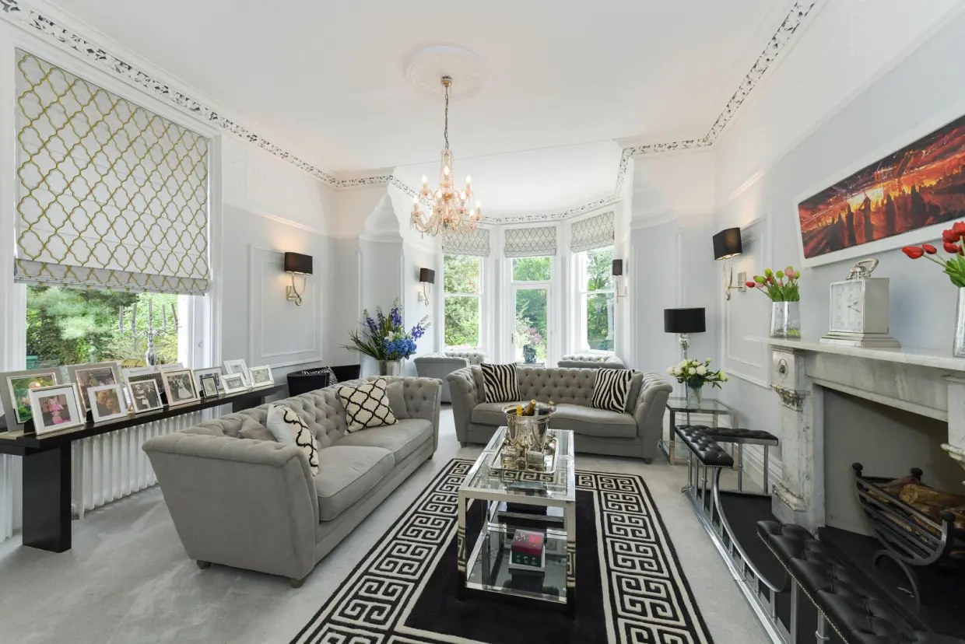
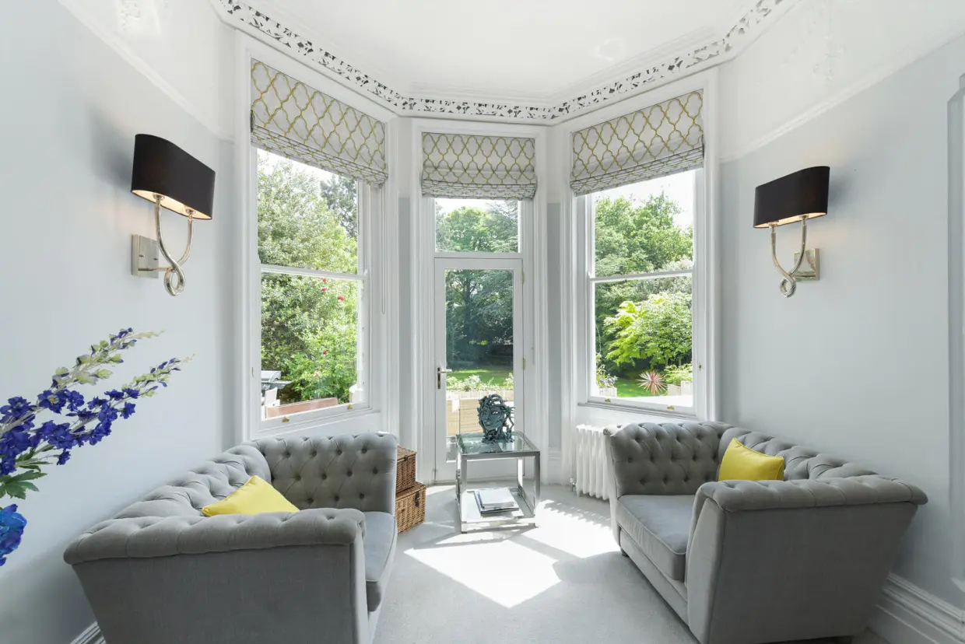
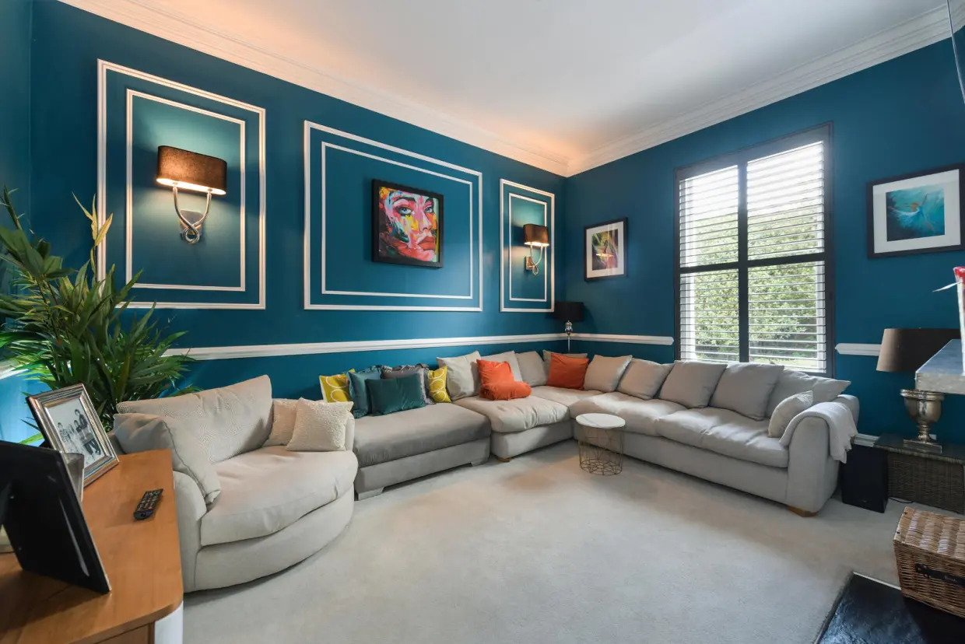
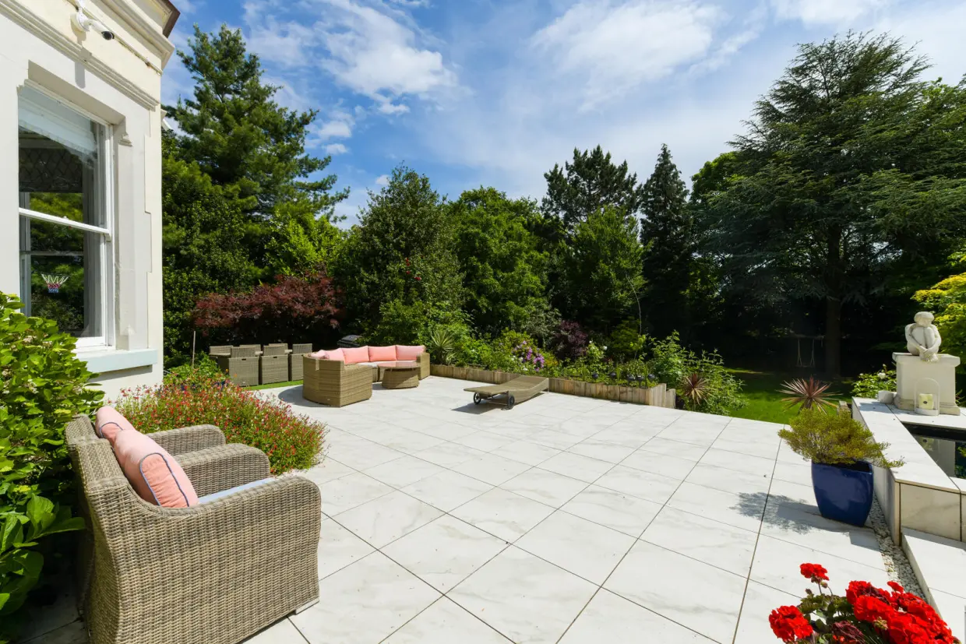
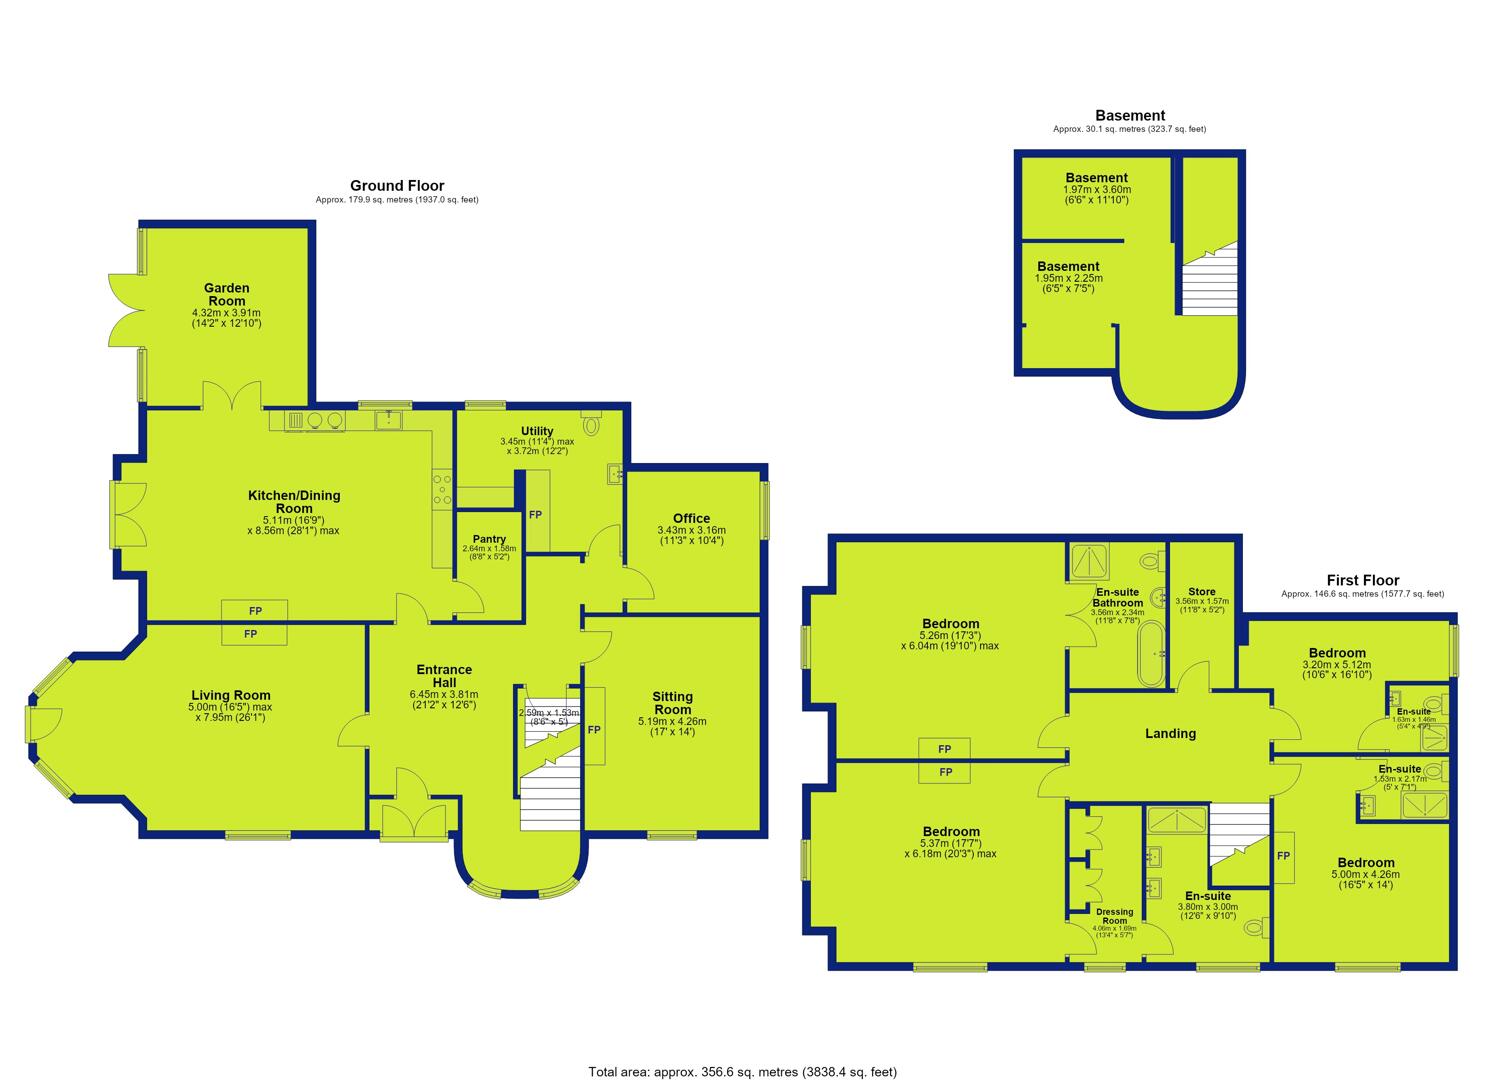
The impressive main lounge provides a wonderful focal point, featuring an attractive period fireplace, large bay window with French doors opening onto the rear terrace, tall ceiling and elegant ceiling cornicing. To the front of the property is a further reception room, currently used as a television room, again with feature fireplace providing a more intimate and comfortable space.
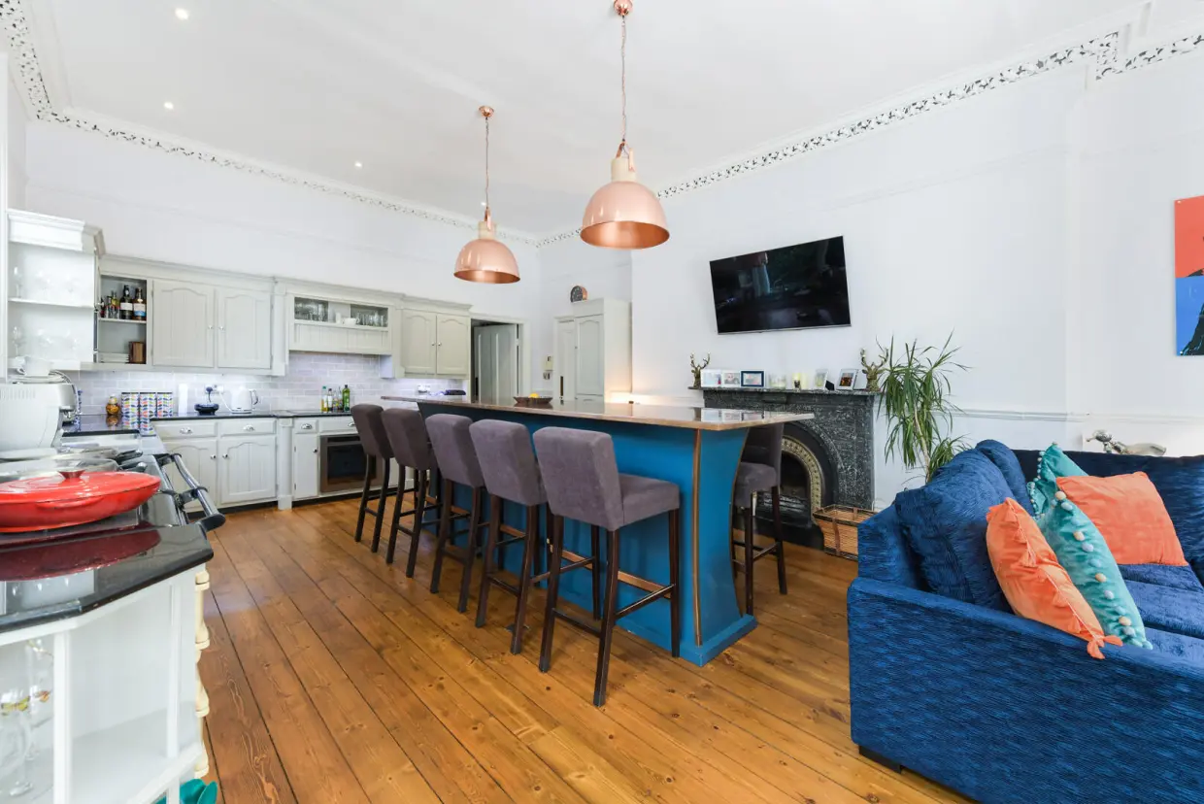
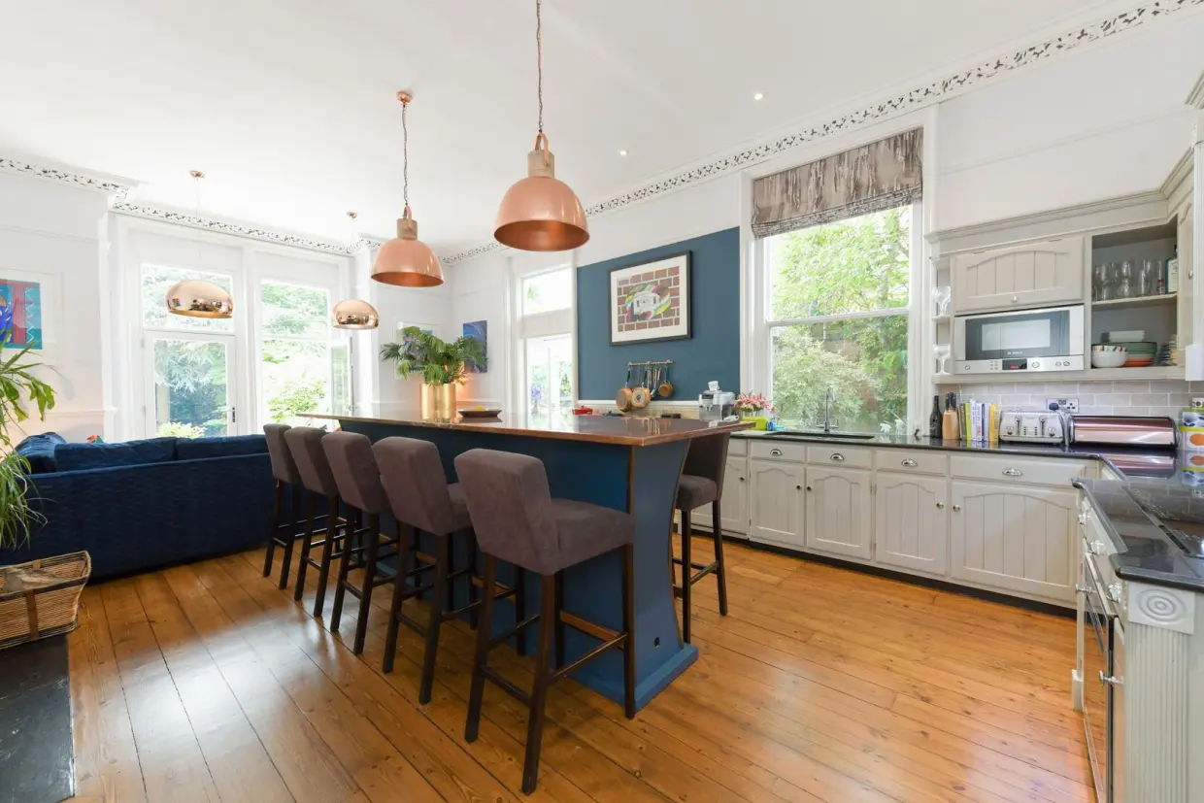
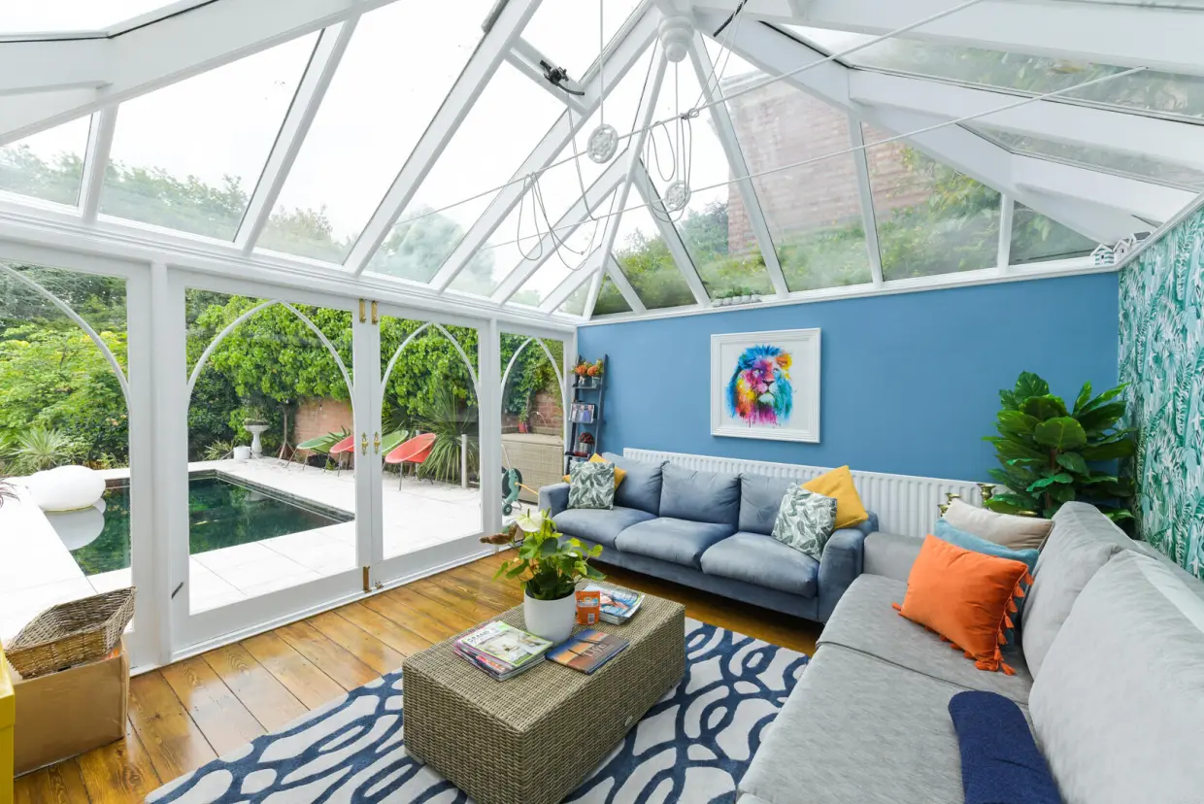
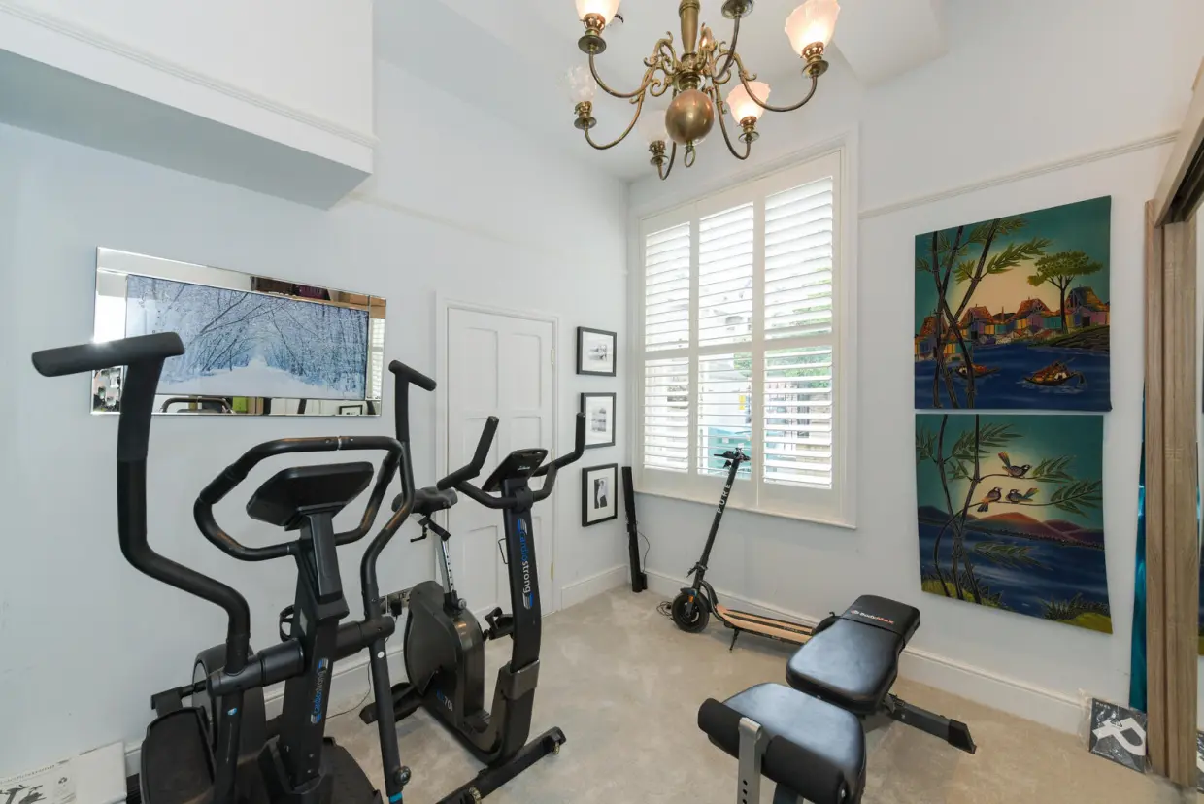
The spacious family kitchen is particularly impressive and has been fitted with a comprehensive range of classic Shaker style units, granite work surfaces and a pantry off the kitchen, ideal for extra storage. A period fireplace provides an attractive focal point, complemented by tall ceilings, decorative cornicing and French style doors opening directly onto the rear terrace. The adjoining conservatory provides a light and airy additional reception space. A separate utility room and cloakroom/WC together with a further bedroom or a study/ gym complete the principal living accommodation at ground floor.
A cellar is also accessed from the reception hallway.
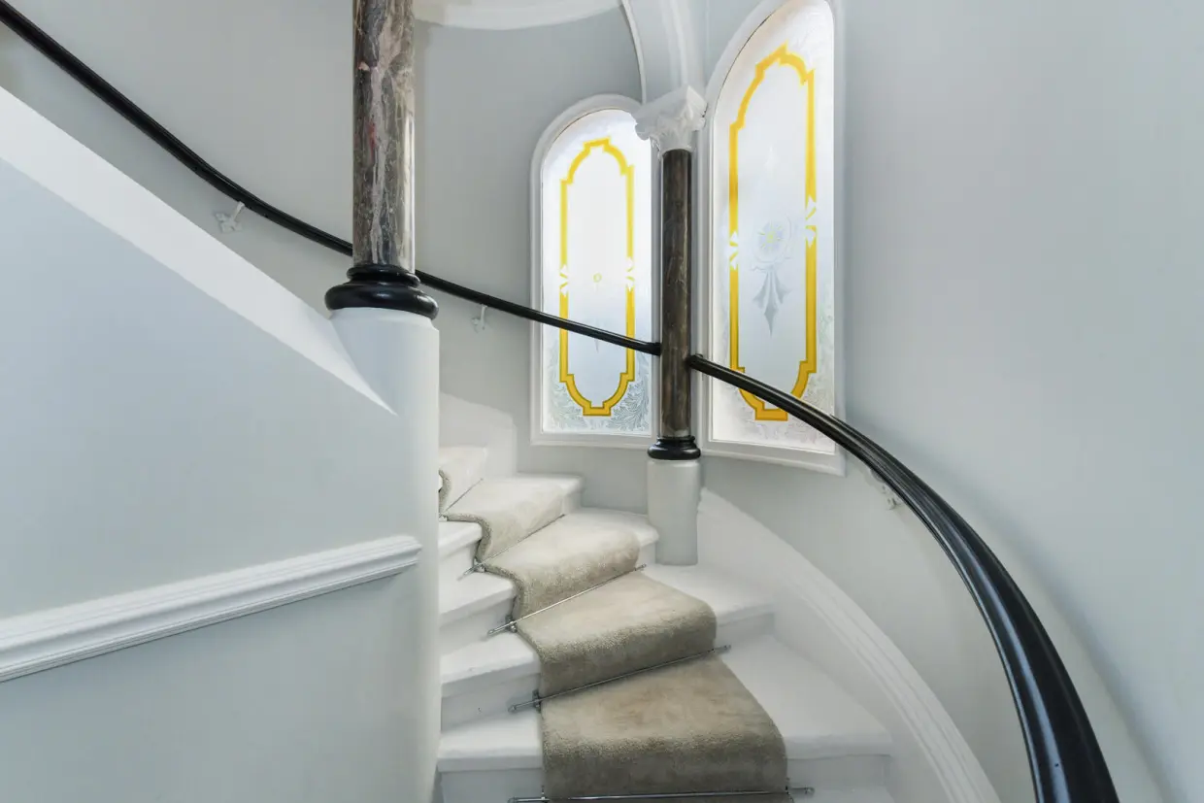
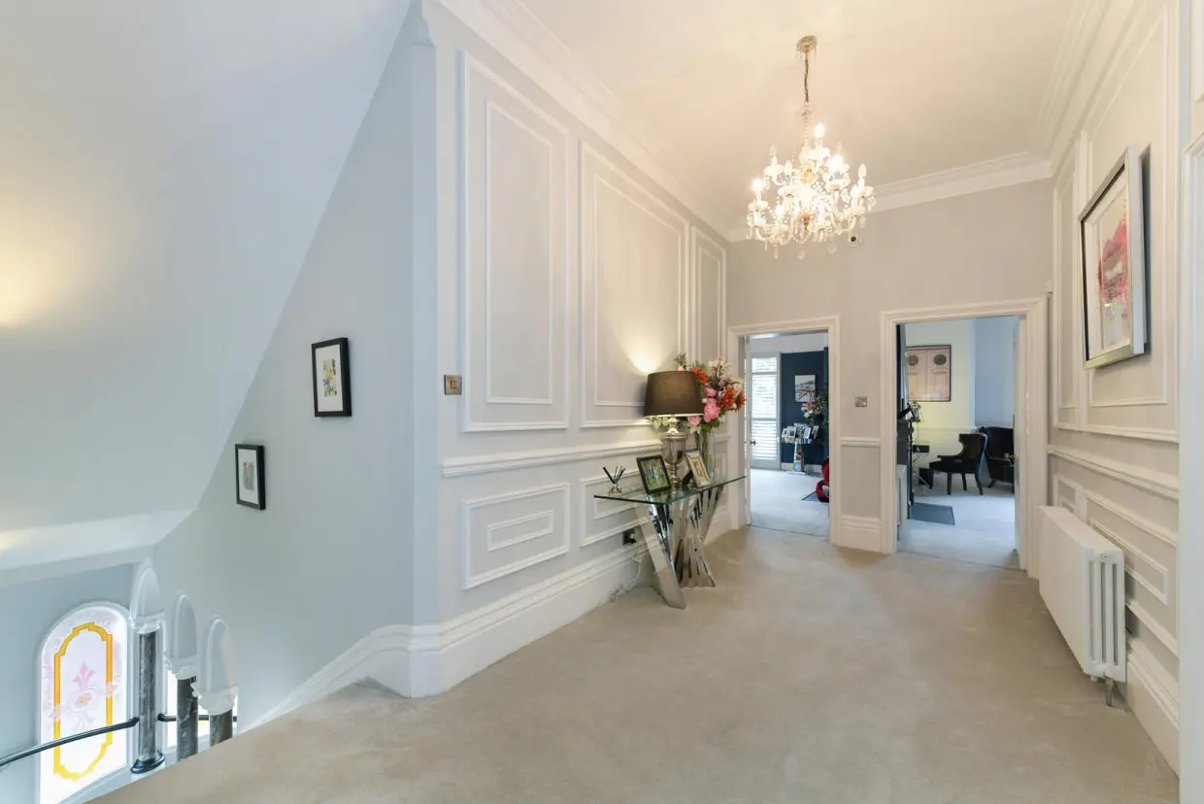
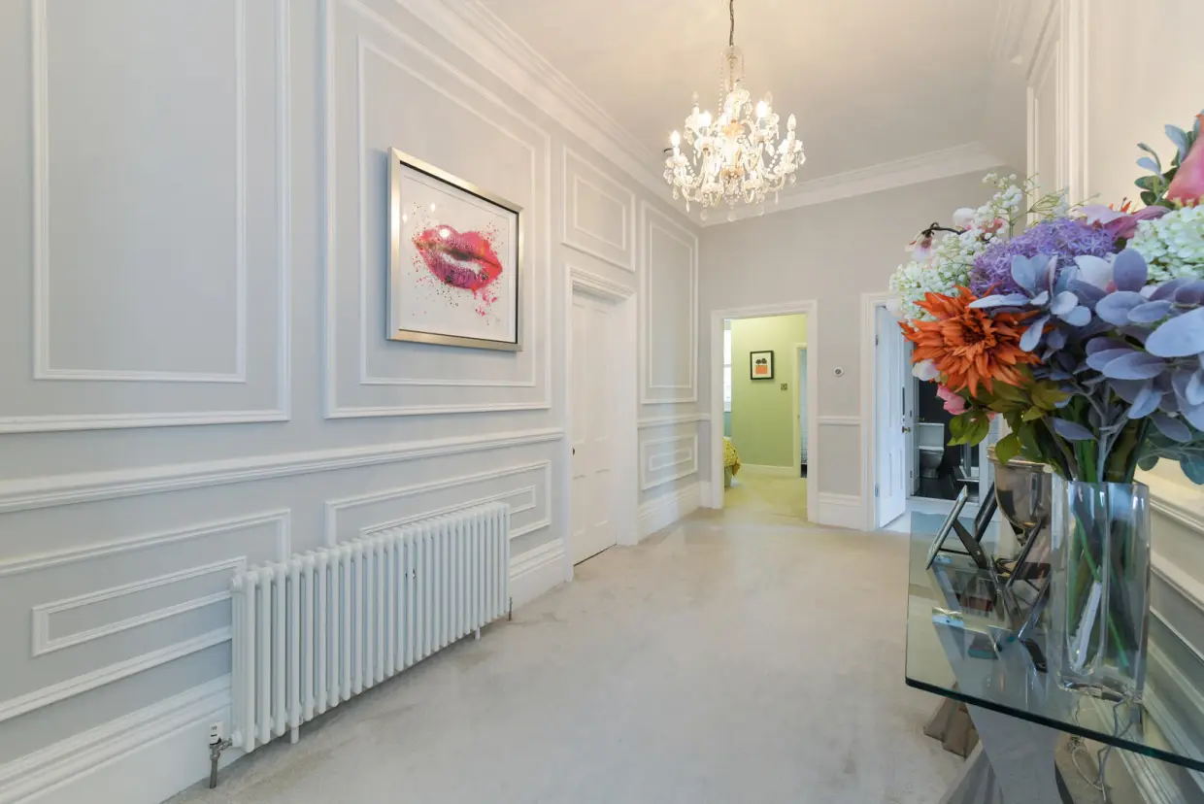
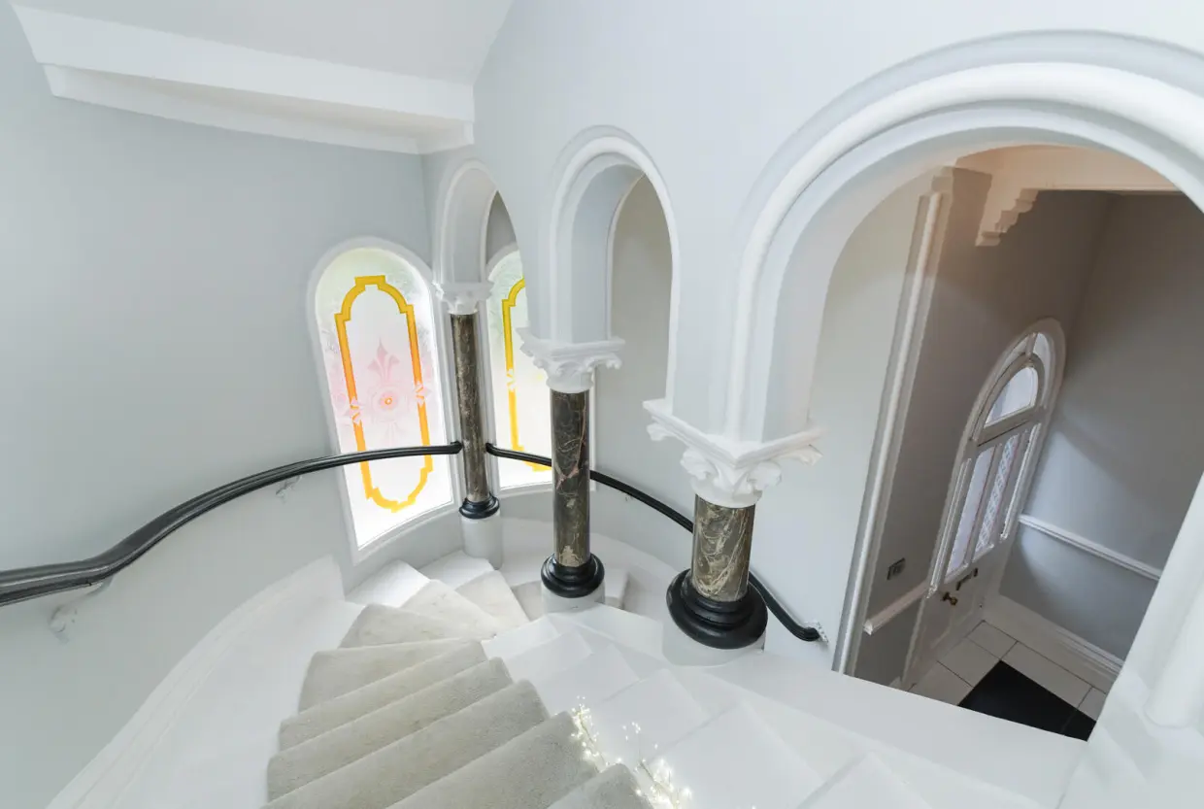
A stunning feature staircase leads to the first floor landing which is spacious and benefits from a useful storage/ linen room, leading to four double bedrooms.
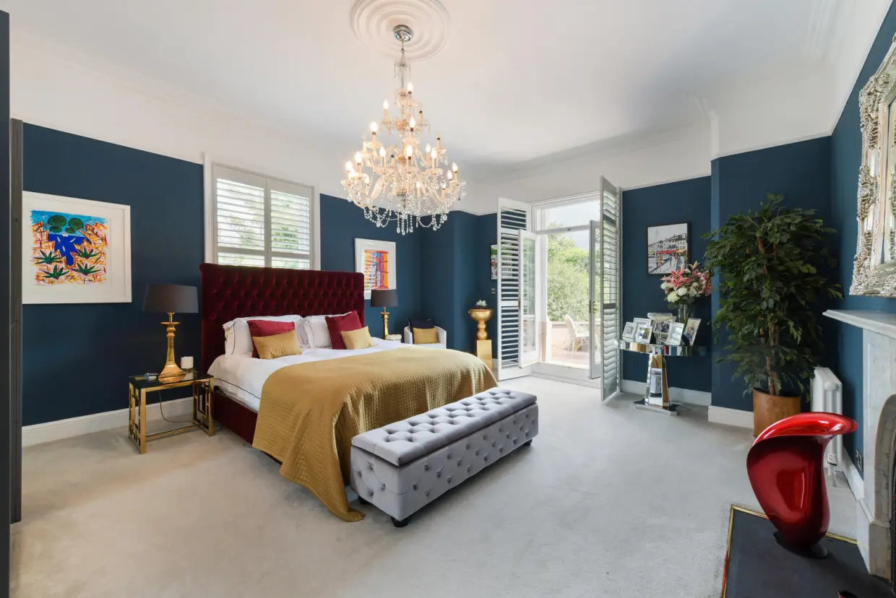
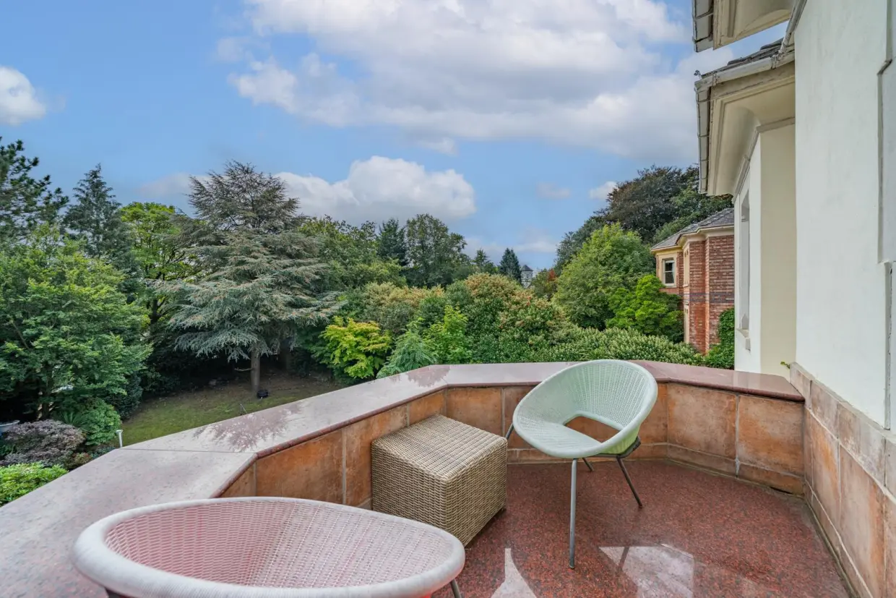
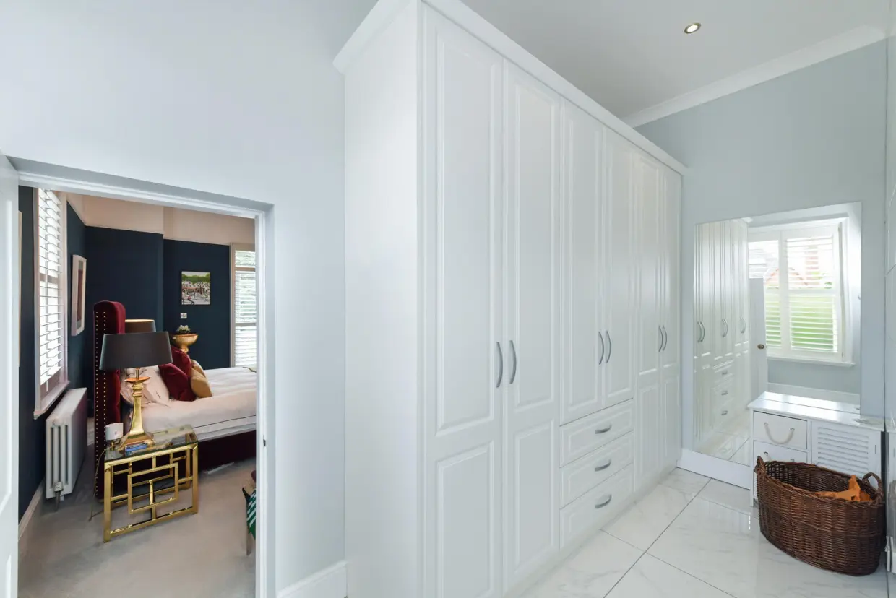
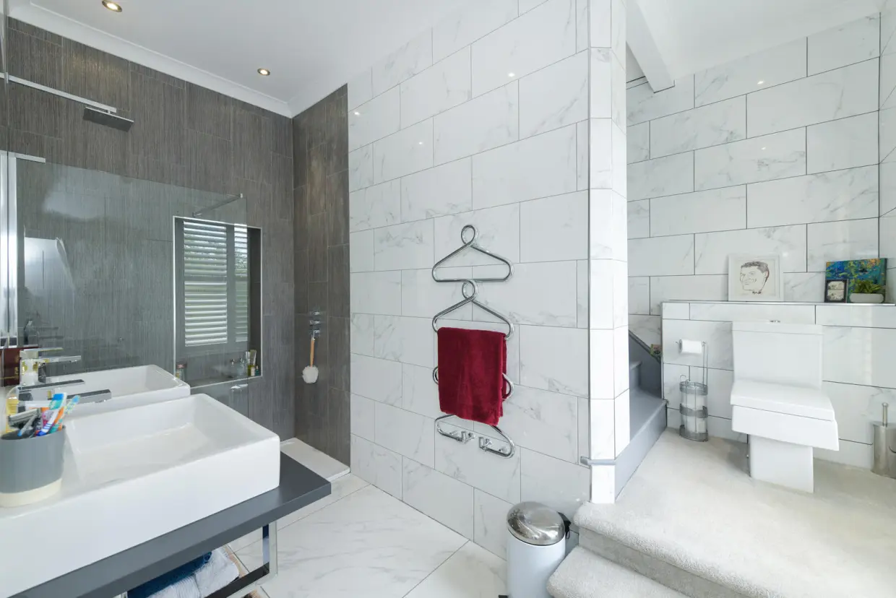
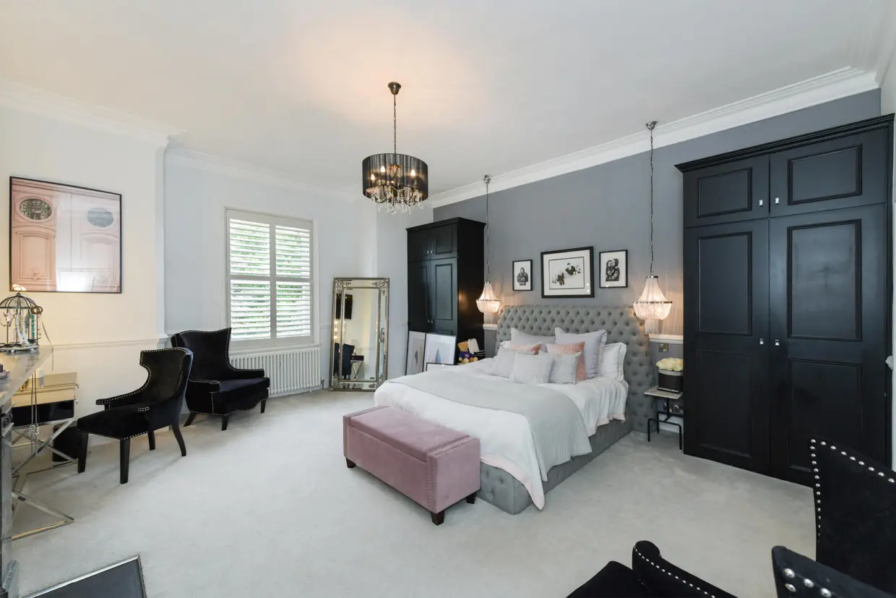
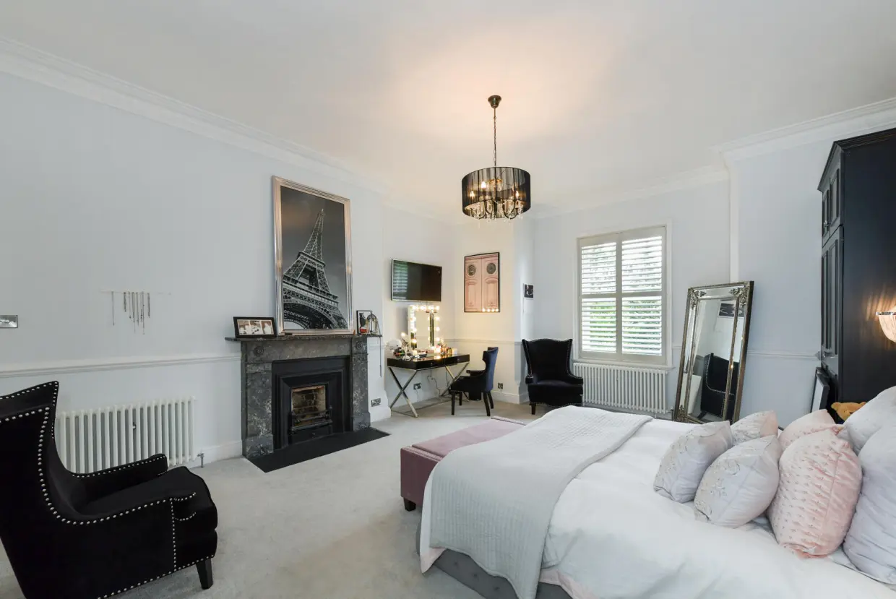
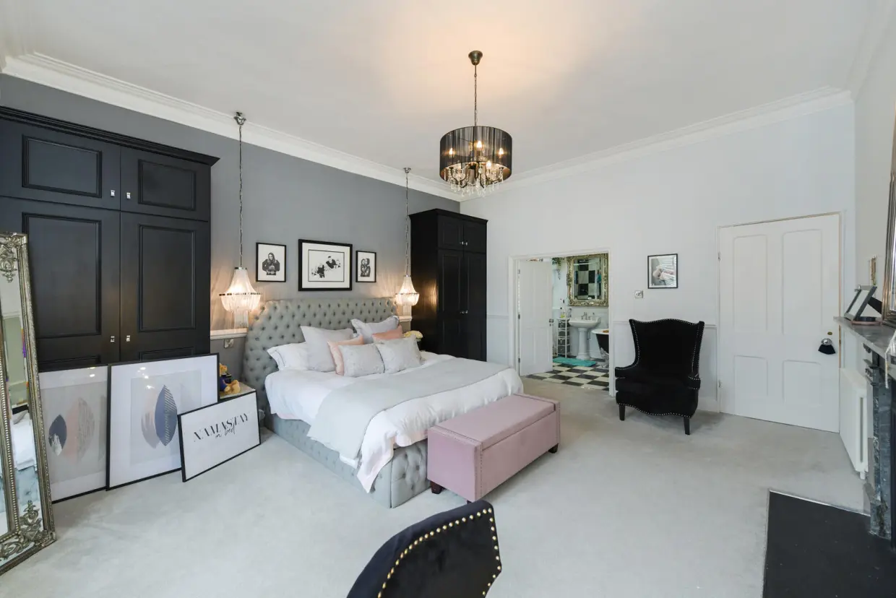
The master bedroom is particularly impressive, featuring a large window with French doors opening onto a small balcony, together with a dressing room and stylish en-suite shower room, tall ceiling, decorative cornicing and excellent natural light enhance the sense of space and grandeur.
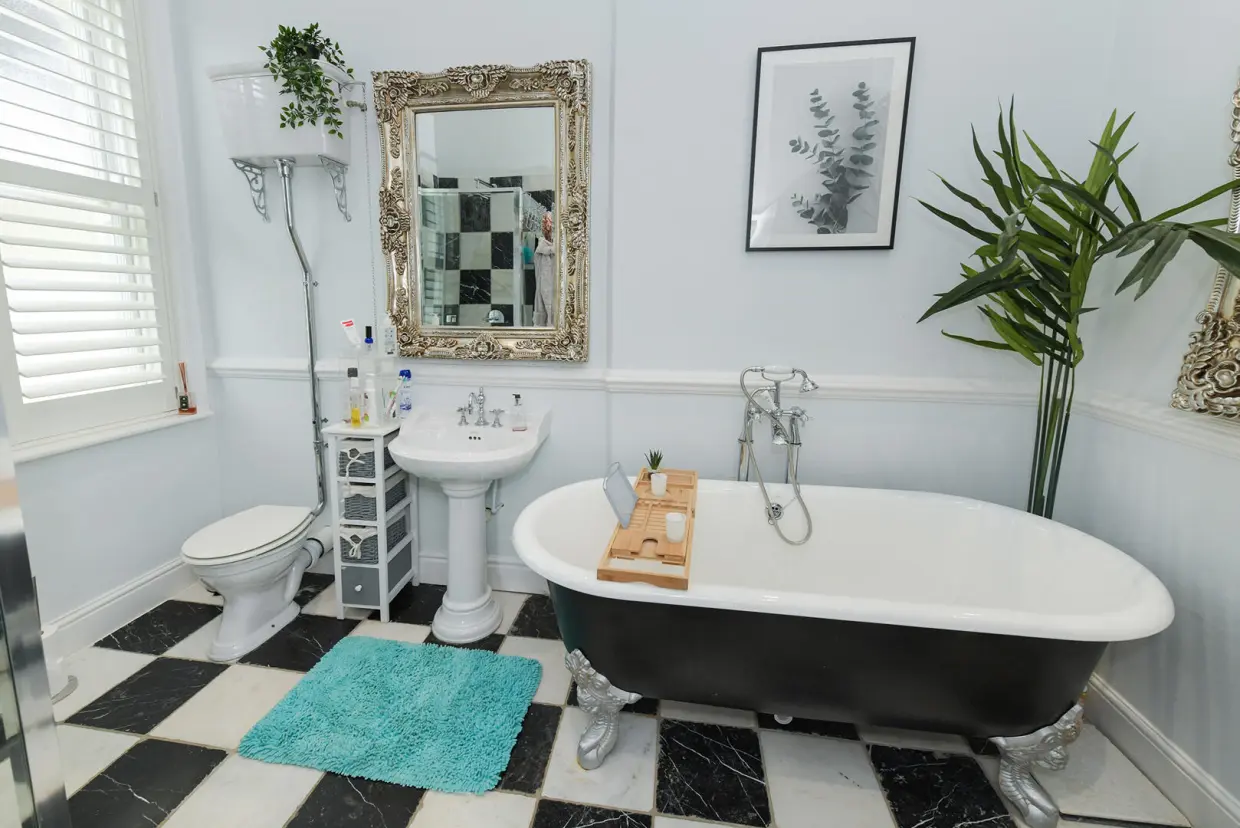
The adjacent guest bedroom is another substantial double room and retains an attractive period fireplace, tall ceiling and decorative cornicing. A large window allows natural light to flood the room, whilst the accompanying en-suite bathroom is beautifully appointed with both a freestanding bath and separate shower.
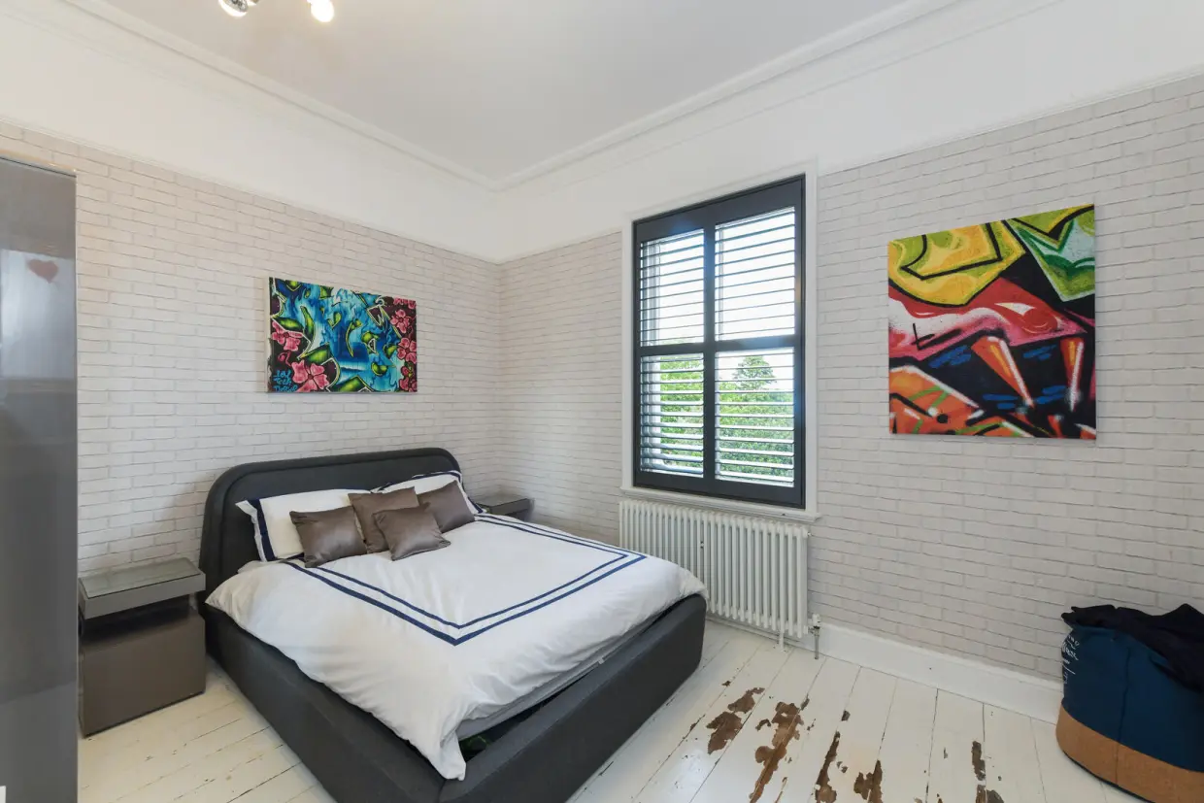
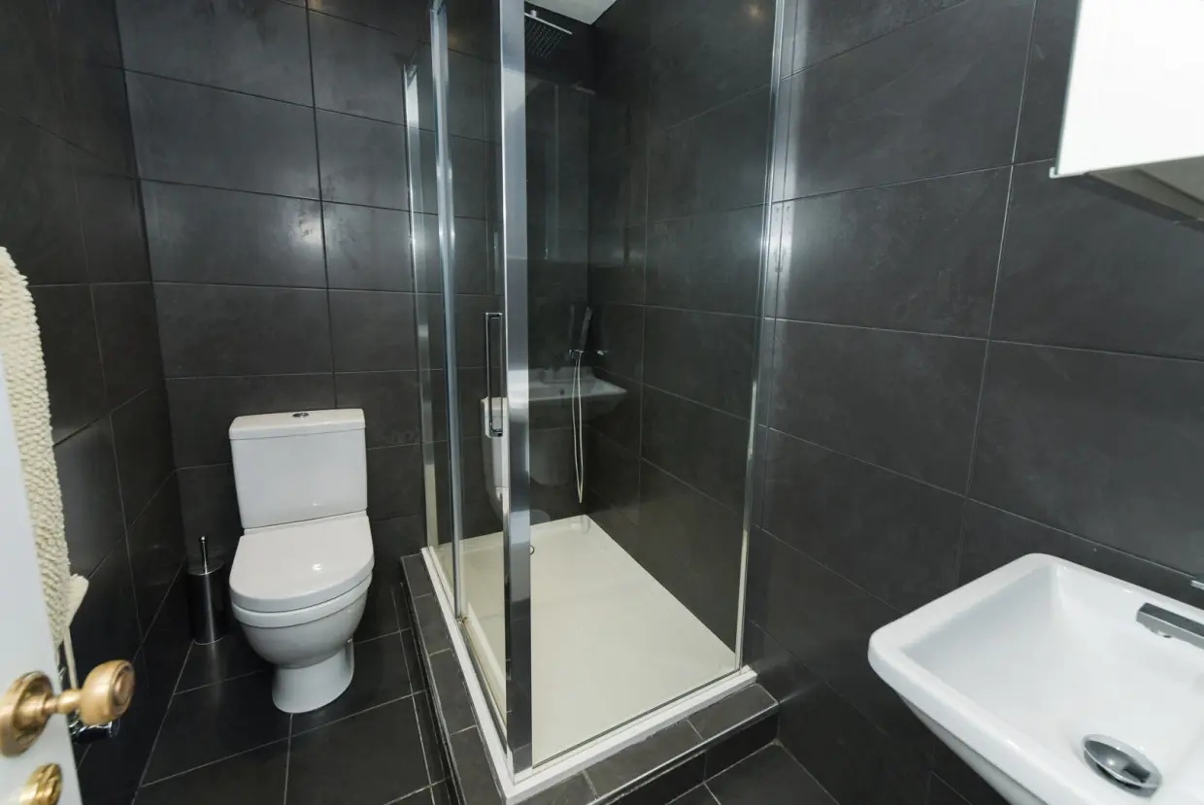
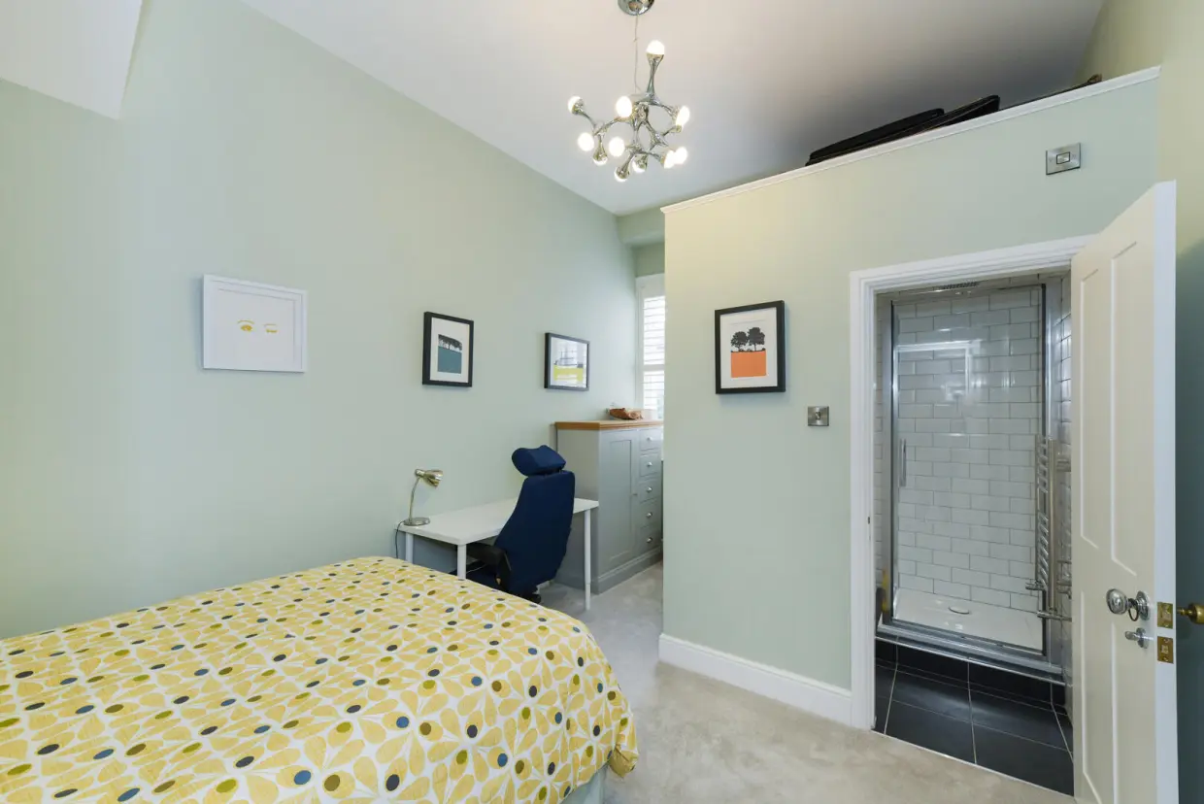
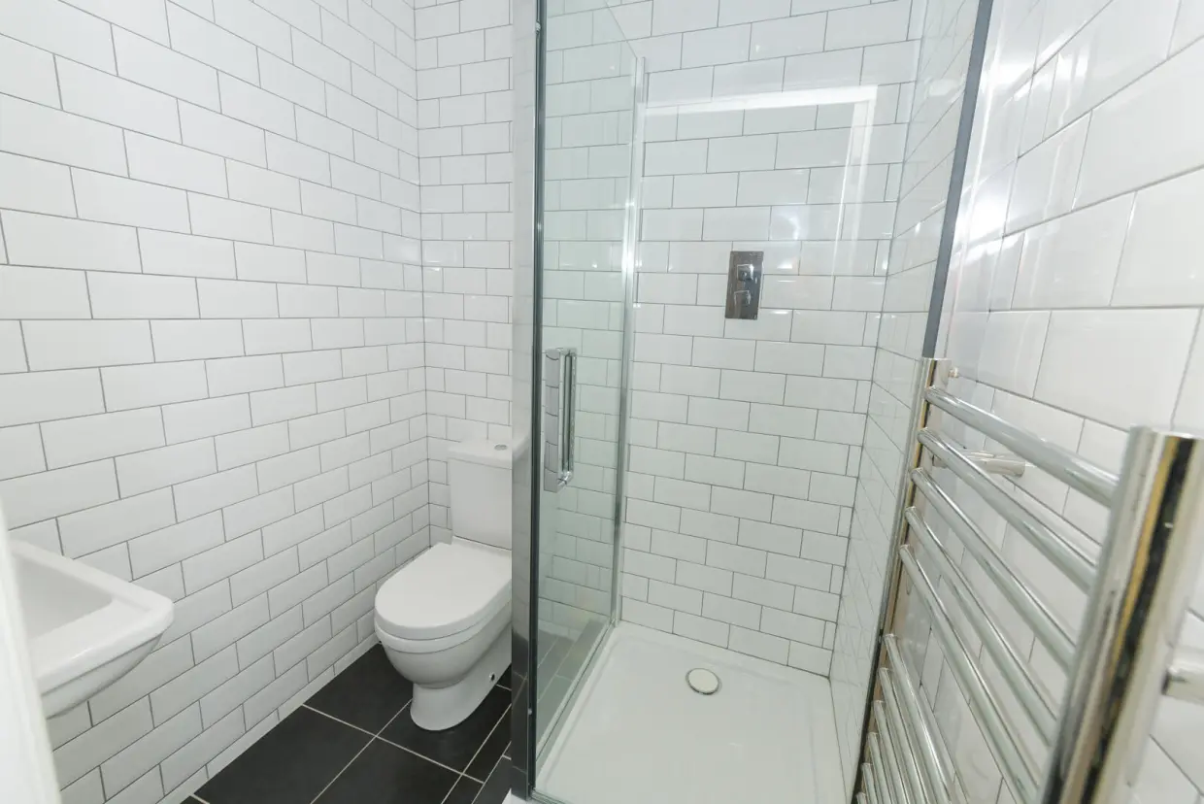
The two further bedrooms each benefit from their own en-suite shower room. One of these bedrooms also features an attractive ornamental period fireplace.
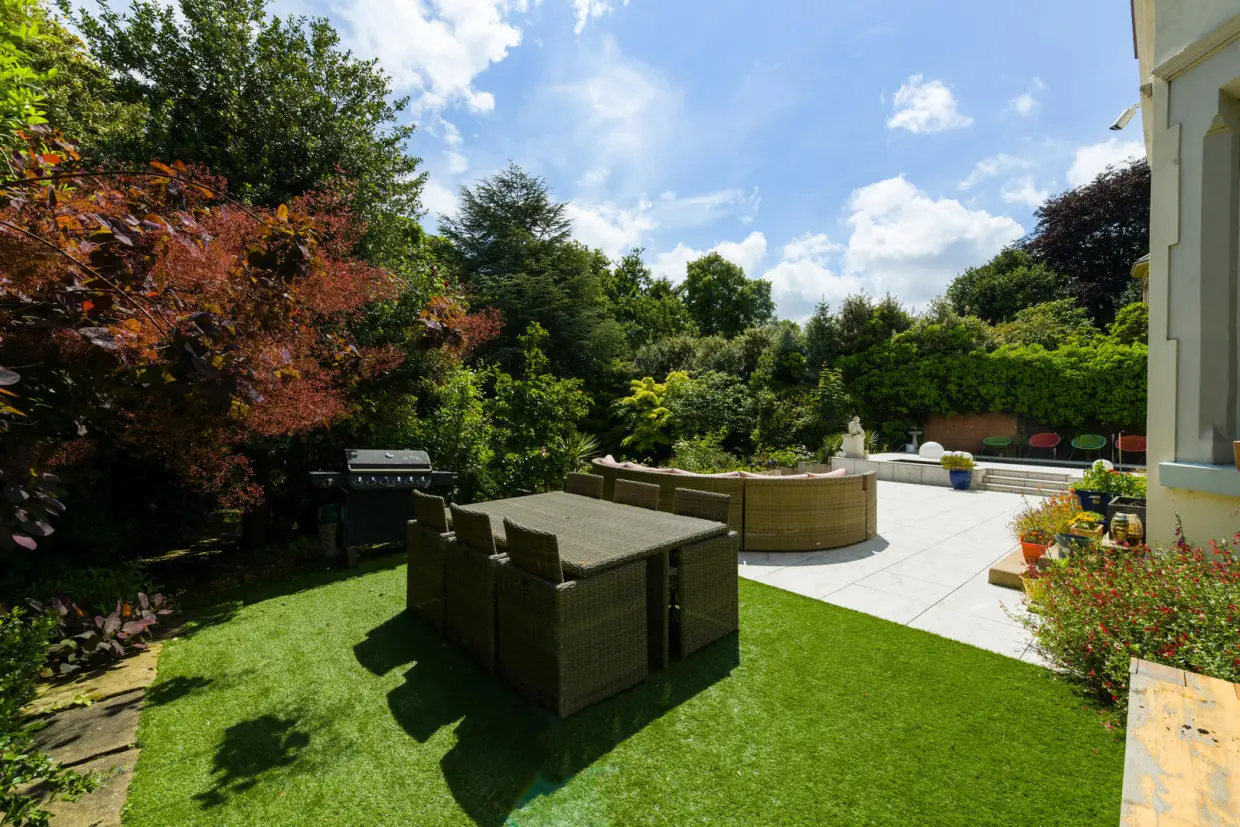
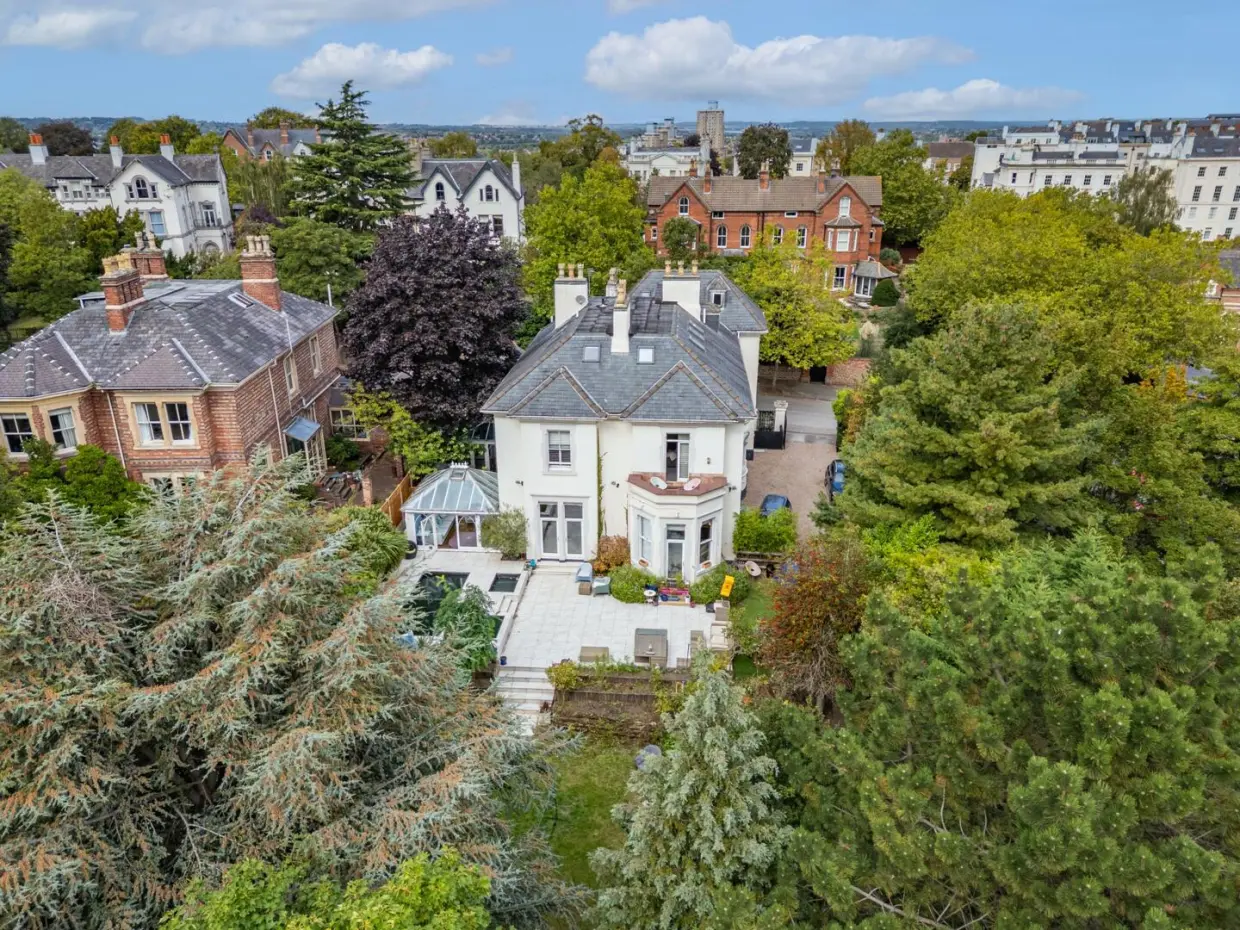
The property is approached via a gated driveway providing excellent off road parking for several vehicles and leads to the large landscaped grounds.
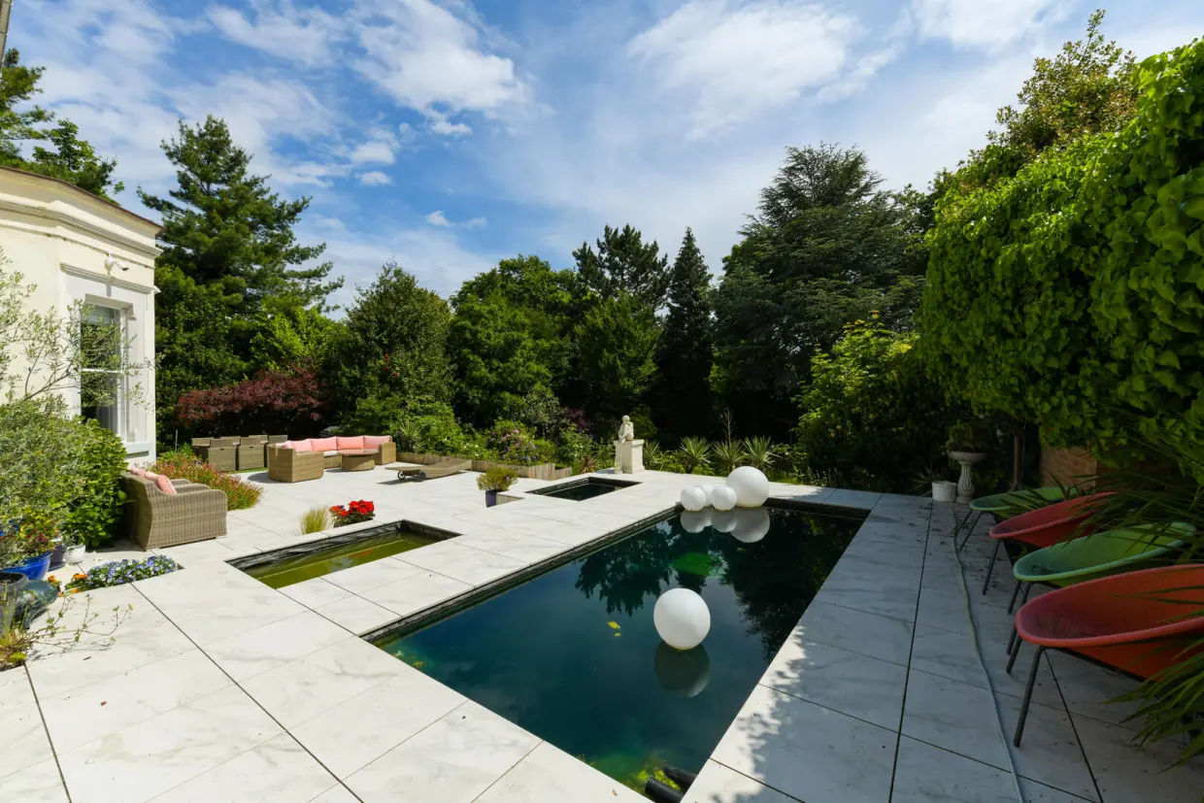
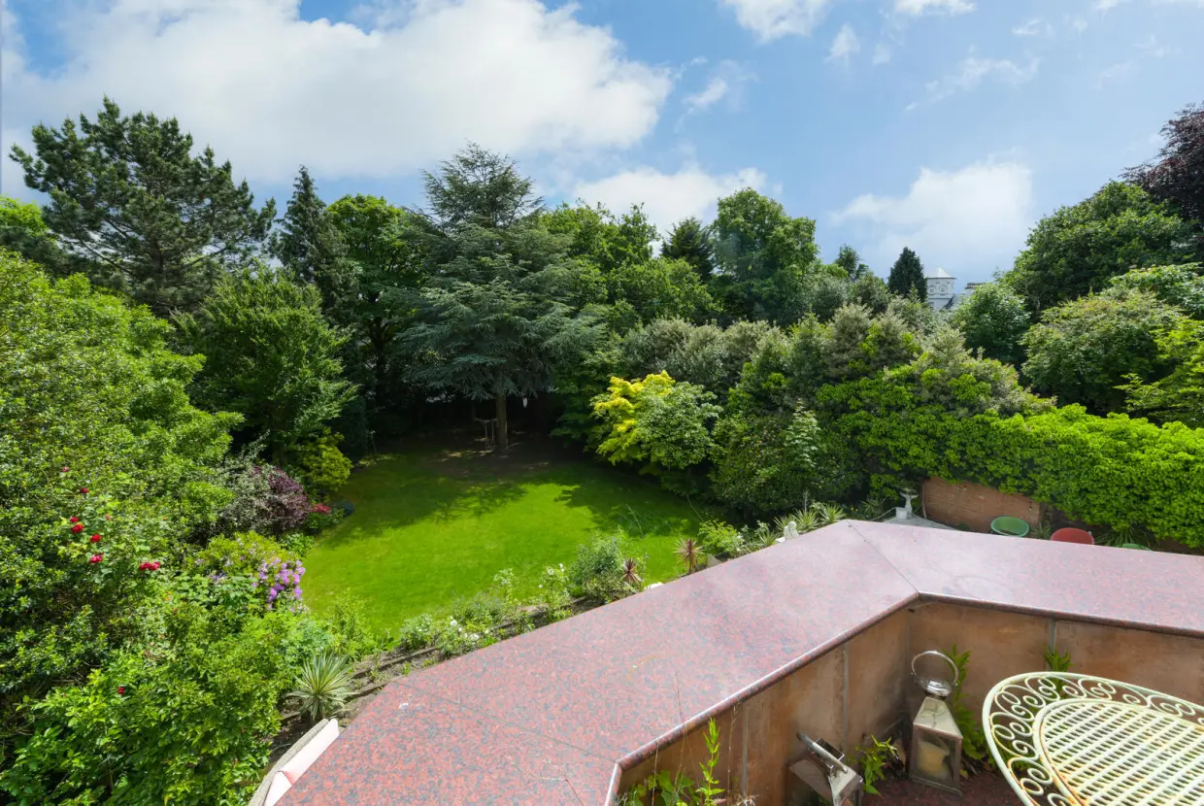
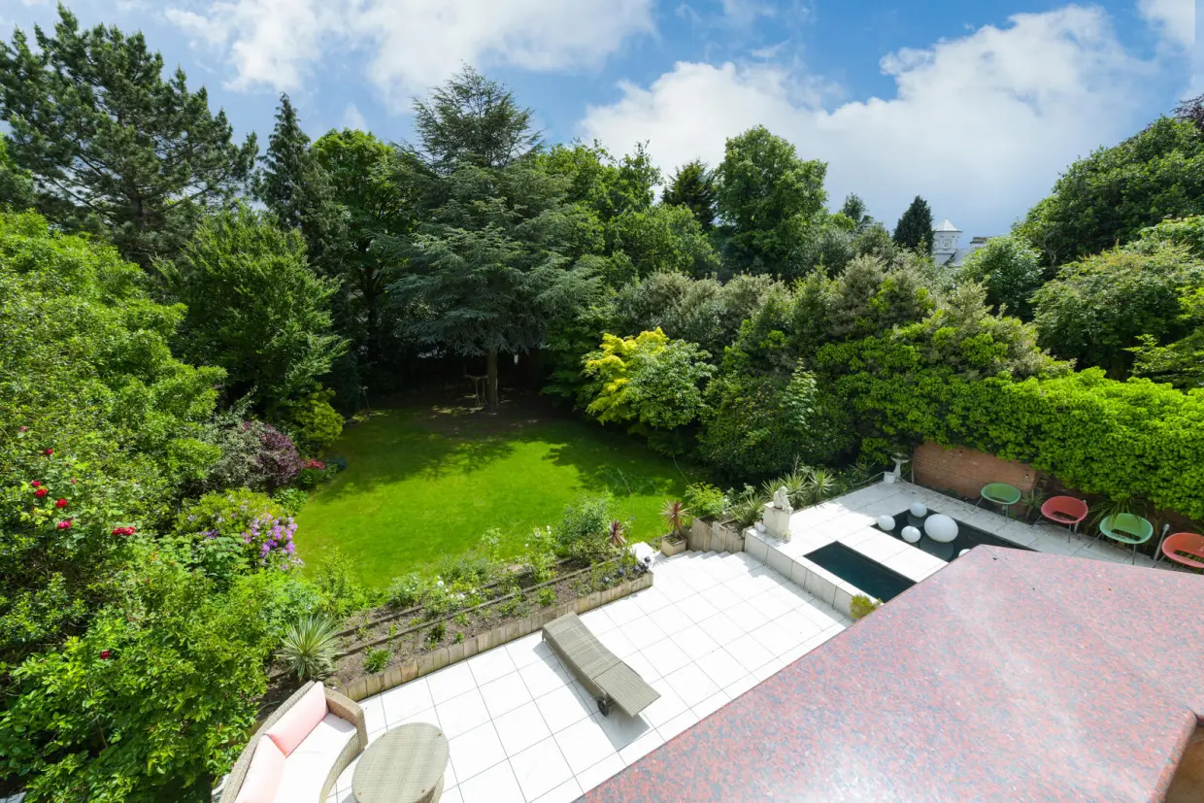
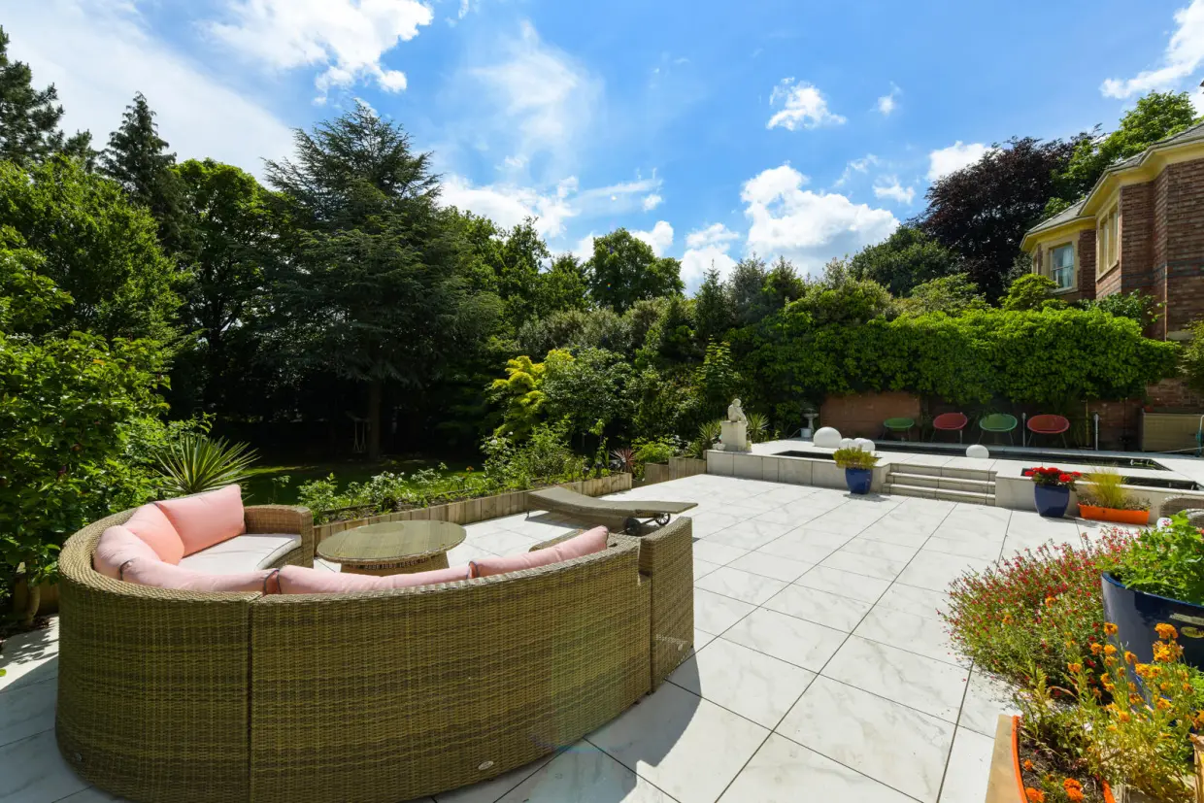
The gardens are attractively landscaped and provide a wonderful private setting to the rear of the house, with a substantial terrace and water feature immediately adjoining the principal living accommodation and offering an ideal space for outdoor entertaining and relaxation.
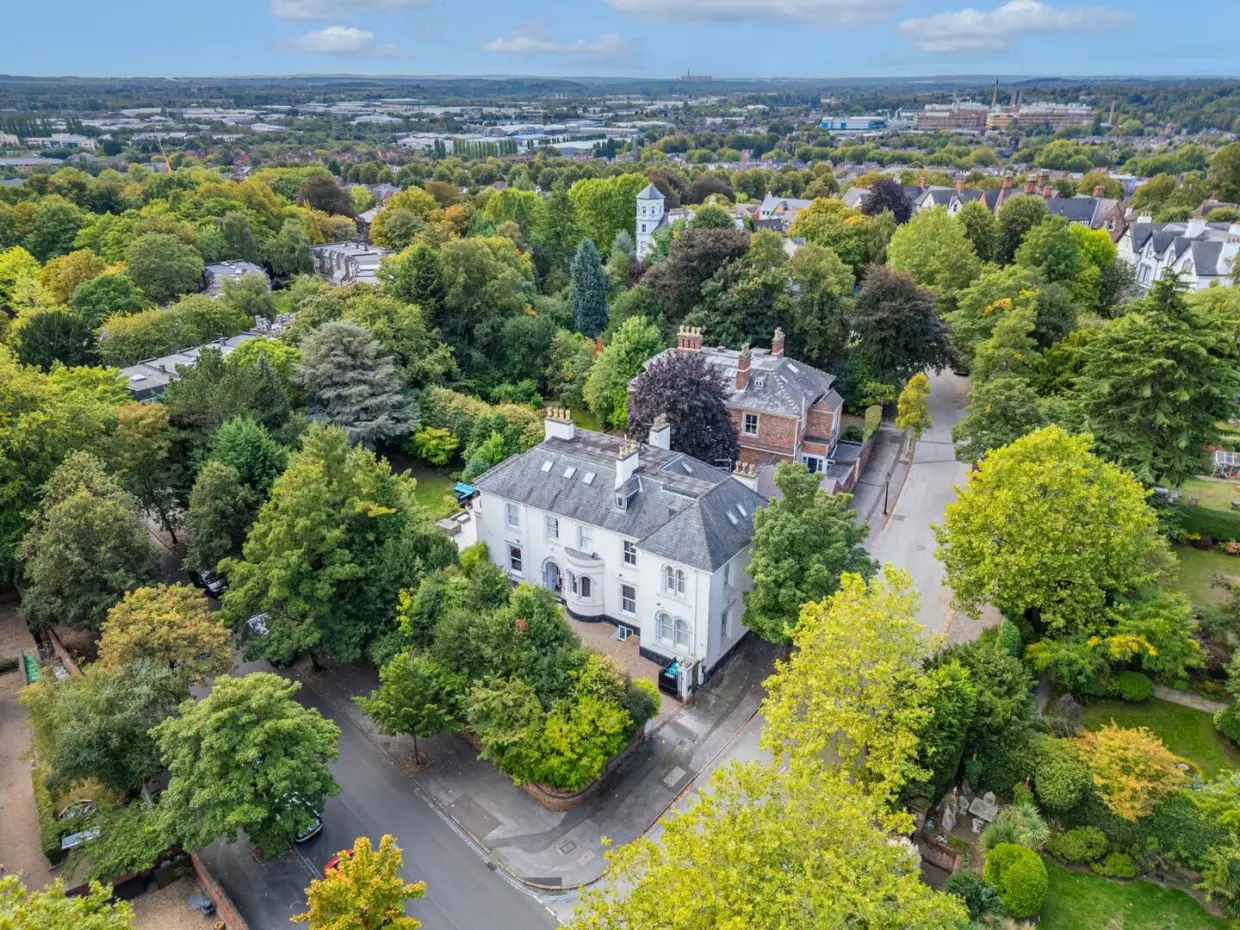
Carisbrooke House occupies a highly regarded position within The Park Estate, one of Nottingham’s most prestigious residential addresses. The estate is renowned for its distinctive period architecture, mature surroundings and private residential character, whilst being exceptionally convenient for Nottingham city centre.
The vibrant city centre is within easy reach and offers an extensive range of shops, bars, restaurants and entertainment venues, together with Nottingham Castle and the city’s major transport links. Nottingham railway station provides regular mainline services, including connections to London St Pancras.
Carisbrooke House represents a rare opportunity to acquire a substantial and characterful period residence in one of Nottingham’s most sought-after locations, combining impressive accommodation and architectural heritage with an enviable setting within The Park Estate.
The Second floor of the property comprises 2 self contained Apartments ( 1 x 1 bed & 1 x 2 Bed )which have their own totally self contained entrance accessed off Cavendish Crescent North that are held on 150 year leases which could be bought from the Vendor by separate negotiations - further details upon request.
Furthermore Under Section 21 of the Estate Agents Act 1979 please note the Vendor of Carisbrooke House is a founding Director of FHP Living .
Please note that the walls have since been painted a off white colour in the living room and main bedroom and are no longer blue.
Back to property search