
Key information
£399,950
Lincoln Circus, The Park
 4
4 2
2 2
2
View on map
 View Images 1 / 16
 House - Townhouse
Key features
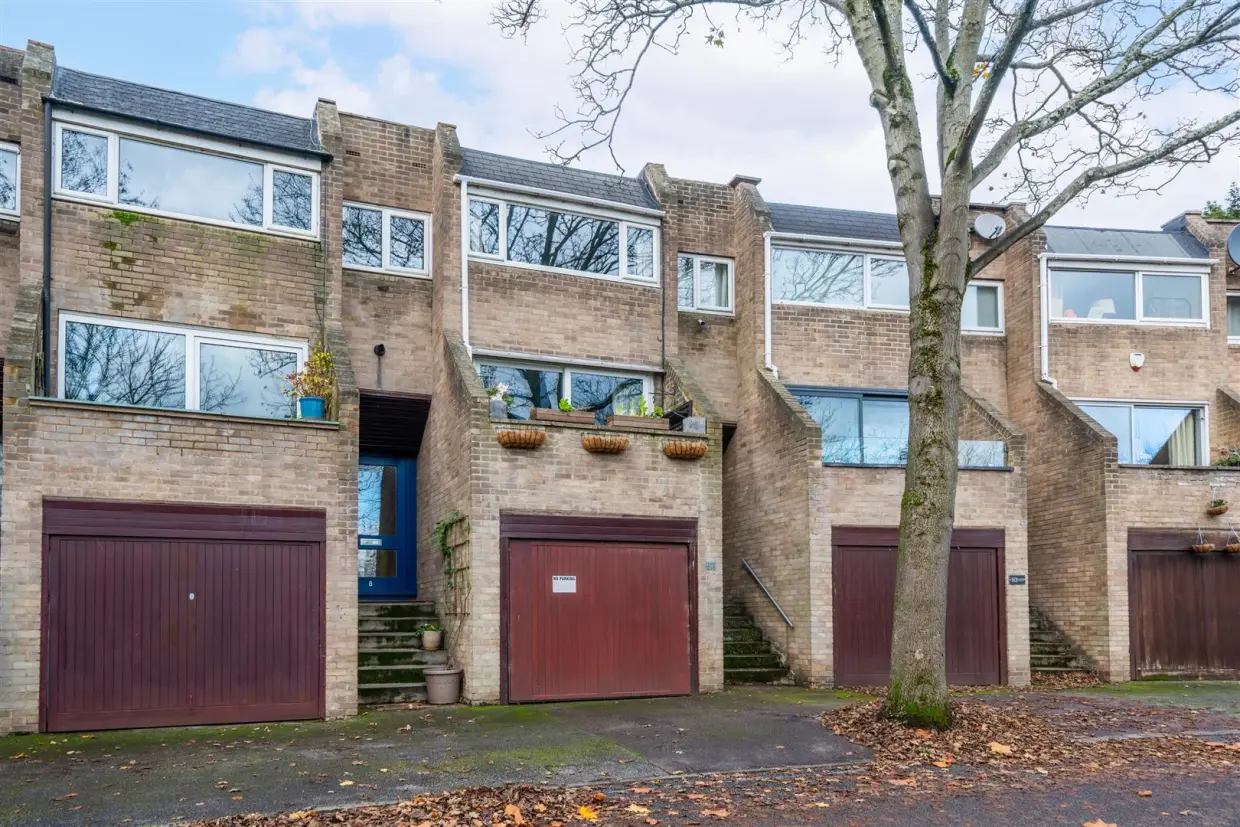
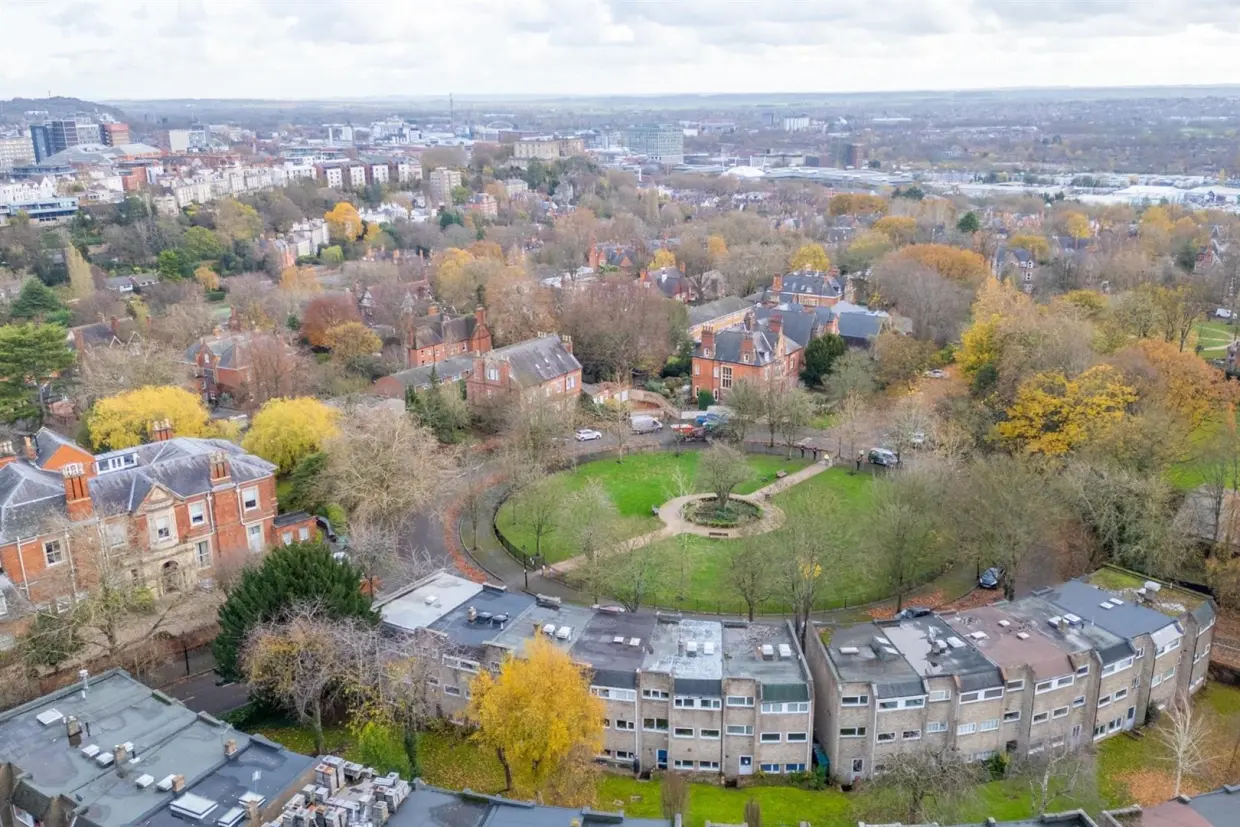
- Prestigious location within Nottingham’s exclusive Park Estate
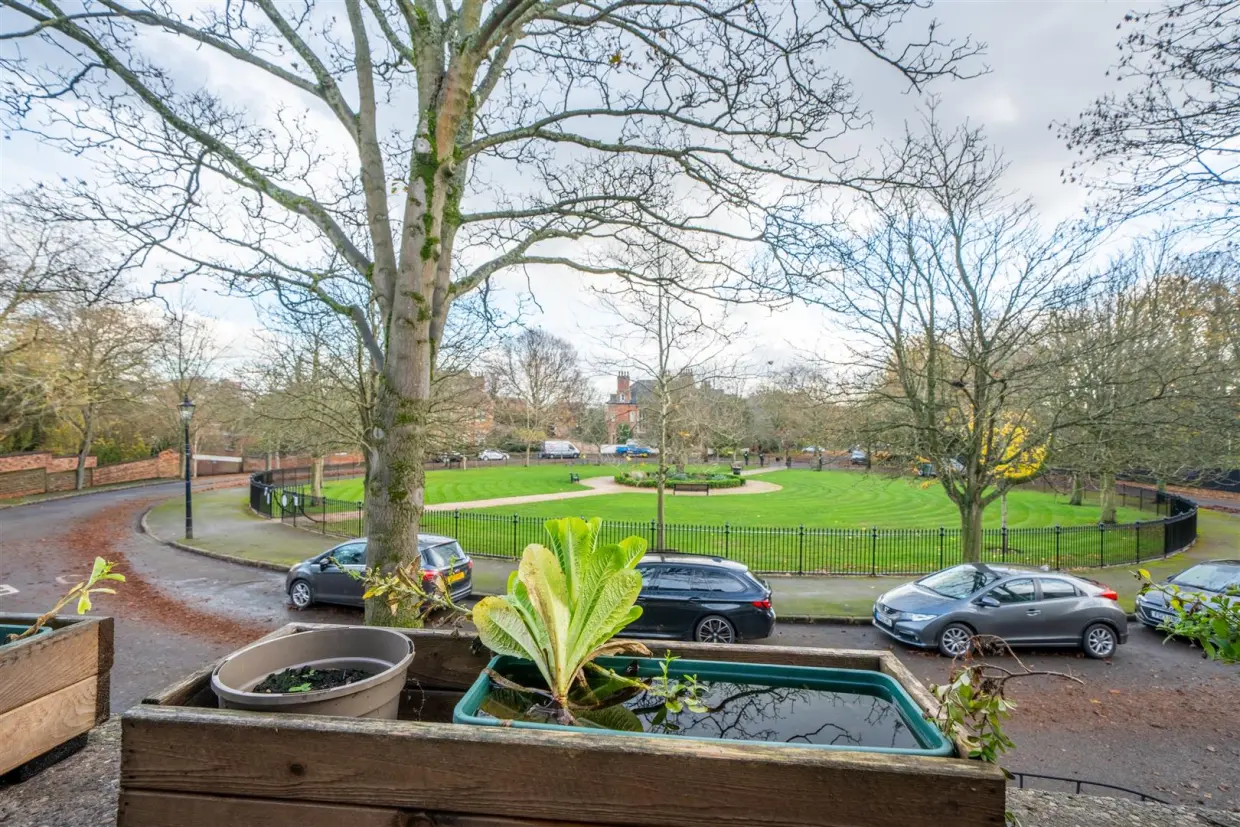
- Overlooking the delightful green space of Lincoln Circus
- Three storey townhouse with raised private entrance
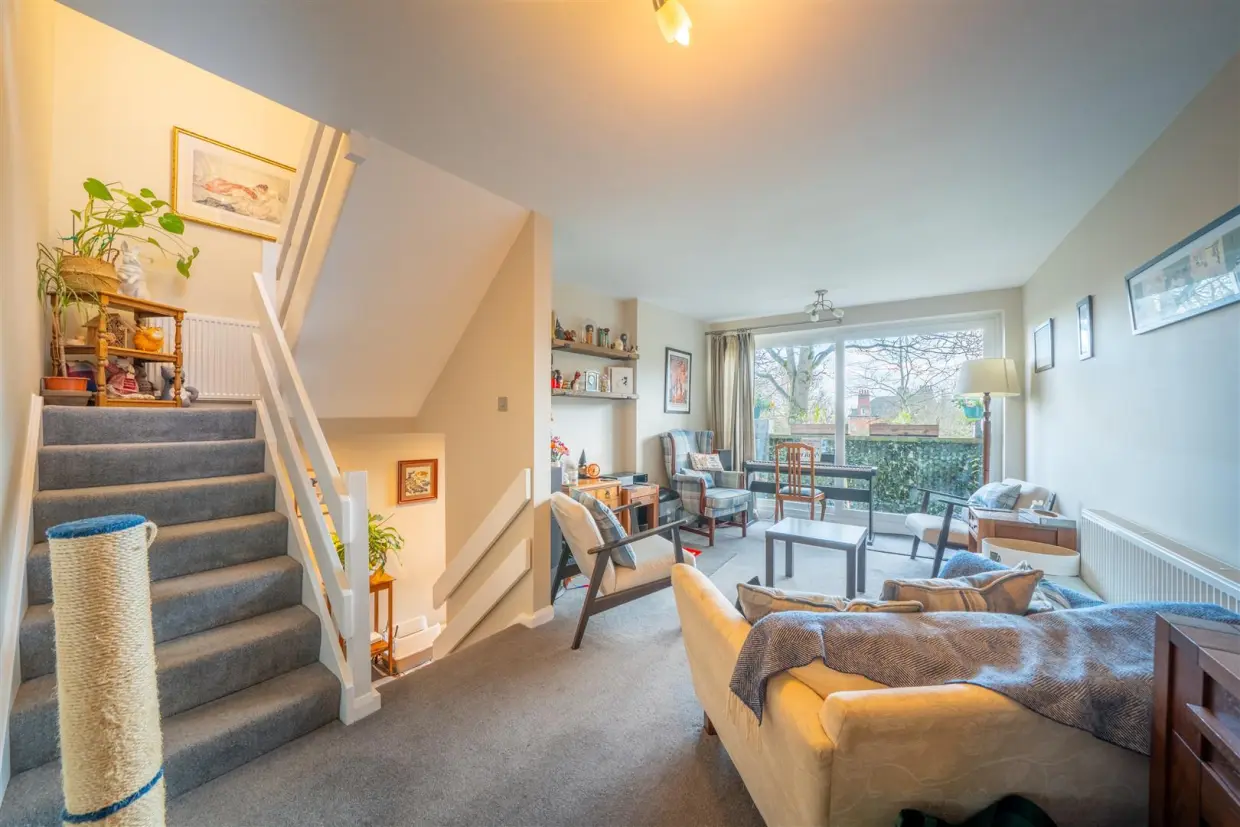
- Lounge with patio doors leading to a private balcony overlooking Lincoln Circus
- Dining area with access to a separate fitted kitchen
- Three bedrooms and modern bathroom on the upper floor
- Fourth bedroom with en-suite on the lower ground floor – ideal guest space
- Integral garage with light, power, and automatic door
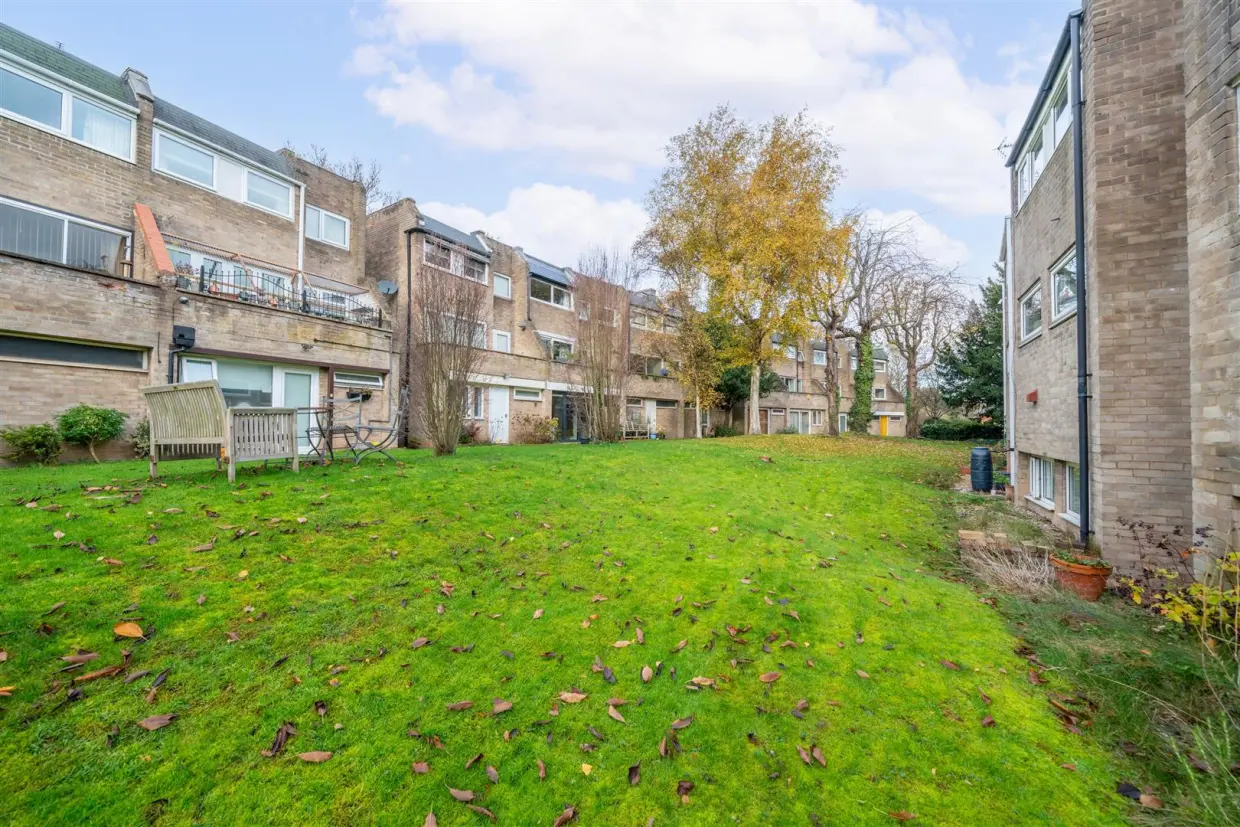
- Communal gardens, mainly laid to lawn with mature trees
- EPC Band C / Council Tax Band D
Overview
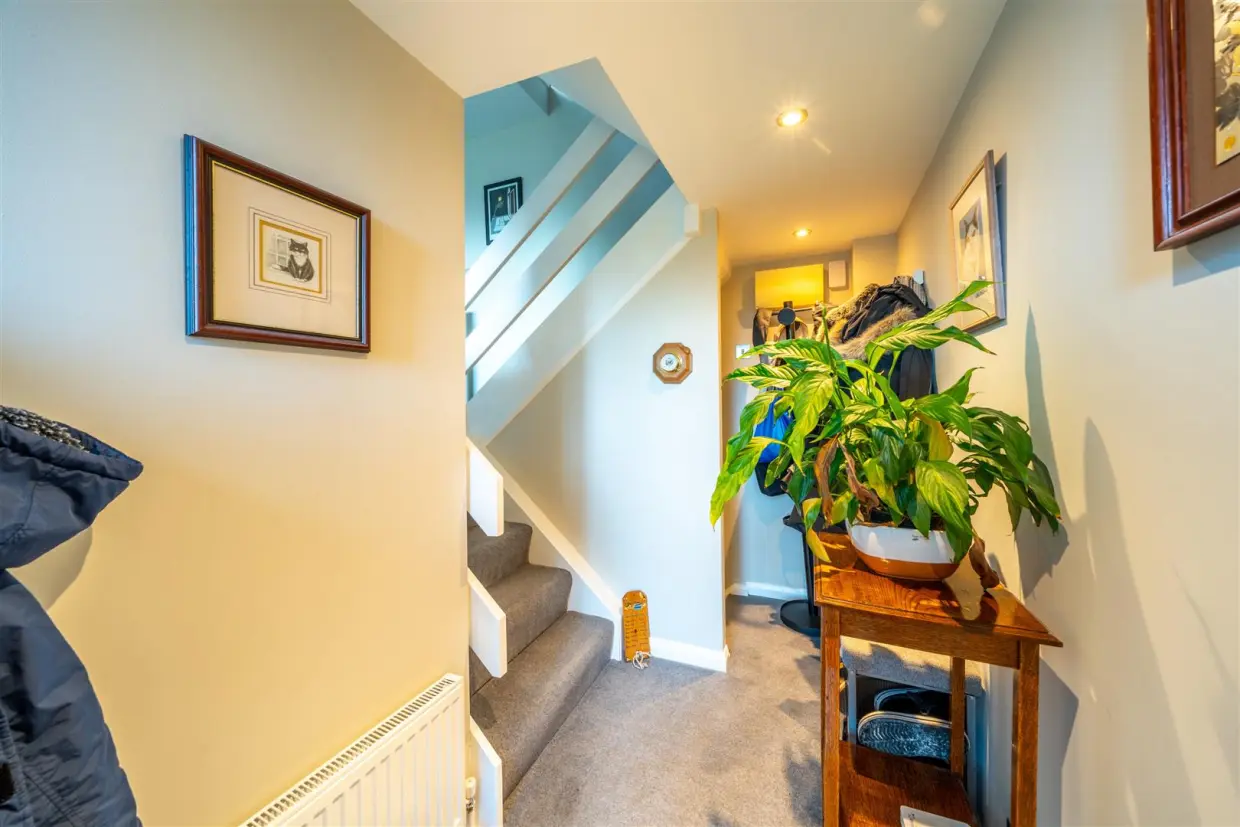
Entrance HallThe private raised entrance hall, accessed via external steps, leads to a layout that flows
naturally between living spaces. The UPVC double-glazed front entrance door opens on to a
hallway which features original hand painted tiles, providing a stylish finishing touch to the
entrance. The hallway is also laid half to carpet which adds a warm welcoming feel.
Outside
To the rear, the property features communal grounds, mainly laid to lawn with some mature
trees.
First Floor
Living Room
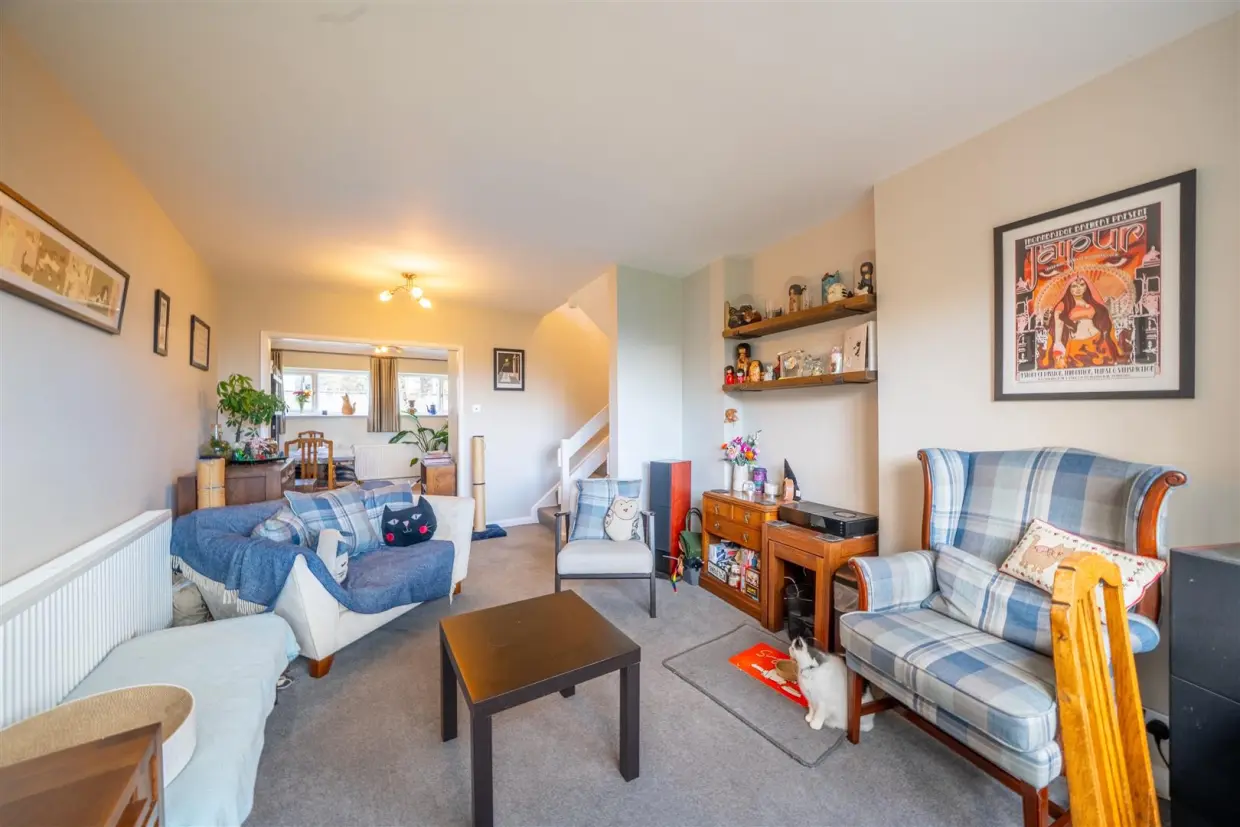
The spacious and open lounge space features full width double glazed sliding patio doors
leading out to a balcony, which enjoys stunning views over Lincoln Circus. The room also
features a large double radiator, as well as TV aerial and satellite feeds.
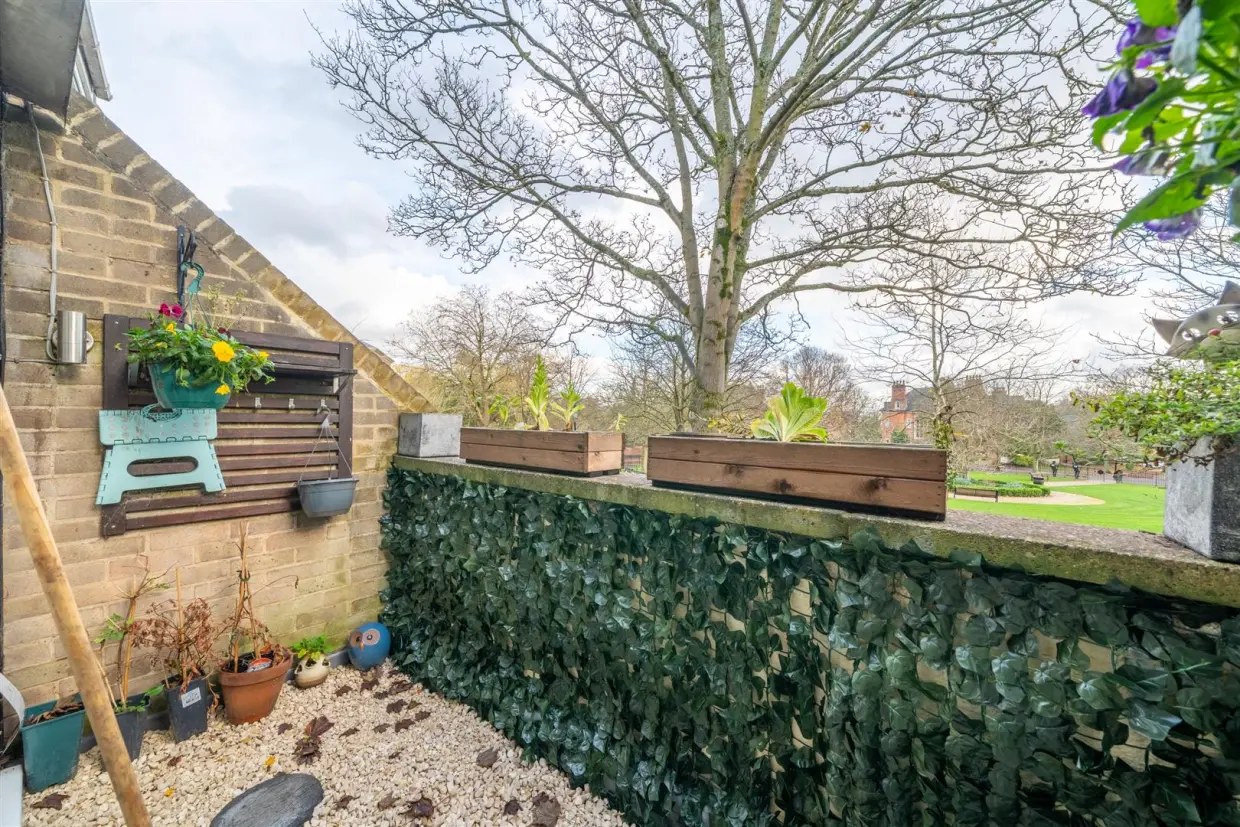
Balcony
Overlooking the green space of Lincoln Circus the balcony provides a private, contemporary
and relaxing space.
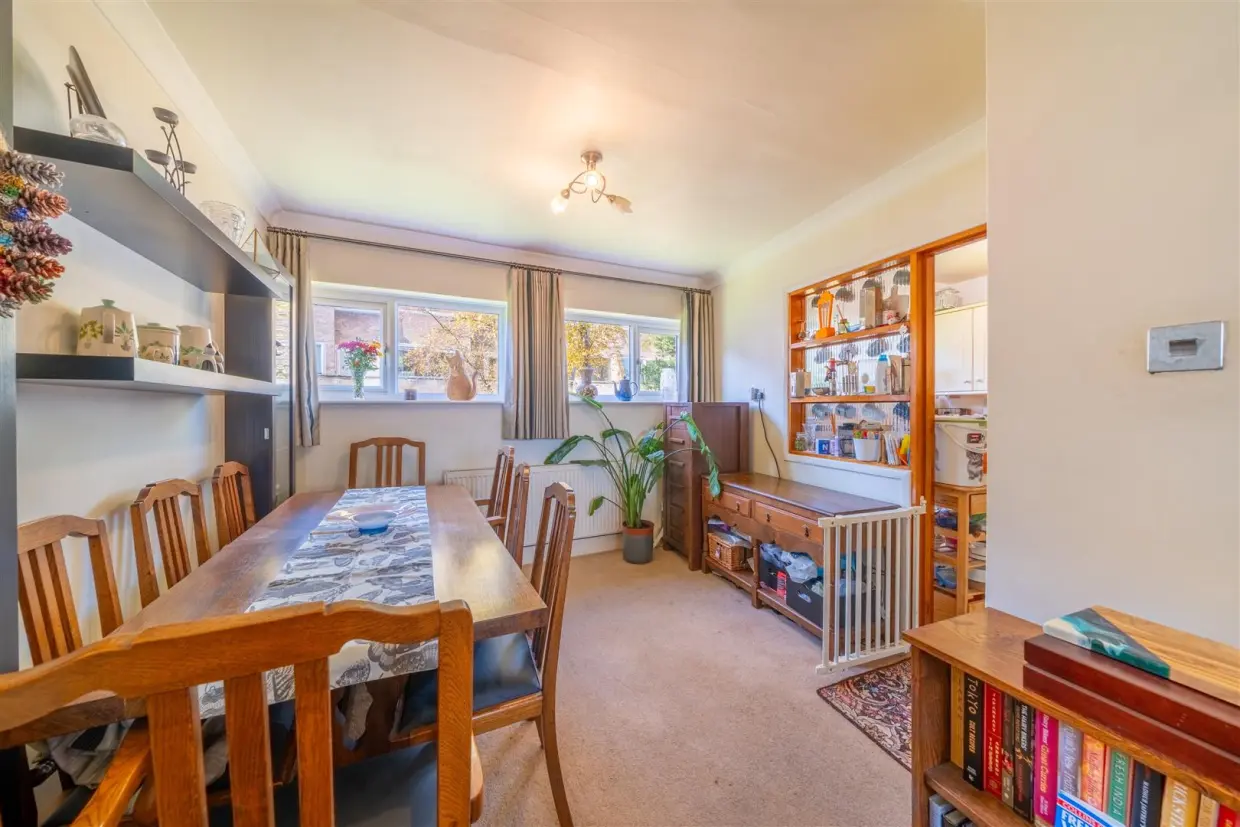
Dining Room
Flowing through from the lounge, the dining area provides access to a separate kitchen and
built-in storage cupboard. Currently housing an 8-seater dining table, this space provides
ample room for entertaining or family dining. UPVC double-glazed rear windows offer views
over the communal gardens.
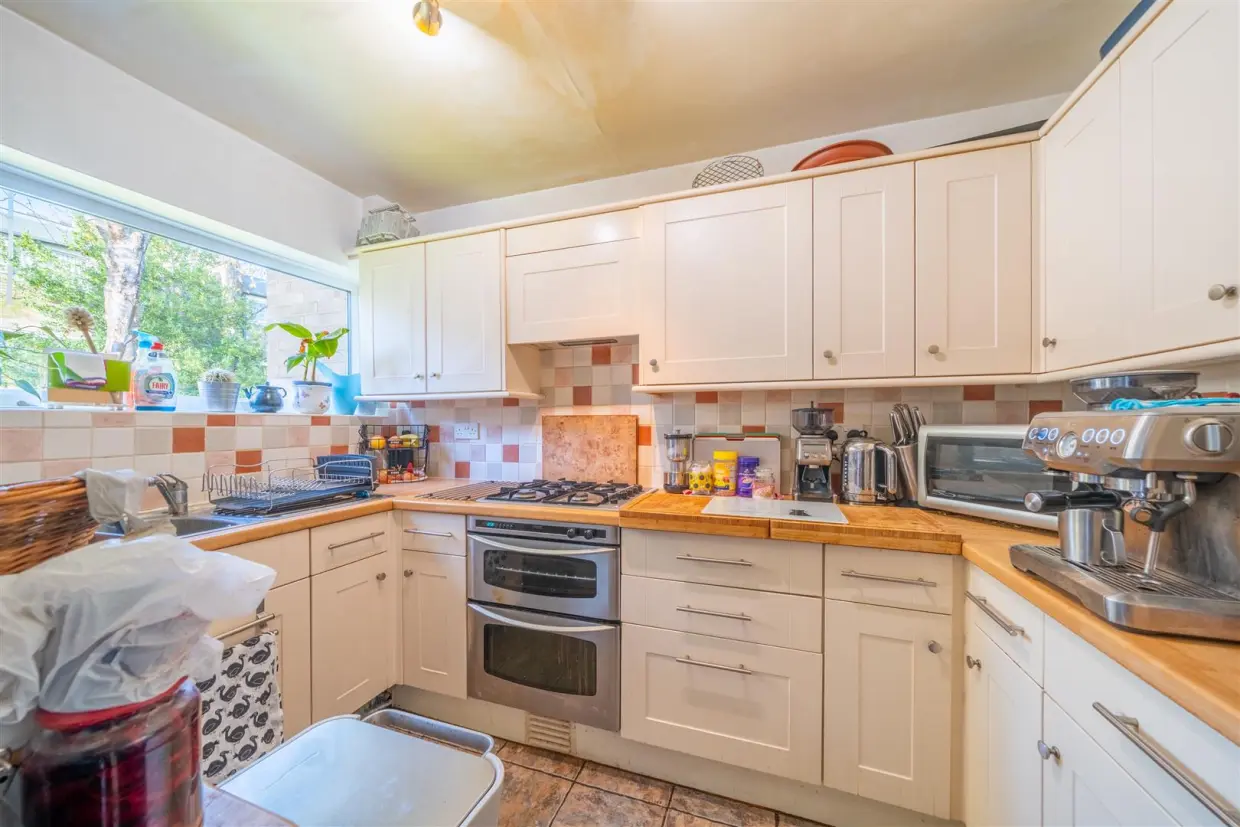
Kitchen
Accessed via the dining room and fitted with a range of contemporary units, work surfaces,
and appliances. A UPVC double-glazed rear window provides views over the communal
gardens.
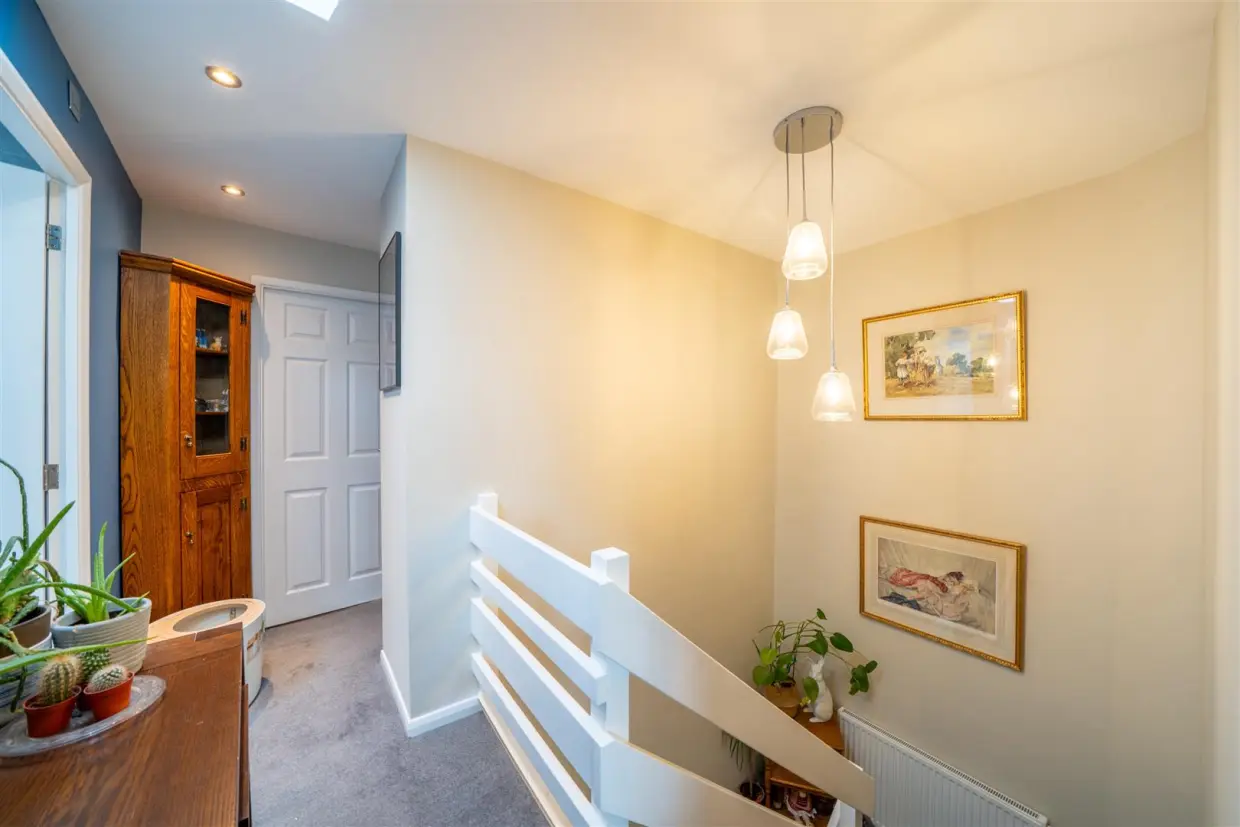
Upper Level
The upper level comprises three bedrooms and a bathroom with modern suite. The landing
houses a feature wall and skylight, providing sunlight throughout the day. While the half
landing also gives access to a good sized storage cubbyhole.
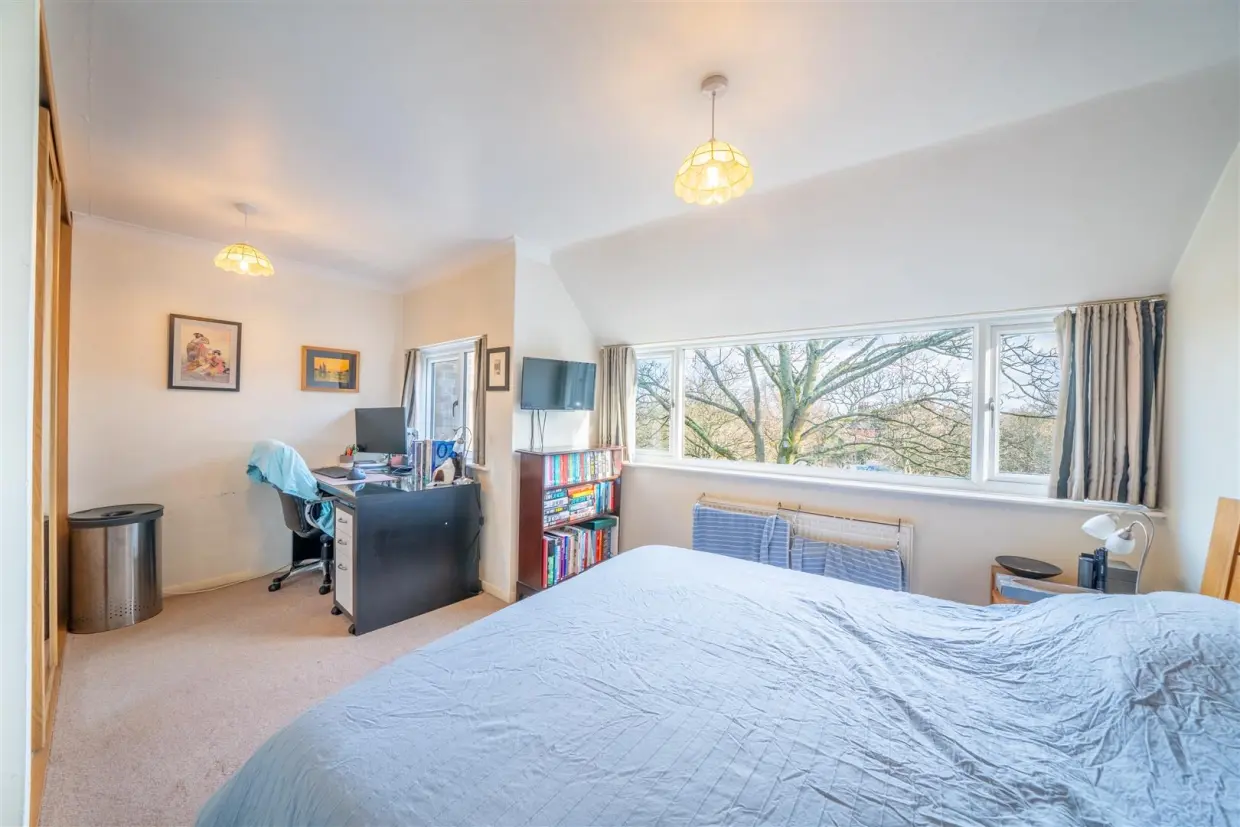
Bedroom 1
The Master bedroom features a large footprint and built-in sliding wardrobe. Currently
utilised by the vendors as a combined bedroom and generous office space. Furnished with a
super king bed and good size desk, this large room offers a flexible space with points for a
wall-mounted TV, radiator, and large UPVC double-glazed front windows overlooking Lincoln
Circus, with views of the city and Nottingham Castle.
Bedroom 2
A good sized double bedroom with two built-in wardrobes, UPVC double-glazed rear
windows overlooking the rear garden, radiator, and TV aerial feed.
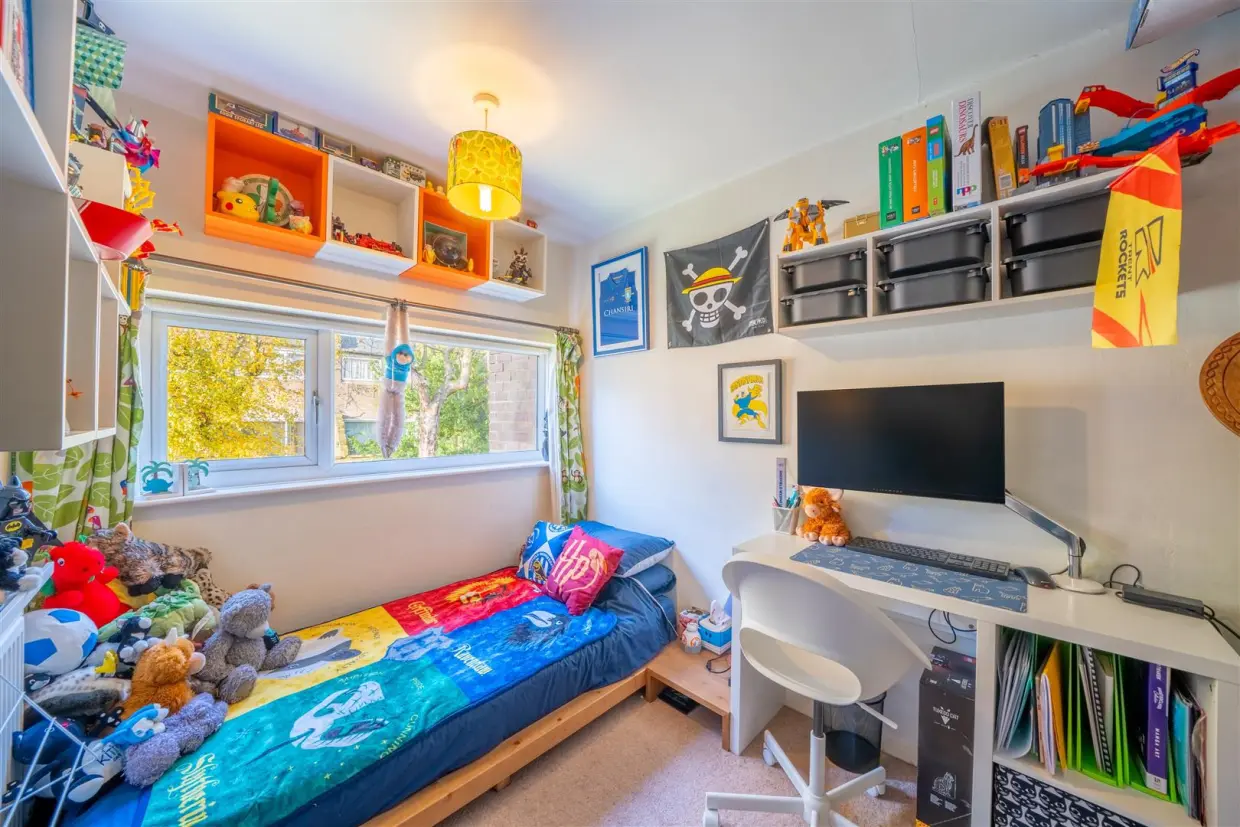
Bedroom 3
UPVC double-glazed rear window overlooking the rear garden, radiator, and TV aerial feed.
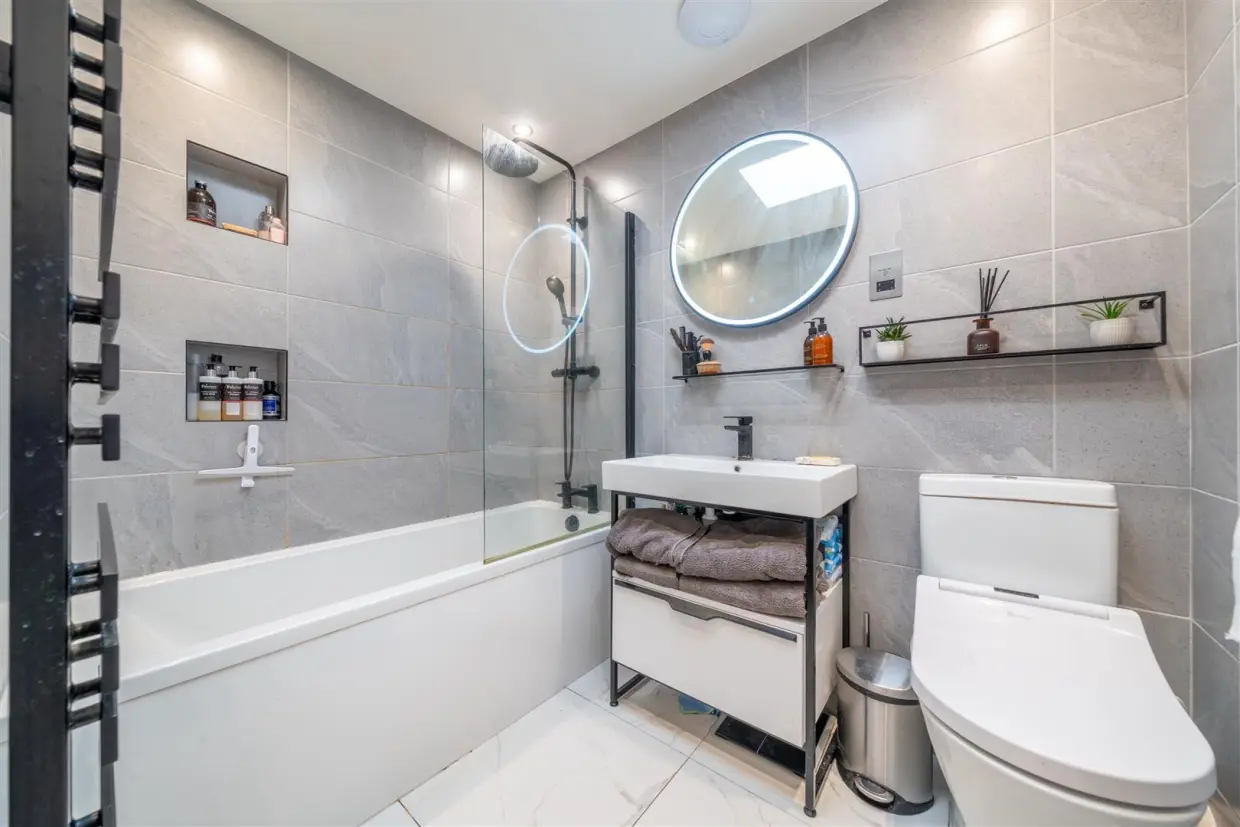
Family Bathroom
With fully tiled walls and floor, this modern suite consists of a bath and mixer shower with
modern black fixtures, feature skylight, large rectangular sink unit with lit vanity mirror,
shaving socket, dual flush toilet, heated ladder towel rail, LED downlights, and extractor fan.
Lower Ground Floor
The lower ground floor offers a fourth bedroom complete with its own en-suite facility, ideal
for guests or a private workspace.
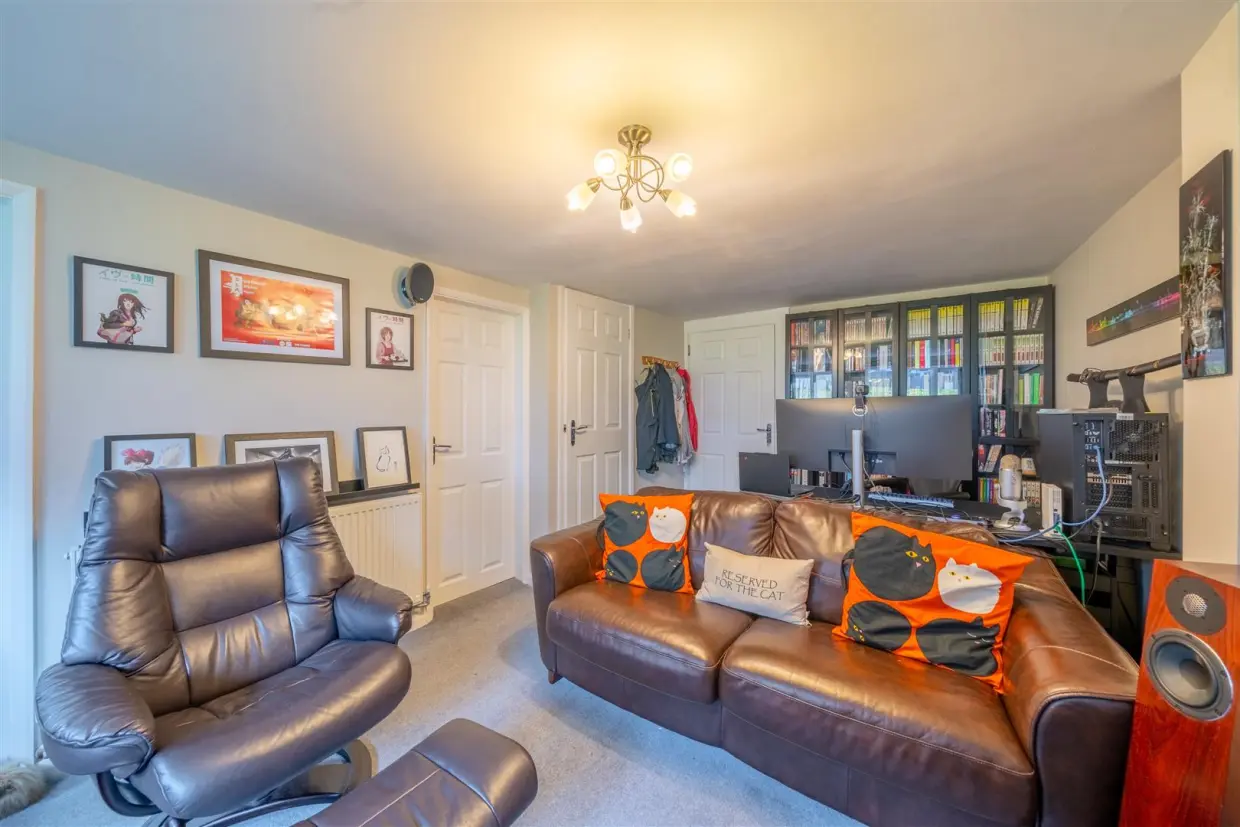
Bedroom 4/Home Cinema/Office
Currently utilised as a combined home cinema and office space, this generously
proportioned space offers flexibility and would equally suit a guest bedroom or additional
reception room. With access to the garage, utility and en-suite the room also features UPVC
double-glazed rear windows looking out to the rear garden, double radiator, as well as points
for a wall-mounted TV with aerial and satellite feeds.
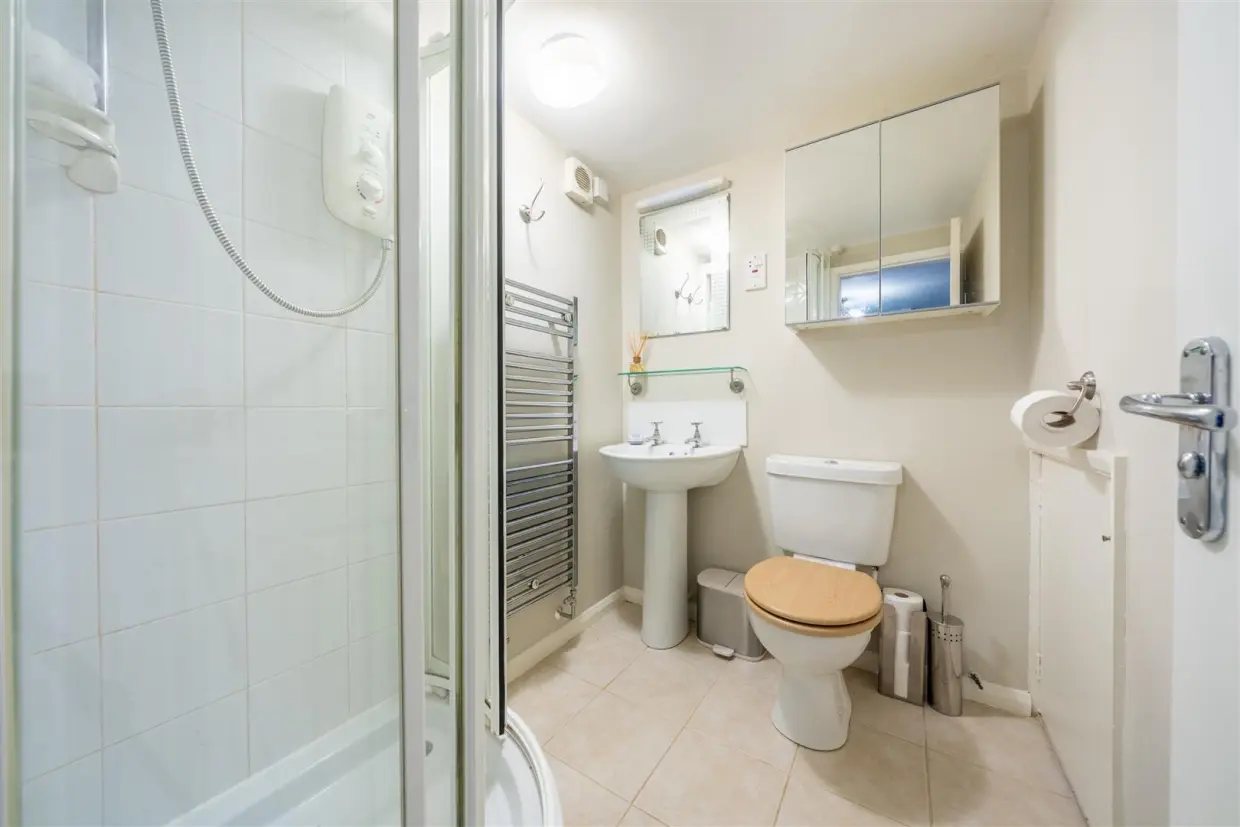
Shower-room/en-Suite
With tiled floor, this contemporary suite consists of a shower cubicle with power shower,
neutral finish, sink unit with vanity mirror, separate light and shaving socket, dual flush toilet,
heated ladder towel rail, and extractor fan. There is access to a good sized storage
cubbyhole on one side of this room.
Utility Room
A utility area which features space for a washing machine and dryer, the boiler, plumbing for
a washing machine, a worktop area, shelving, and a UPVC double-glazed rear door leading
to the garden.
Garage
An integral garage with light, running water, power, and automatic door provides
convenience and additional storage if needed. The garage also gives access to the gas and
electric meters as well as a small storage cubbyhole
Back to property search