
Key information
£550,000
Sold STC
Angletarn Close, West Bridgford
 5
5 1
1 3
3
View on map
 View Images 1 / 26
 House - Detached
 Floor plans
 EPC rating
 Download brochure
Fill in the form to download the brochure
Thank you, your download will begin shortly
Key features
- Five-bedroom detached home
- Accommodation across three floors
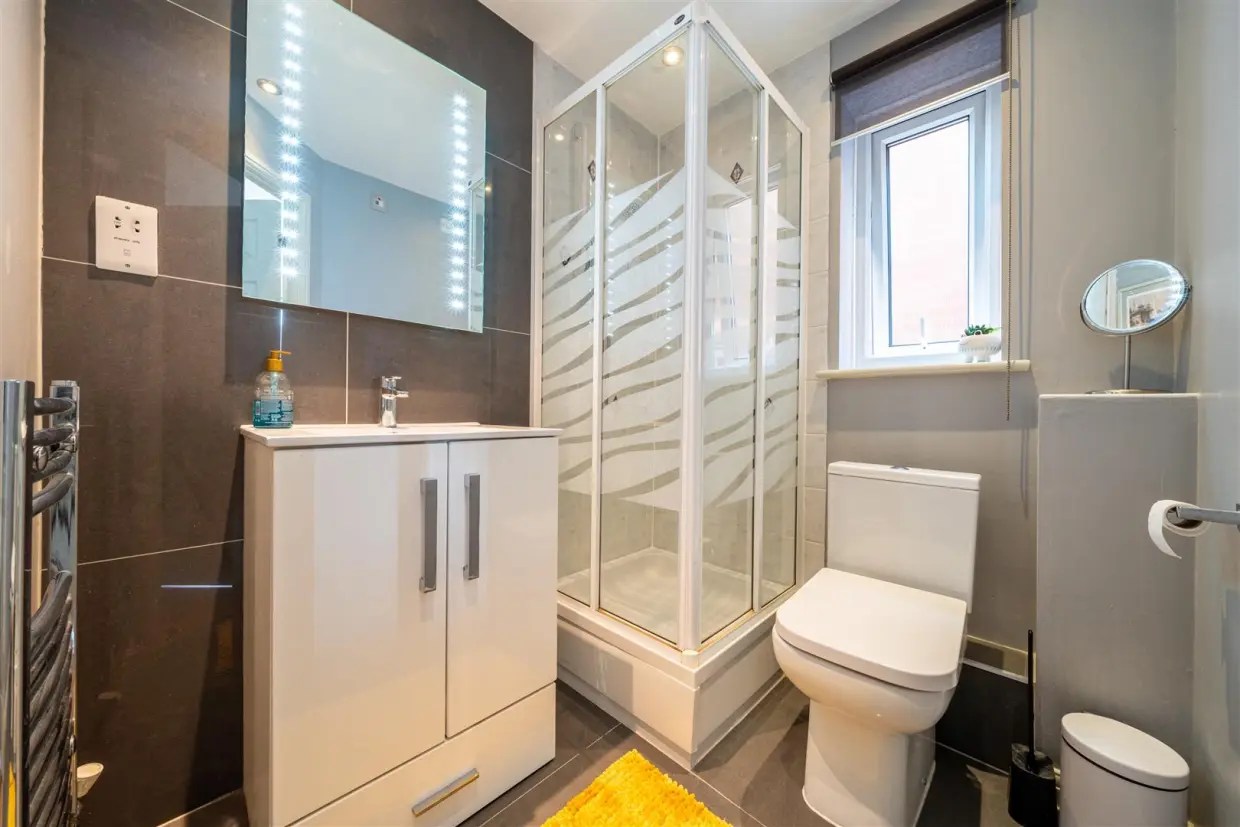
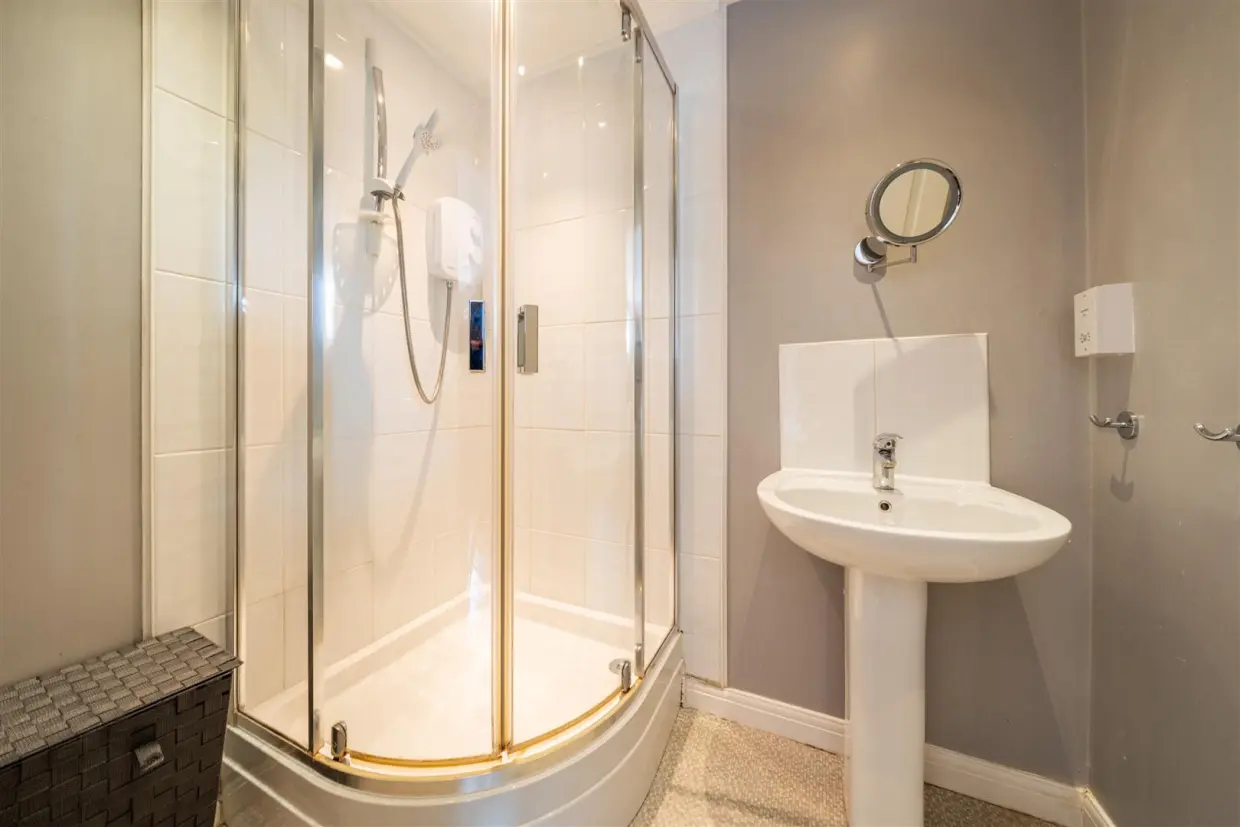
- Family bathroom, two-ensuites and downstairs WC
- Open plan living
- Off road parking
- Sought-after West Bridgford location
- Highly regarded school catchment area
- Viewing essential!
- Council Tax Band - E
- Tenure - Freehold
Overview
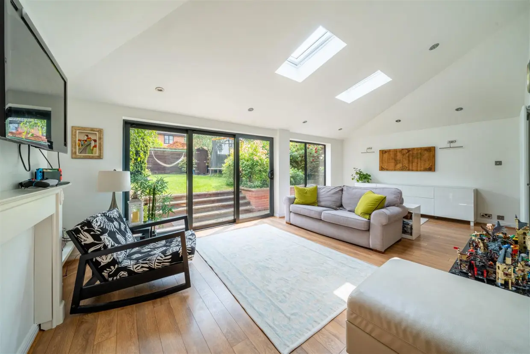
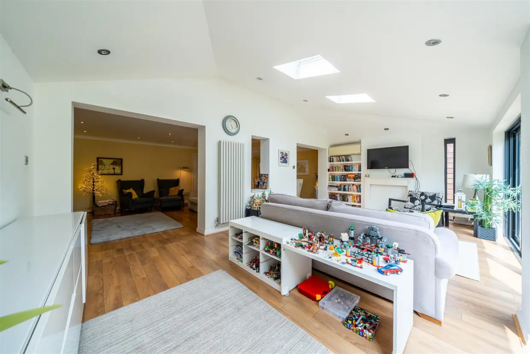
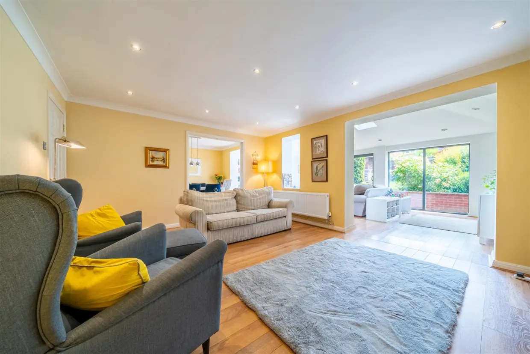
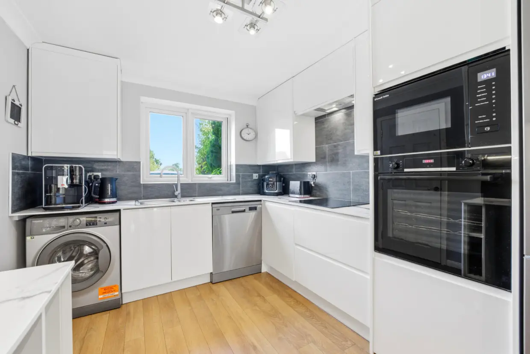
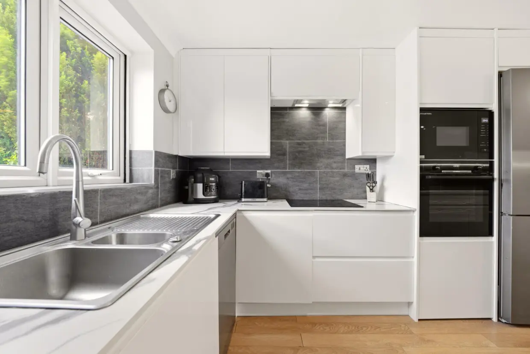
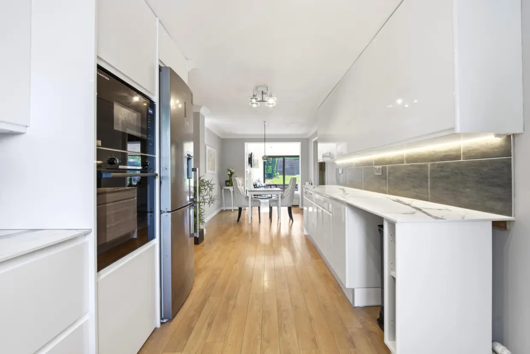
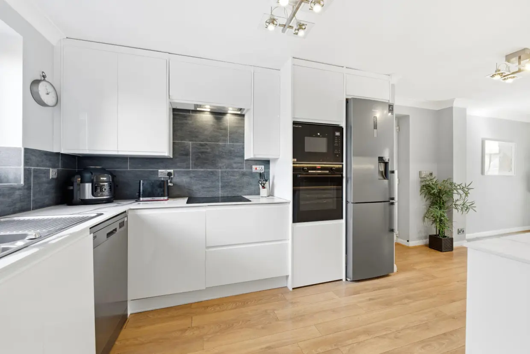
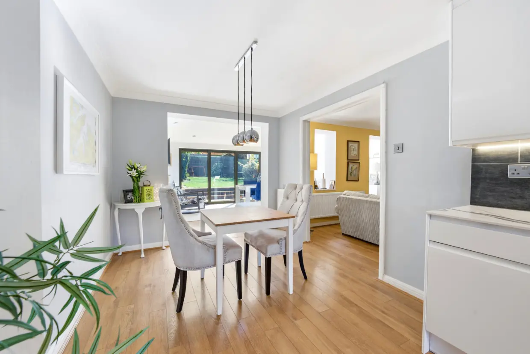
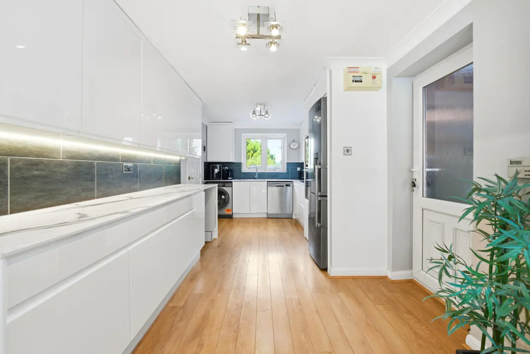
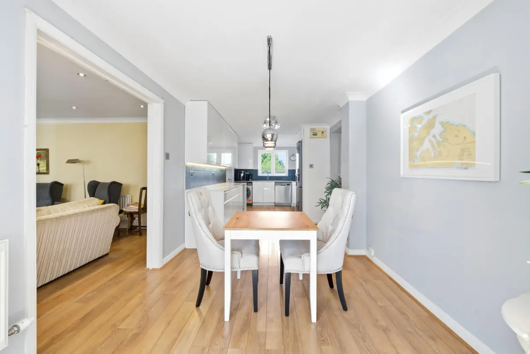
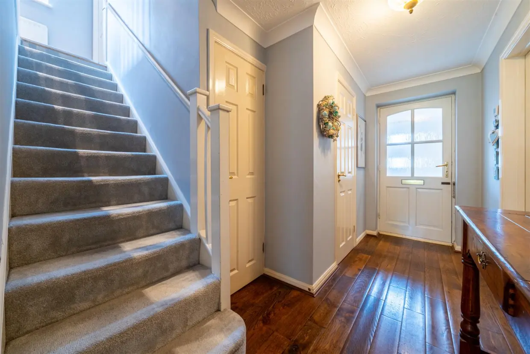
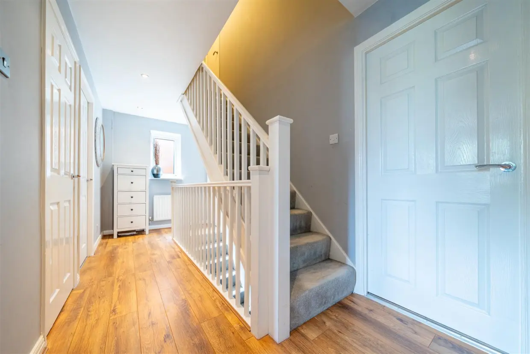
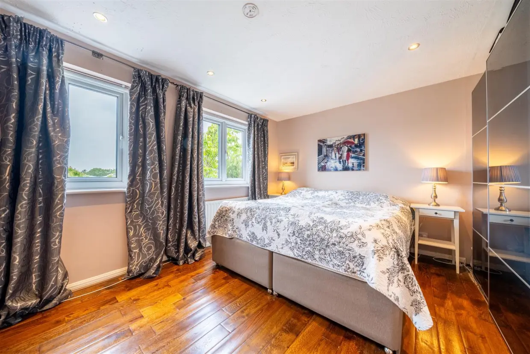
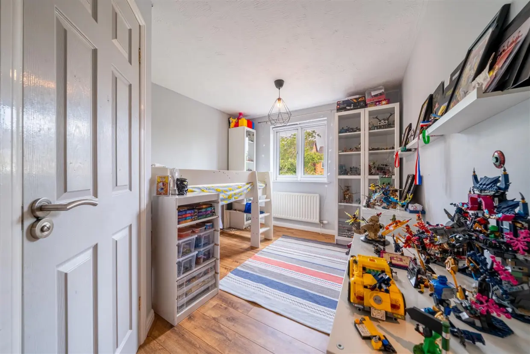
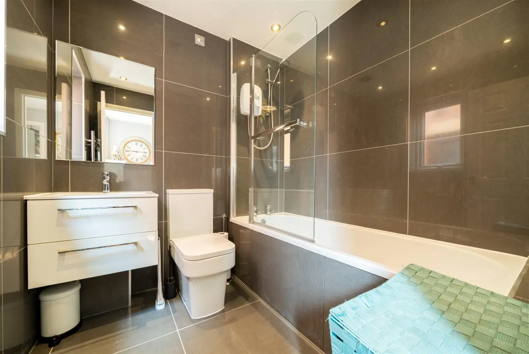
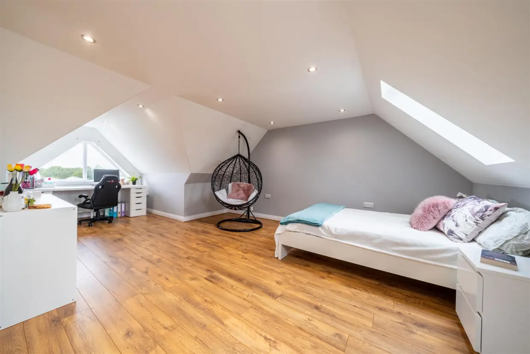
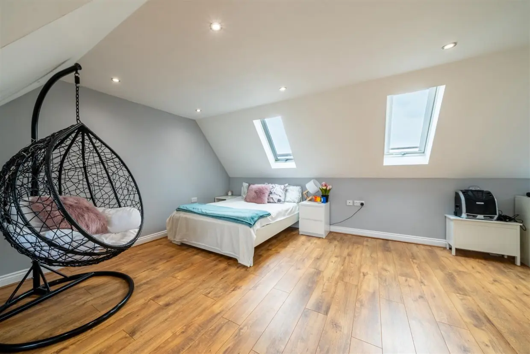
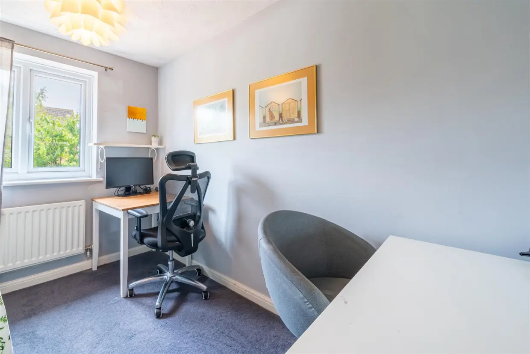
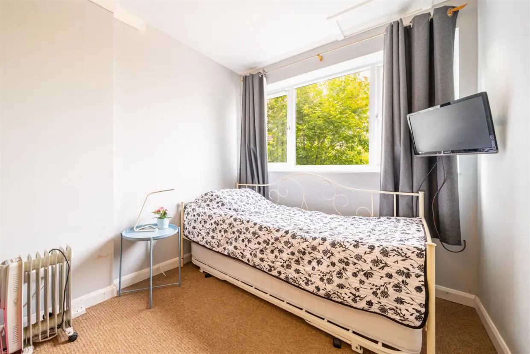
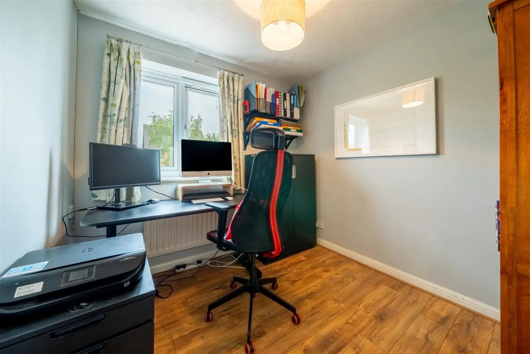
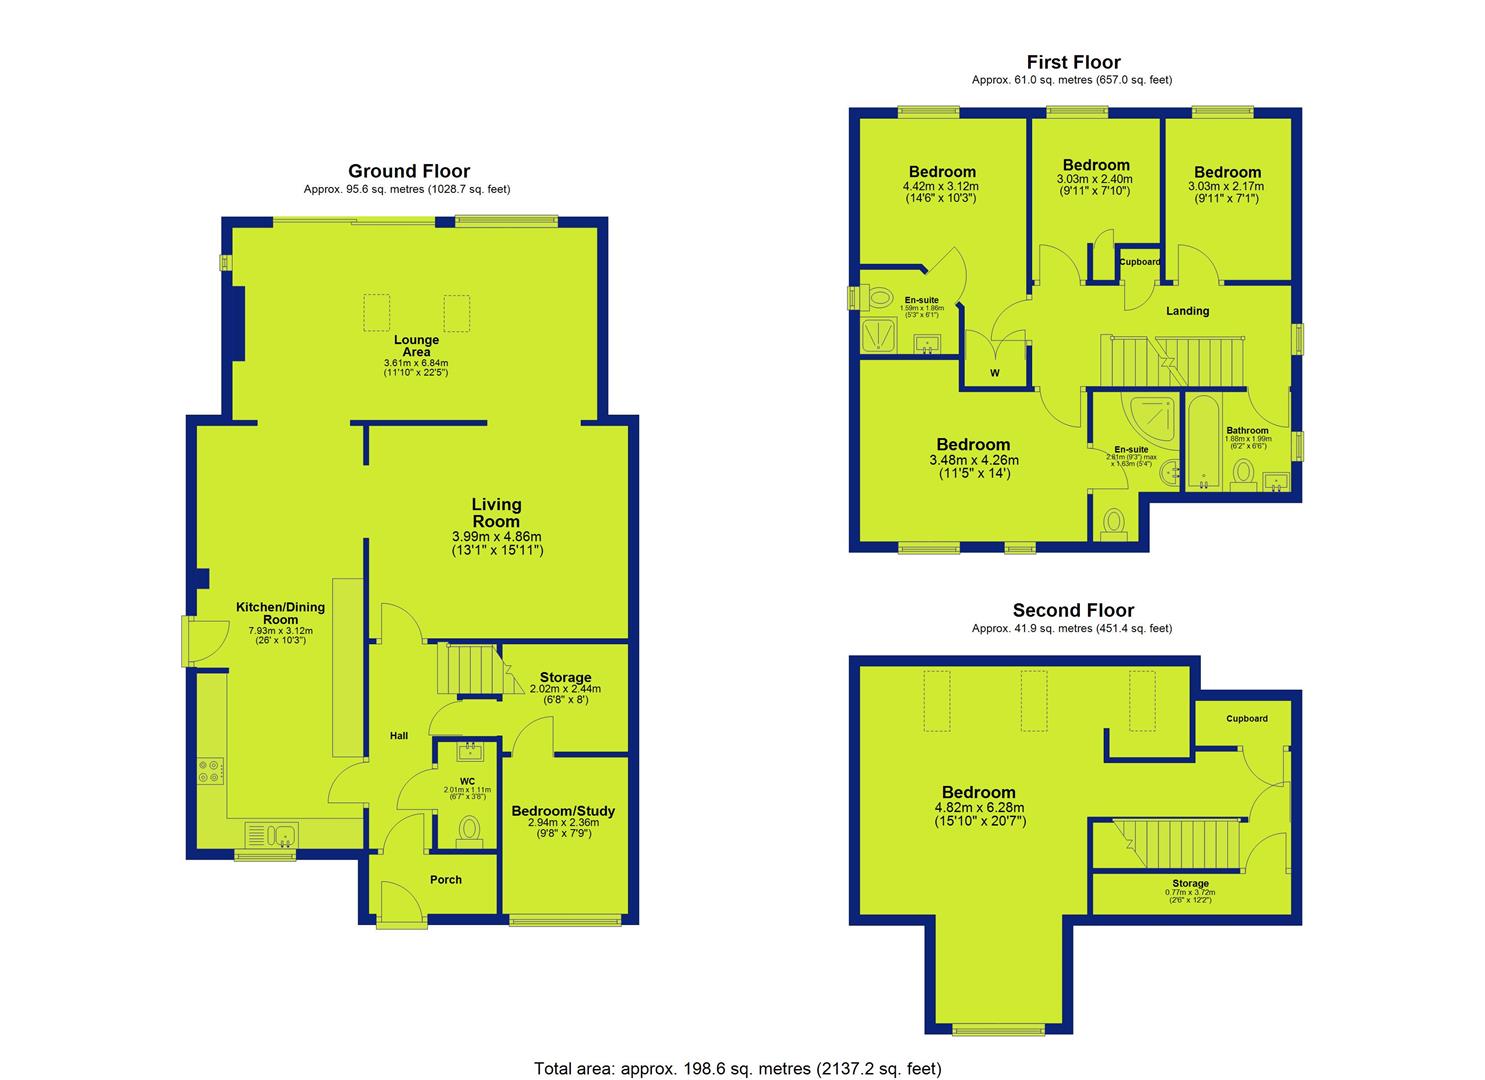
The property is entered via a composite front door into a reception porch, with a further door leading into the main reception hallway. The hallway features solid oak flooring, ceiling coving, and a staircase rising to the first floor. There is also access to a contemporary two-piece cloakroom suite. A door from the hallway leads to a useful storage/utility area and through to a versatile study or sixth bedroom, with a window to the front. The main living area is generous in size and offers an ideal place to relax, featuring wood-effect laminate flooring and double doors that open into the impressive extended lounge and dining kitchen. The lounge boasts vaulted ceilings, full-height windows to the rear elevation, and sliding doors that provide stunning views and direct access to the south-facing garden. The laminate flooring continues seamlessly into the spacious open-plan dining kitchen, which offers ample room for a dining table and includes a range of modern wall and base units, a breakfast bar, space for appliances, and a cooker with an extractor hood above. A window overlooks the front aspect, and a further door leads back to the hallway.To the first floor, a generous landing with wood-effect flooring and windows to the side gives access to four well-proportioned bedrooms. Two of the bedrooms benefit from contemporary en-suite shower rooms, while a further two are served by a stylish modern three-piece family bathroom. A staircase from the landing rises to the second floor, where a large principal bedroom suite can be found. This impressive room features three front-facing windows, including a striking triangular feature window, and an abundance of built-in storage.
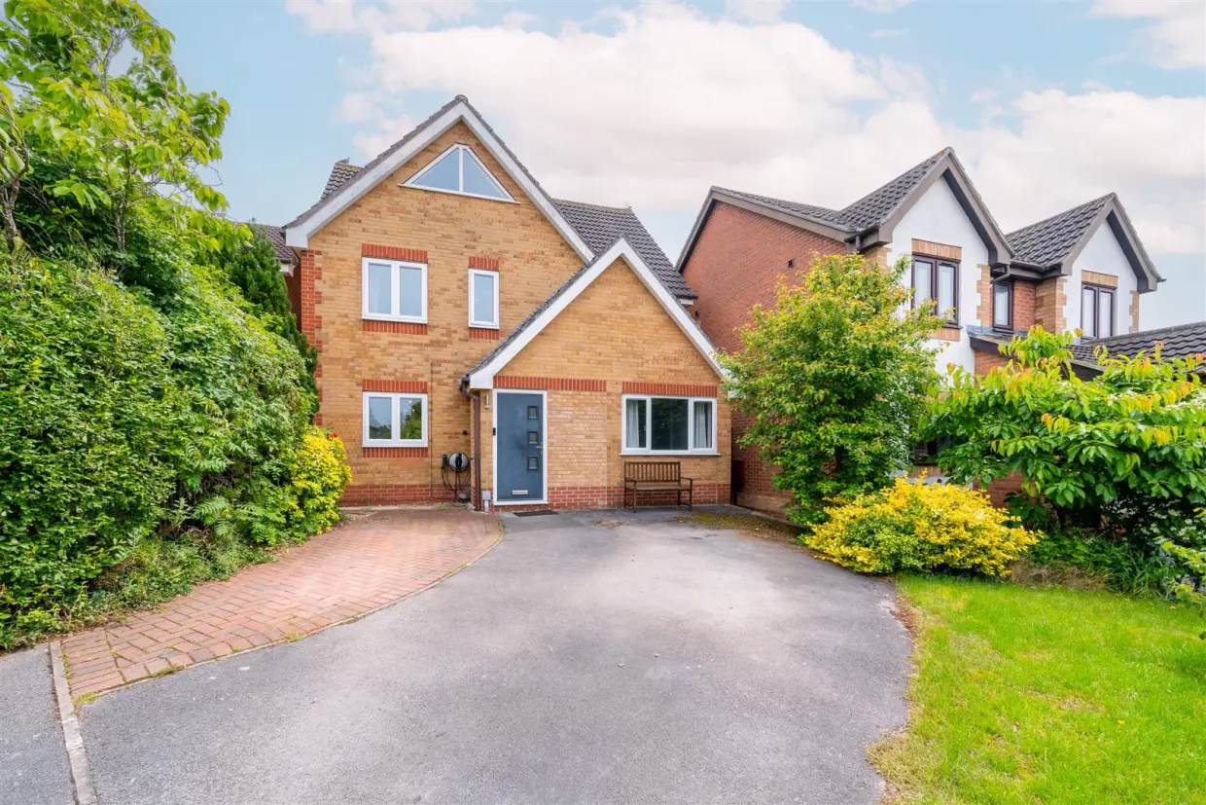
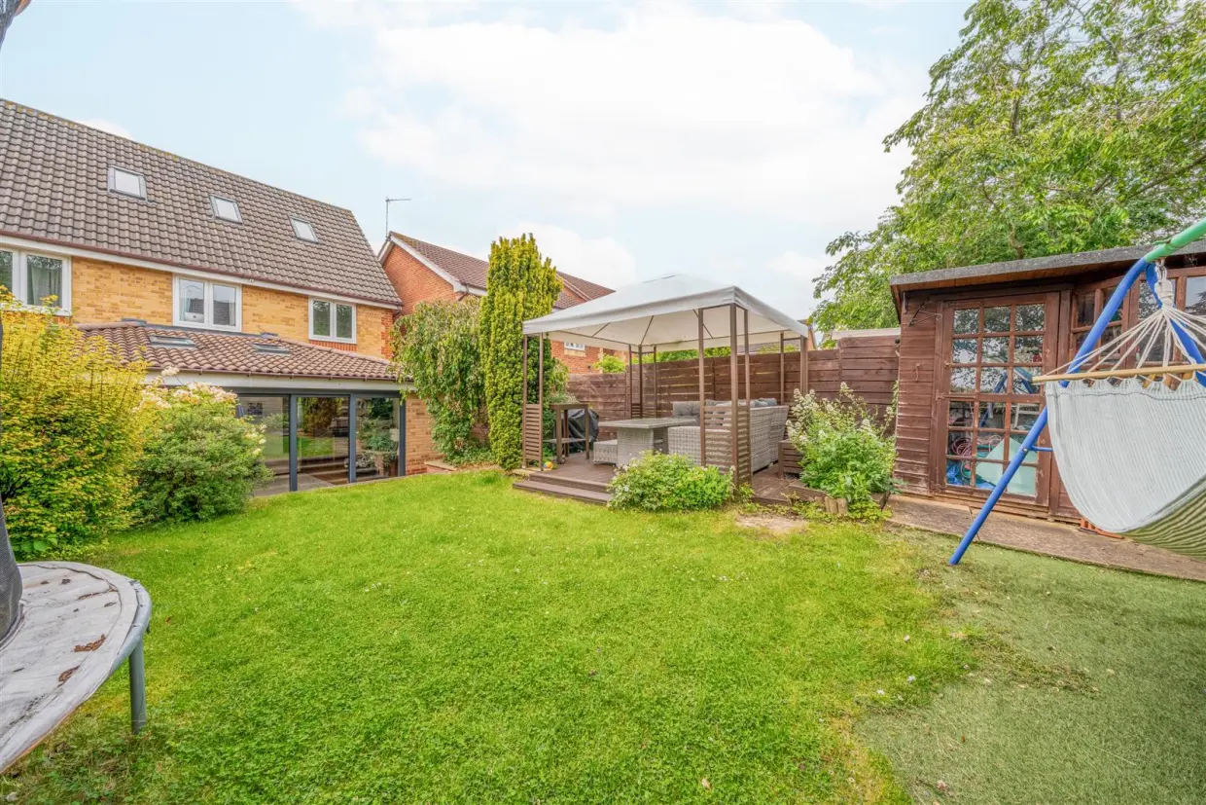
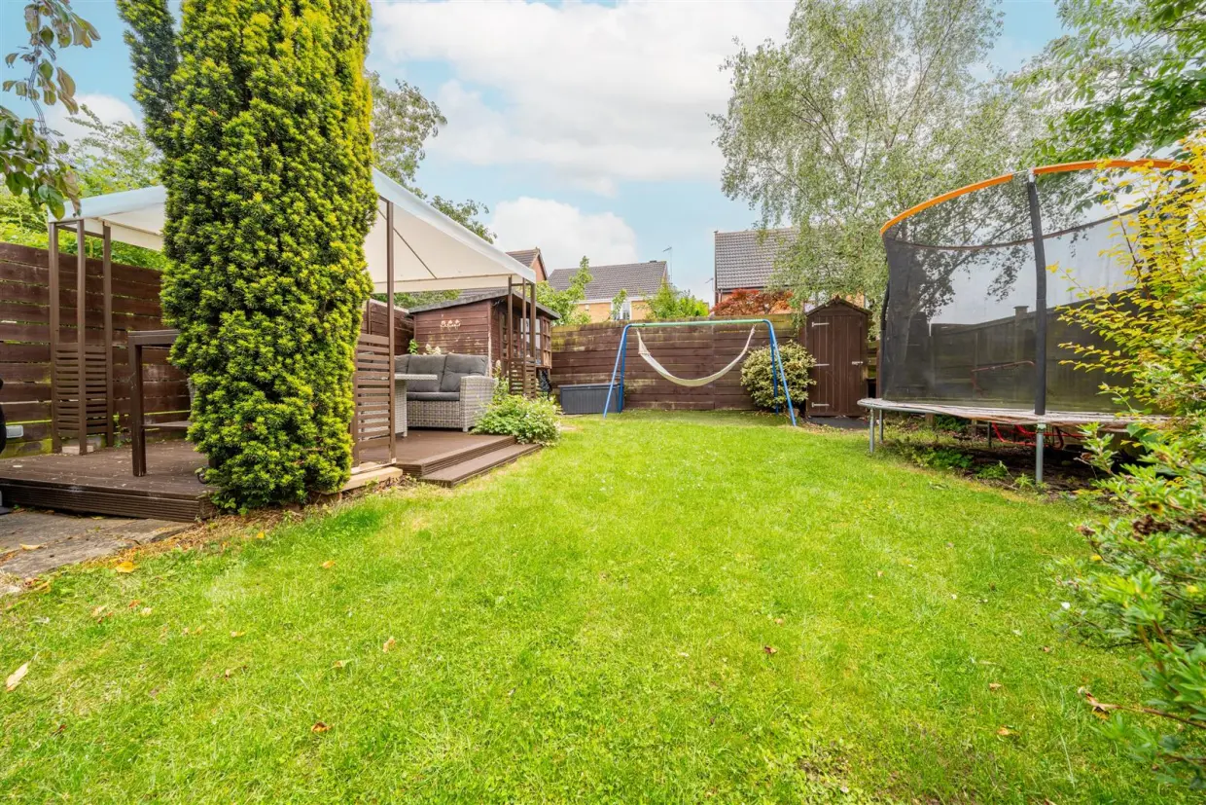
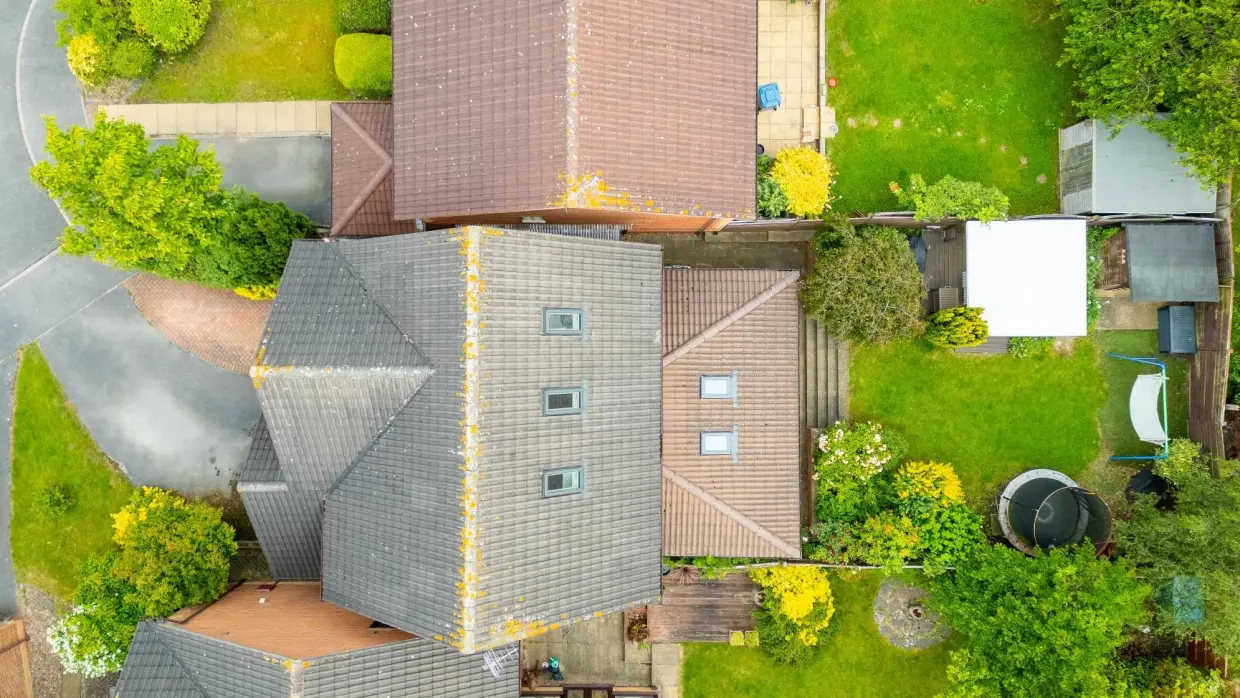
To the front of the property is a spacious tarmac driveway providing off-road parking for multiple vehicles. A paved path leads to the front entrance, and the front garden is well-stocked with a variety of shrubs and trees. The beautifully landscaped rear garden enjoys a sunny, south-facing aspect and is mainly laid to lawn, with steps leading down from the lounge. A raised deck with a pagoda-style covered seating area offers the perfect space for outdoor dining and entertaining. There is also a hardstanding for a garden shed and mature borders with a range of established shrubs.
Back to property search