
Key information
£385,000
Stavely Way, Gamston
 4
4 2
2 3
3
View on map
 View Images 1 / 26
 House - Terraced
 Floor Plan
 Download brochure
Fill in the form to download the brochure
Thank you, your download will begin shortly
Key features
- No upward chain!
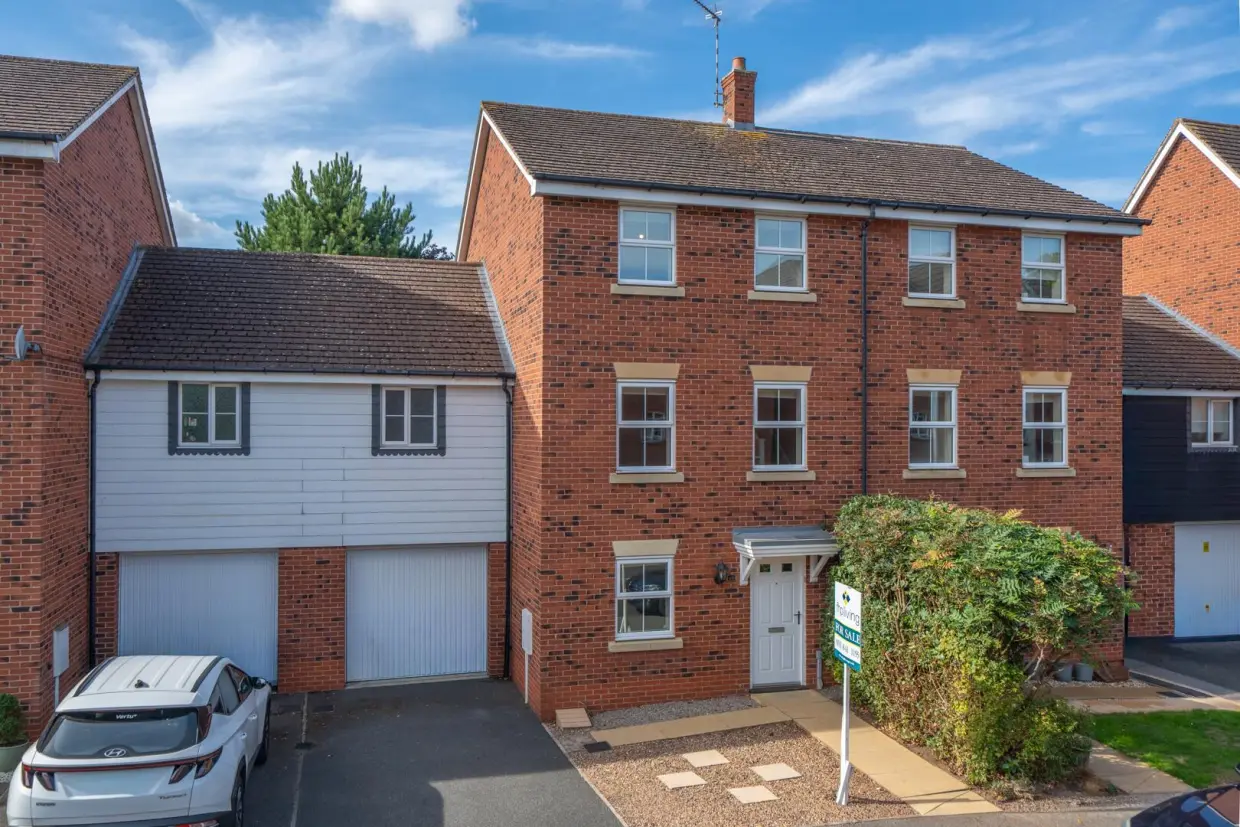
- A four-bedroom town house
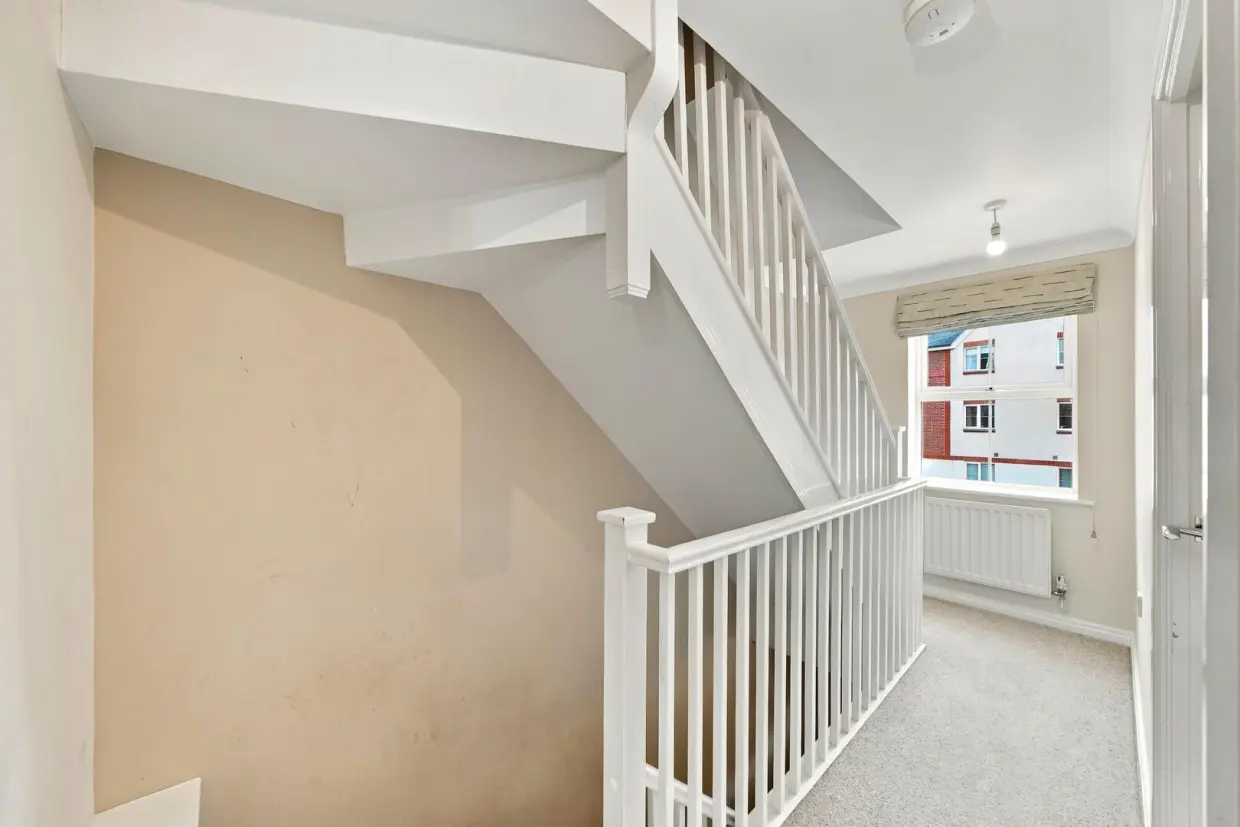
- Accommodation across three floors
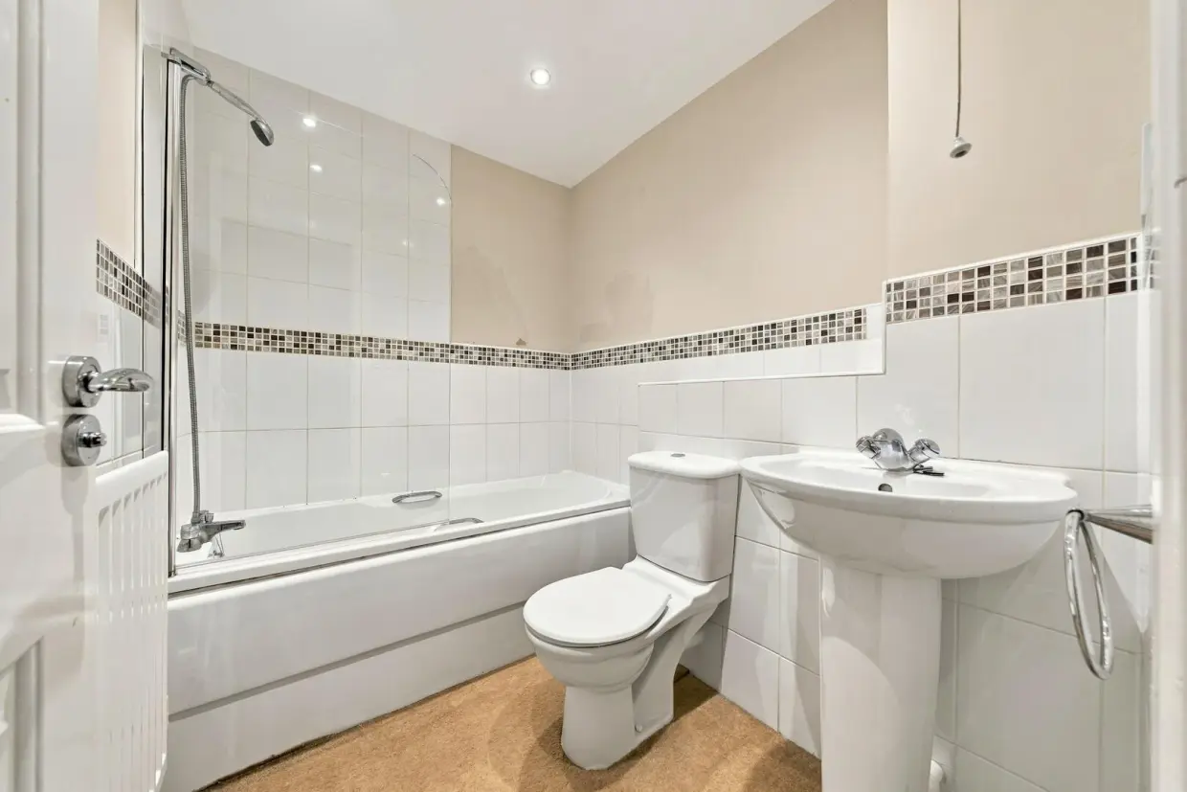
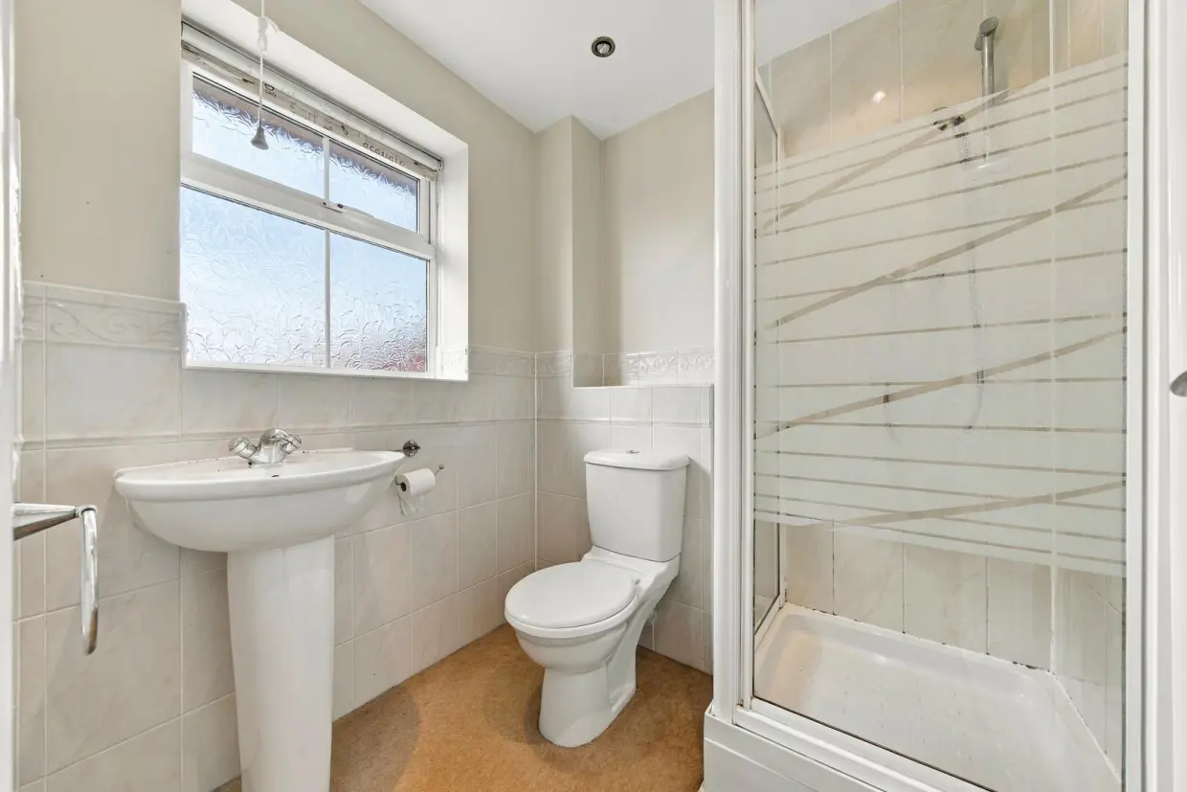
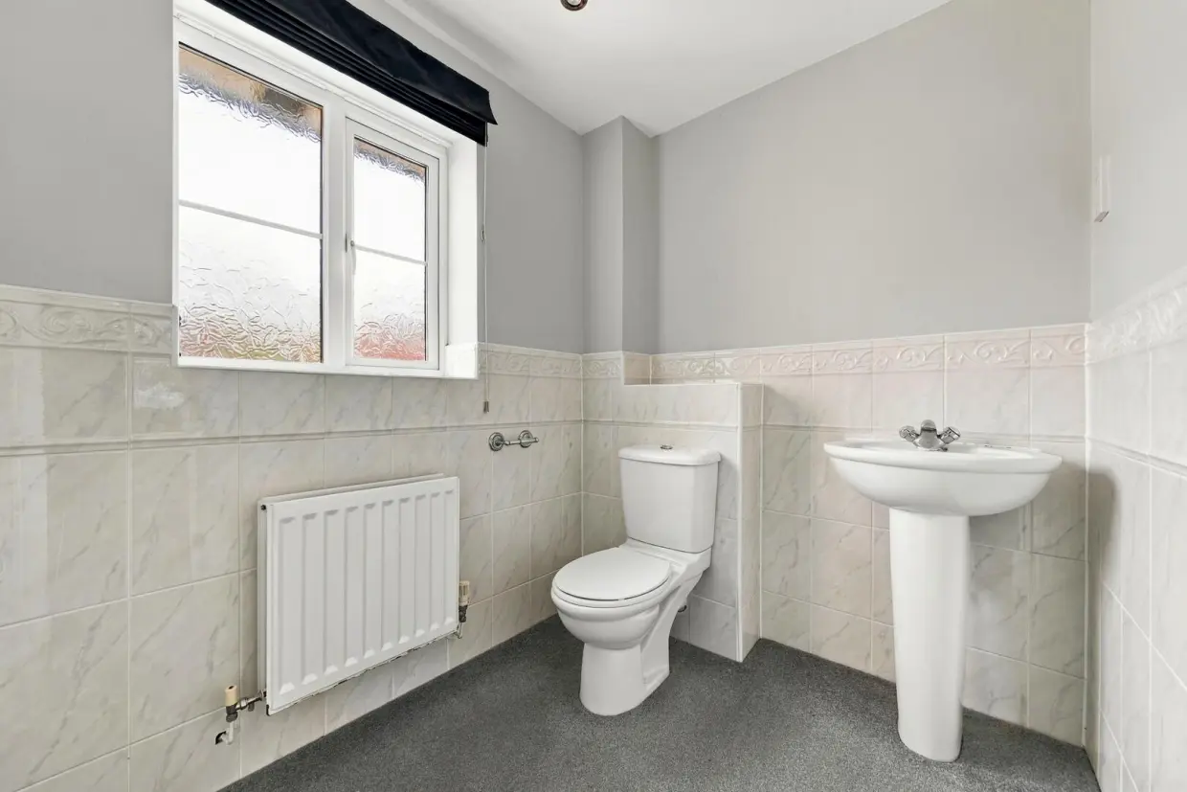
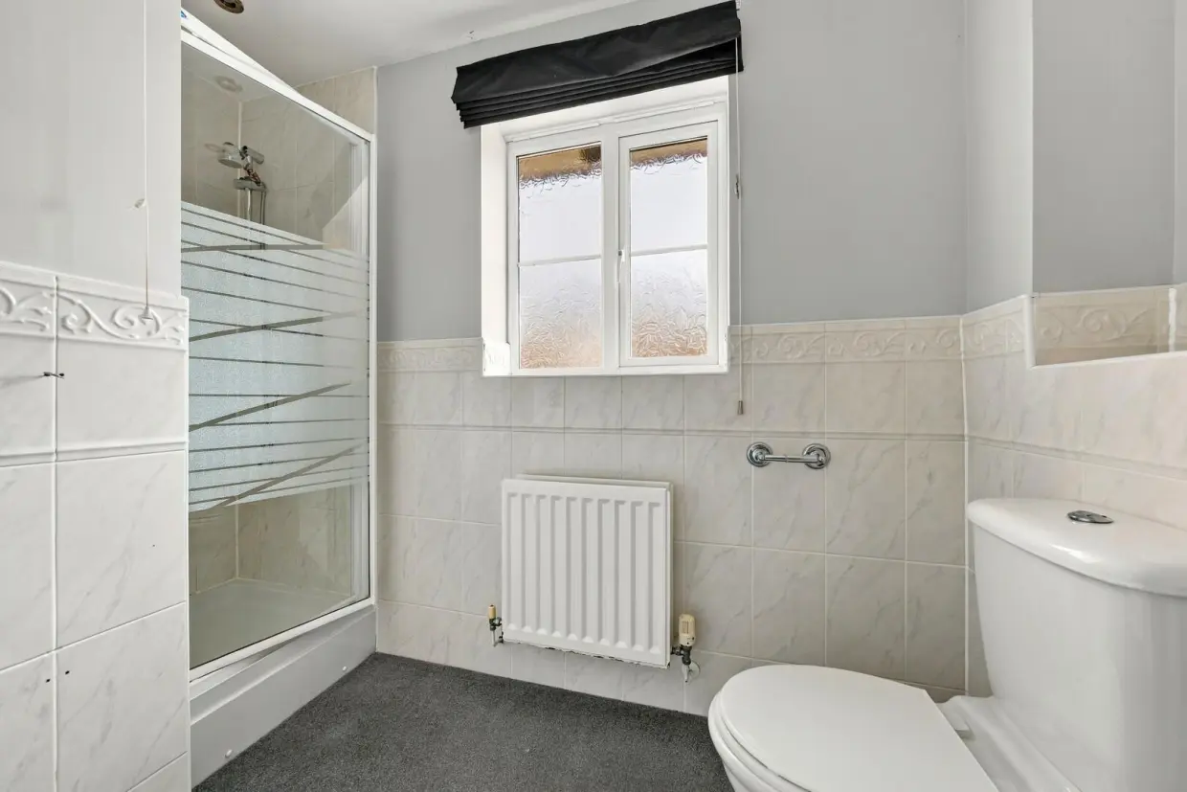
- Family bathroom, two en-suites and downstairs WC
- Off road parking and garage
- Close to local amenities
- Sought-after Gamston location
- Viewing essential!
- Council Tax Band - D
- Tenure - Freehold
Overview
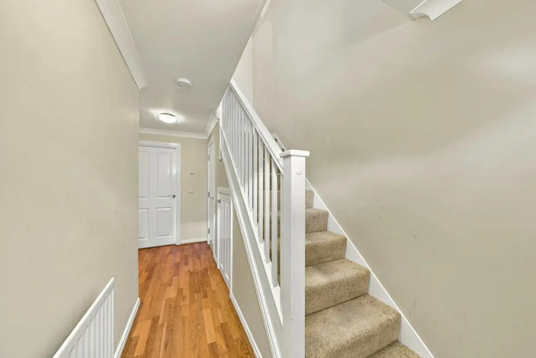
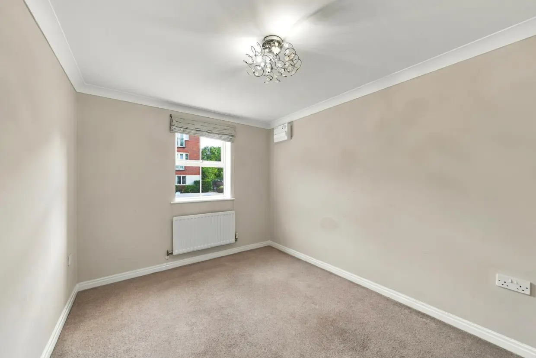
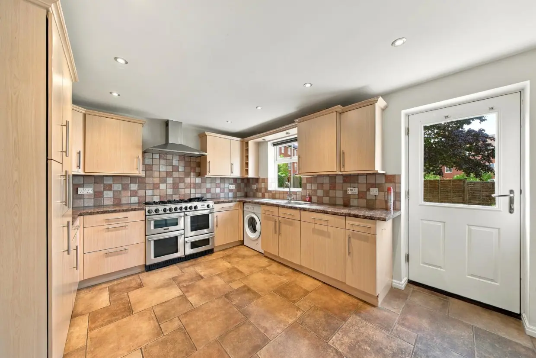
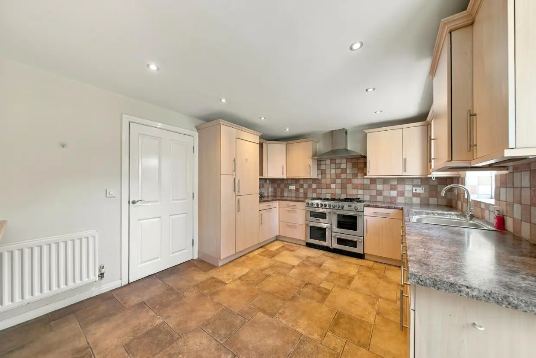
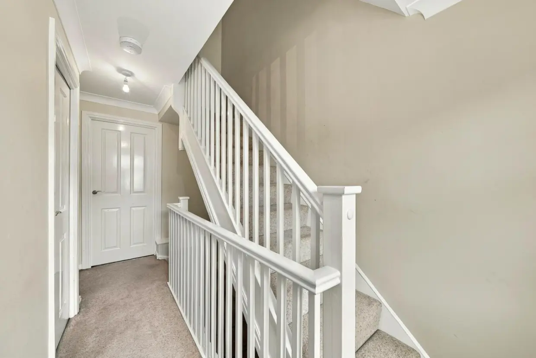
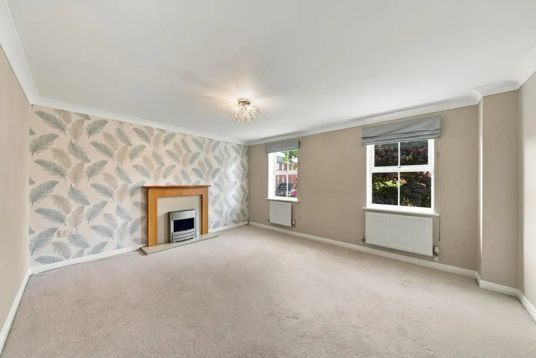
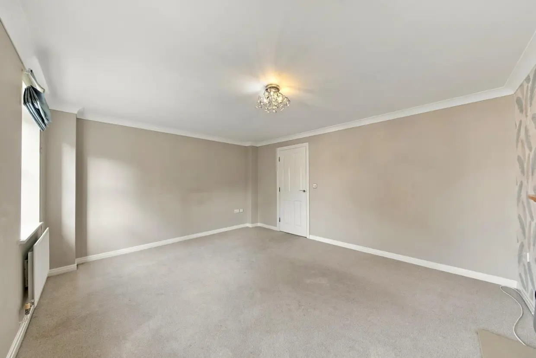
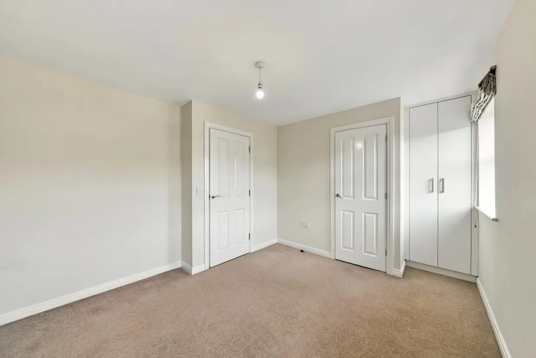
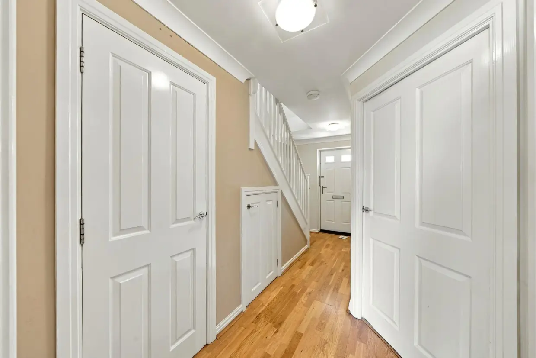
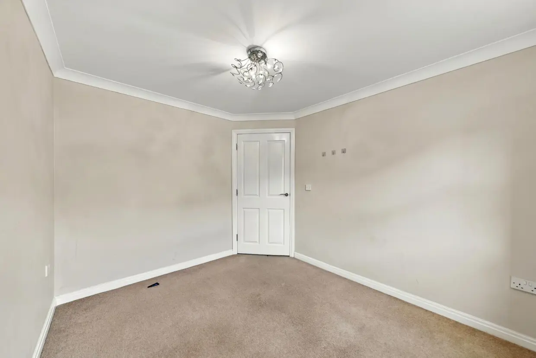
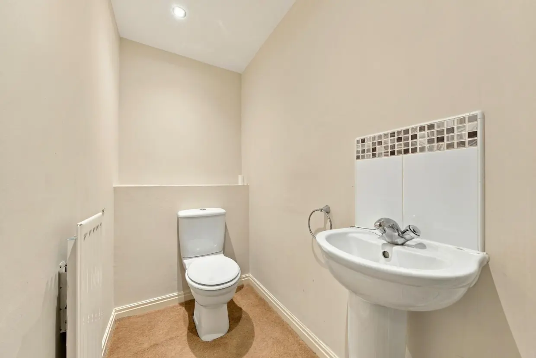
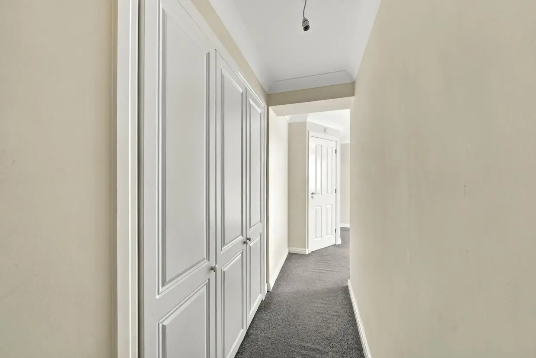
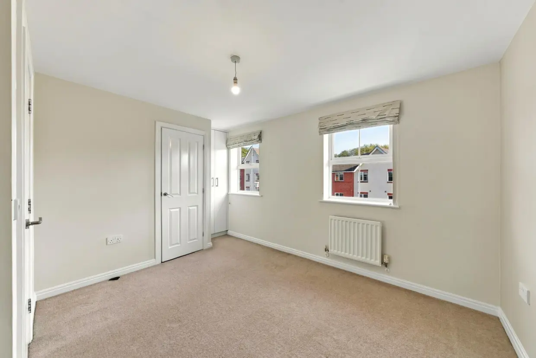
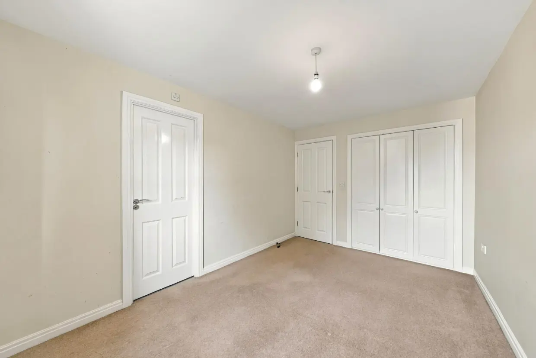
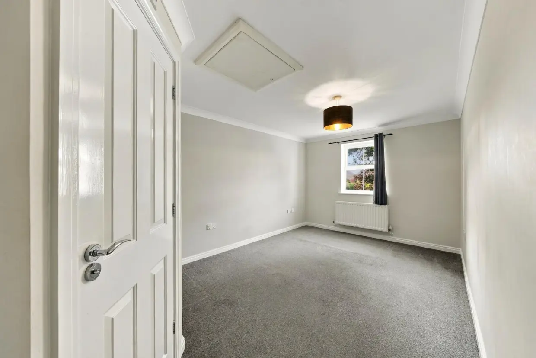
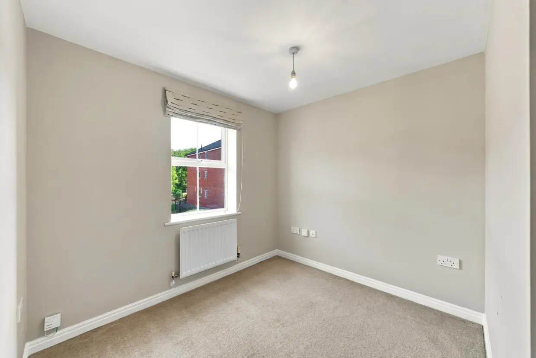
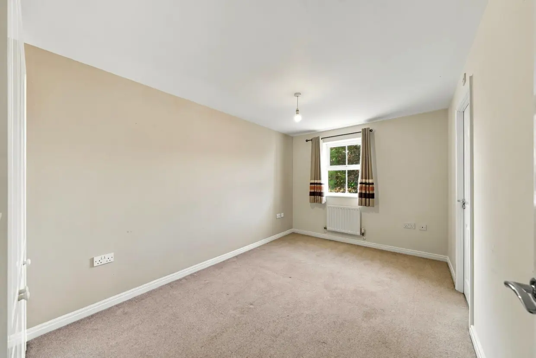
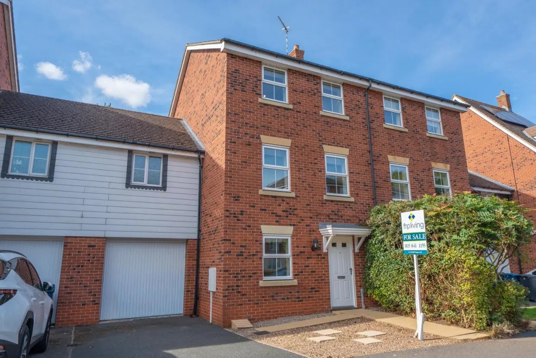
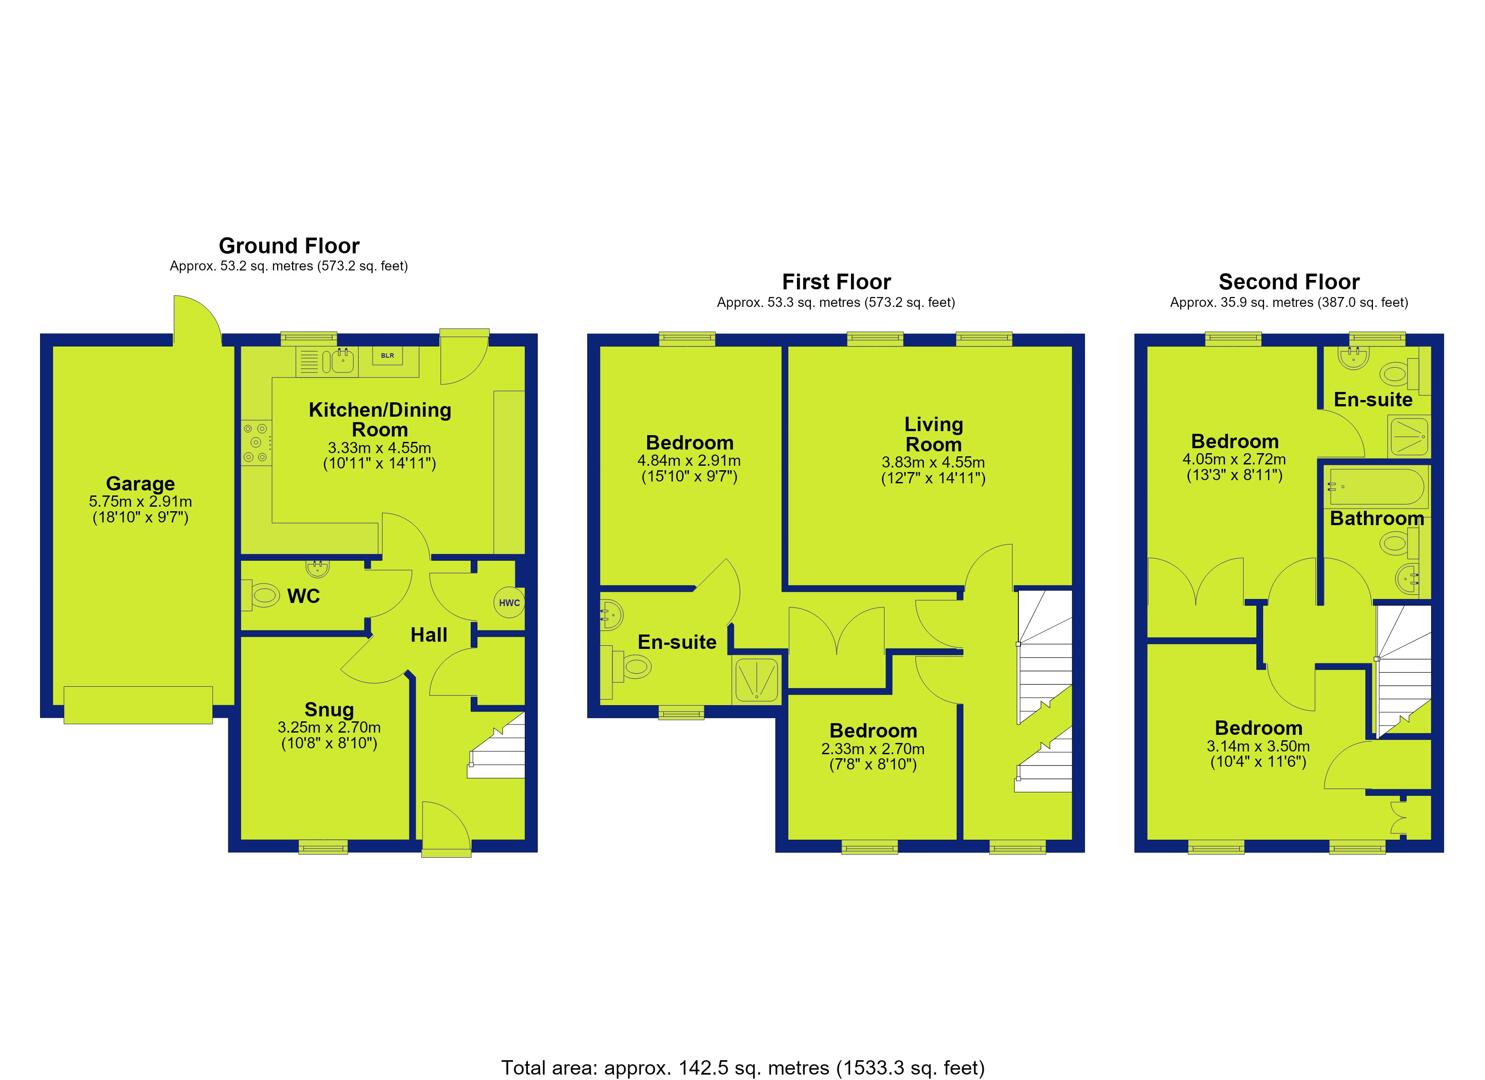
Ready to move straight into and offered with no upward chain, the property provides approximately 1,533 sq ft of versatile accommodation arranged over three floors, making it an ideal choice for families or buyers looking for generous living space.The ground floor comprises an entrance hall, kitchen/dining room, useful snug, WC and integral garage. The first floor offers a bright and spacious living room, two bedrooms and an en-suite to the master bedroom, while the second floor provides two further bedrooms, including another bedroom with en-suite facilities, together with a family bathroom.
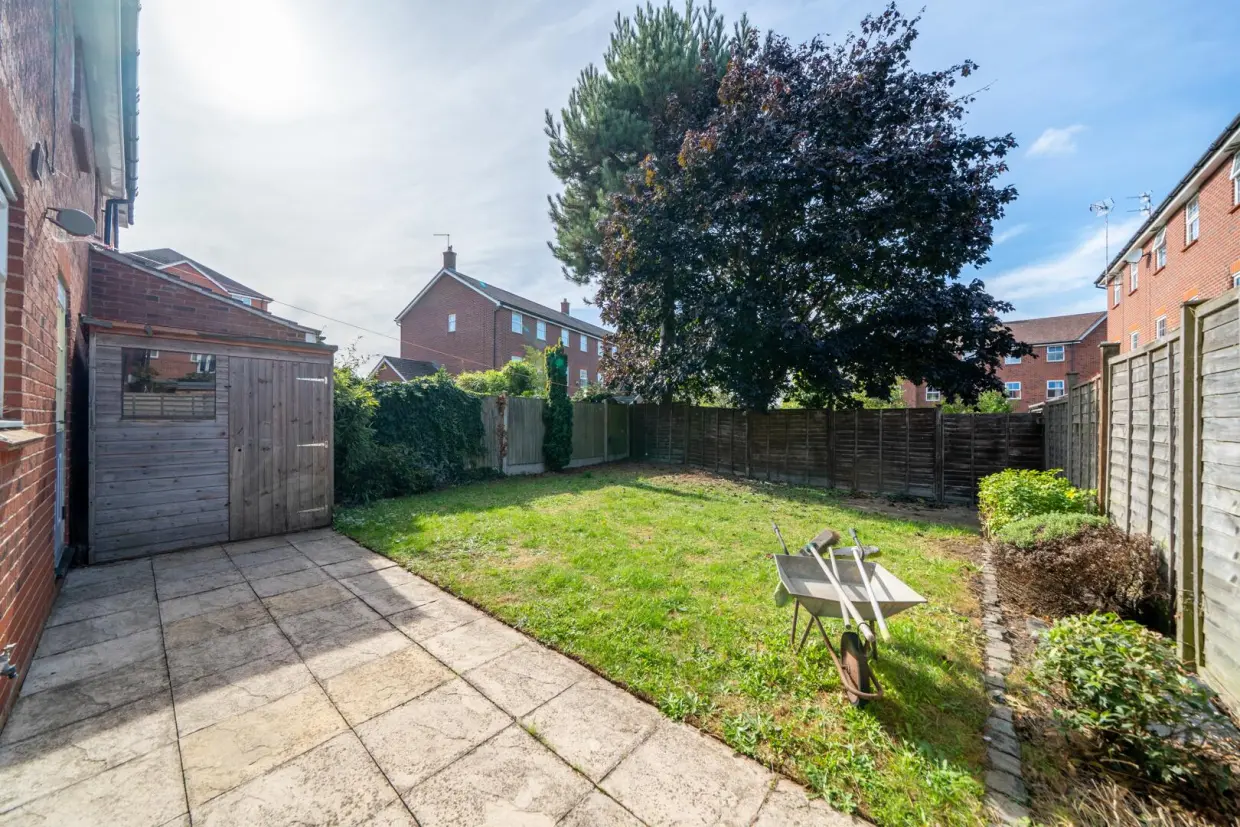
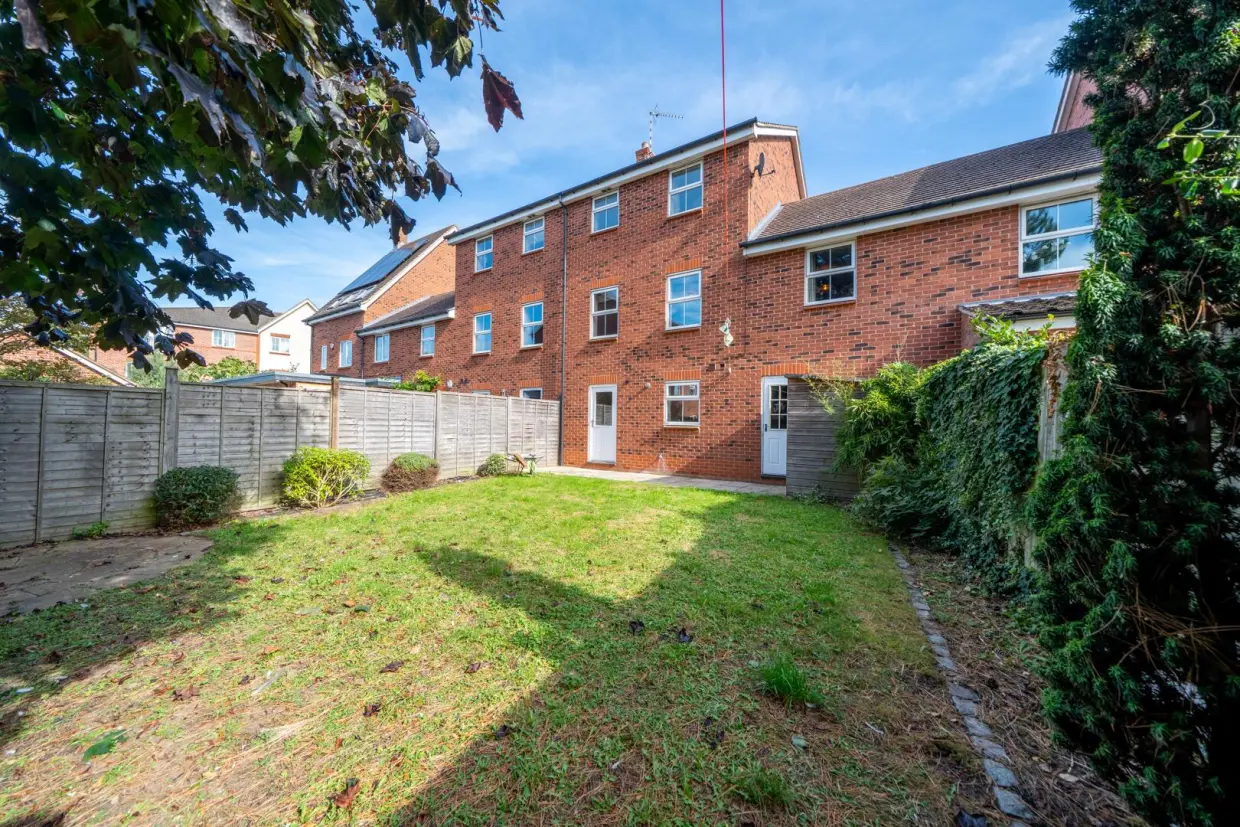
Outside, the property benefits from a rear garden, providing a private outdoor space for relaxing and entertaining, along with off-road parking and a single garage.
Located in the sought-after Gamston area, the property is conveniently positioned for local amenities and transport links, whilst Nottingham city centre is also readily accessible.
With its flexible three-storey layout, four bedrooms, multiple bathrooms, generous living accommodation and no onward chain, this is a property that should be viewed to fully appreciate the space and location on offer.
Back to property search