
Key information
£475,000
Sold STC
Selby Lane, Keyworth
 2
2 1
1 1
1
View on map
 View Images 1 / 31
 Bungalow - Detached
 Floor Plan
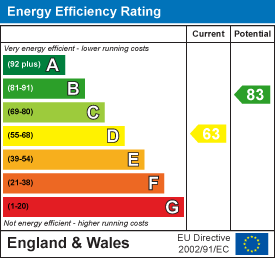 EPC rating
 Download brochure
Fill in the form to download the brochure
Thank you, your download will begin shortly
Key features
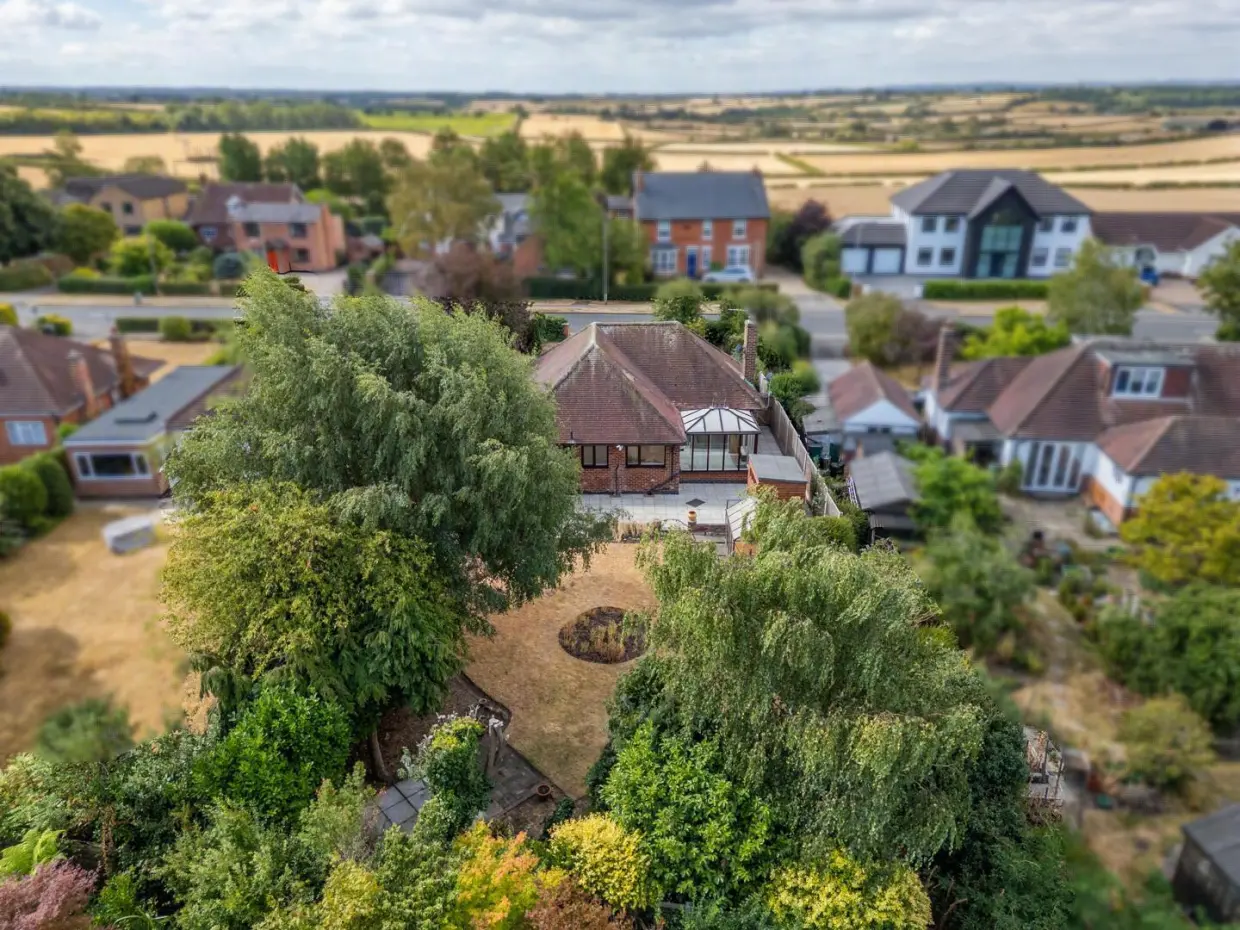
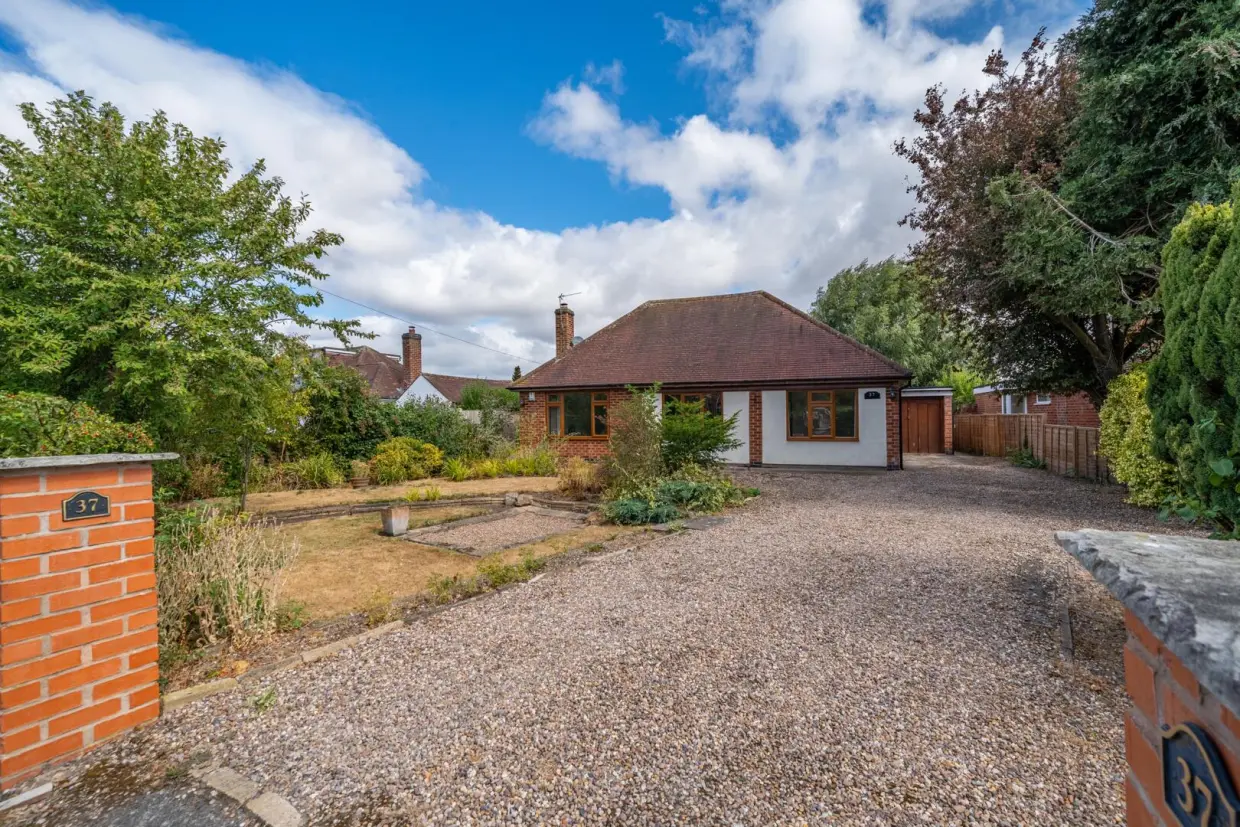
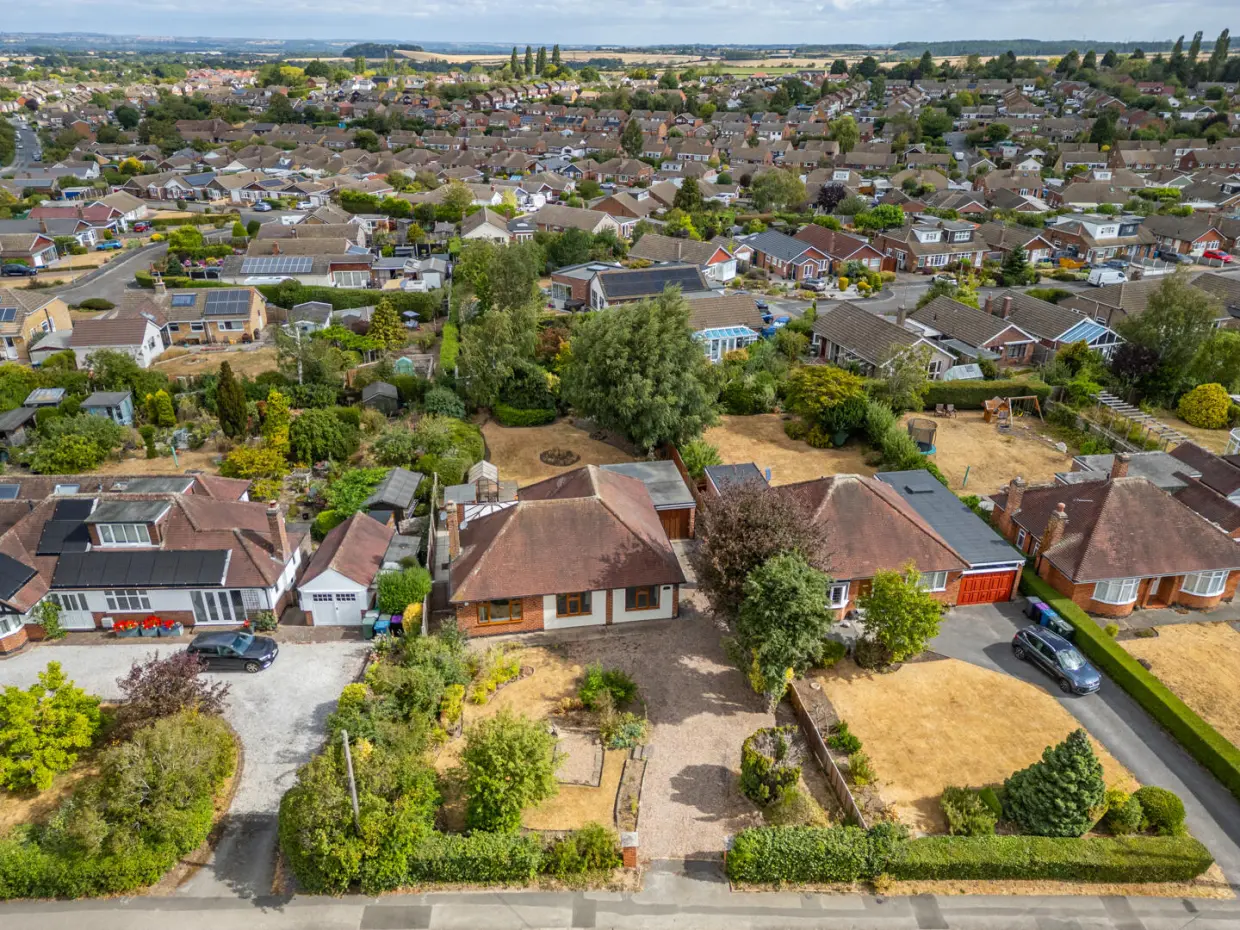
- Detached bungalow occupying a sought-after position in the highly desirable village of Keyworth
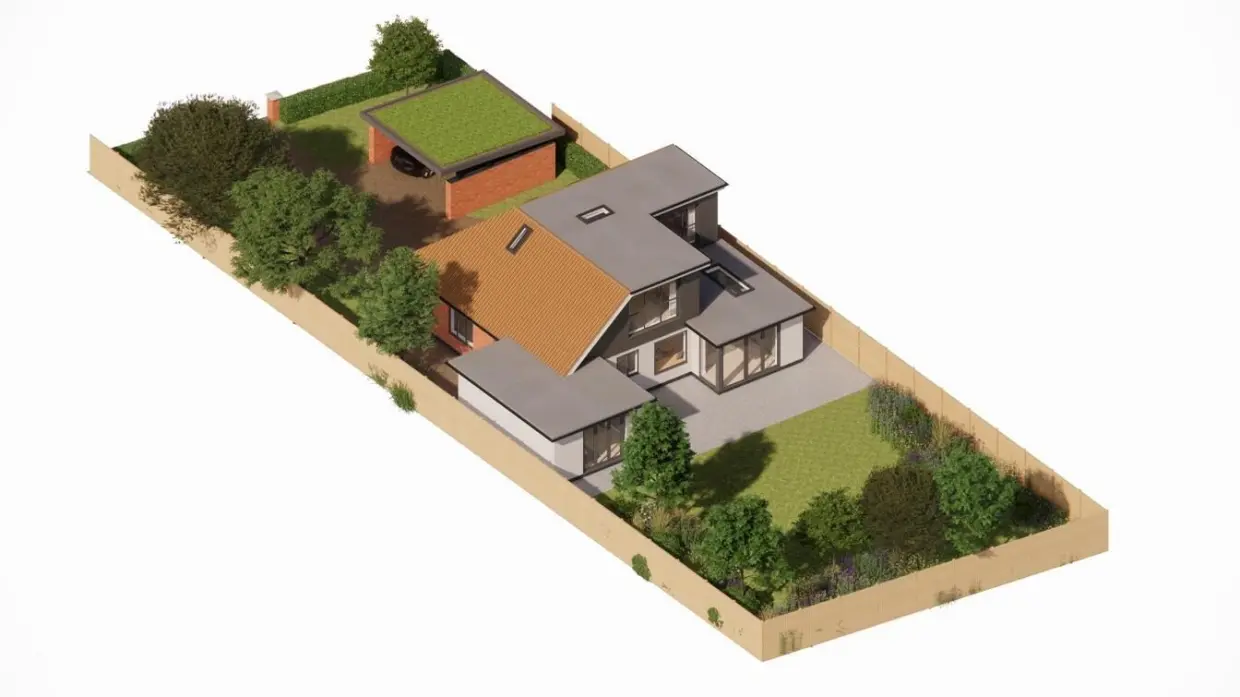
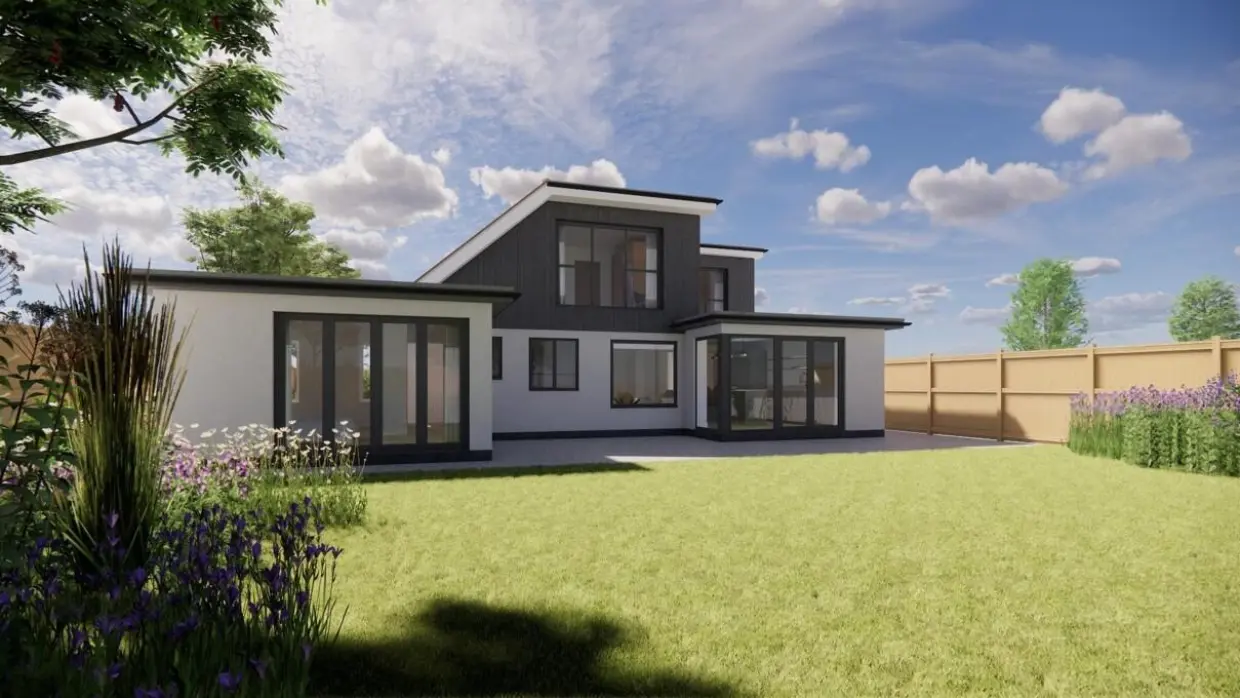
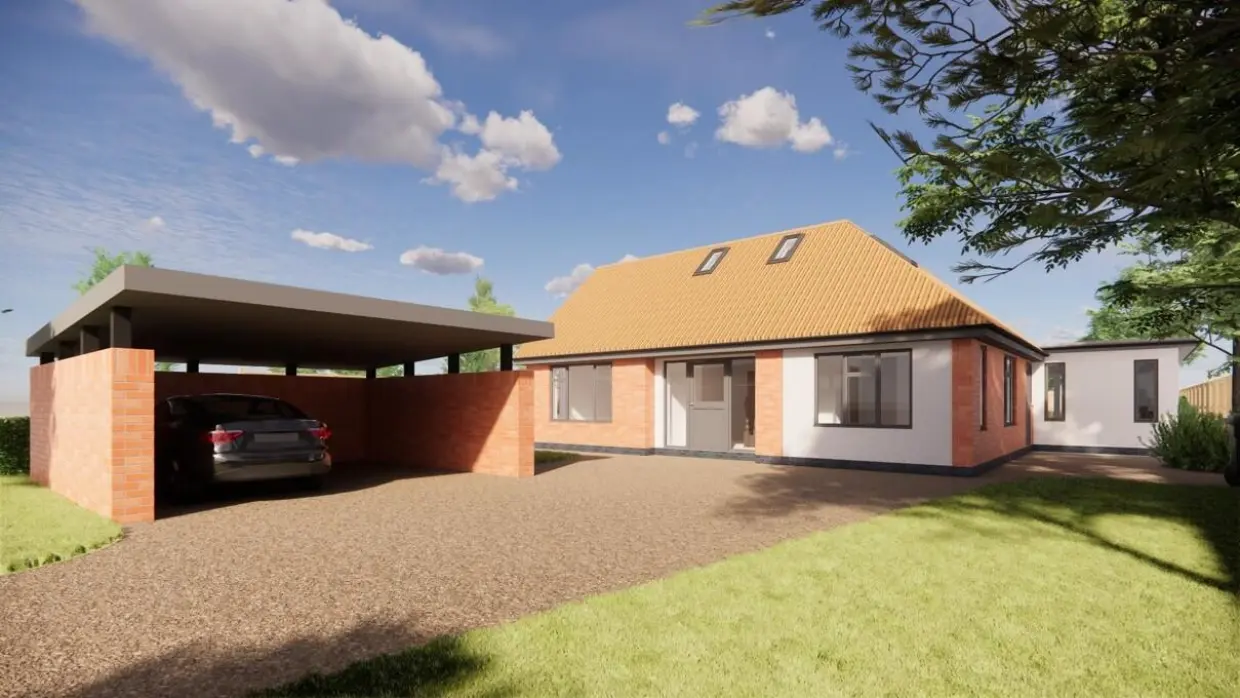
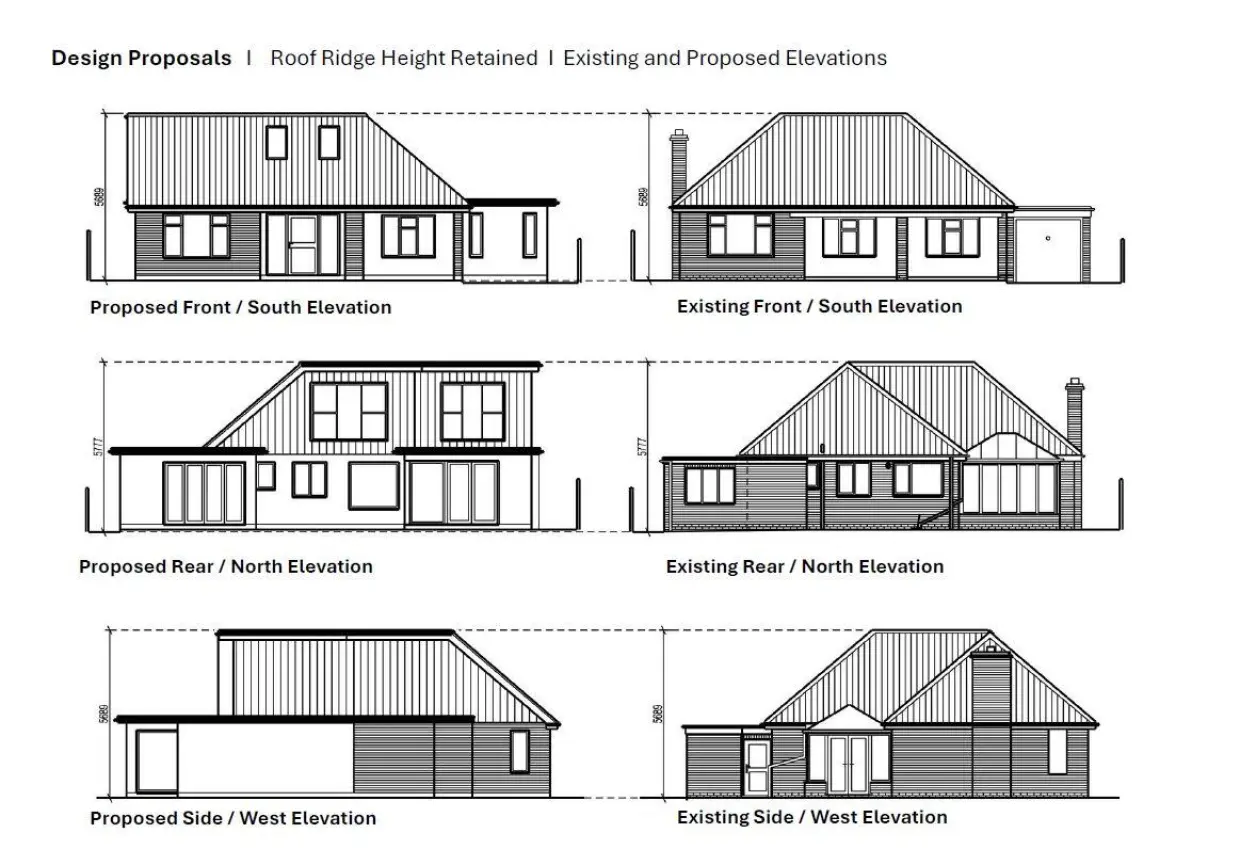
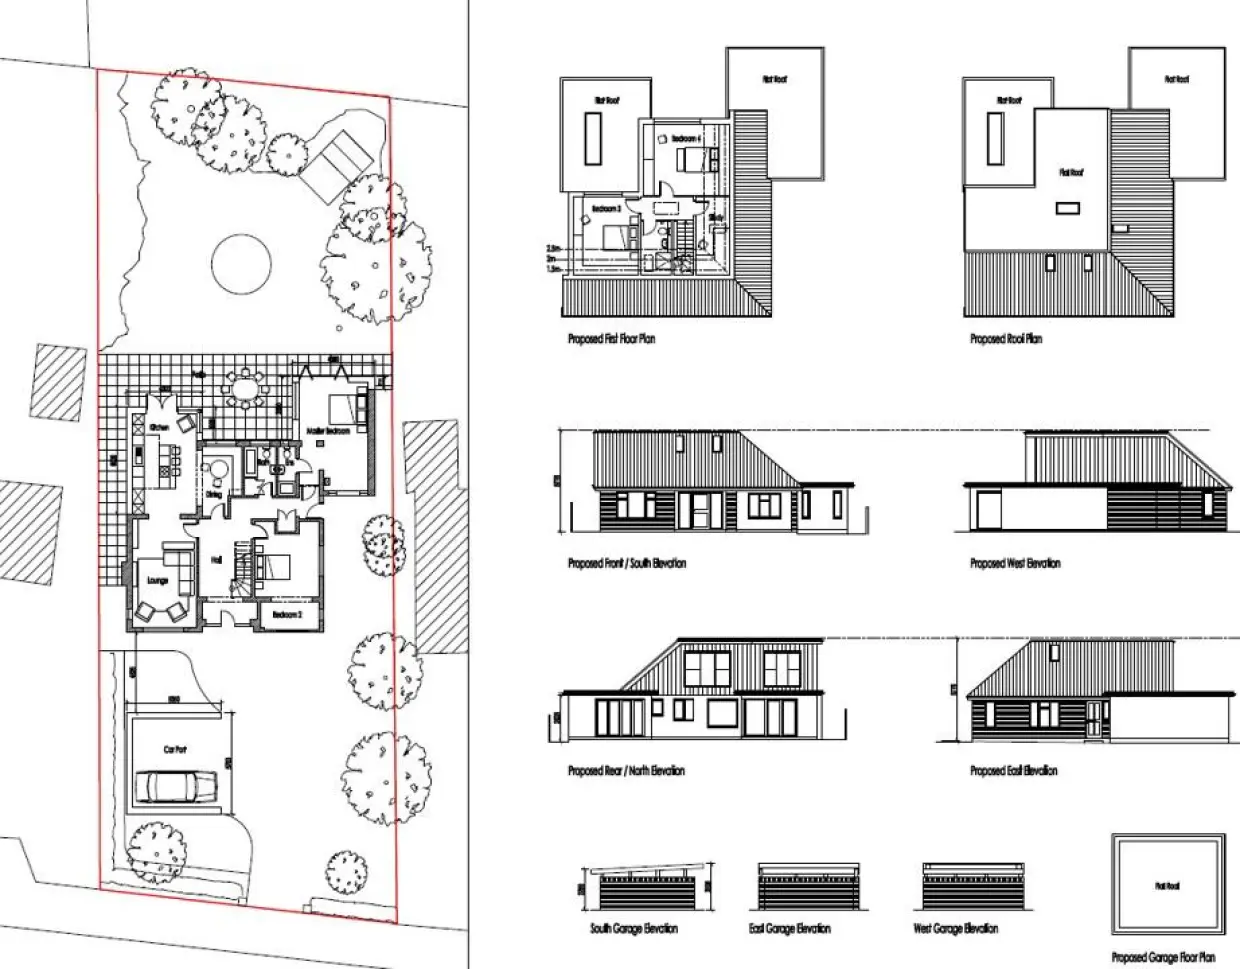
- Planning permission granted to create a substantial four-bedroom family home
- Excellent opportunity to modernise, extend or redevelop to individual requirements
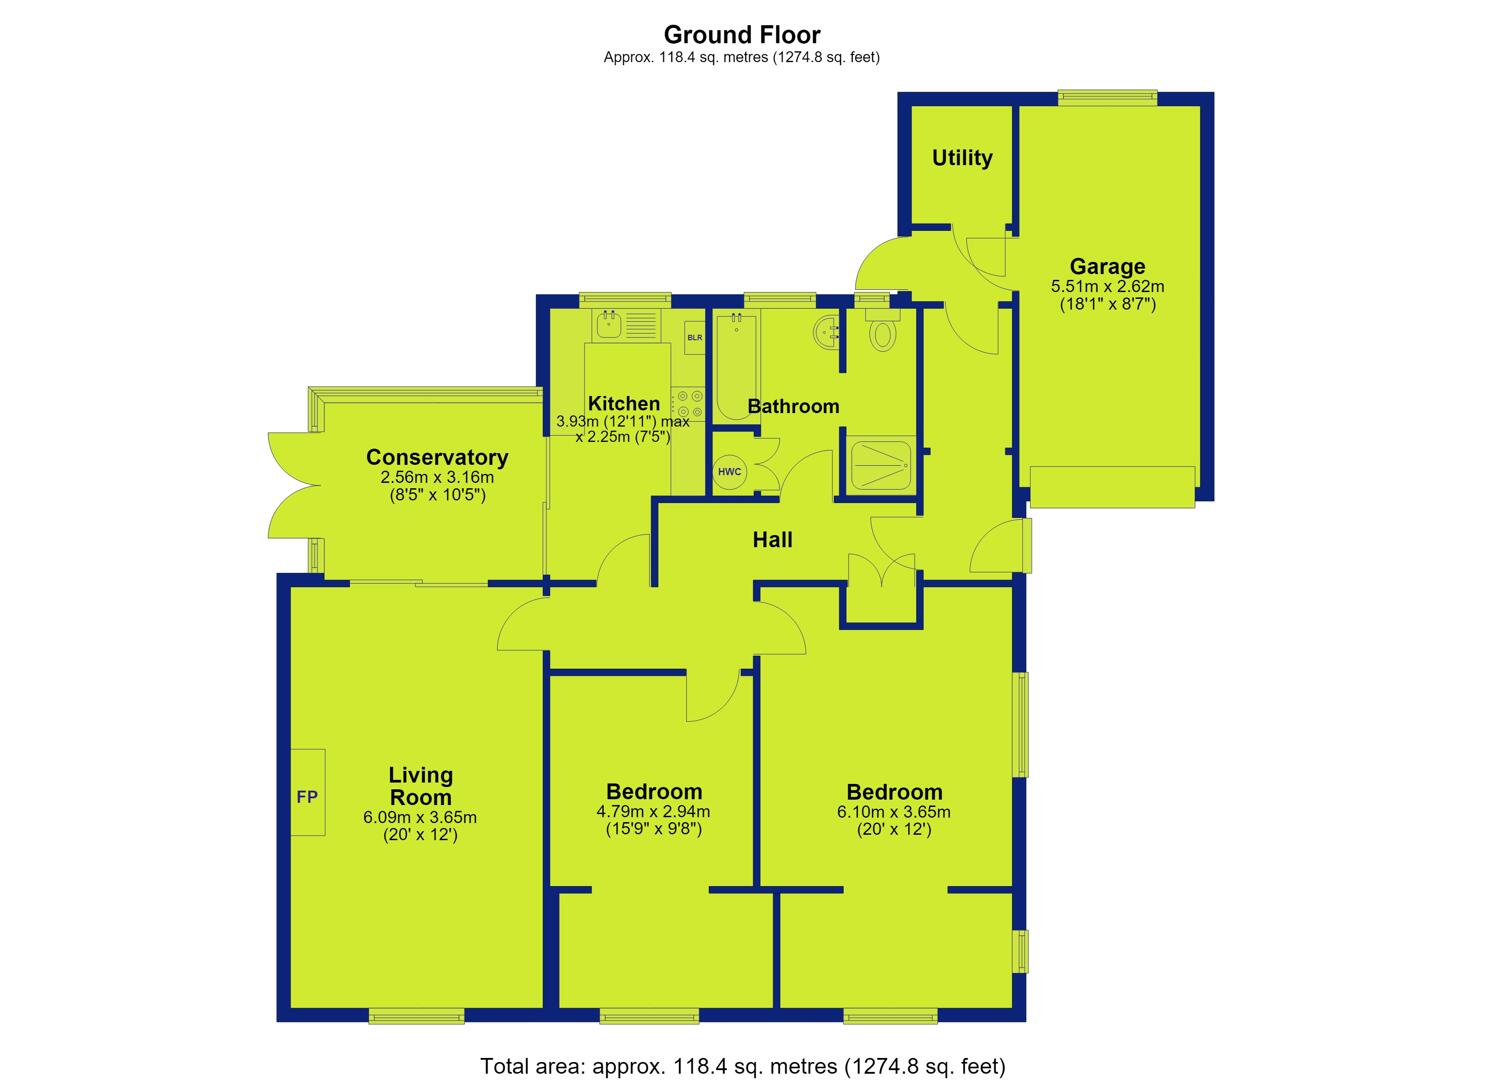
- Generous existing accommodation extending to approximately 1,275 sq. ft
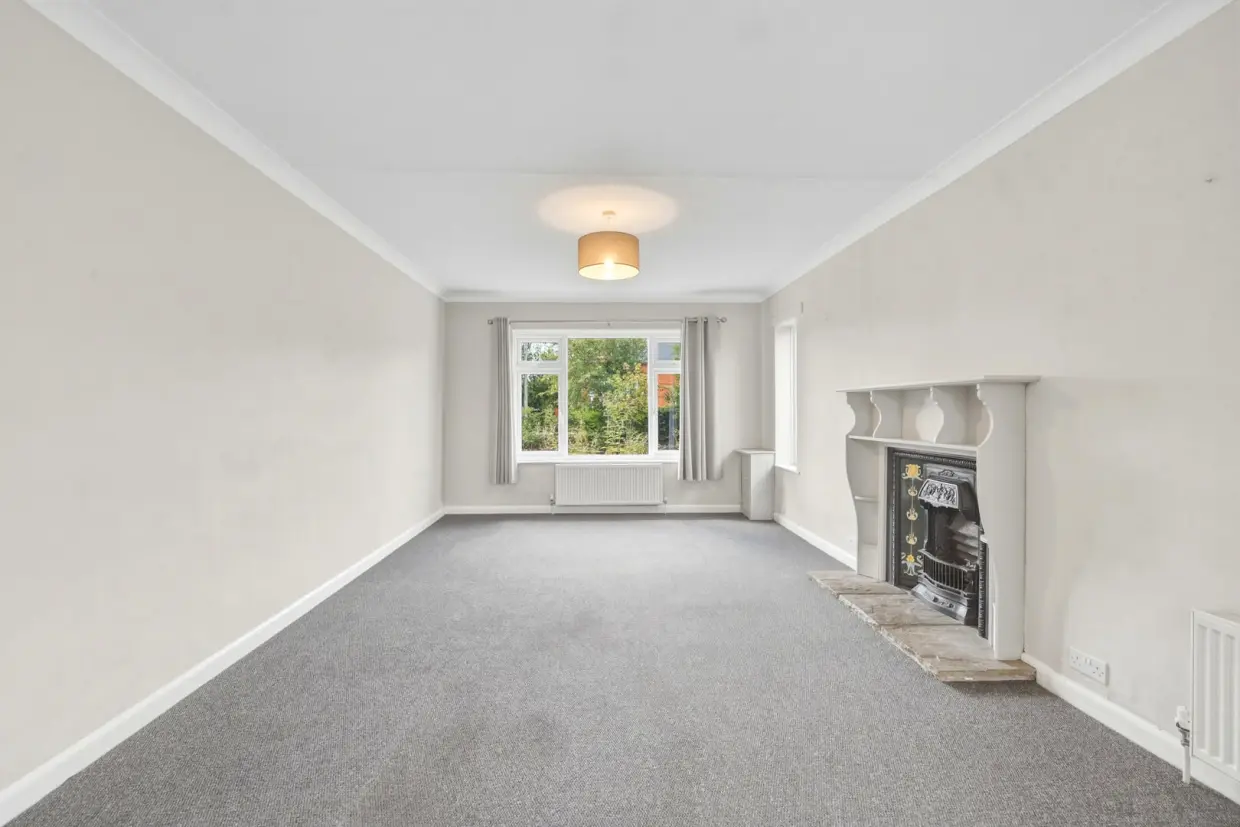
- Spacious 20ft living room, two double bedrooms and conservatory
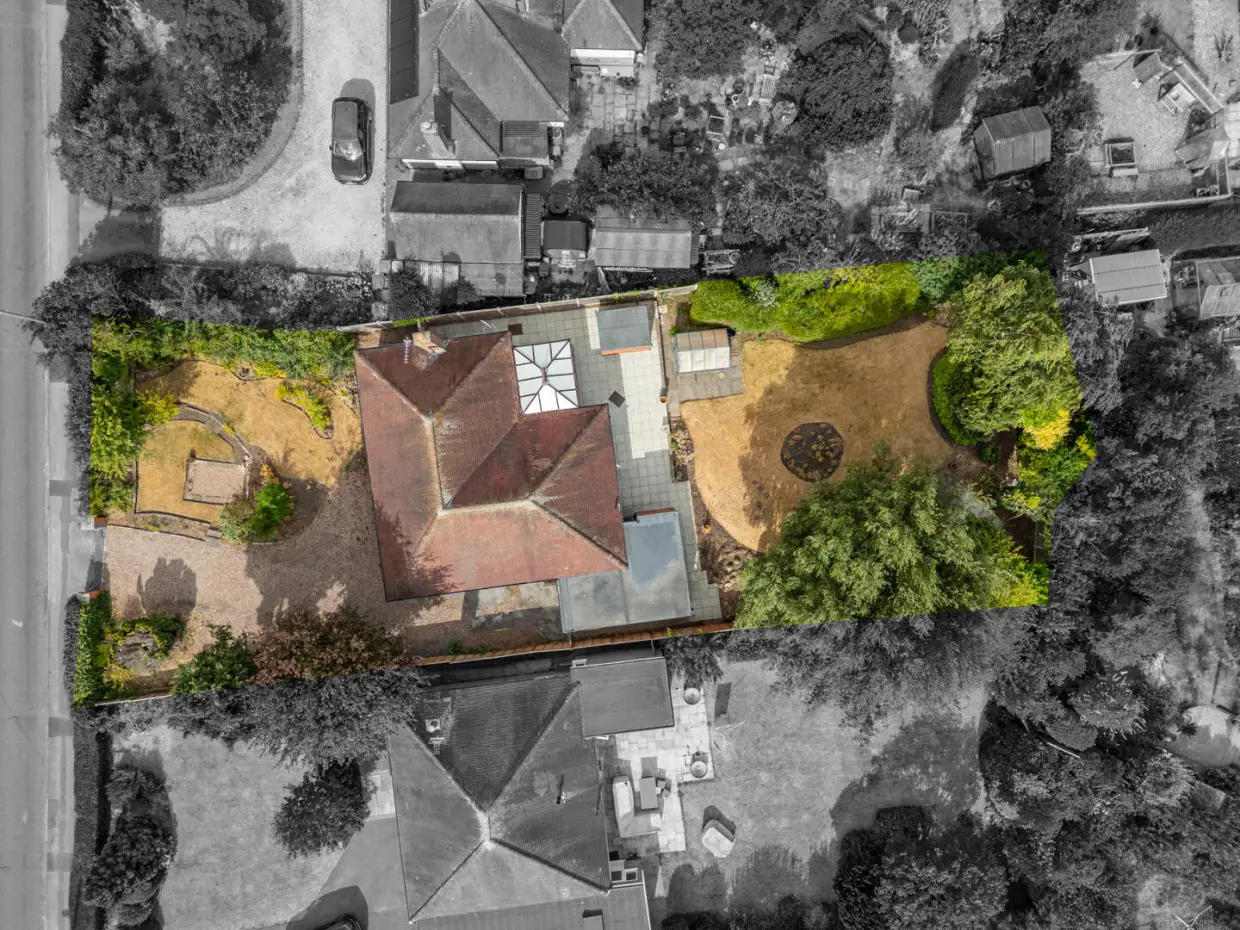
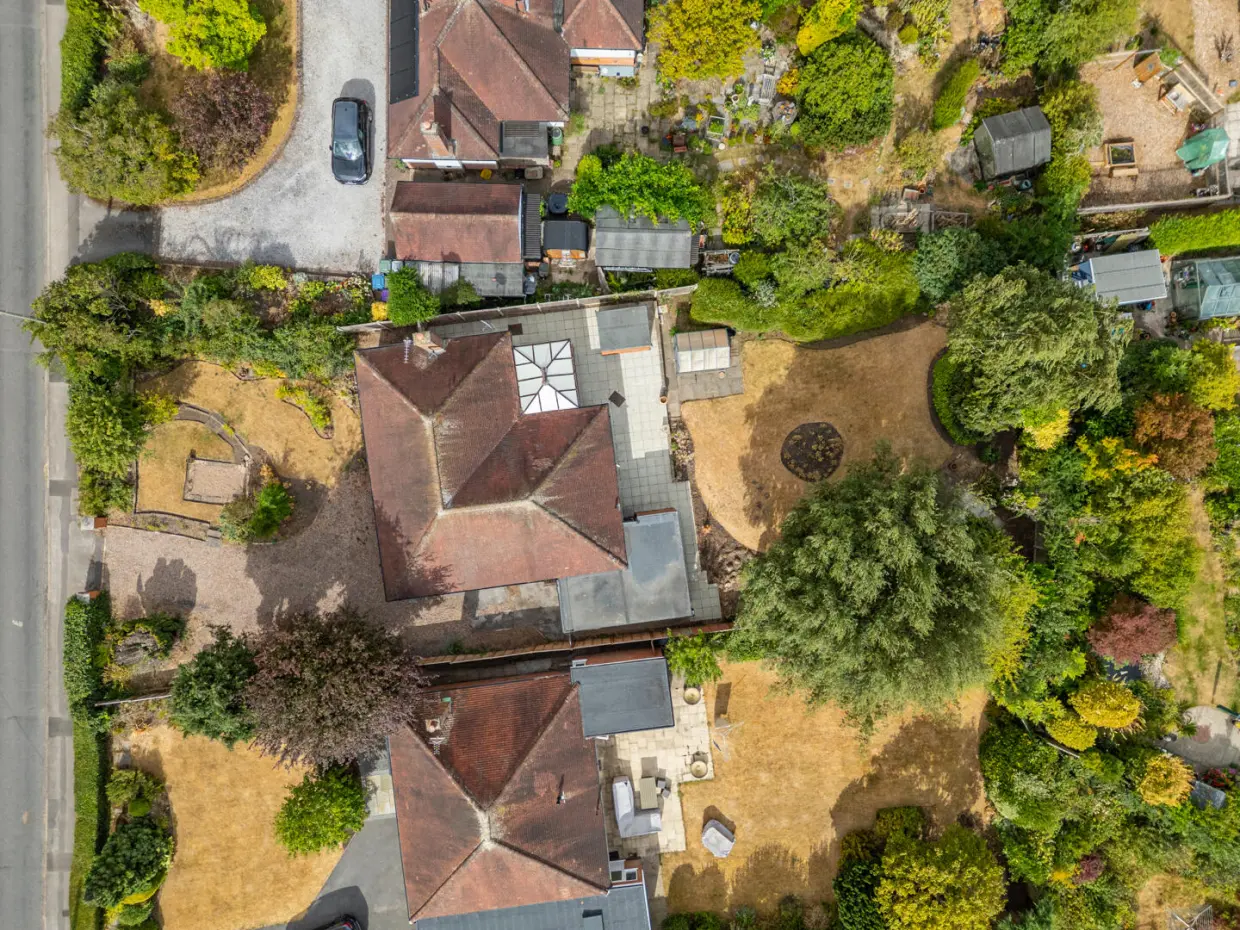
- Attached garage, utility room and attractive plot offering further potential
- Excellent range of village amenities, including shops, cafés, pubs and well-regarded schools
- Convenient access to Nottingham, West Bridgford, Loughborough and Leicester, with beautiful surrounding countryside
Overview
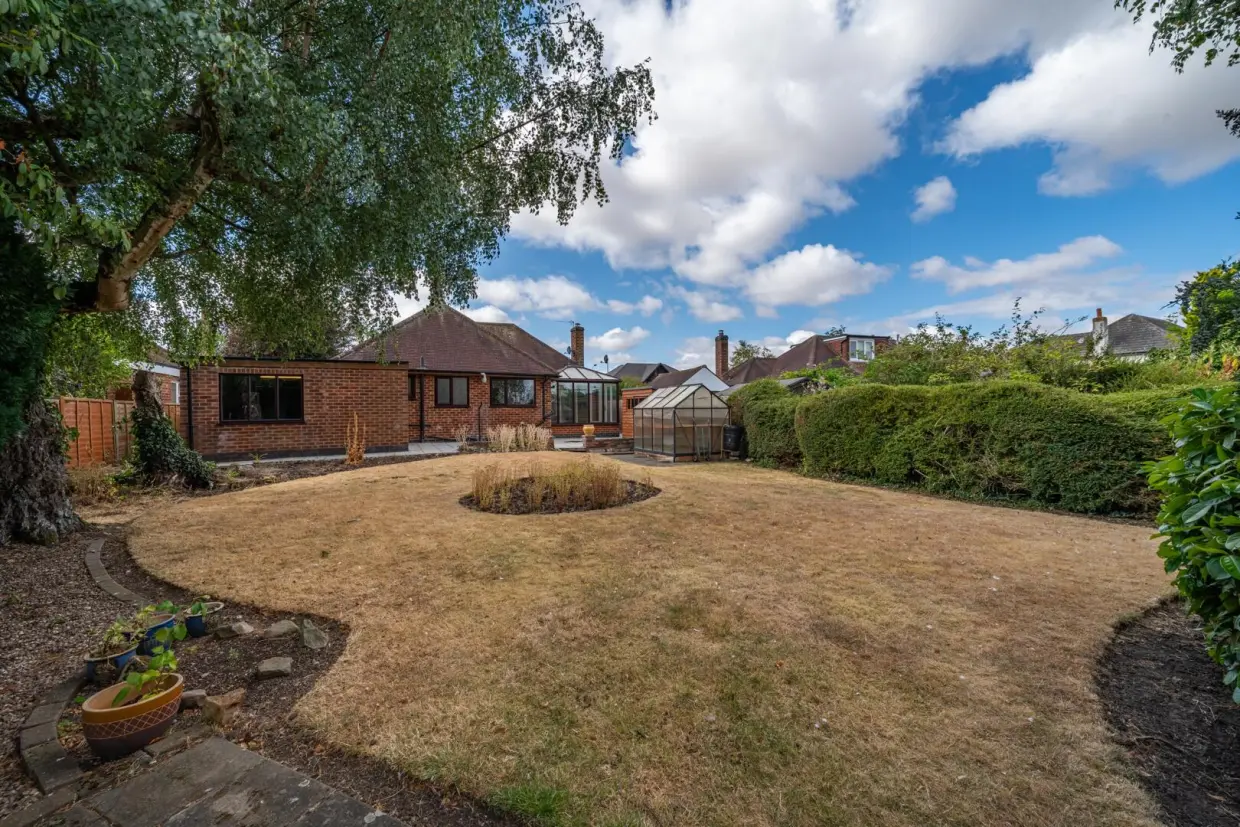
A spacious and versatile two bedroom bungalow offering comfortable single-storey living, together with the exciting added benefit of planning permission already in place to extend and enhance the existing accommodation.Perfect for those seeking lateral living without compromising on space, the property provides well-proportioned accommodation throughout and offers an excellent opportunity for a new owner to put their own stamp on the property if they wish.
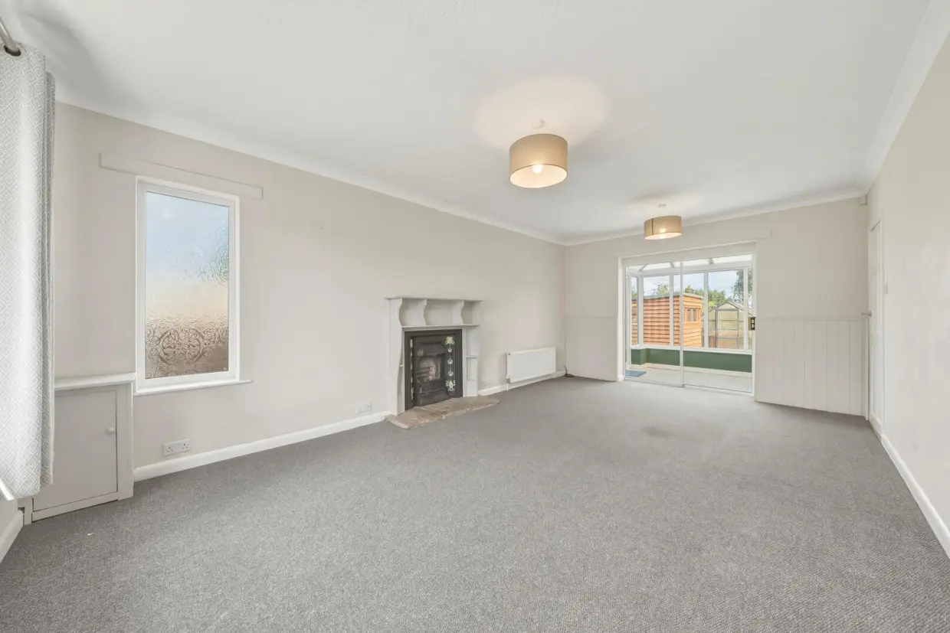
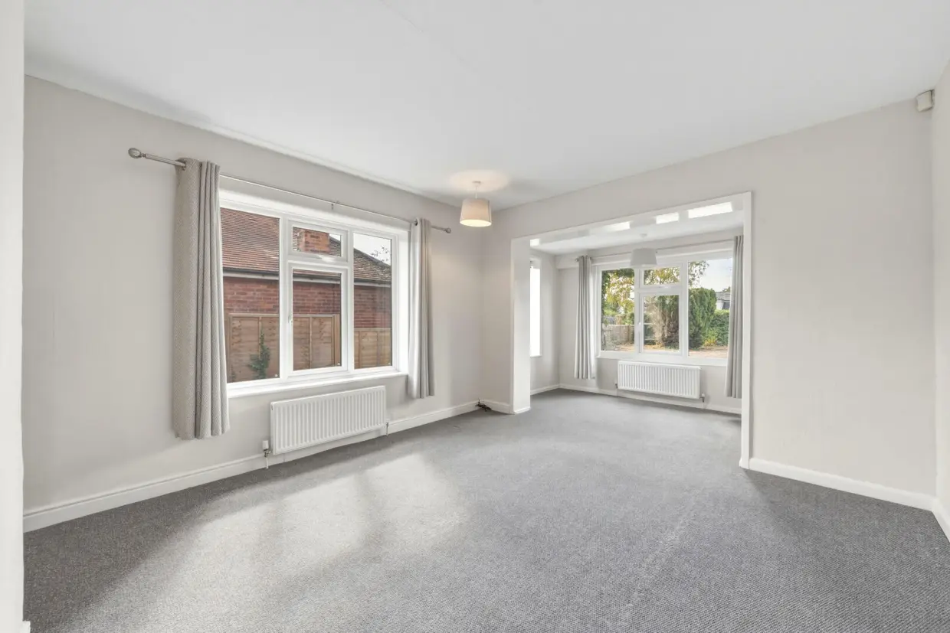
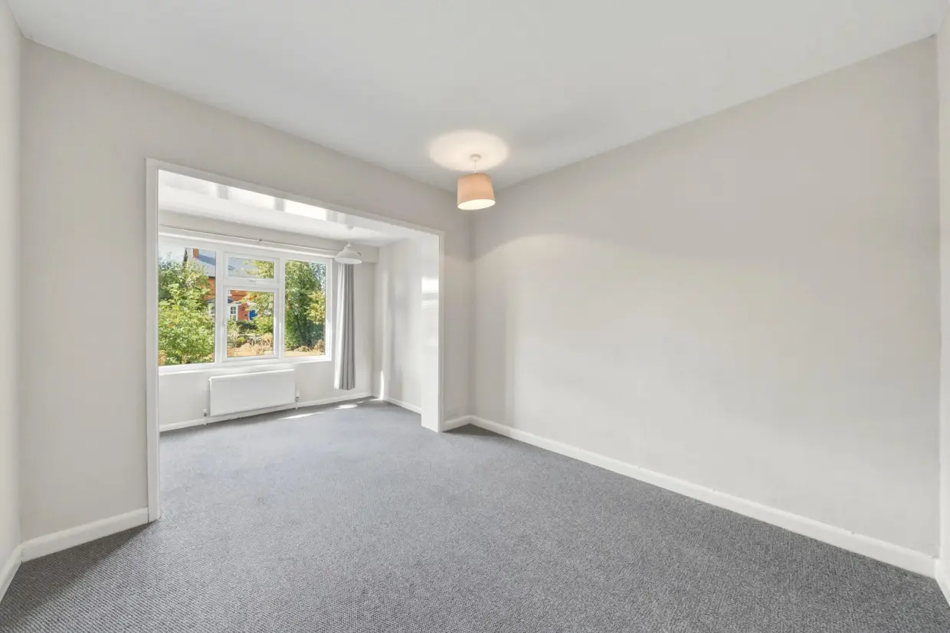
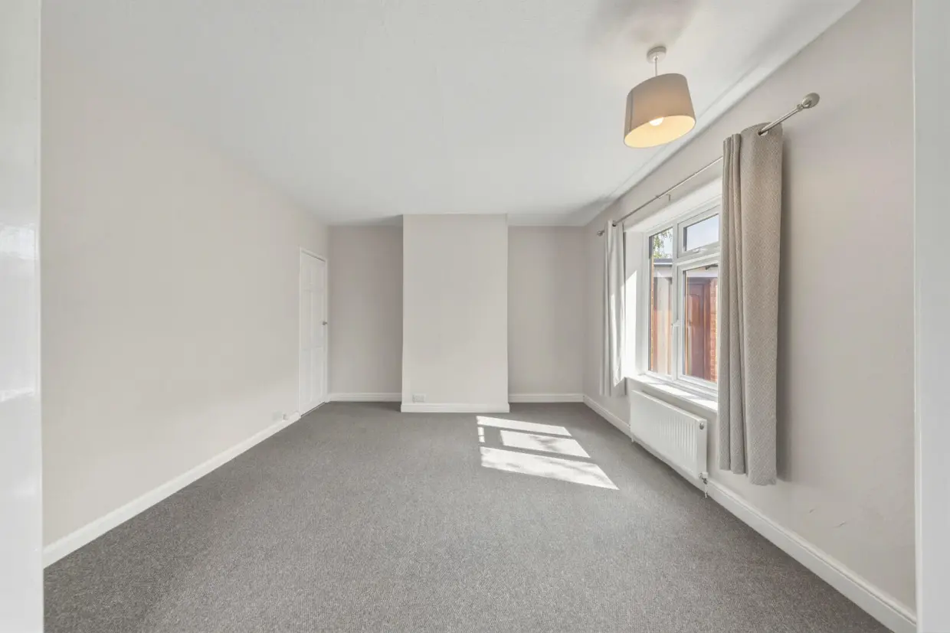
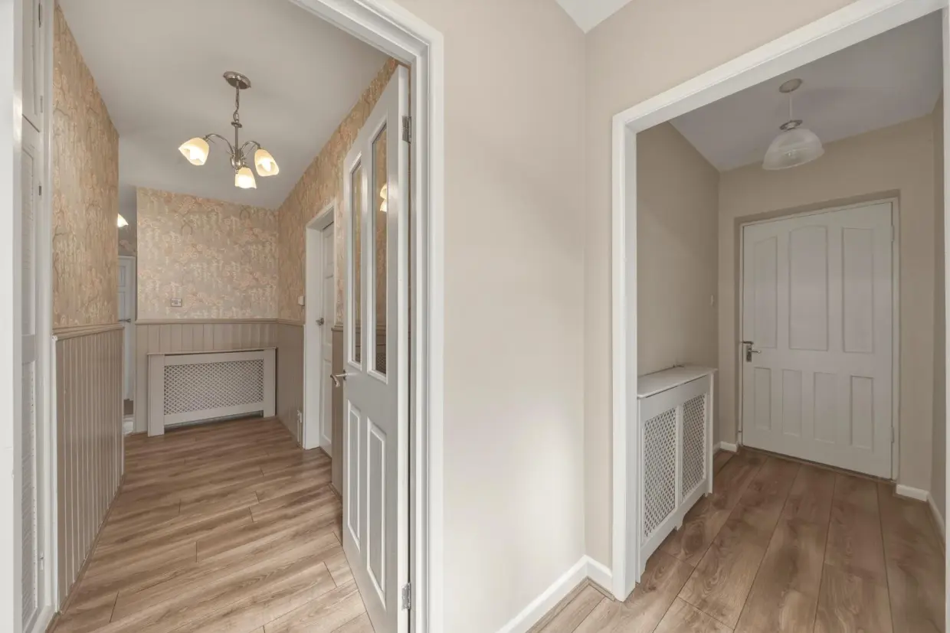
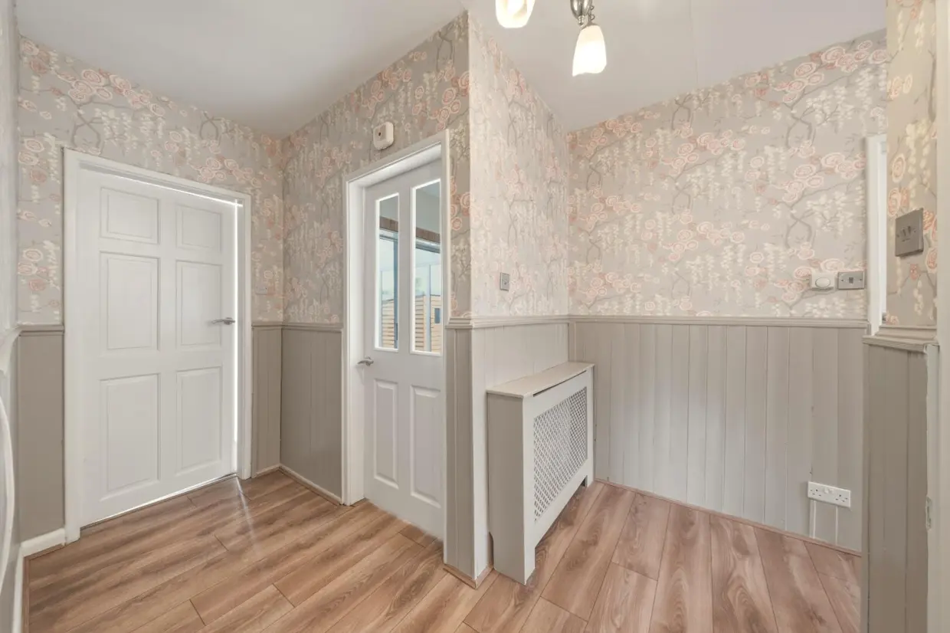
Upon entering, the welcoming hallway provides access to all principal rooms and immediately highlights the practical layout of this well-designed bungalow. The generous living room provides a comfortable central hub, featuring a fireplace which creates an attractive focal point and adds warmth and character to the space.
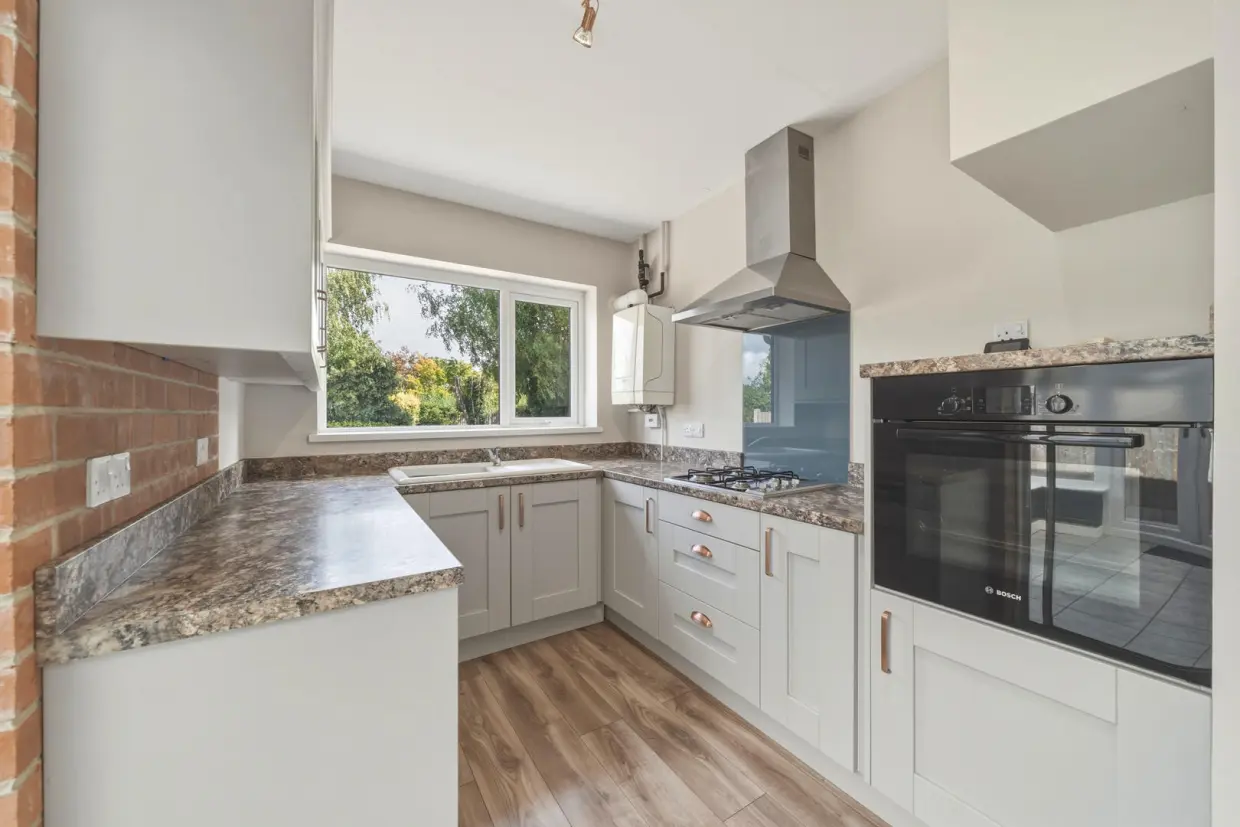
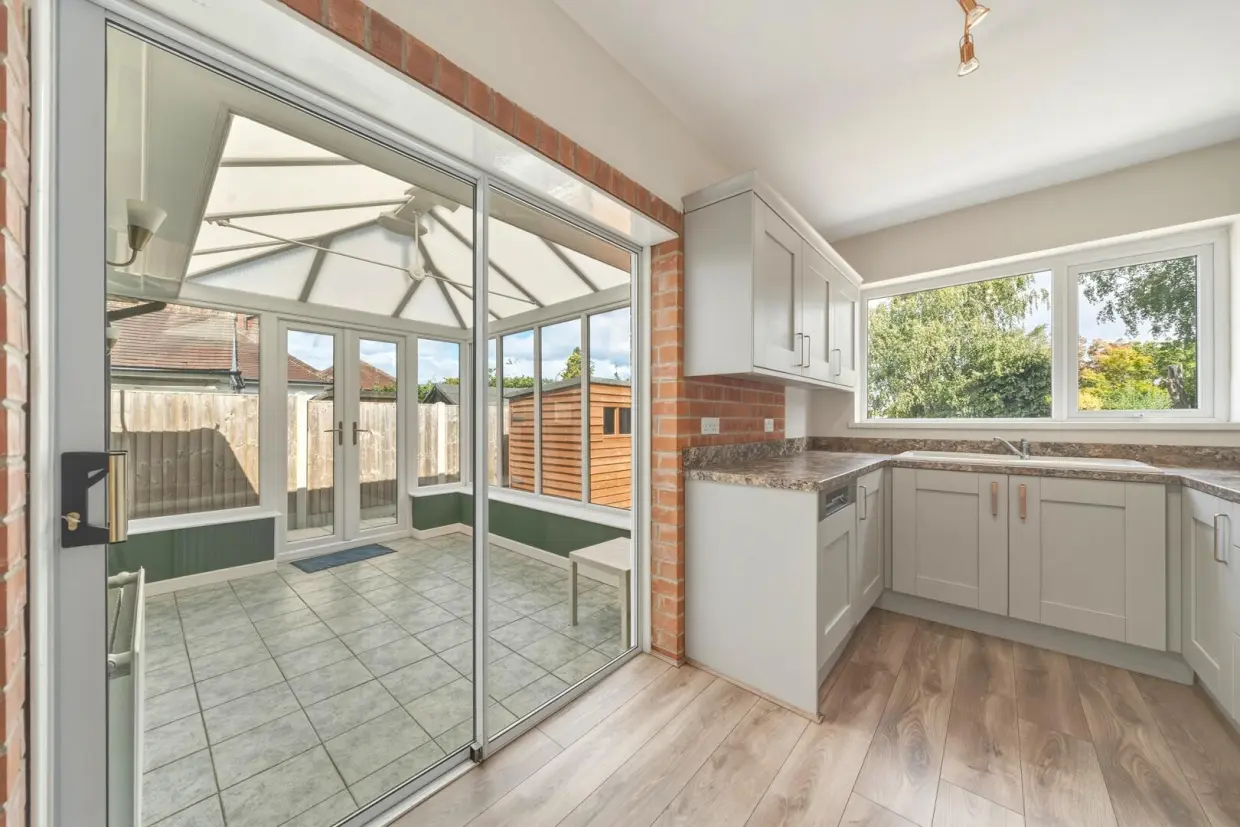
The fitted kitchen is both stylish and practical, incorporating a range of wall and base units, complementary work surfaces and integrated appliances including an oven, gas hob and extractor hood. A window overlooking the garden floods the room with natural light, whilst the wood-effect flooring provides a modern and easy-to-maintain finish.
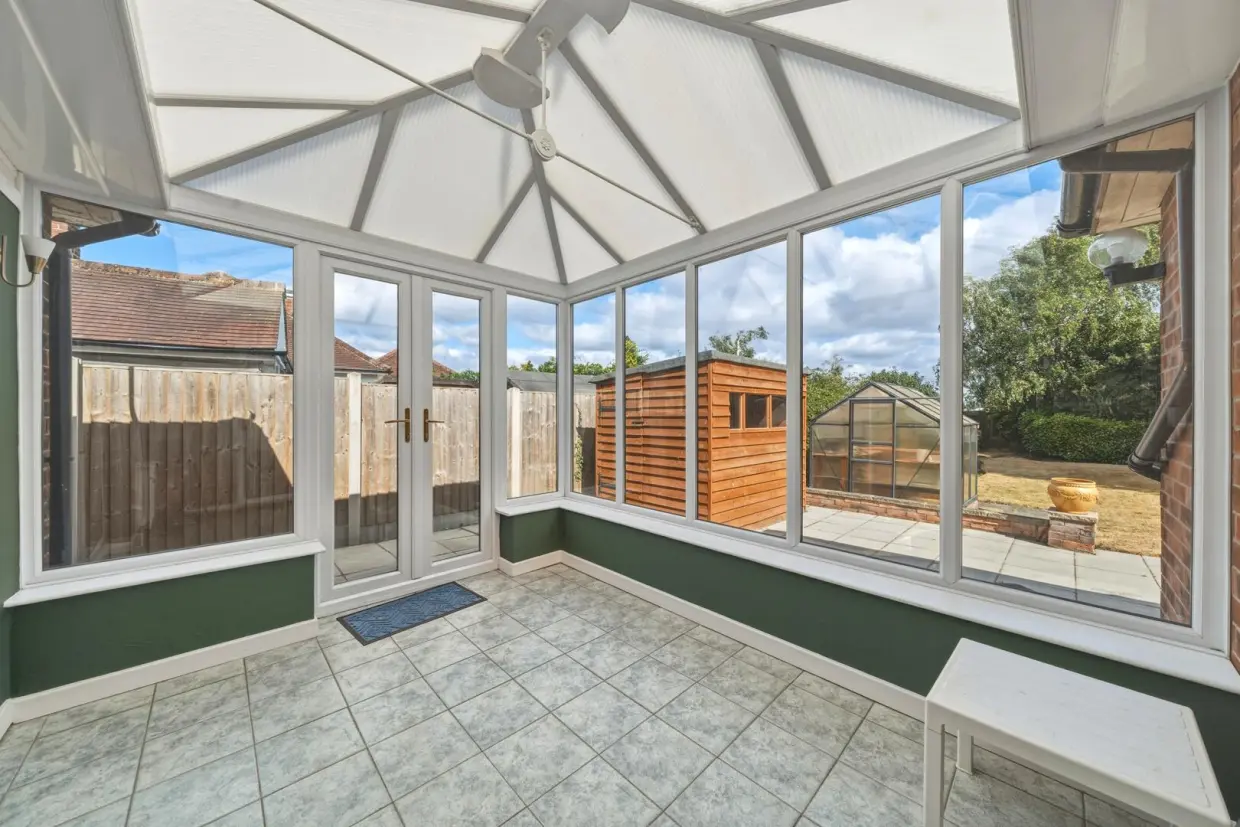
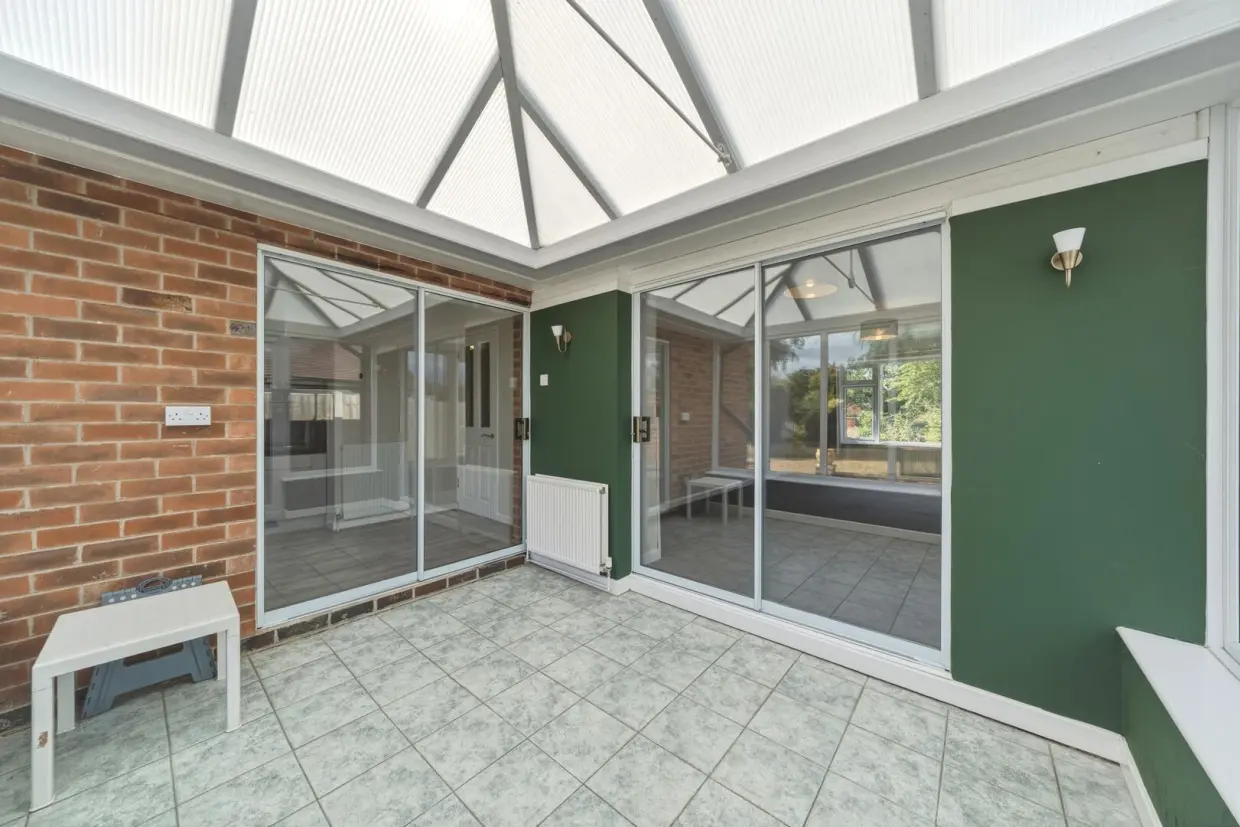
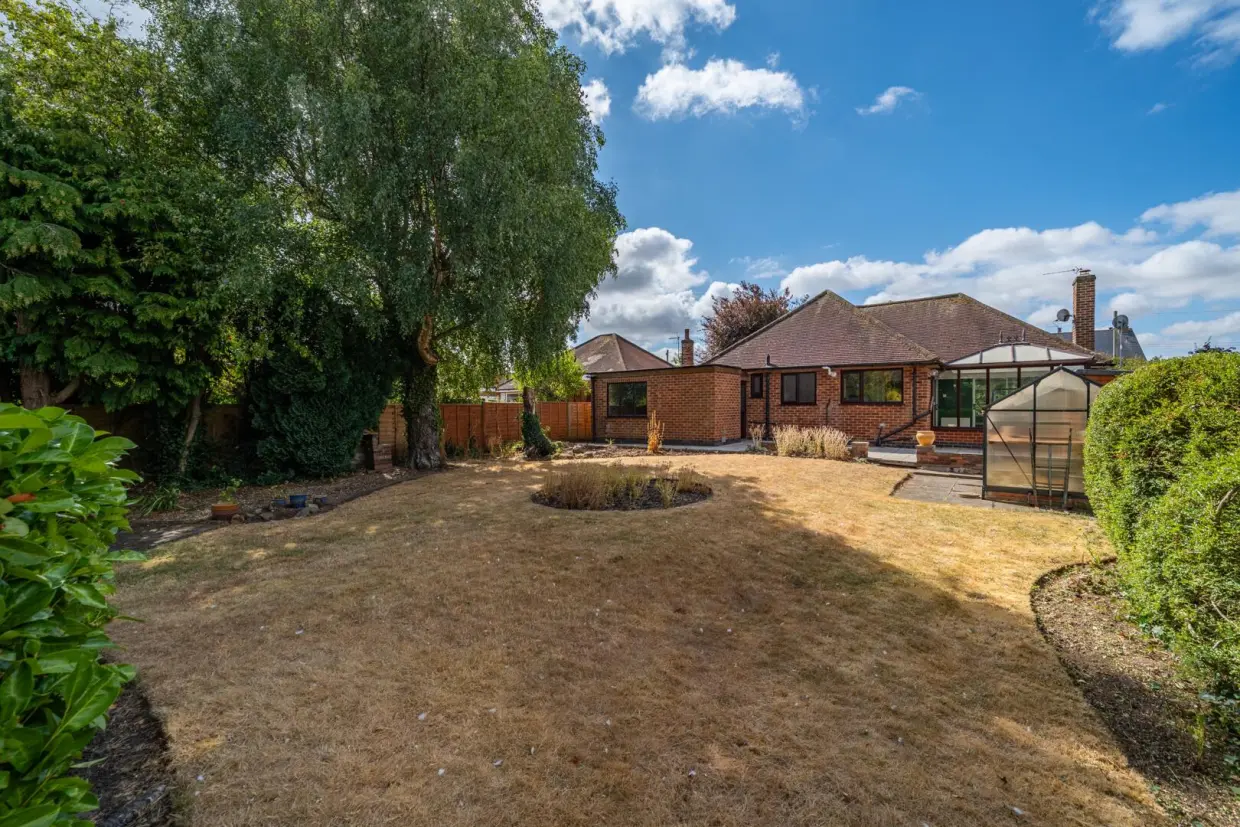
To the rear, the bright conservatory provides a valuable additional reception space, creating a versatile area which could be used as a dining room, sitting area or simply somewhere to enjoy views across the garden throughout the year.
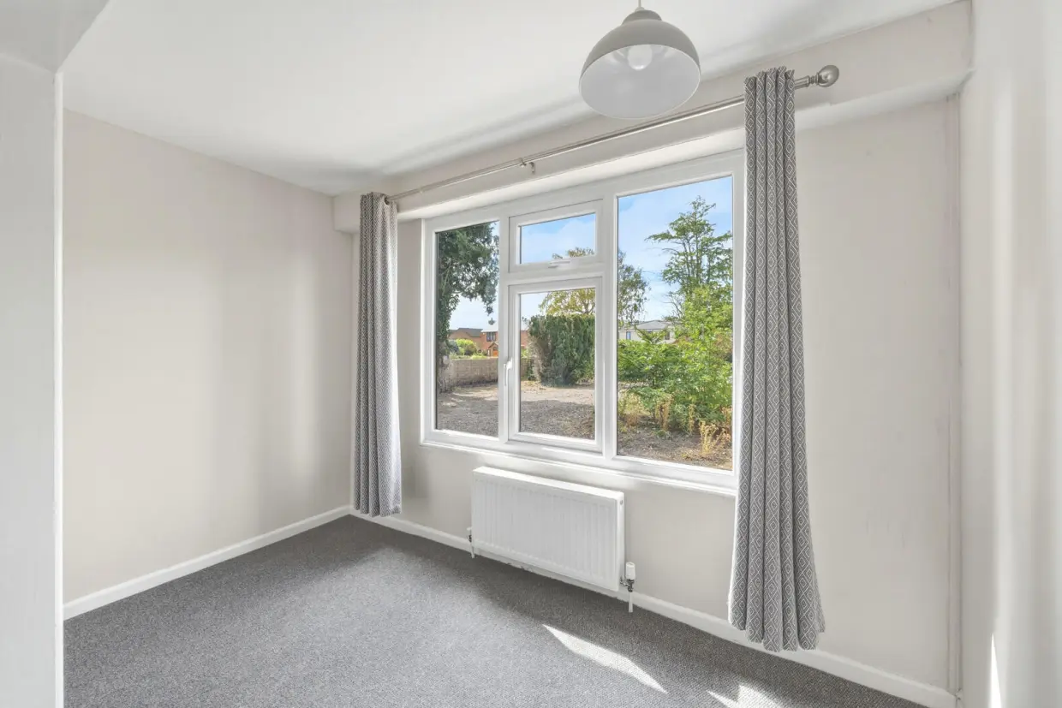
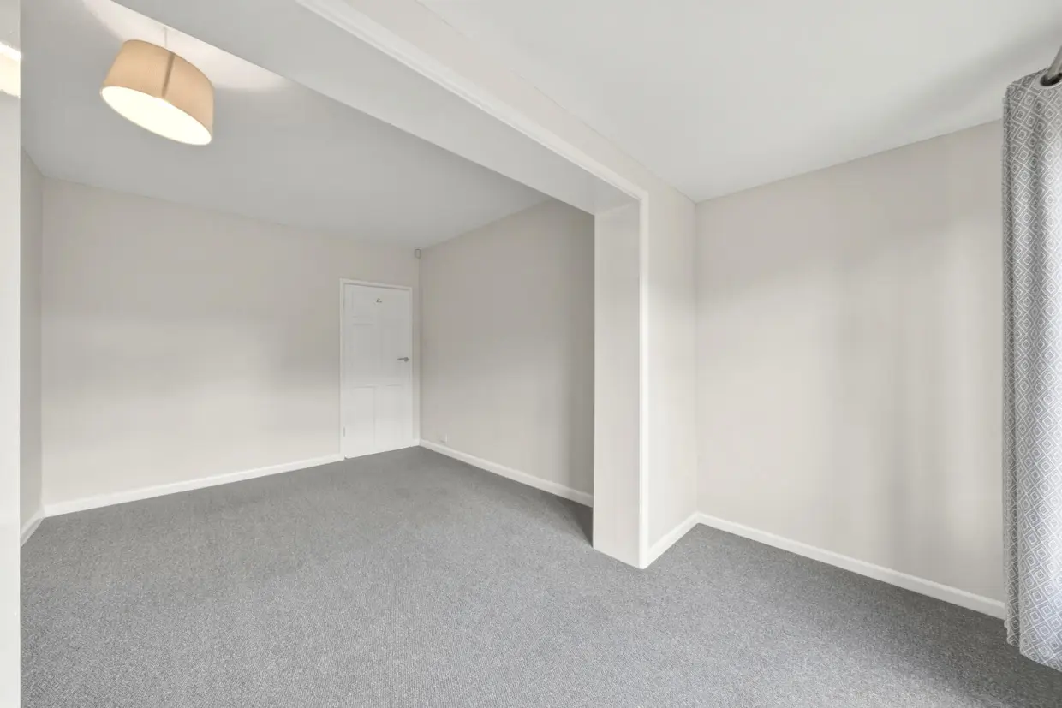
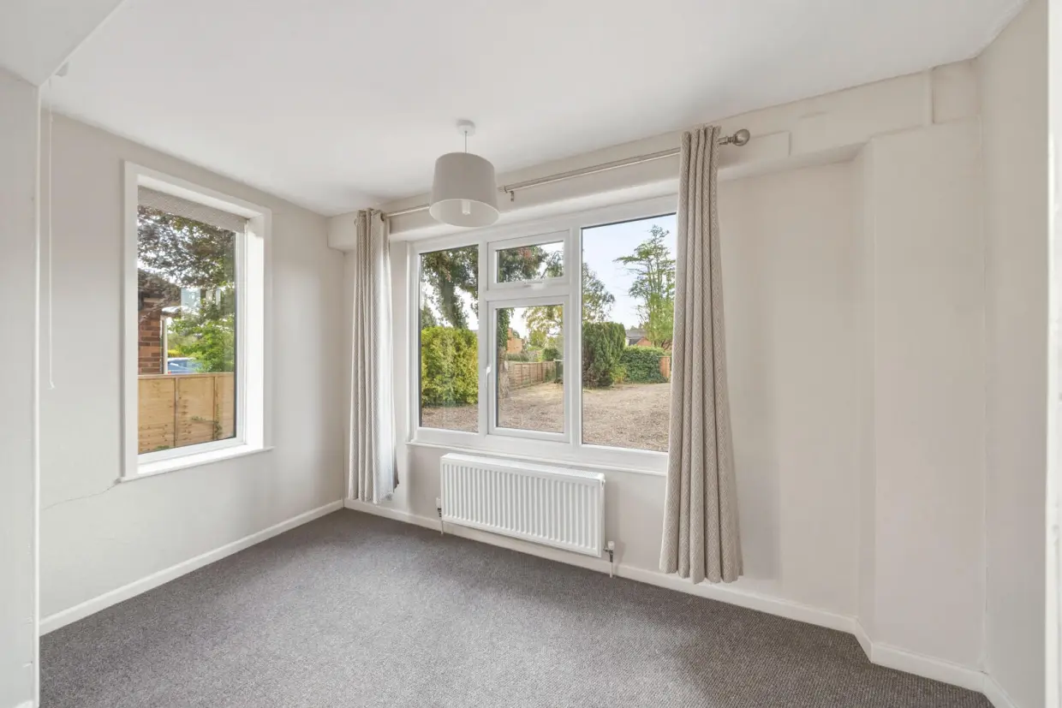
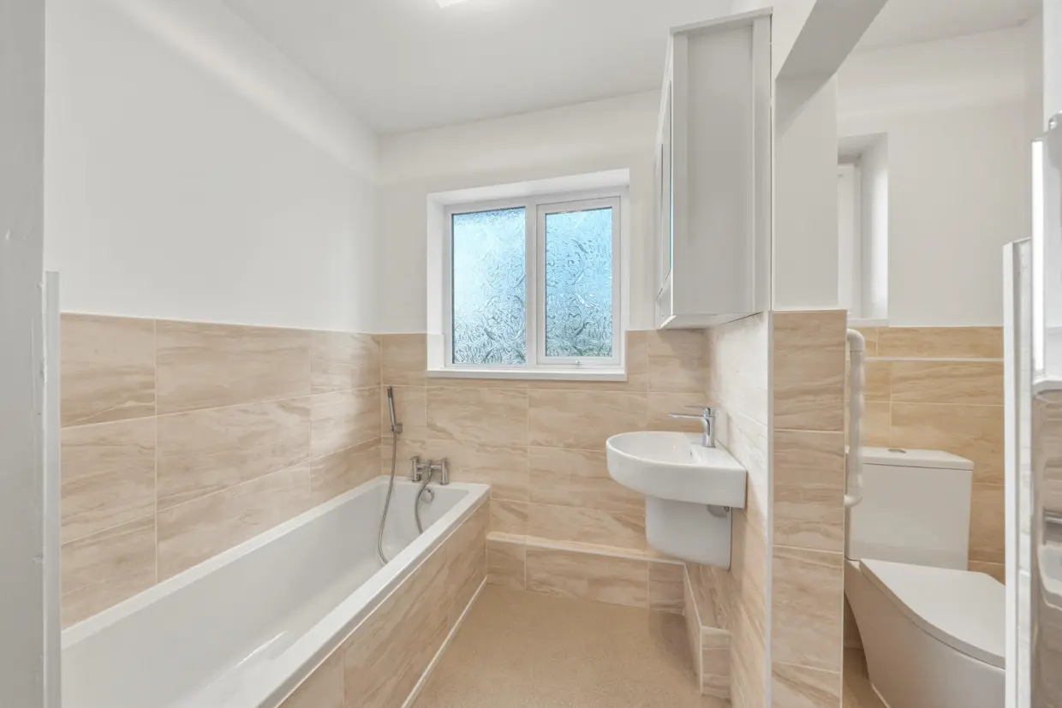
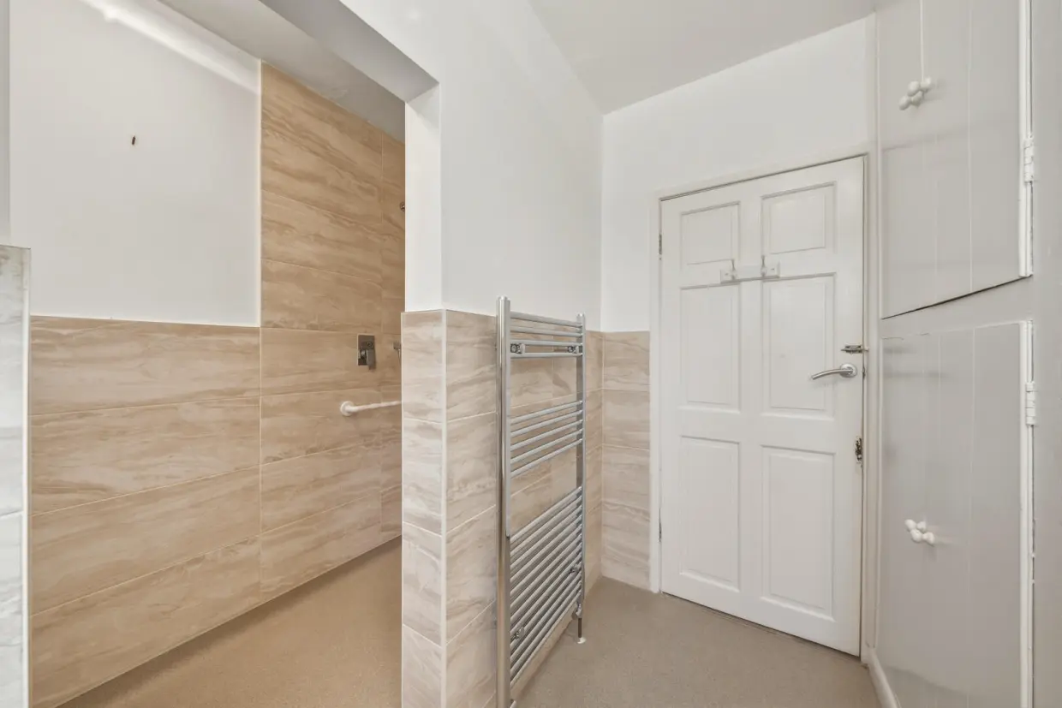
There are two well-proportioned bedrooms, offering flexibility for those requiring a guest bedroom, home office or hobby space in addition to the principal bedroom. The accommodation is completed by a family bathroom and a separate utility room, adding further practicality to the home.
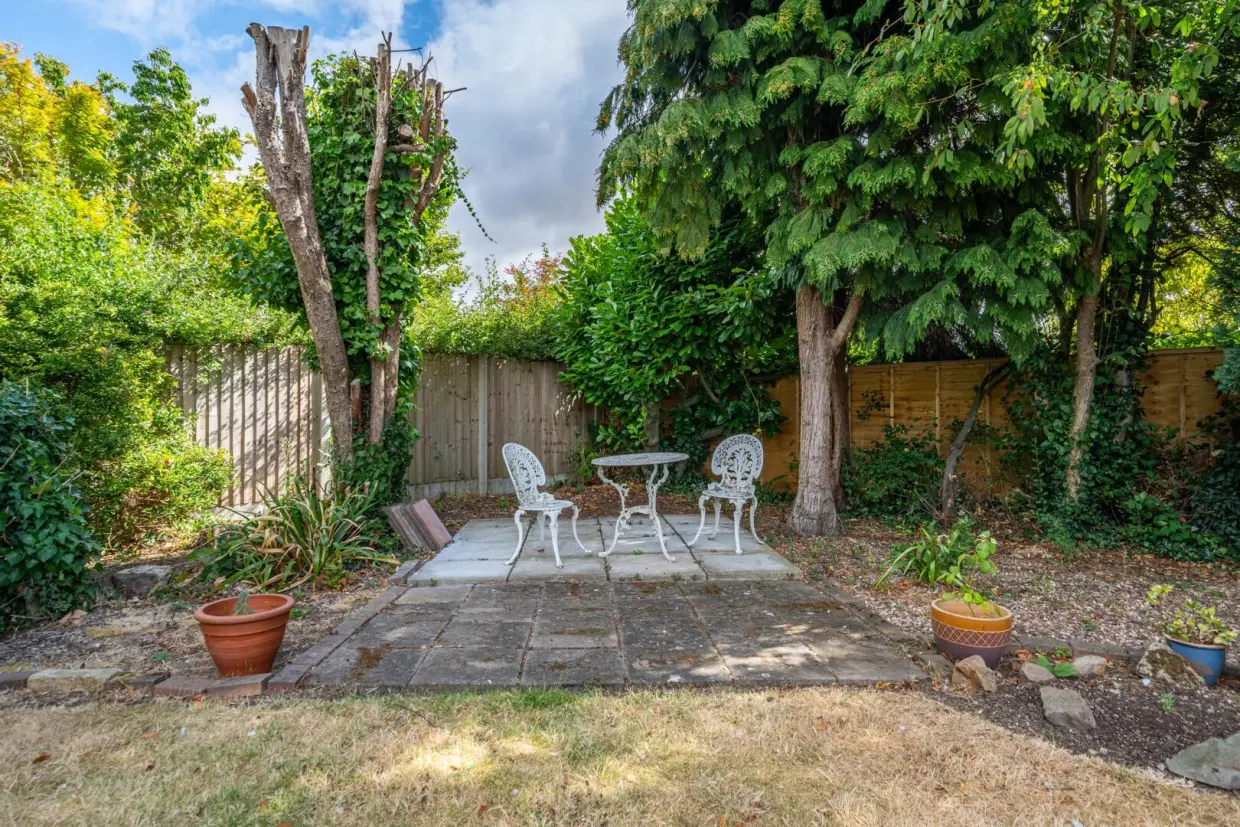
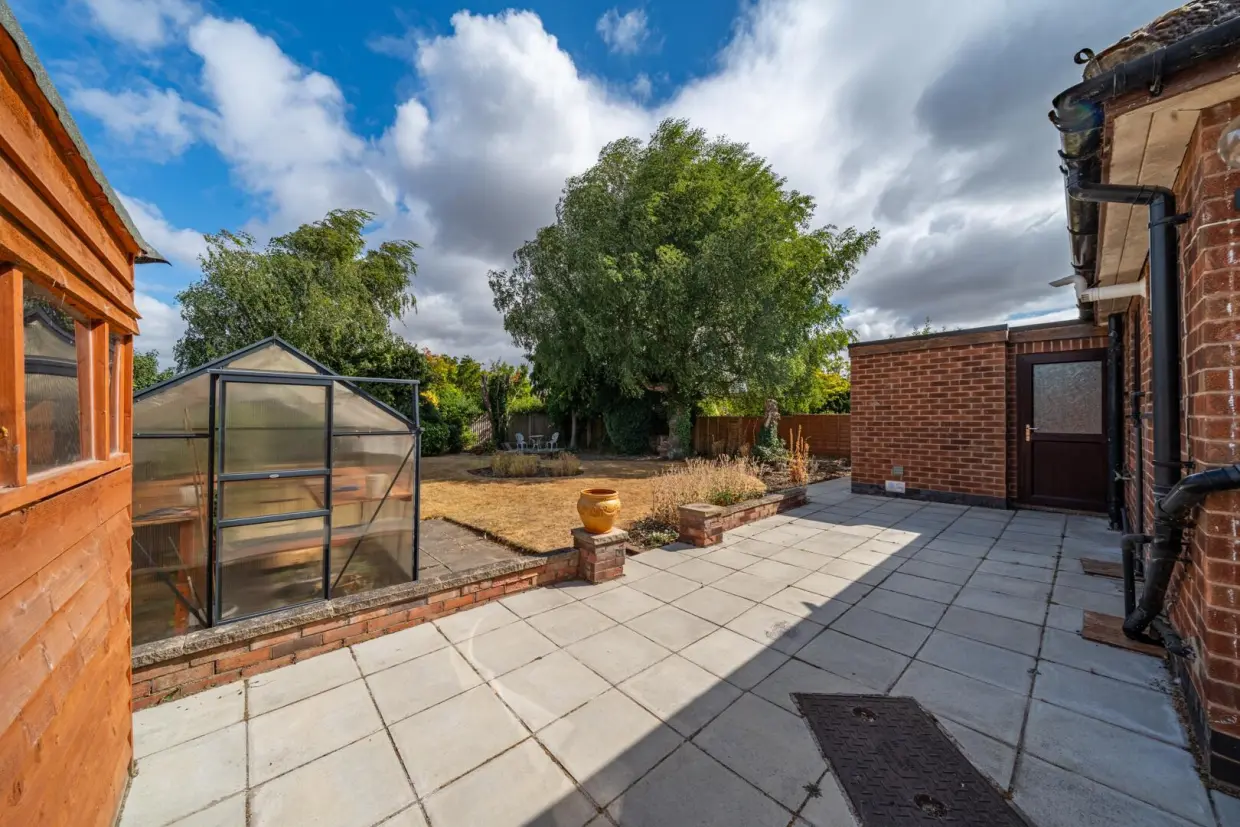
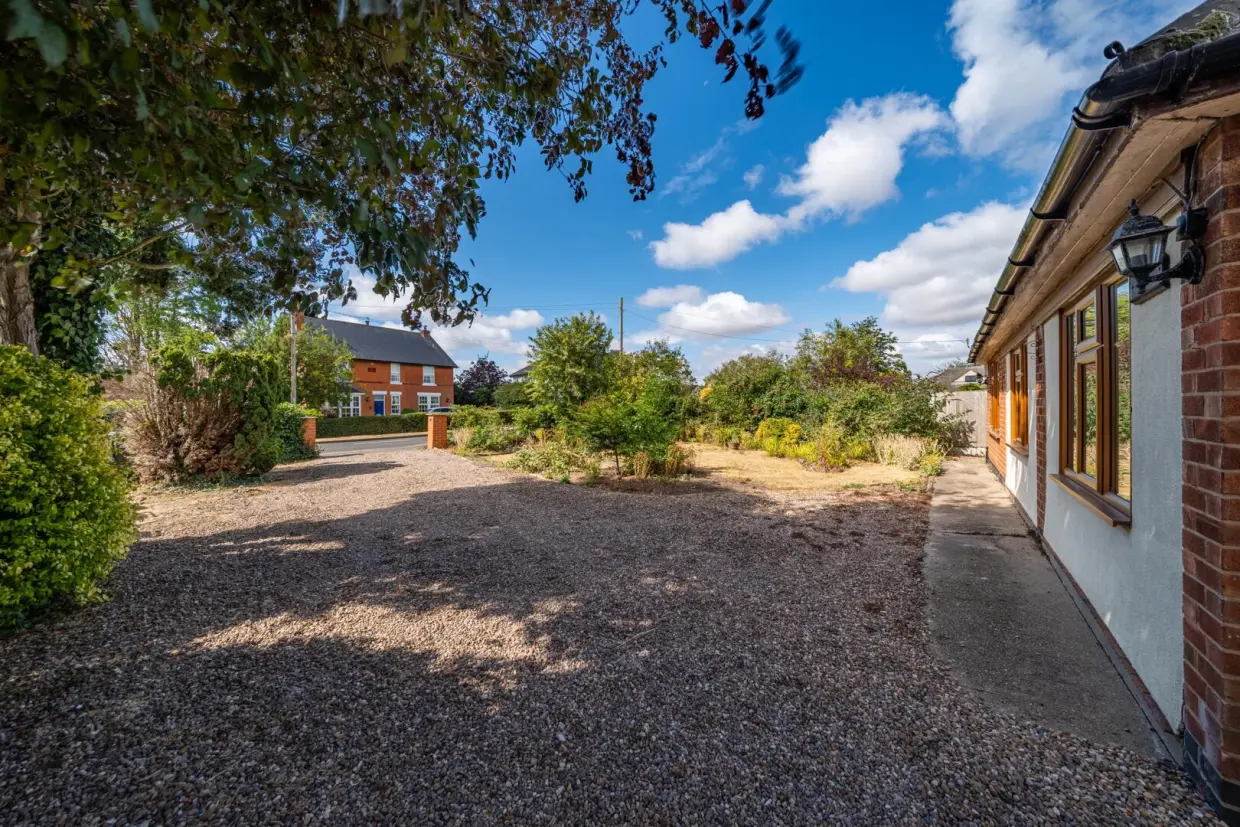
Externally, the property benefits from an integral garage, providing useful secure parking and excellent additional storage, whilst the garden offers further potential for outdoor enjoyment.
PLANNING PERMISSION & FUTURE POTENTIAL
One of the property's appealing features is the planning permission already in place to transform and extend the existing home. This provides an exciting opportunity for the incoming purchaser to significantly enhance the accommodation and create a larger, more contemporary property designed around their own requirements.
The combination of spacious accommodation as it stands, generous practical features and approved plans for future improvement makes this an appealing proposition for a wide range of buyers.
Back to property search