
Key information
£550,000
Edward Road, West Bridgford
 4
4 3
3 2
2
View on map
 View Images 1 / 26
 House - Semi-Detached
 Floor Plan
 EPC rating
 Download brochure
Fill in the form to download the brochure
Thank you, your download will begin shortly
Key features
- Four-bedroom semi-detached home
- Three reception rooms
- Accommodation across three floors
- Family bathroom and en-suite
- Close to all local amenities
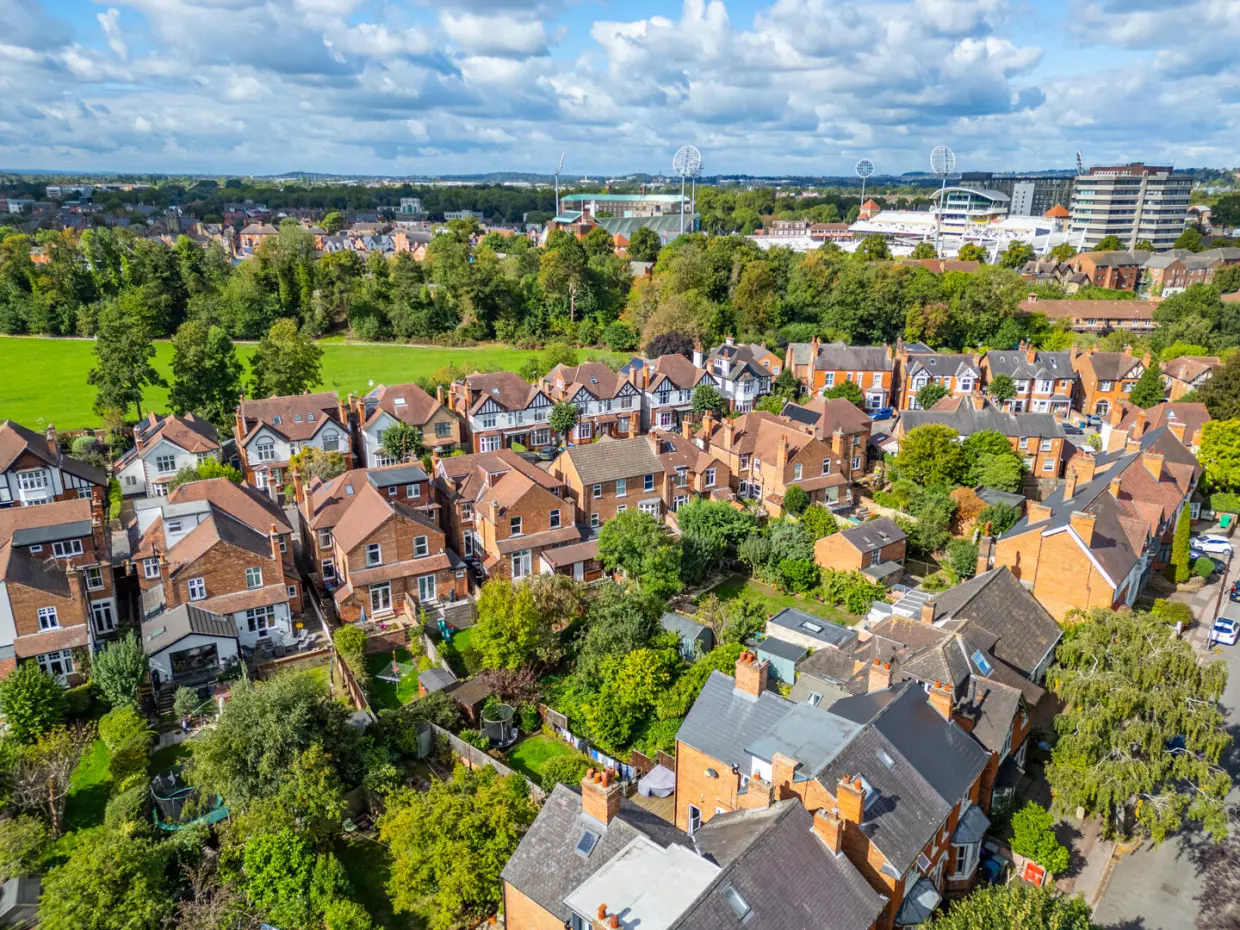
- Sought-after central West Bridgford location
- Highly regarded school catchment area
- Viewing essential!
- Council Tax Band - C
- Tenure - Freehold
Overview
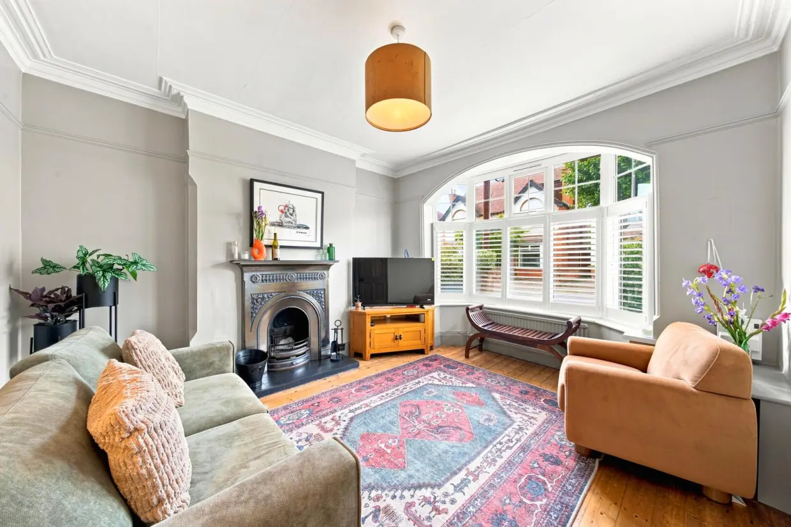
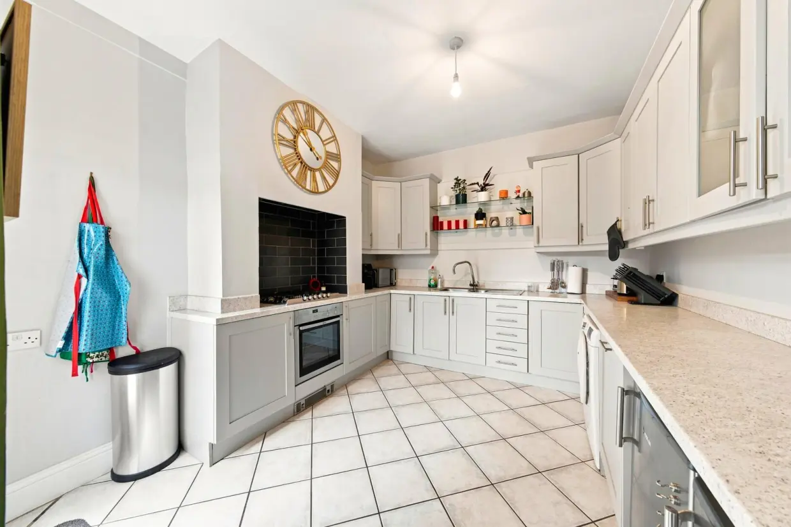
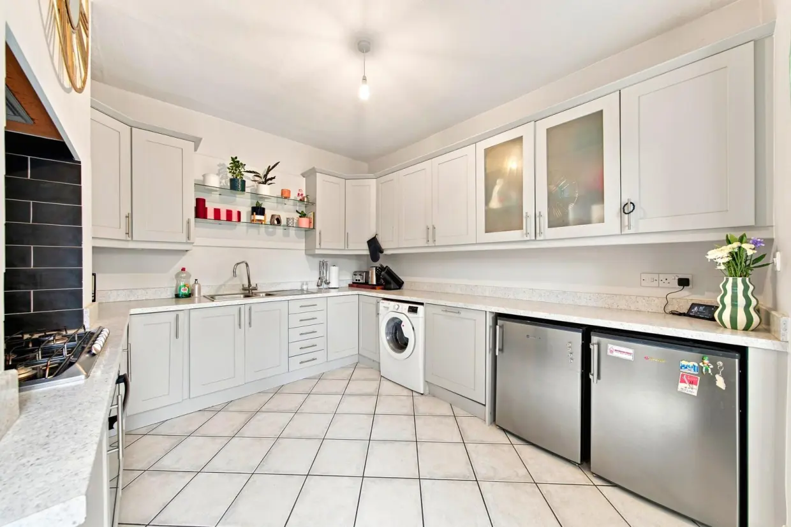
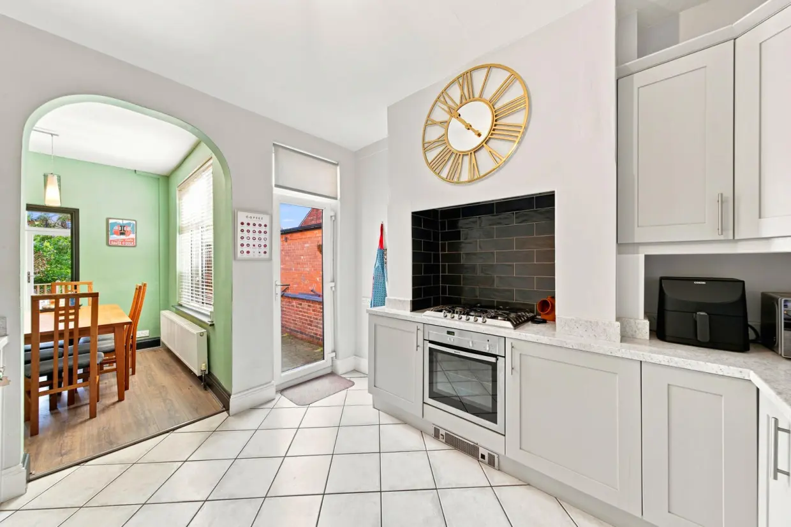
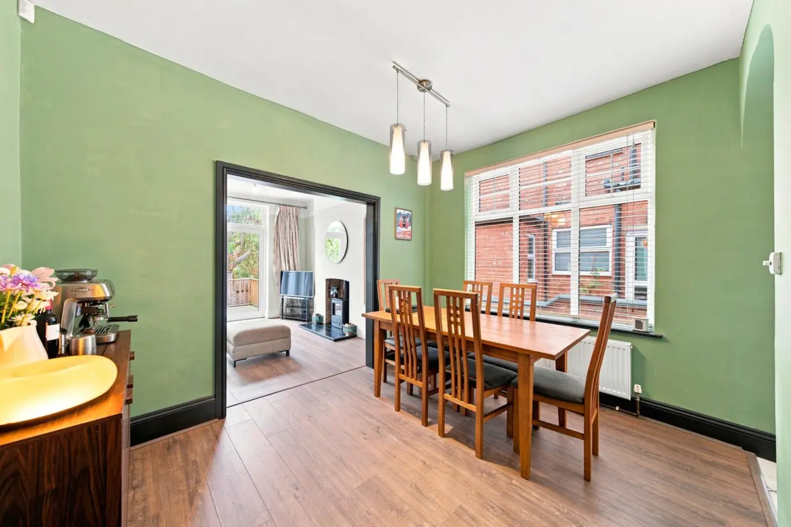
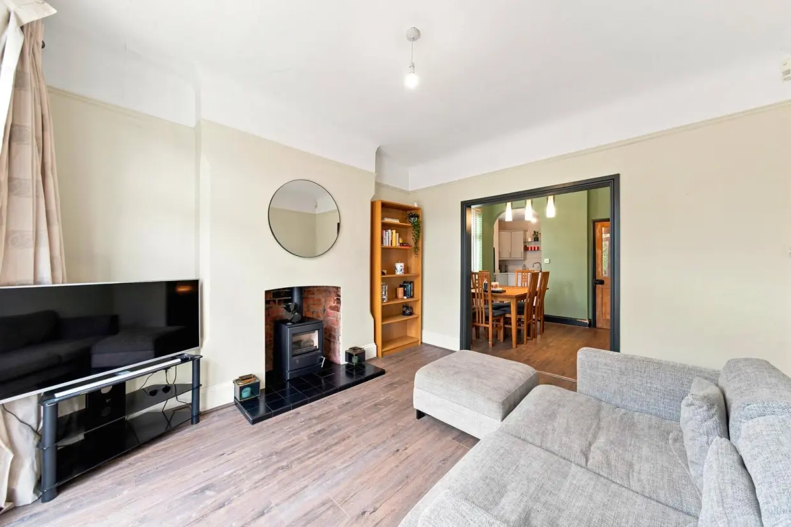
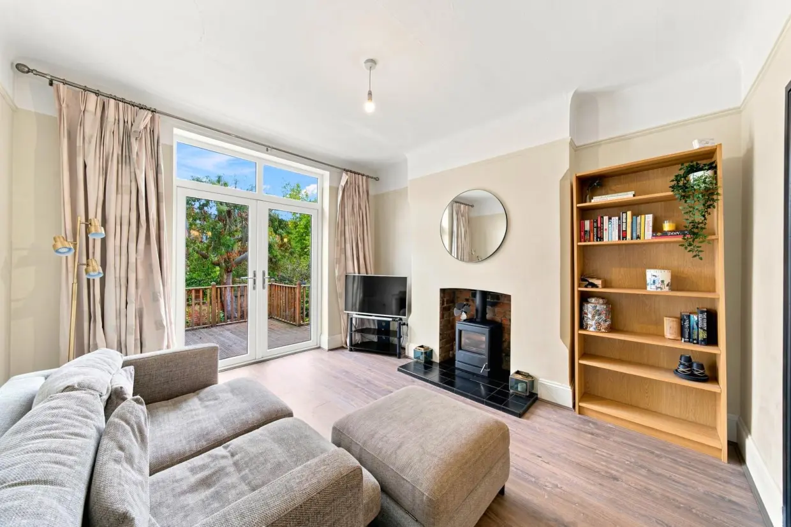
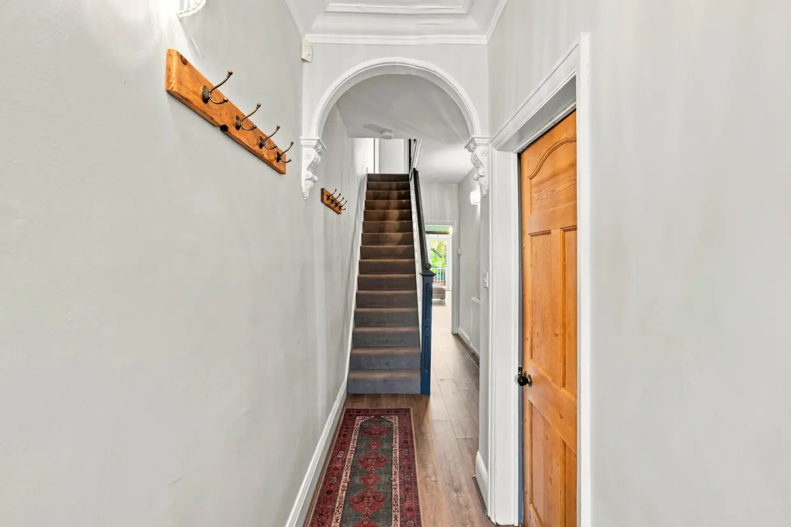
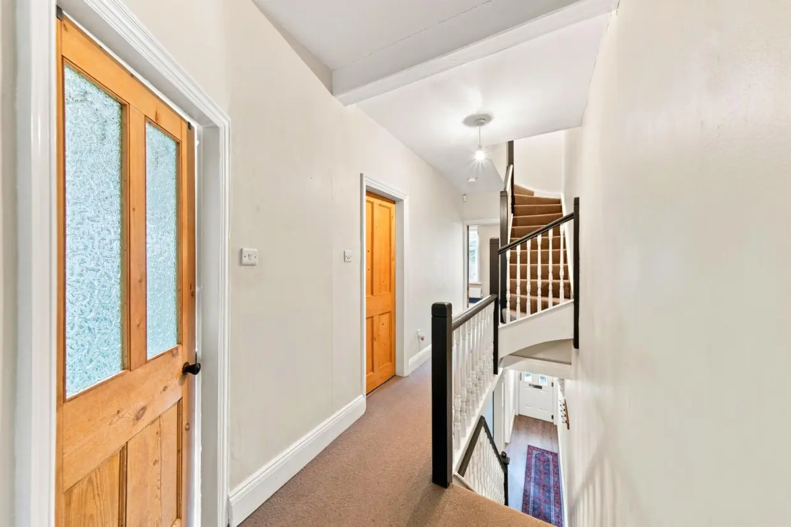
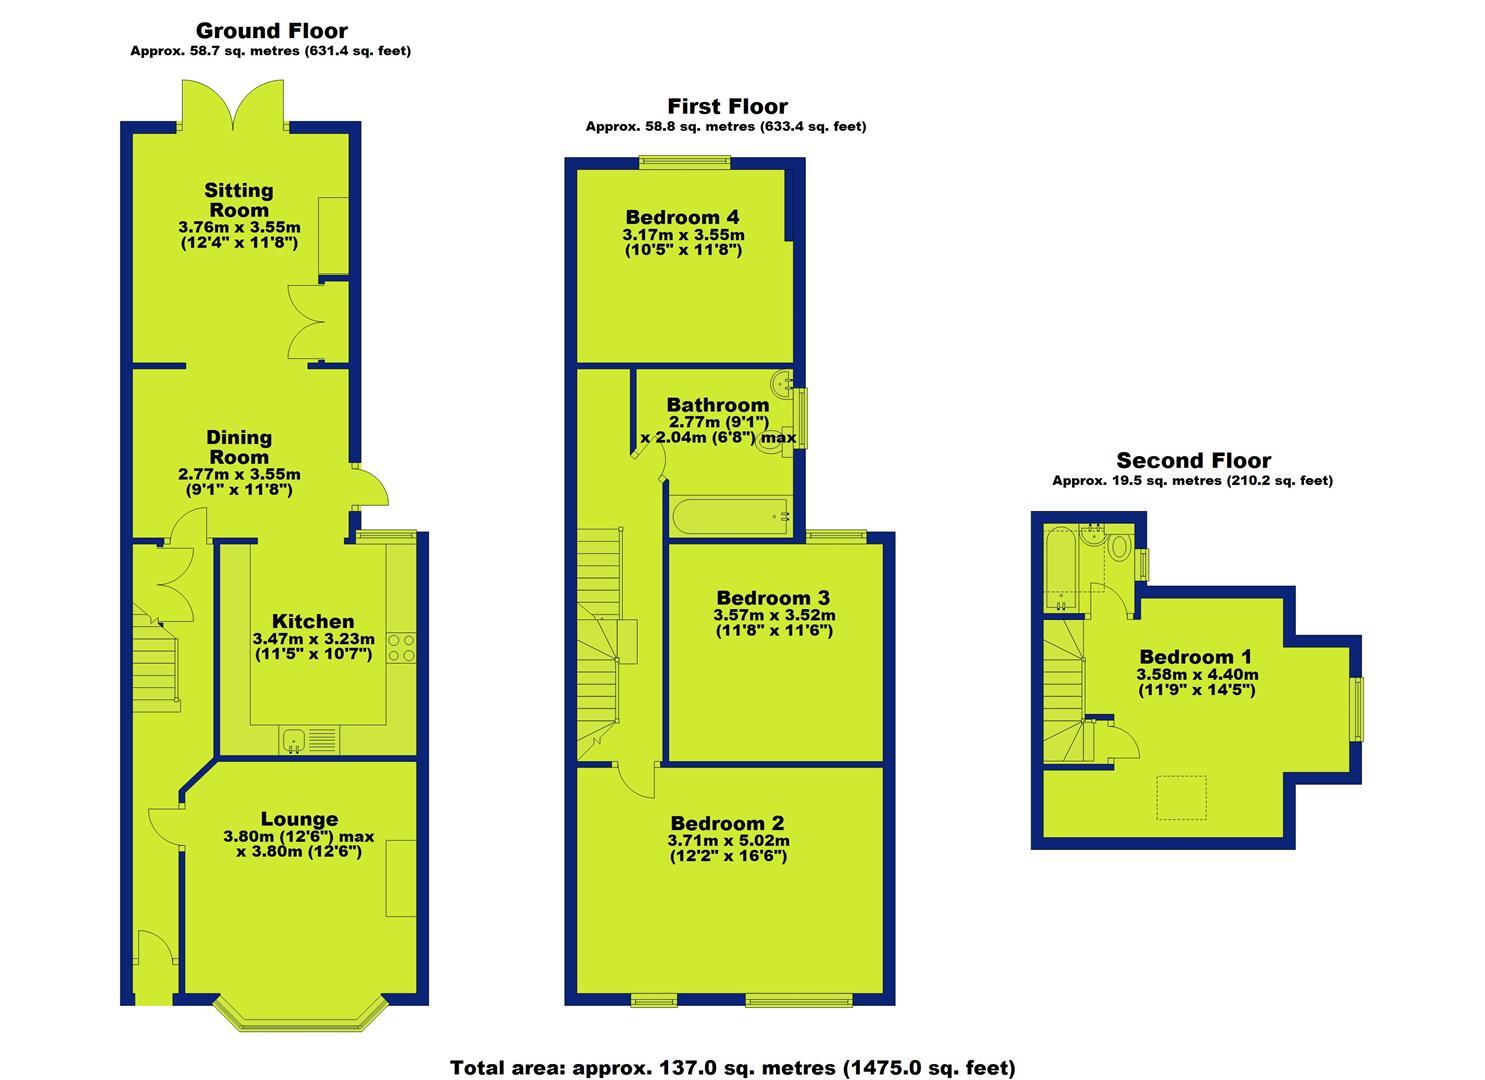
Arranged over three floors, the home has been thoughtfully designed to make the most of its generous proportions and original features.On entering through the open porchway, you are greeted by a welcoming reception hall with a staircase leading to the upper floors. To the front is a bright bay-fronted lounge, complemented by an elegant period archway. To the rear, the generous open-plan living space provides a fantastic setting for everyday life and entertaining, with a modern kitchen flowing into the dining area and a comfortable sitting room.
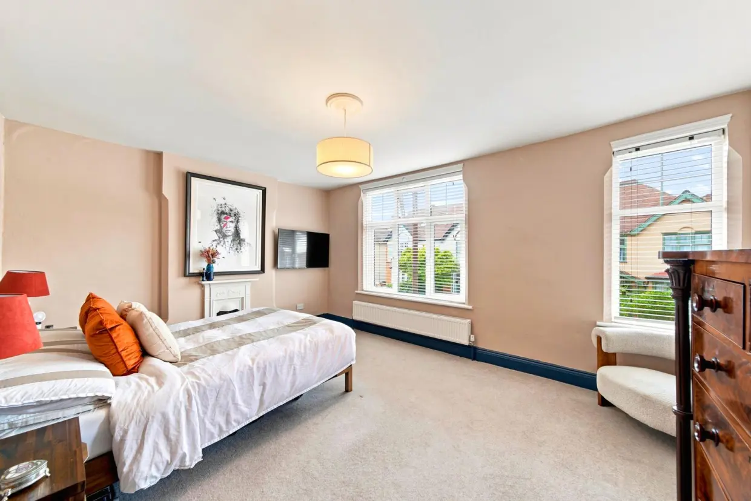
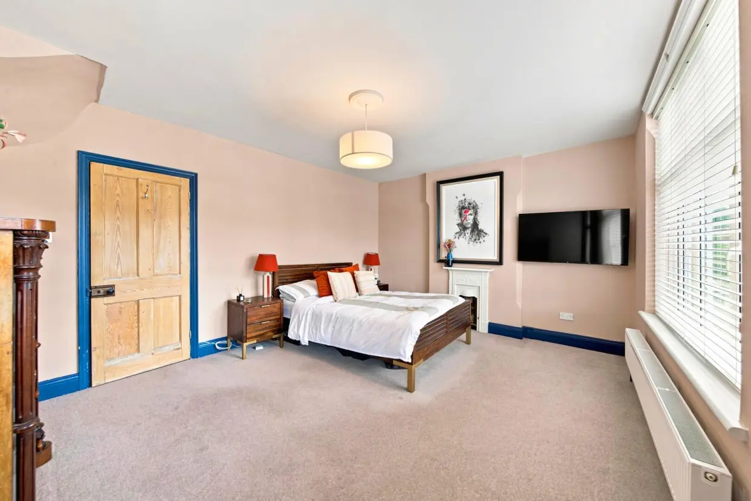
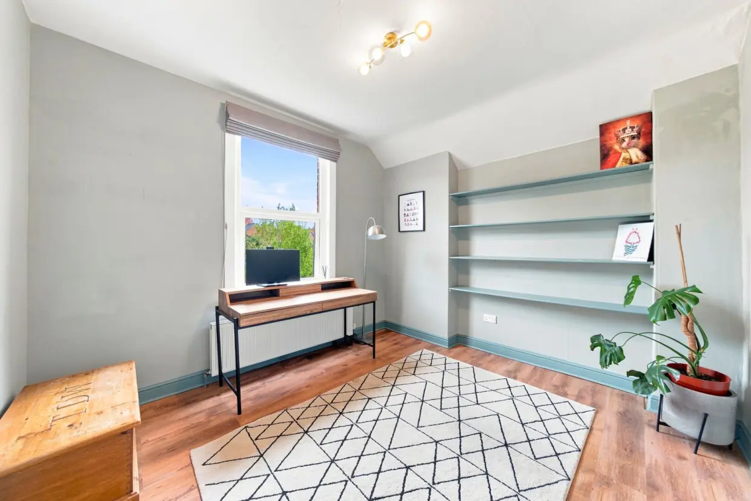
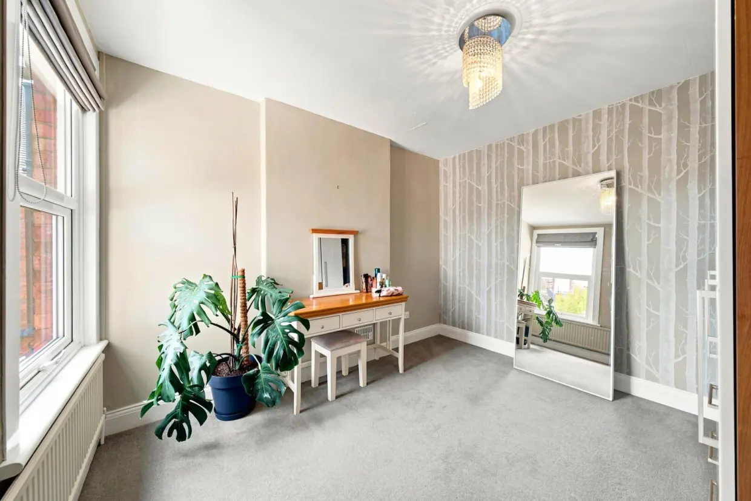
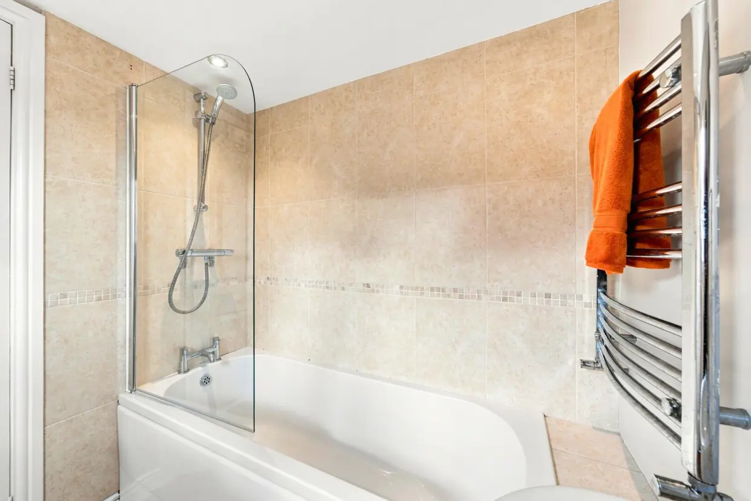
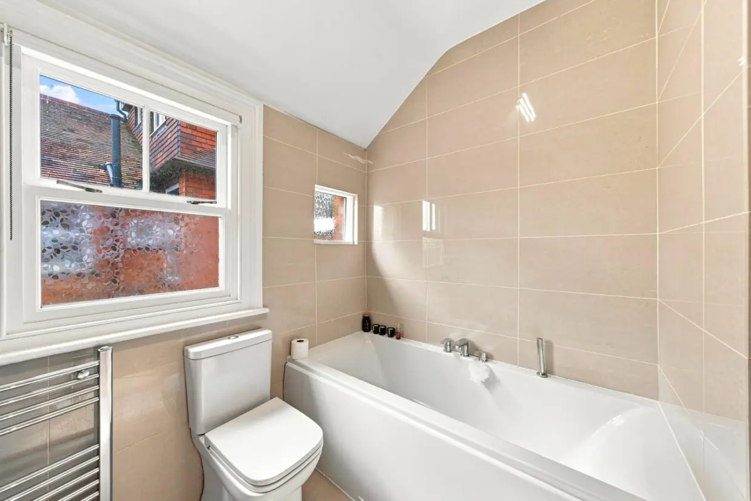
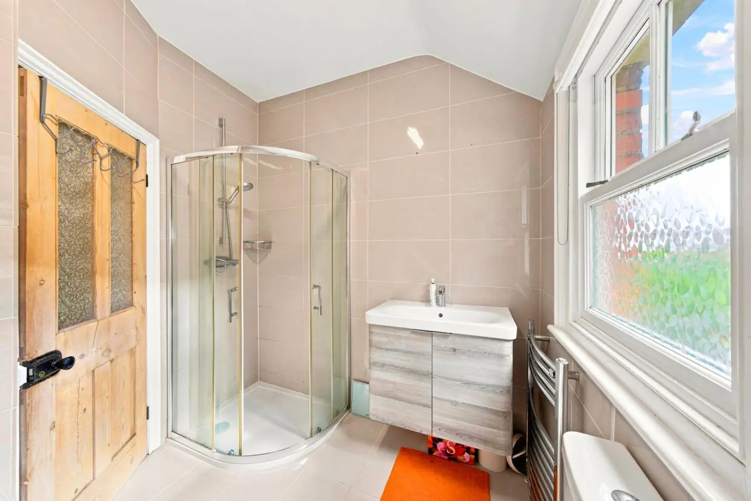
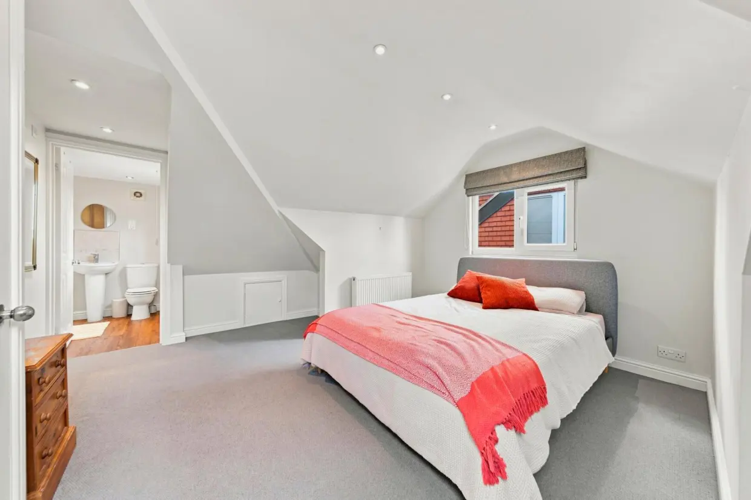
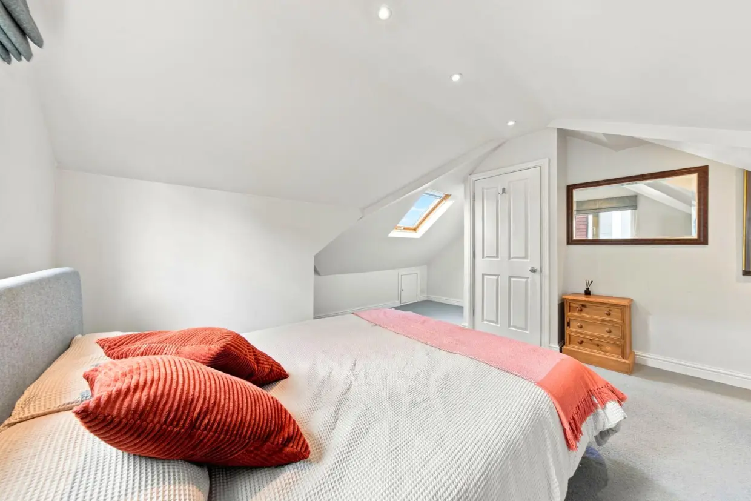
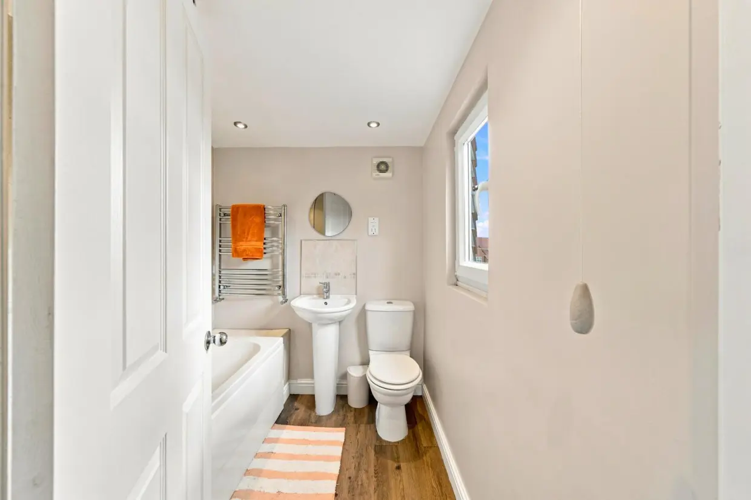
On the first floor are three well-proportioned double bedrooms and a contemporary family bathroom, all enjoying plenty of natural light and retaining the character of the property. The top floor has been skilfully converted to create an impressive master bedroom suite, complete with a stylish en-suite bathroom.
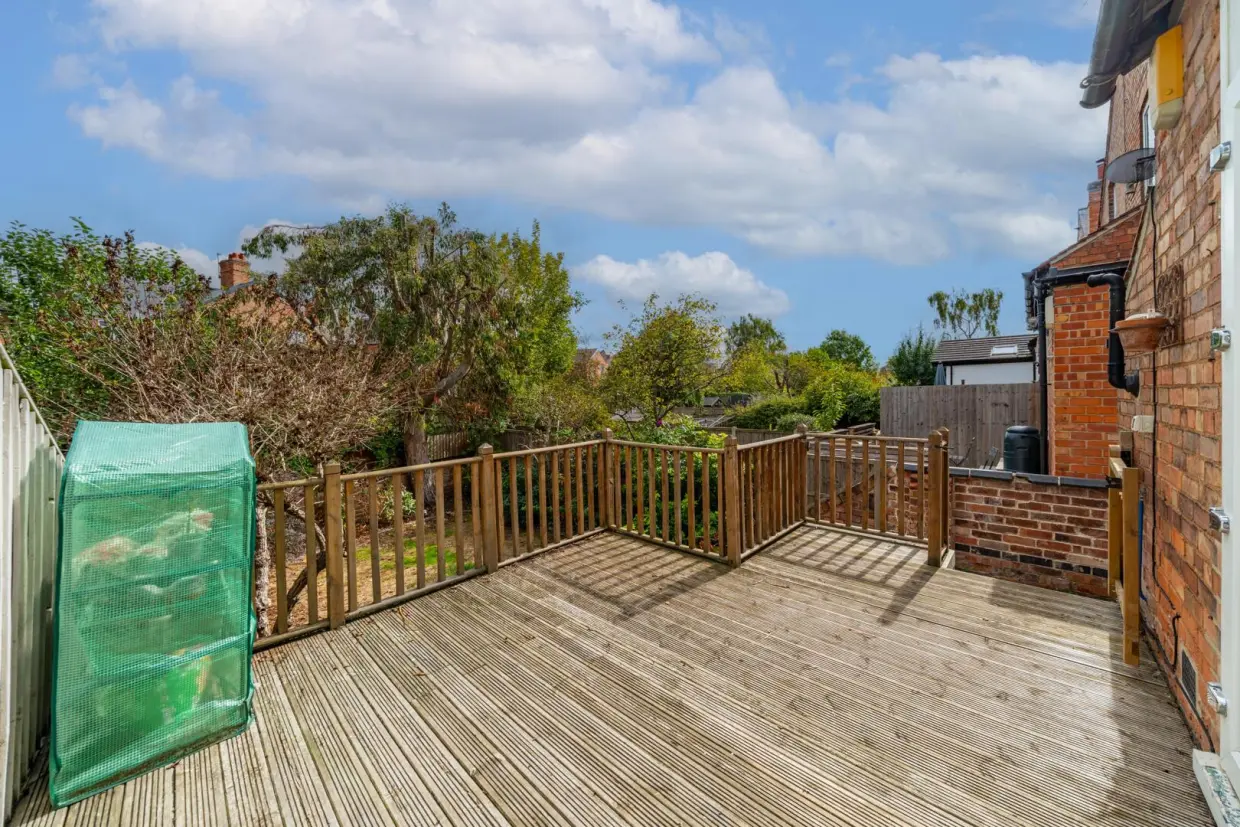
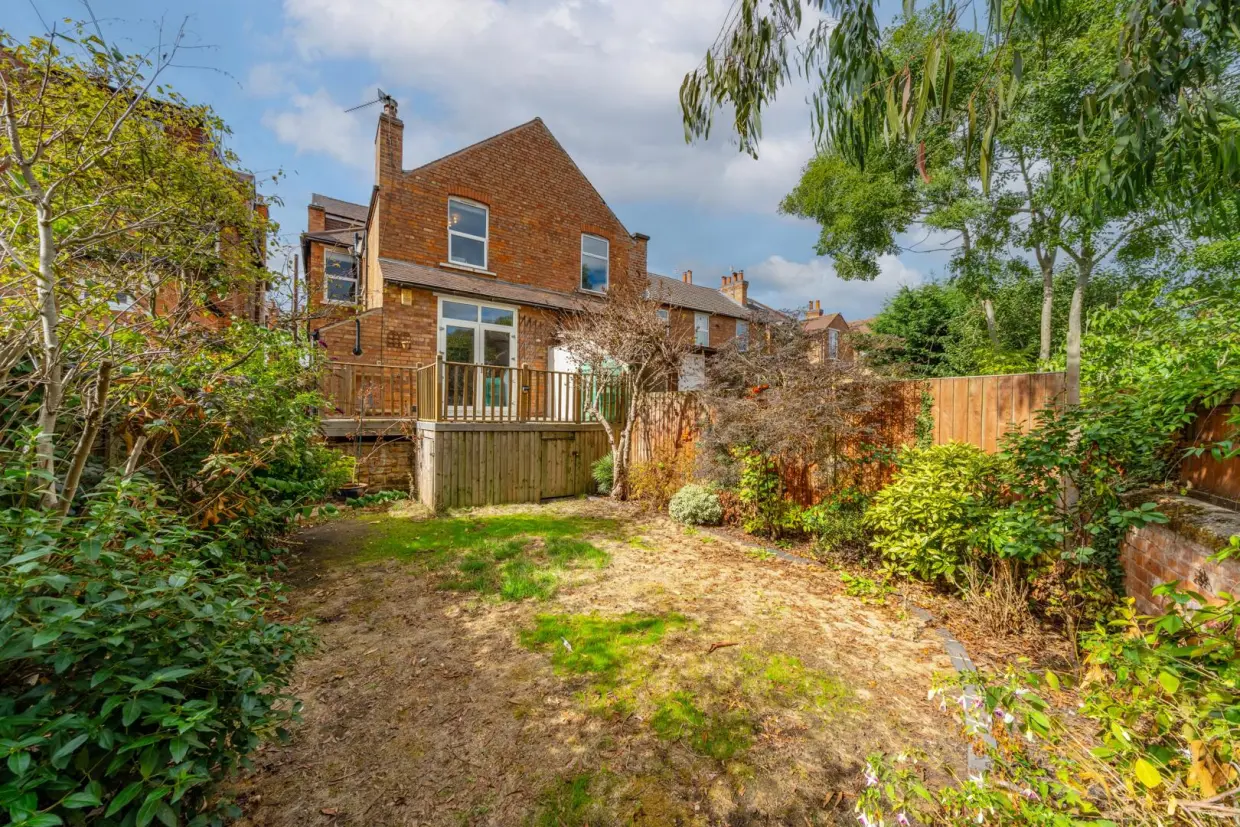
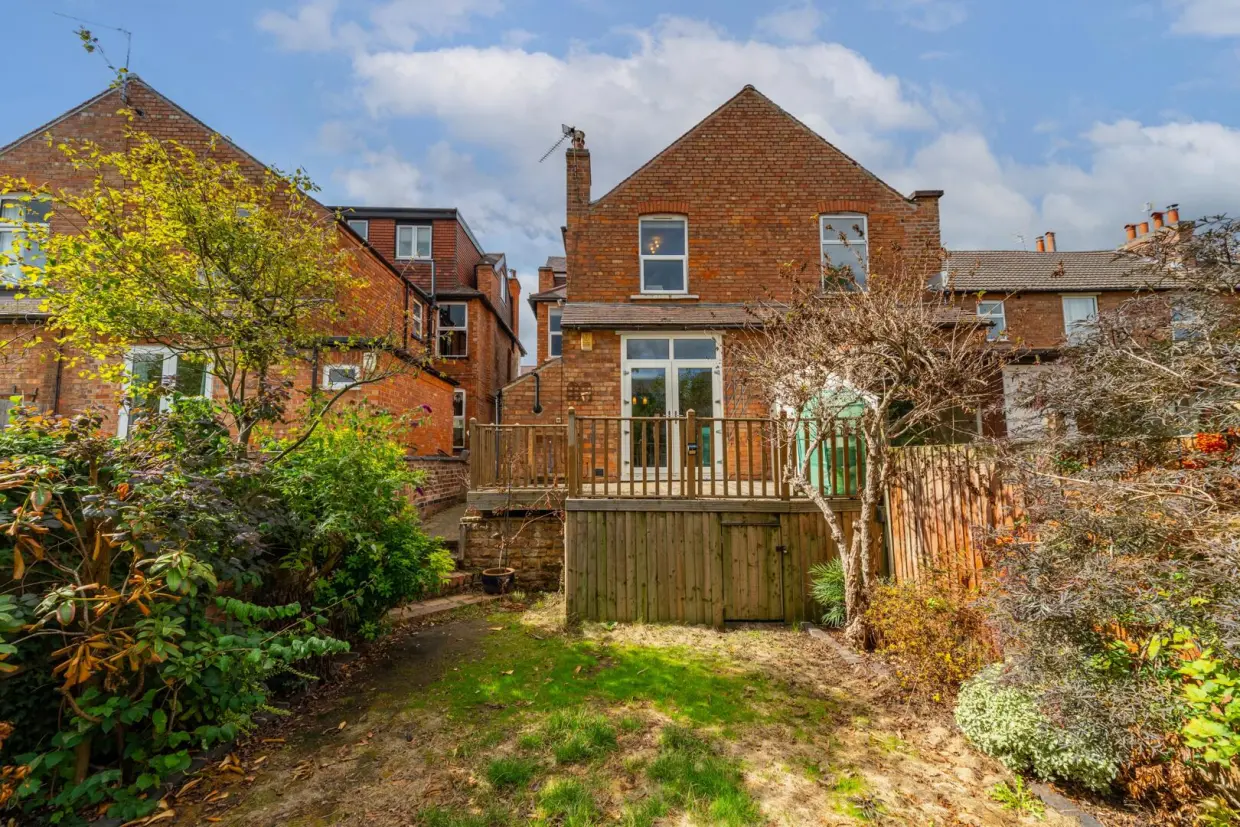
French doors open directly onto the garden, creating a lovely connection between the indoor and outdoor spaces. The rear garden has been designed with easy maintenance in mind, featuring a raised deck with wooden handrail, ideal for outdoor dining and relaxing, overlooking the lawn and established planting beds.
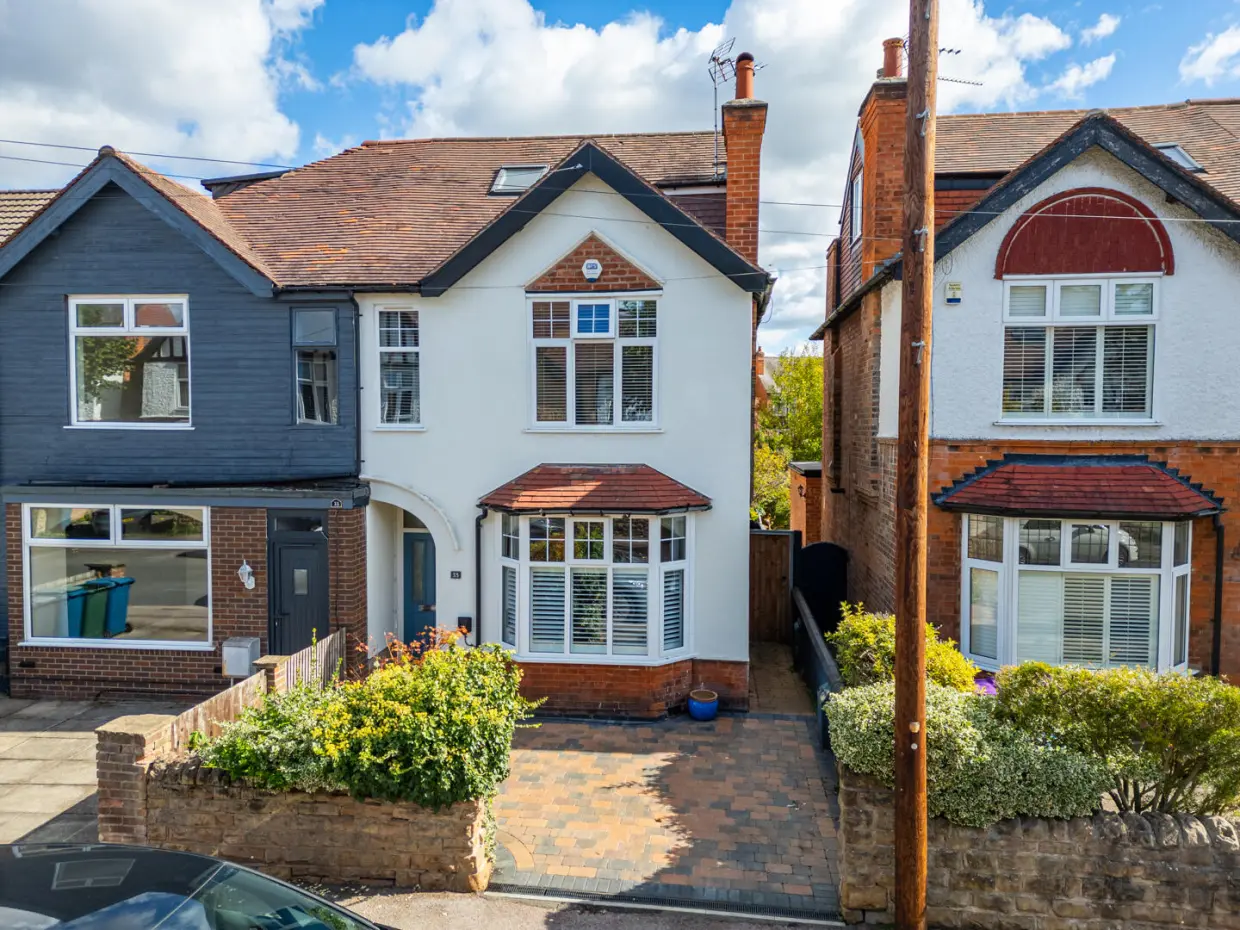
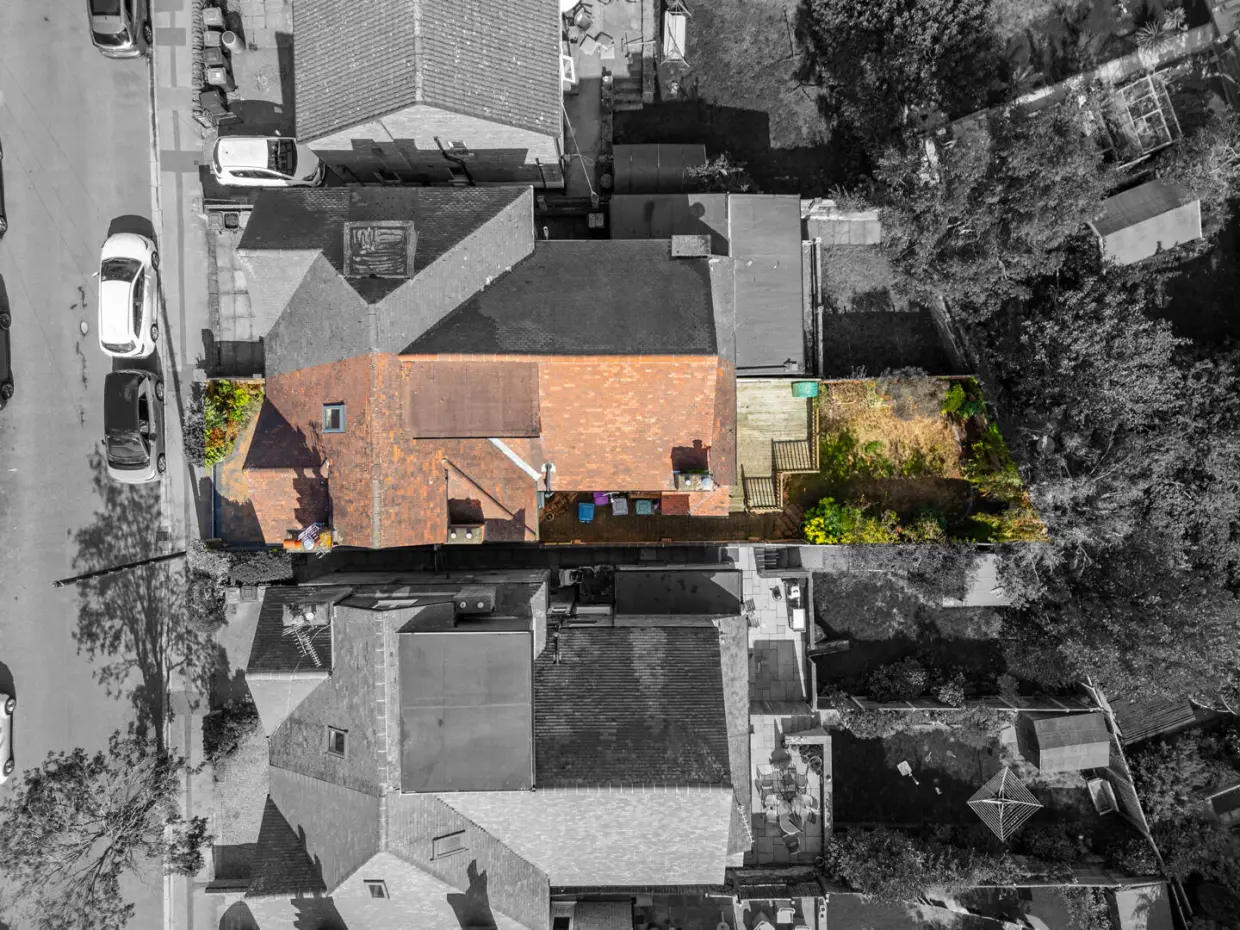
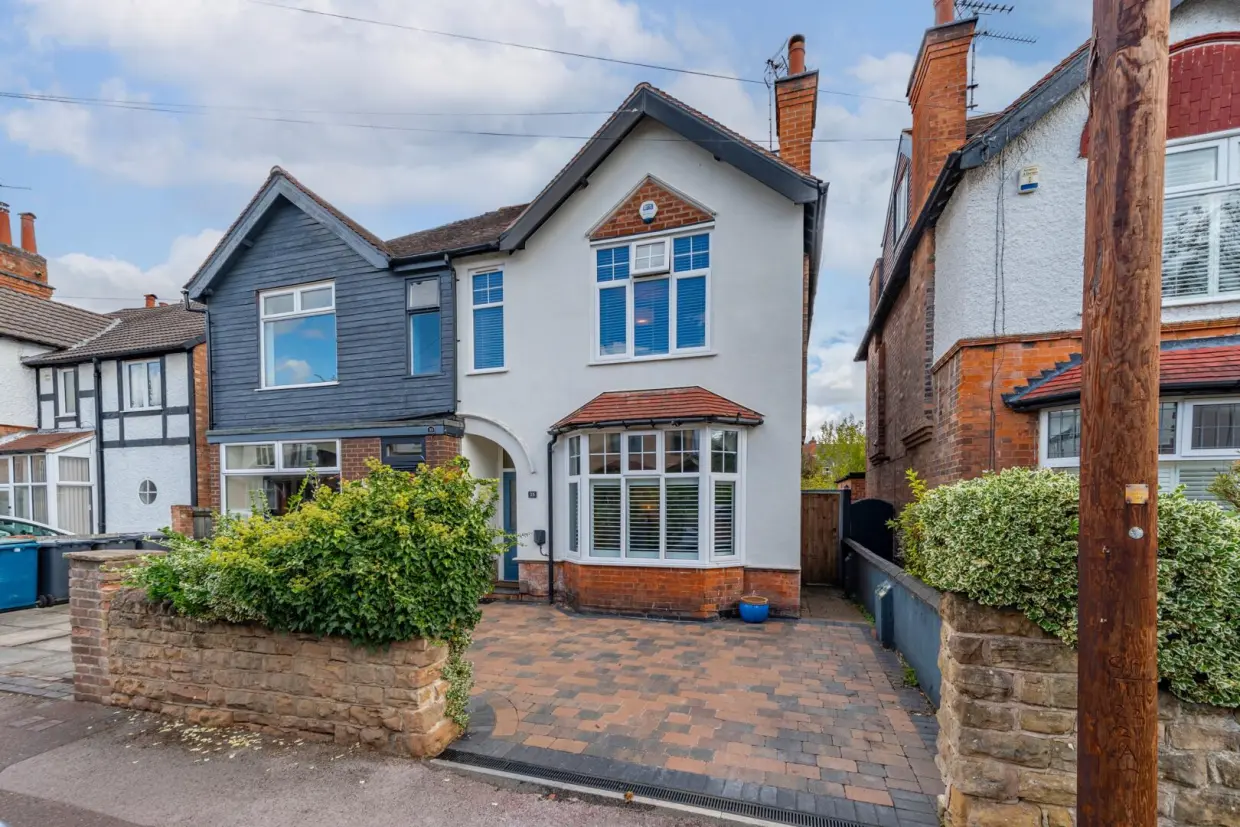
To the front, a stone boundary wall and driveway provide off-street parking, while gated side access leads through to the rear garden.
Combining the charm and character of an Edwardian home with well-considered modern living spaces, this is a particularly appealing property in one of West Bridgford's most desirable locations.
Back to property search