
Key information
Guide Price
£3,000,000
Melton Road, Edwalton
 8
 5
 4

View on map
 View Images 1 / 52
 House - Detached
 Floor plans
 Virtual tour
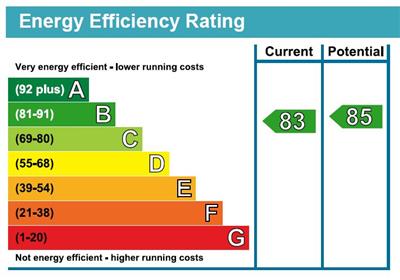 EPC rating
 Download brochure
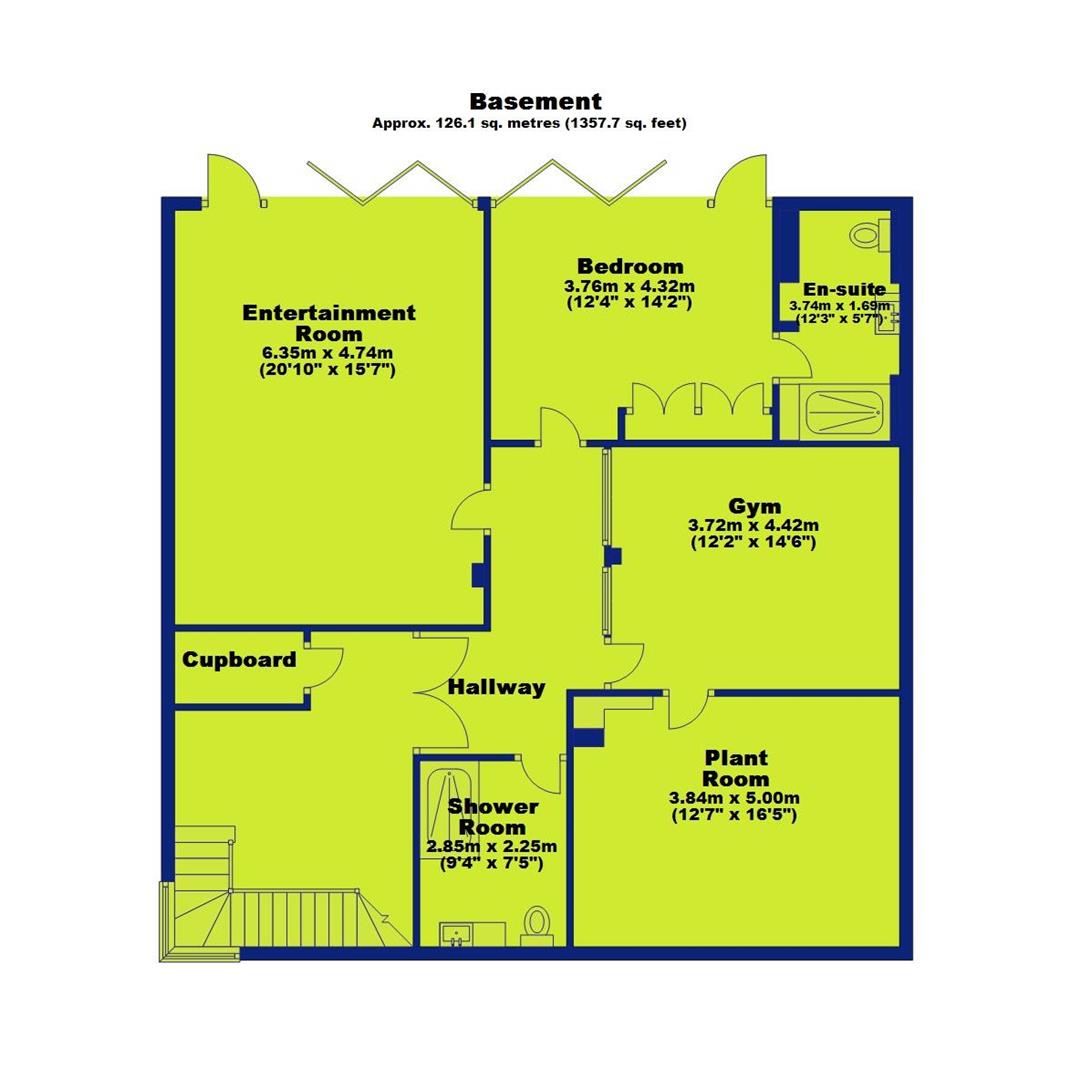 Basement
Fill in the form to download the brochure
Thank you, your download will begin shortly
Key features
- A stunning modern detached family home
- Accommodation arranged over four floors
- Five reception rooms
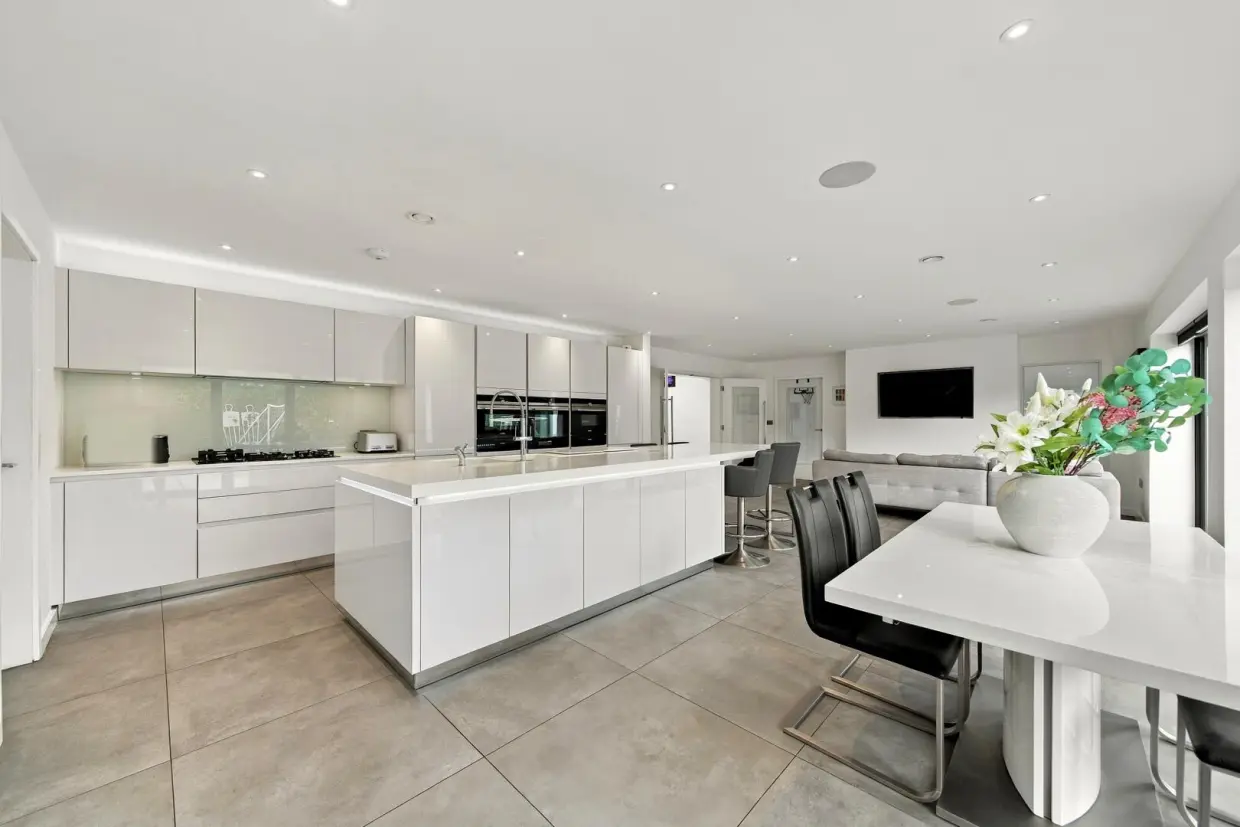
- Open plan dining / living kitchen
- Walk in pantry & utility room
- Eight bedrooms
- Three en-suites & three bathrooms
- Second floor suite with a generous roof terrace
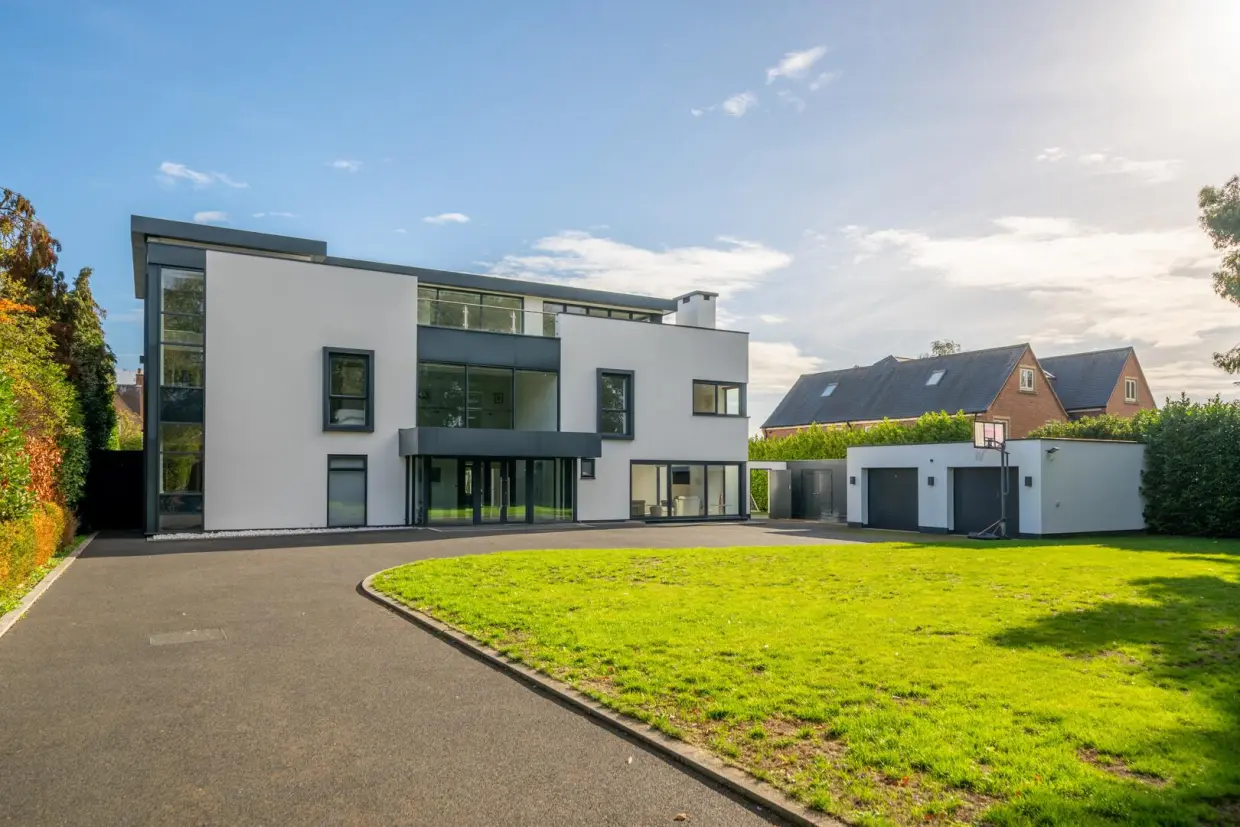
- Detached double garage & gated access
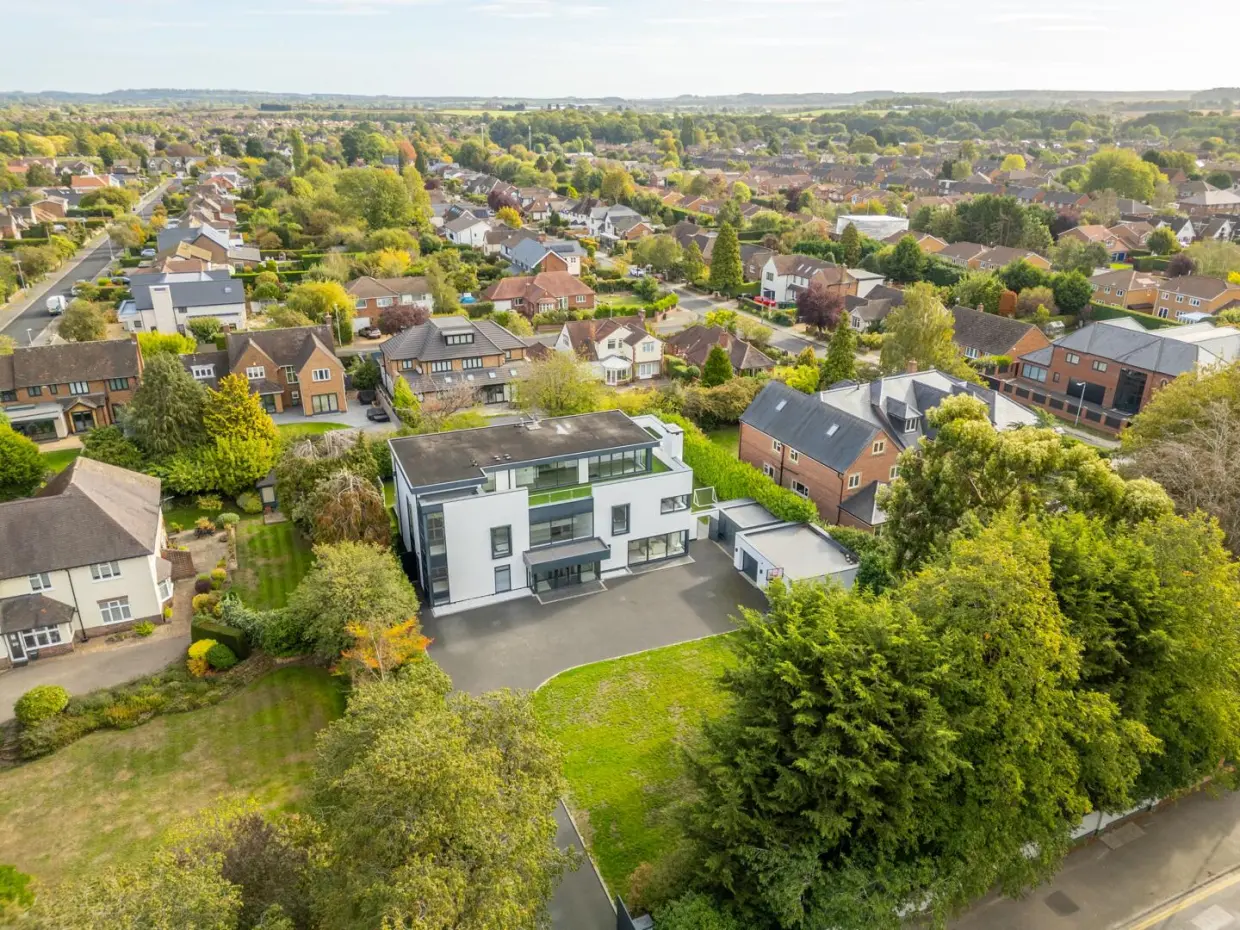
- Beautifully landscaped grounds in the region of 0.5 acres
Overview
Occupying a prestigious position within one of the area's most sought-after residential locations, the property is conveniently situated for West Bridgford's excellent range of shops, restaurants, schools and leisure facilities. Nottingham city centre, universities and major teaching hospitals are readily accessible, alongside excellent road and rail connections, including services to London from Nottingham and East Midlands Parkway.Designed and built to the current owner's exacting specifications, this remarkable residence combines contemporary style, generous proportions and exceptional flexibility.
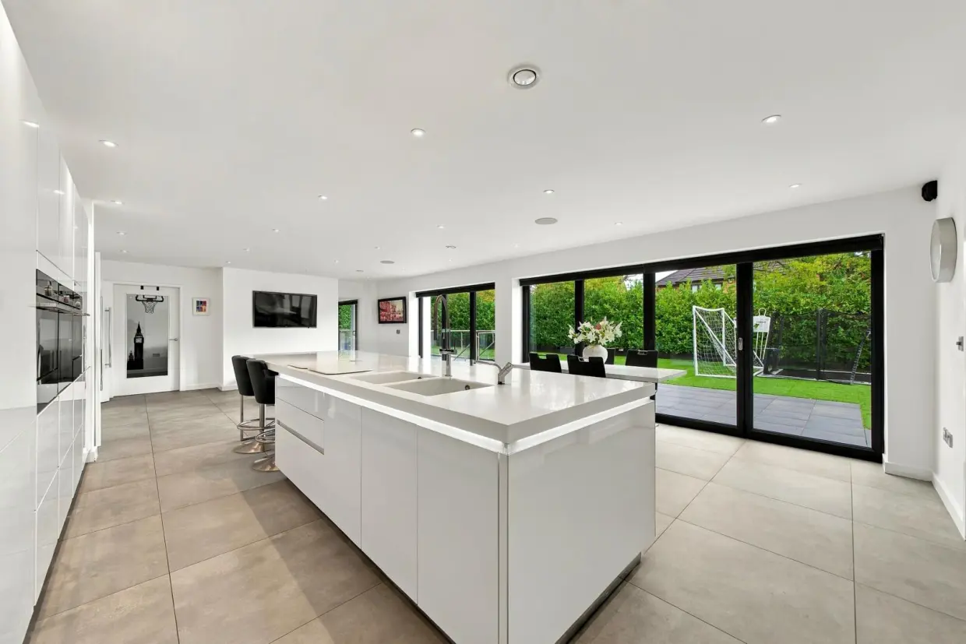
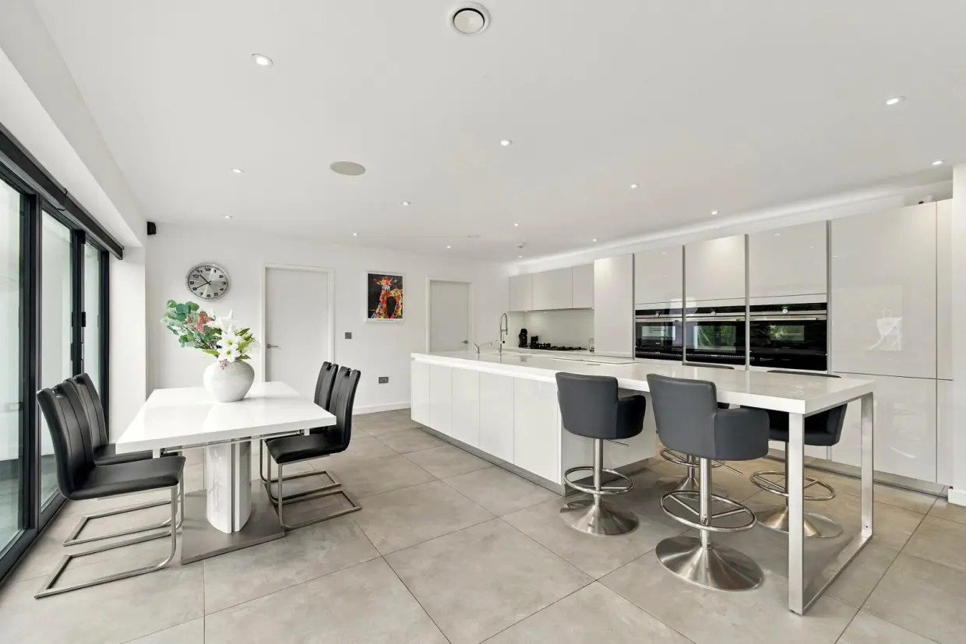
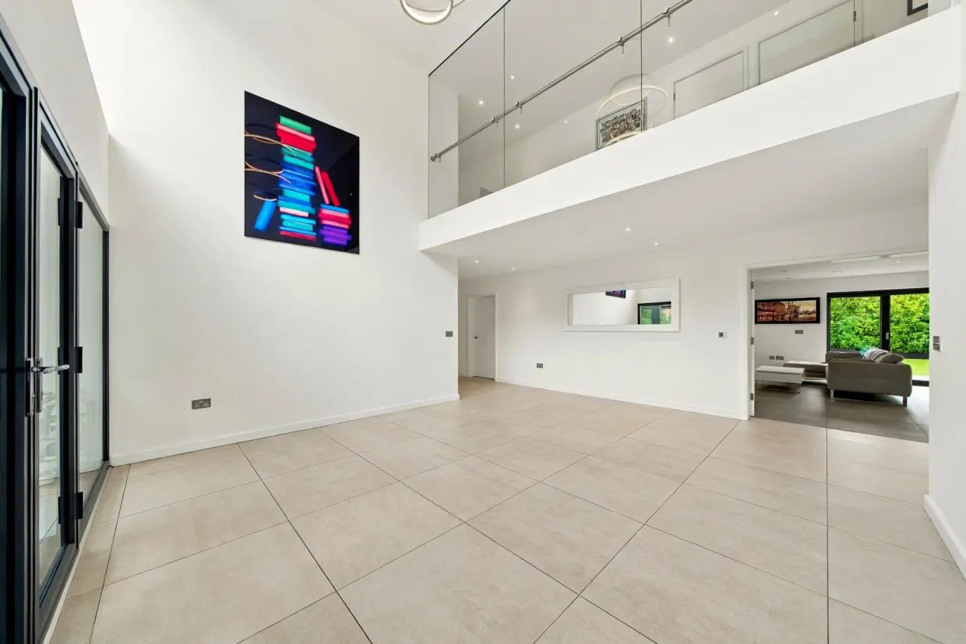
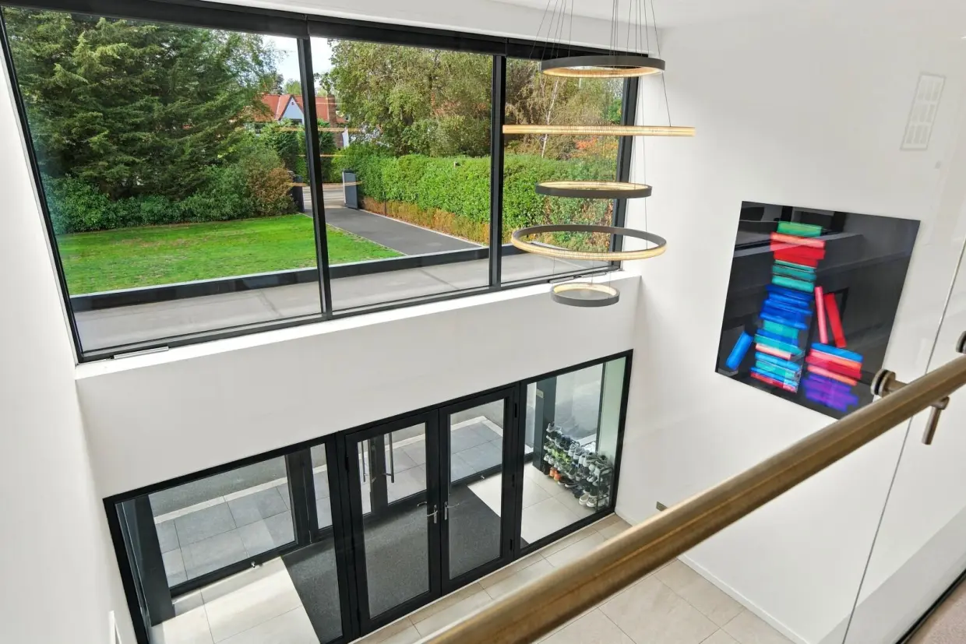
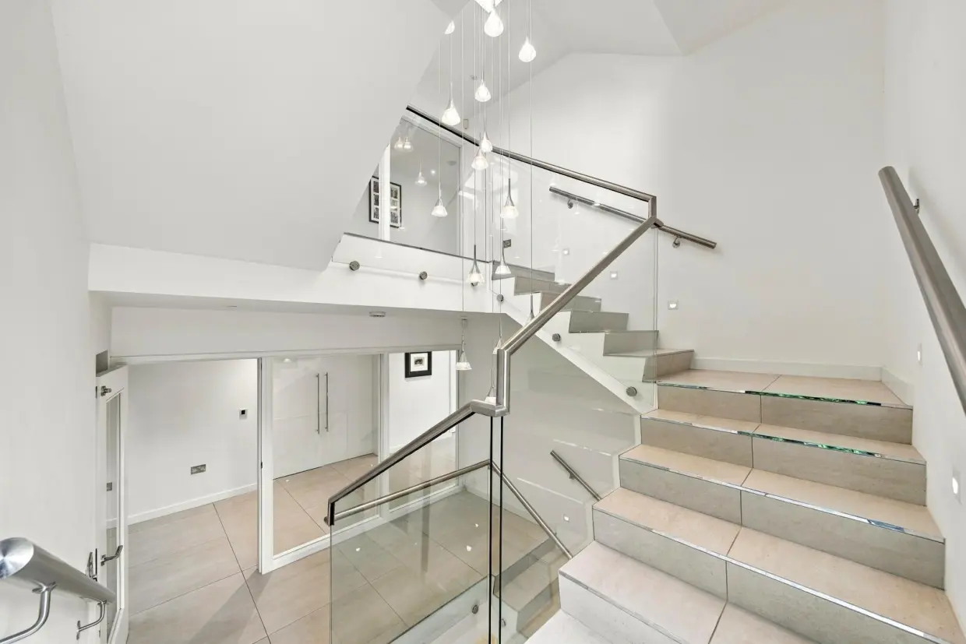
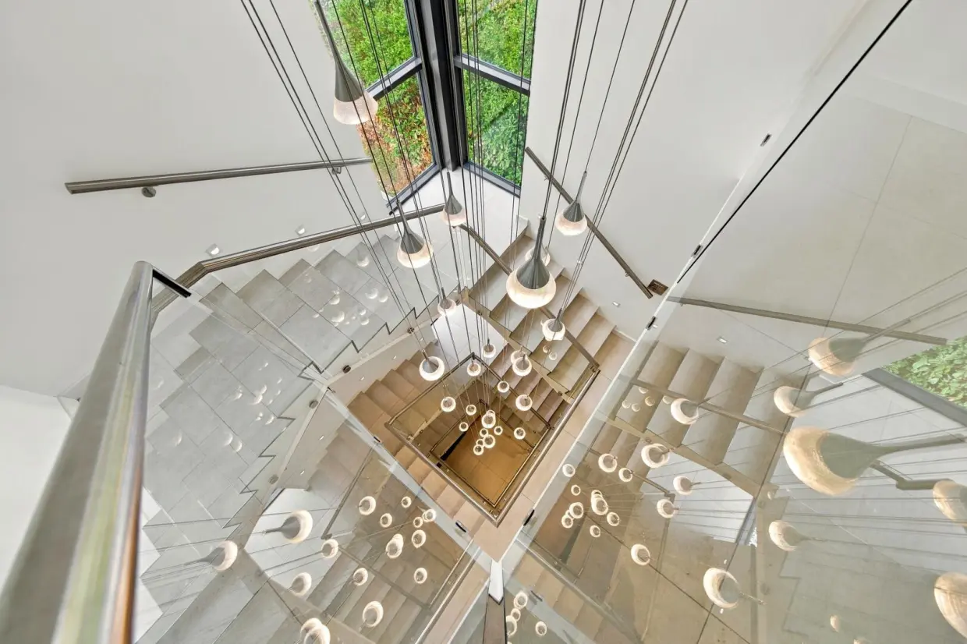
The property features a spectacular full-height reception hall with a glazed galleried landing, three spacious reception rooms, a dedicated study and an impressive open-plan living, dining and kitchen area. The high-specification kitchen includes premium integrated appliances, a substantial island, separate utility room and walk-in pantry.
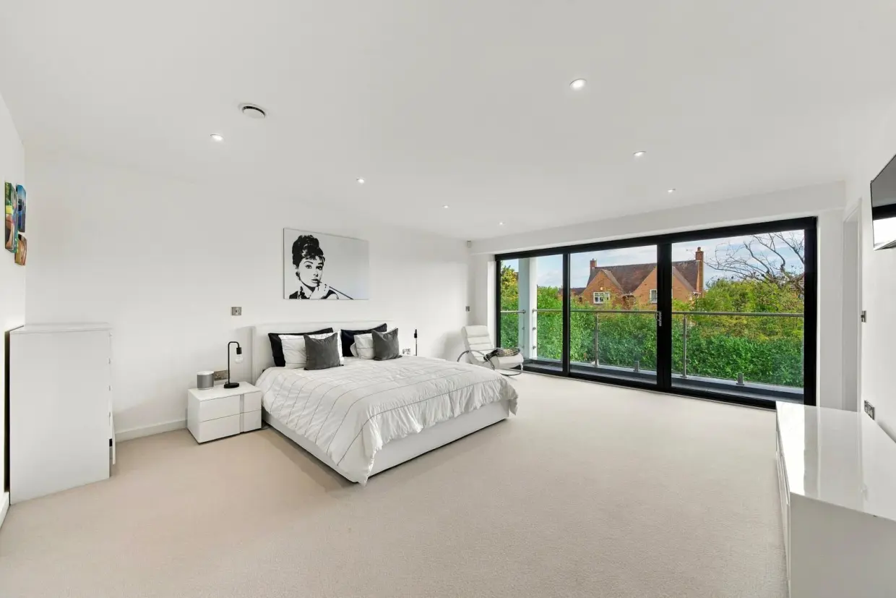
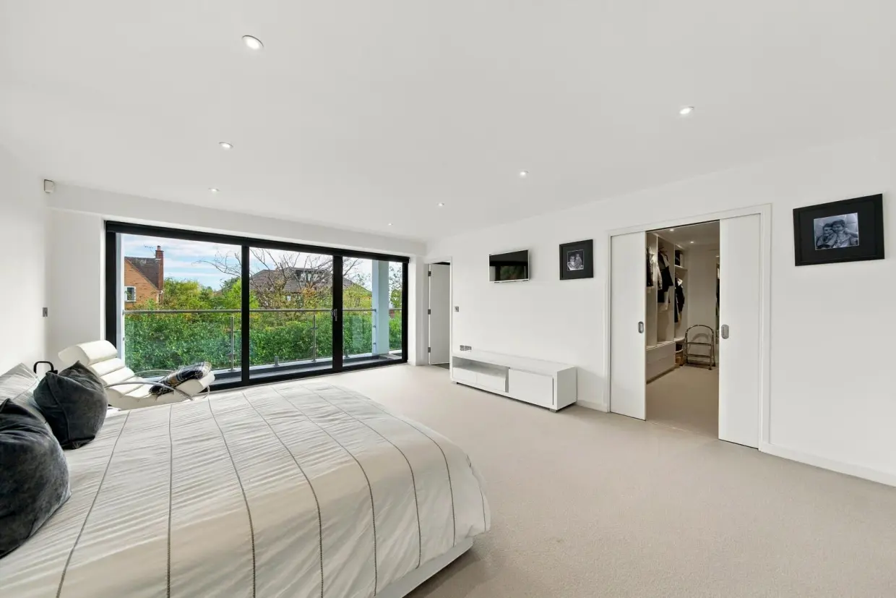
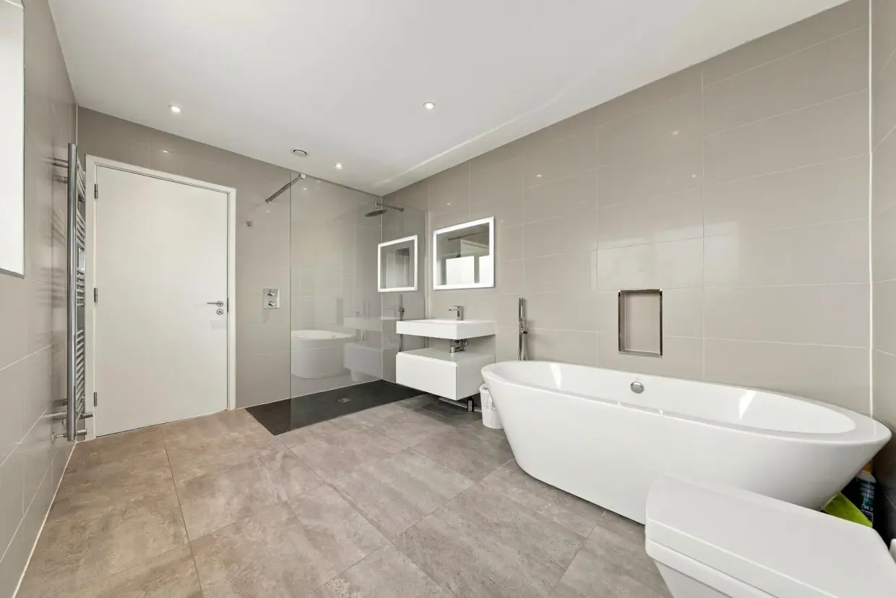
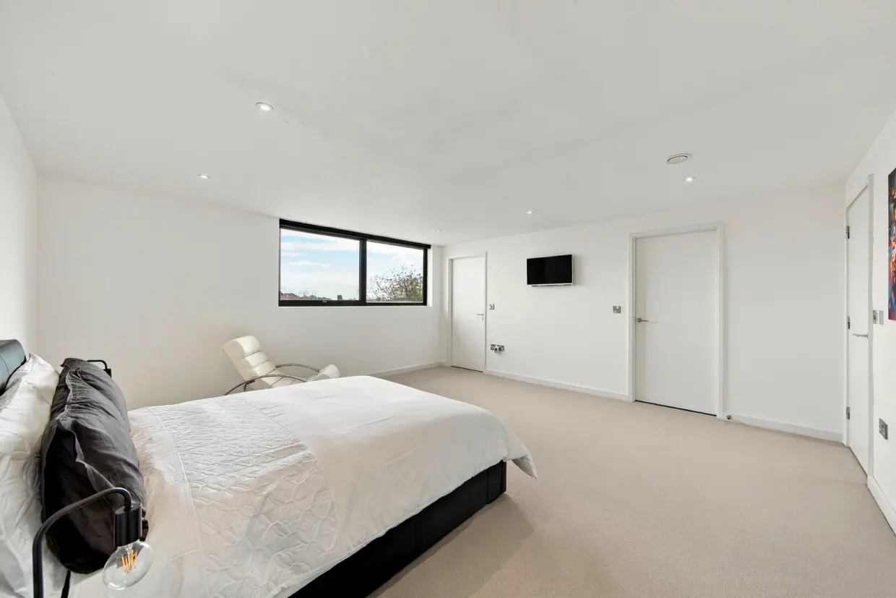
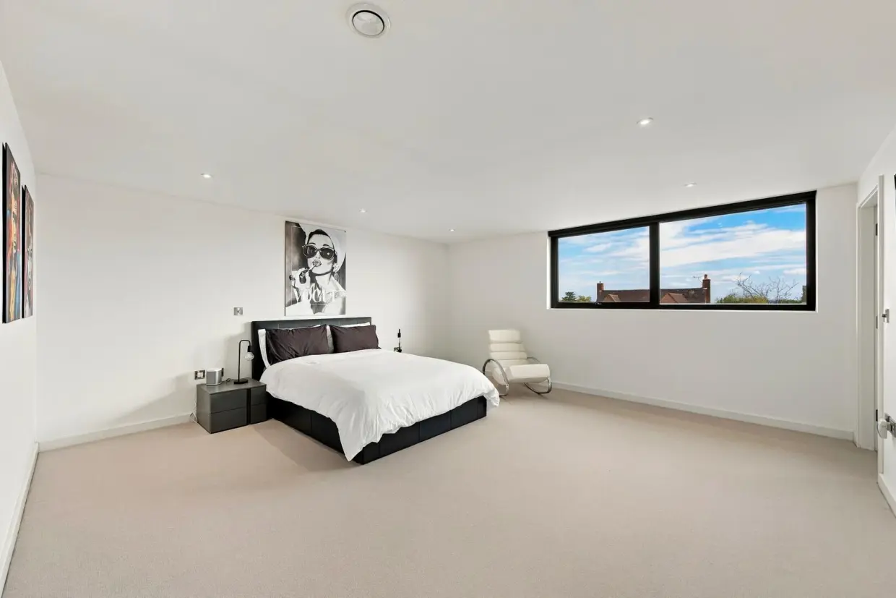
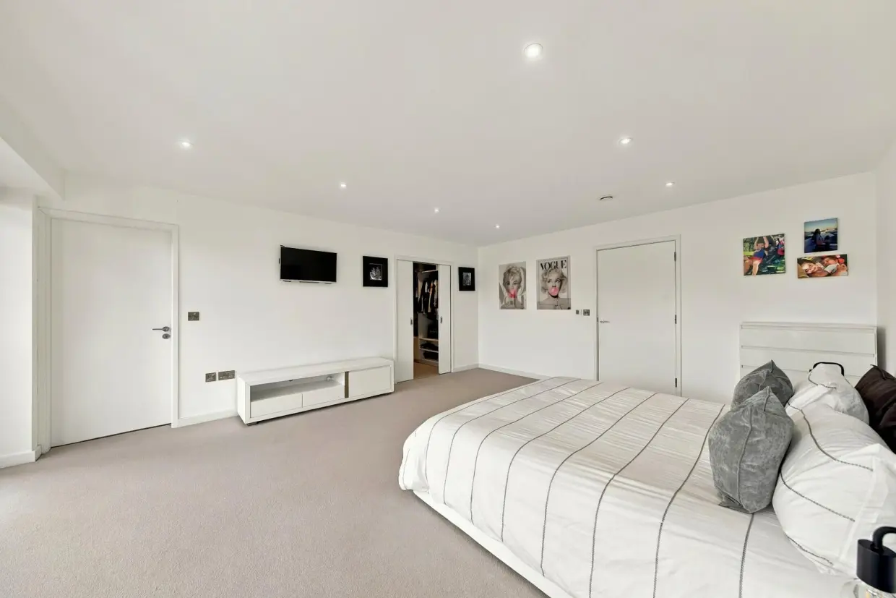
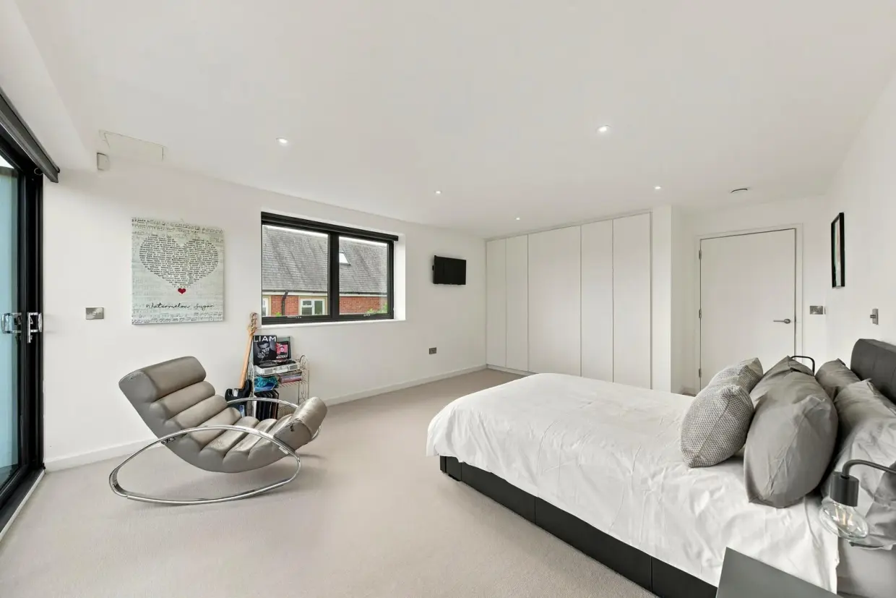
The first floor offers six bedrooms, including a luxurious principal suite with walk-in wardrobe, en-suite bathroom and balcony access, alongside additional bedrooms and beautifully appointed family bathrooms.
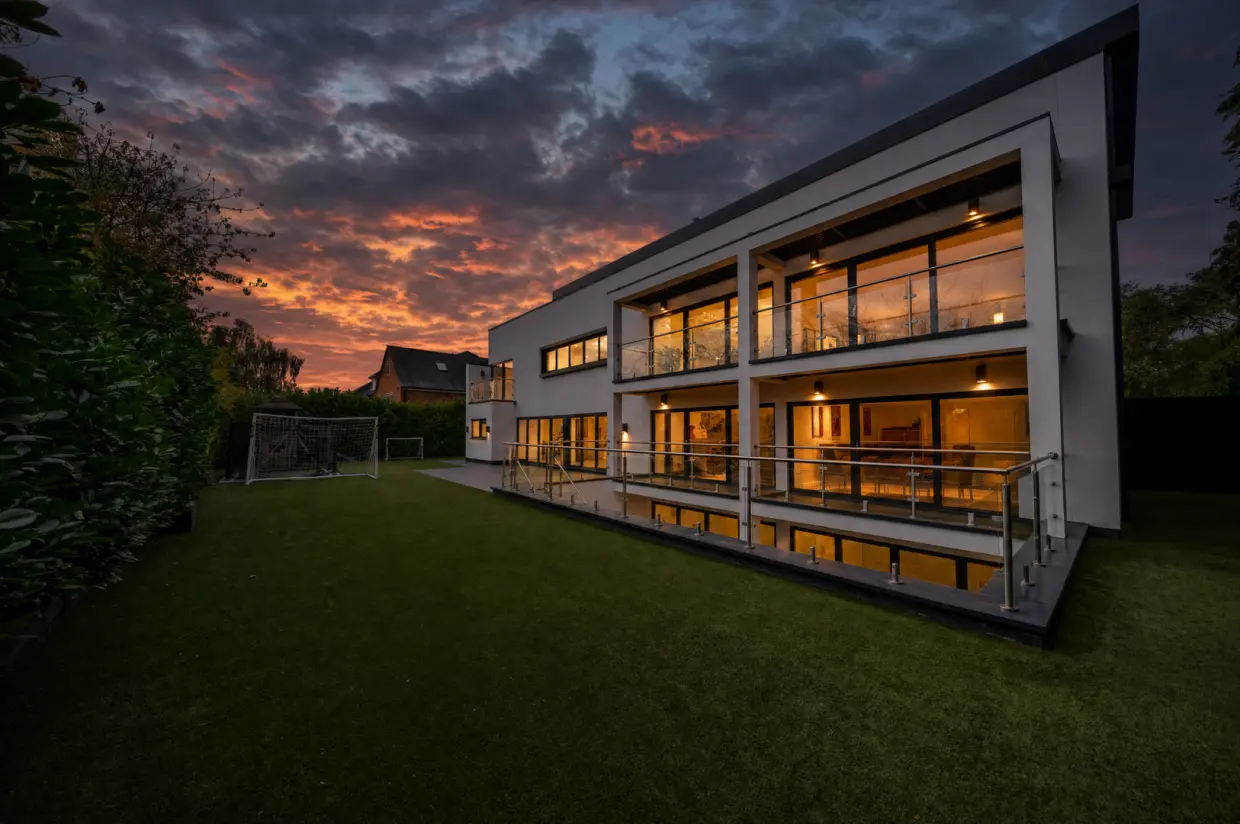
The second floor provides versatile independent living or guest accommodation, comprising a bedroom with walk-in wardrobe and en-suite, an open-plan living, dining and kitchen area, and an outstanding wrap-around terrace exceeding 1,200 sq ft, enjoying elevated views across the surrounding landscape.
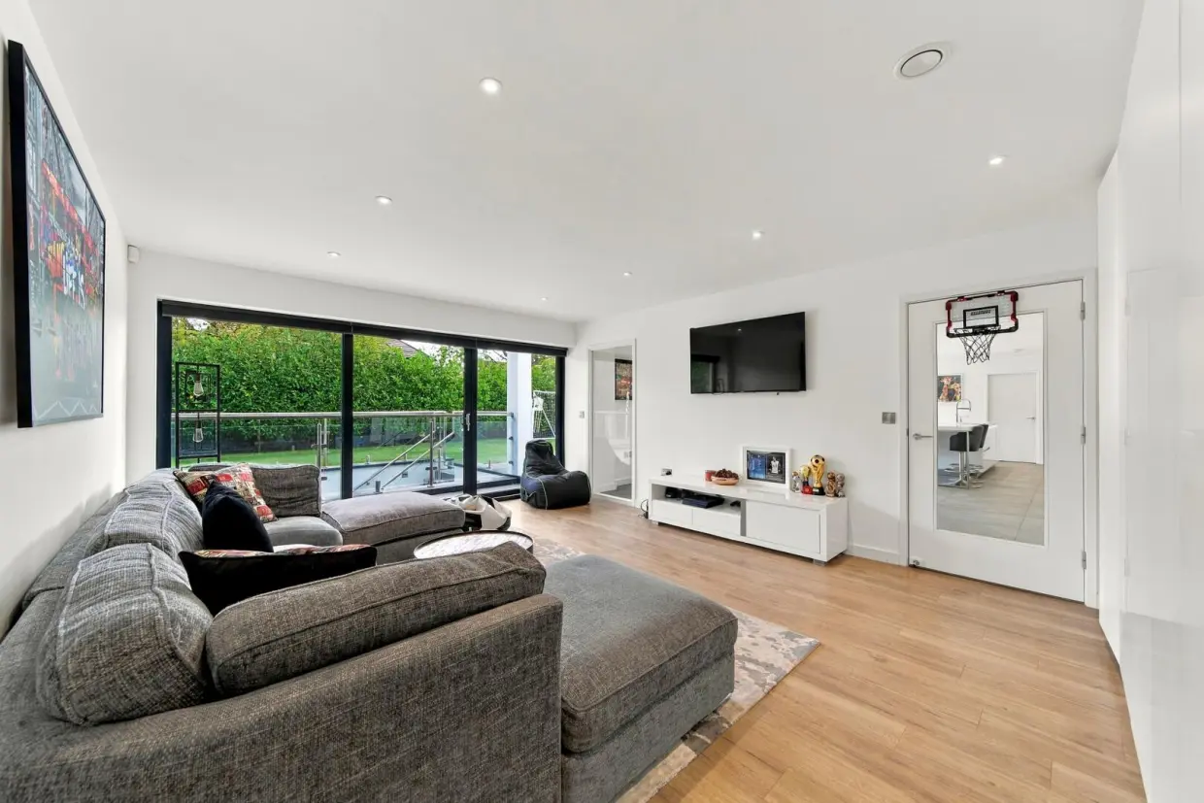
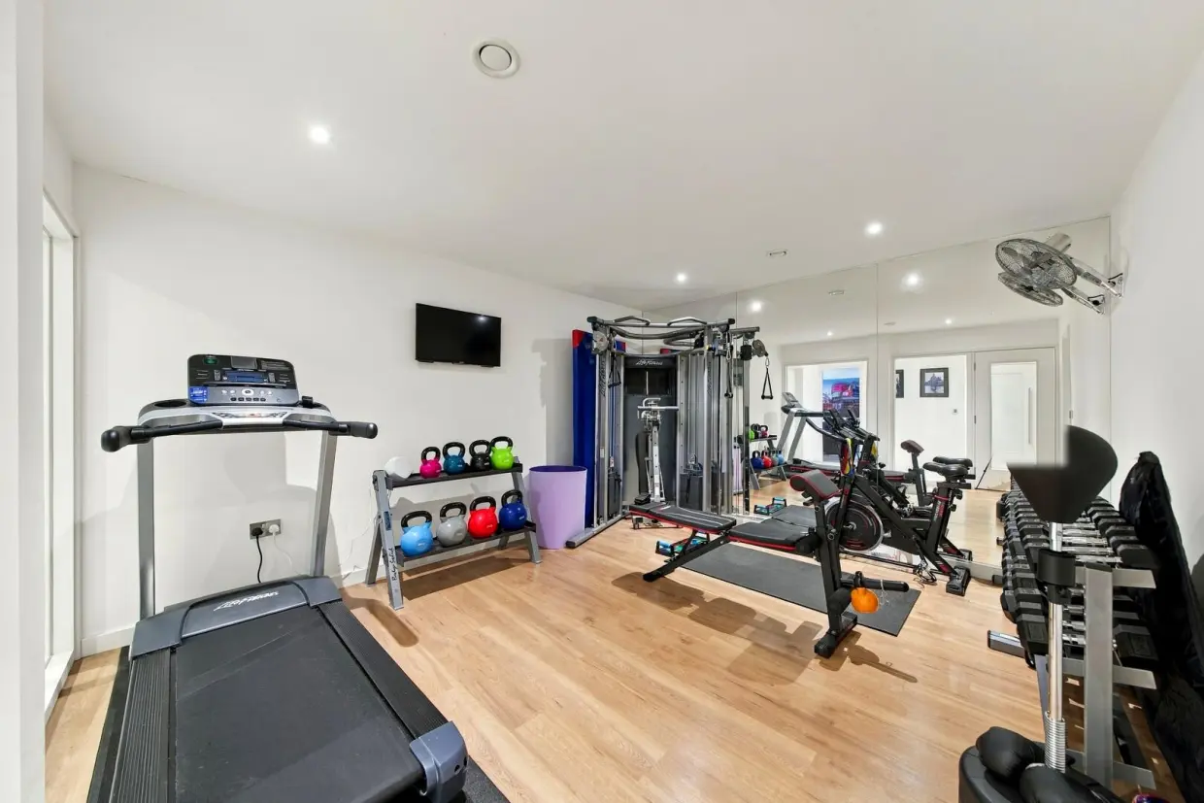
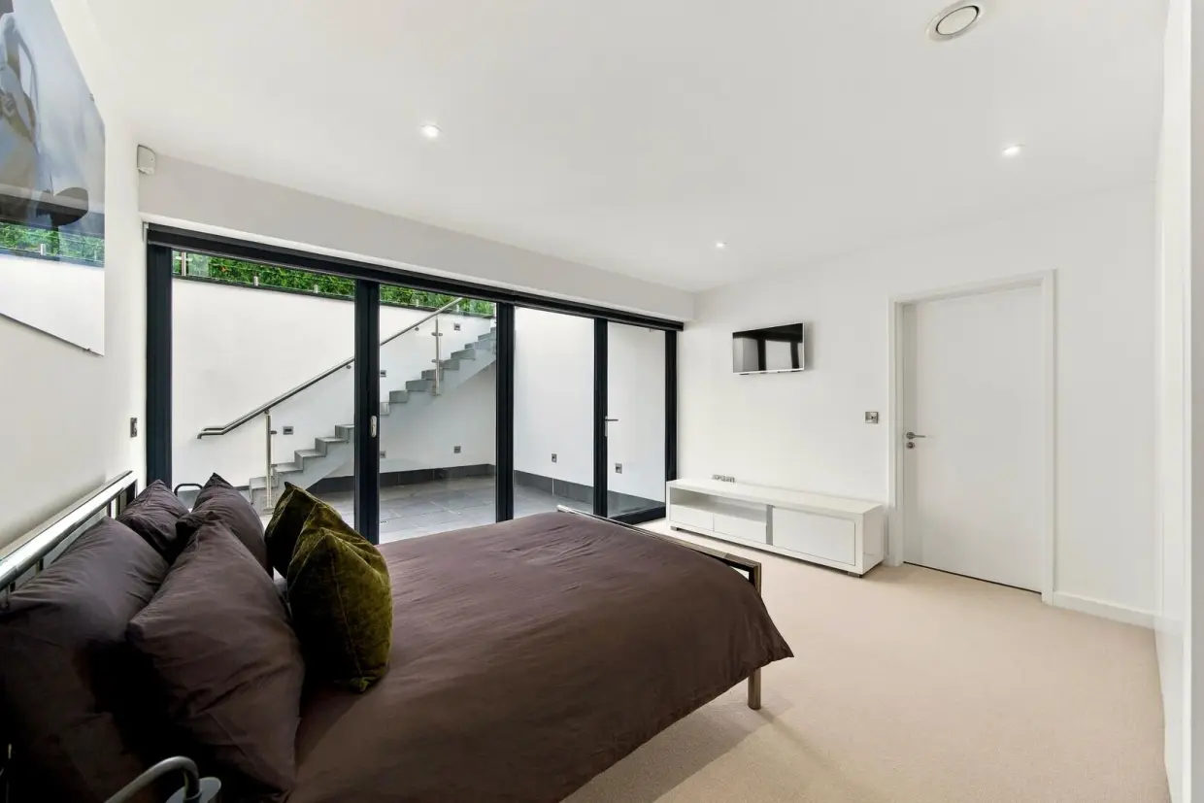
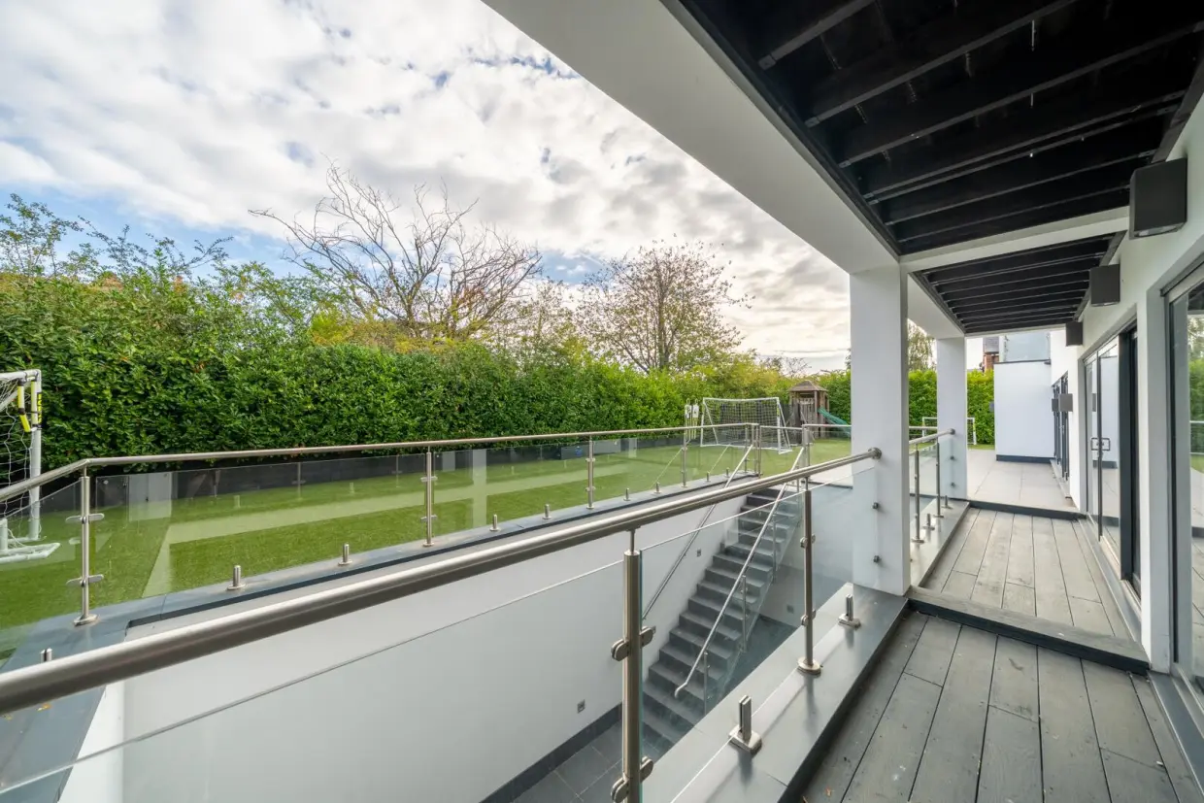
The extensive lower-ground level incorporates a gym, entertainment room with projector, additional bedroom with en-suite and further shower facilities, with bi-fold doors opening onto a private sunken courtyard and terrace.
Further features include underfloor heating, integrated Sonos audio, remotely operated blinds, a heat-recovery ventilation system and comprehensive security, including CCTV, external lighting, video entry and remotely controlled gates.
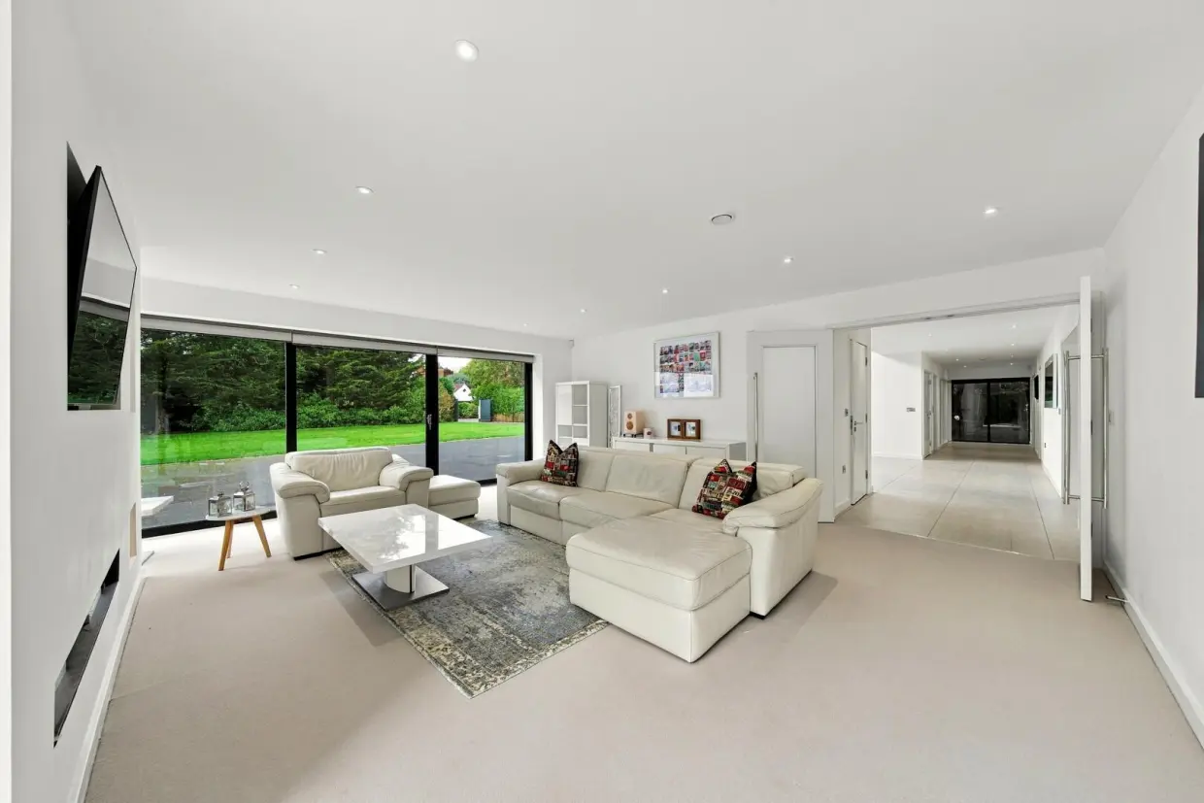
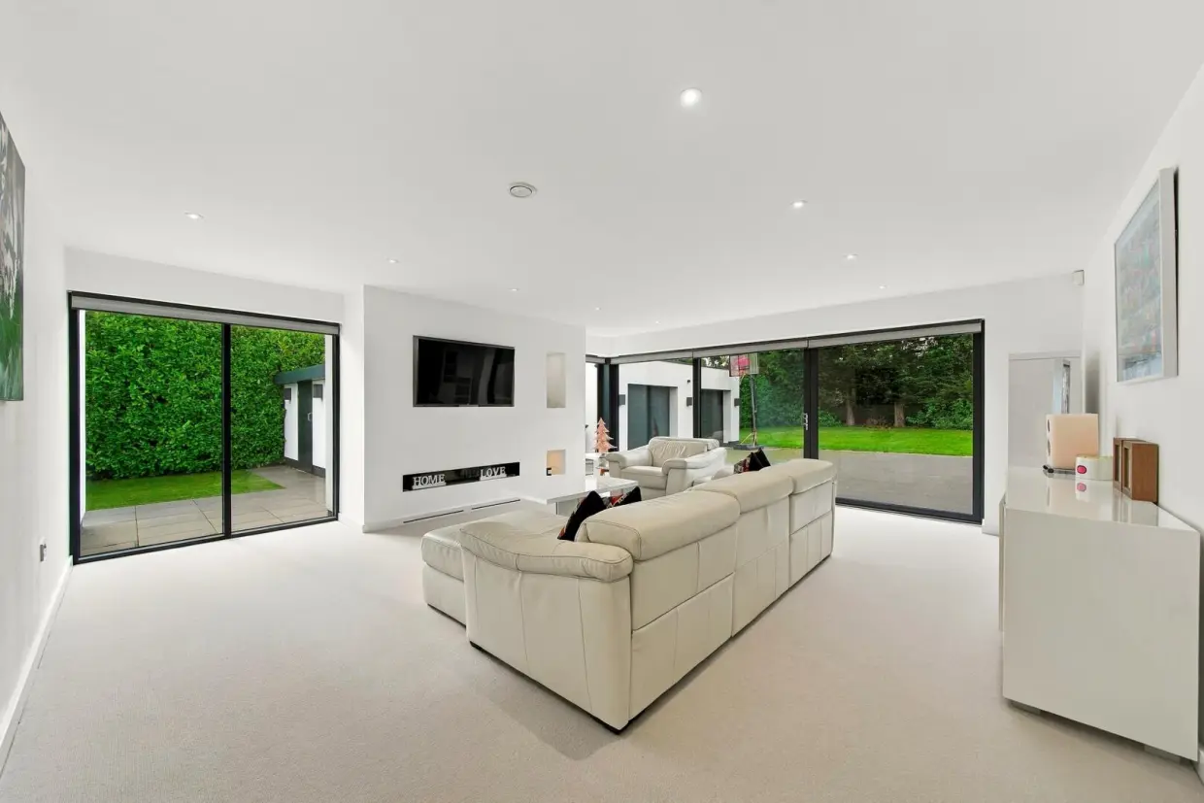
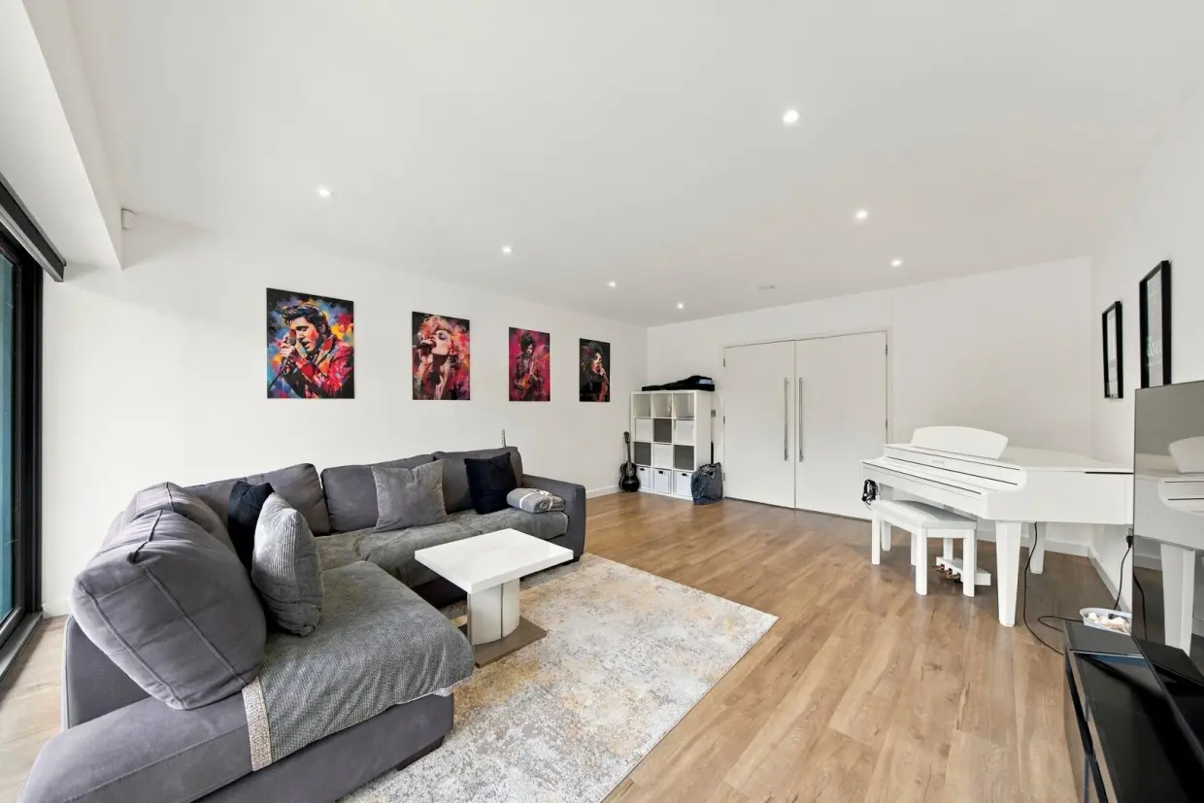
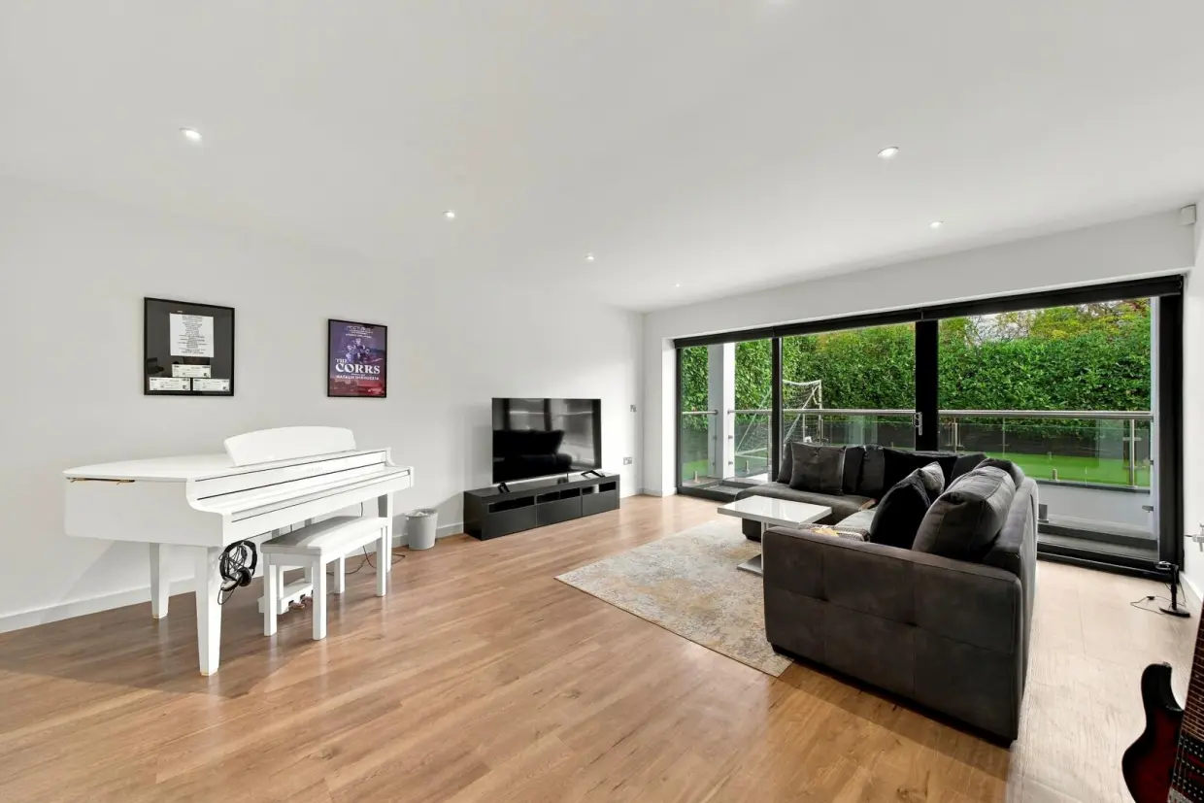
A glazed entrance vestibule opens into the impressive full-height reception hall. The ground floor includes a double-aspect sitting room with inset gas fire, family/music room with garden access, formal dining room and dedicated study.
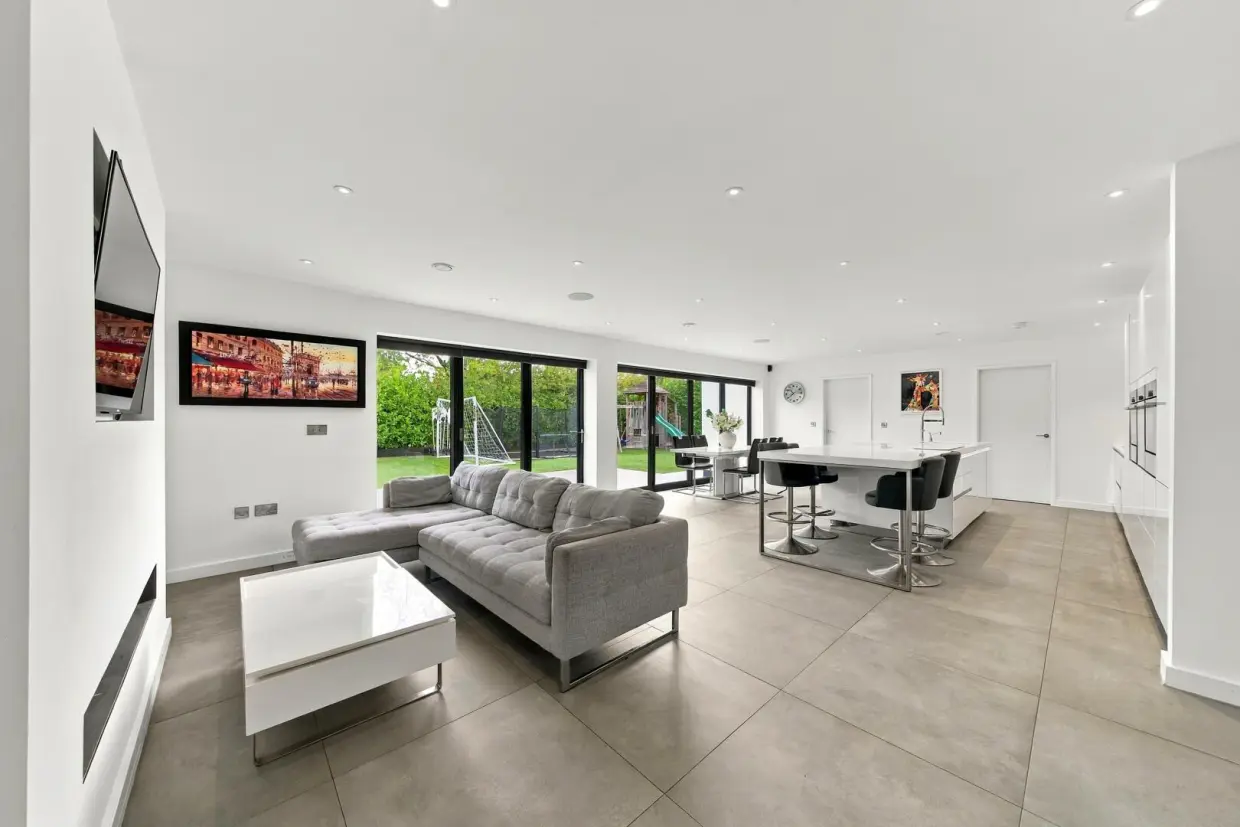
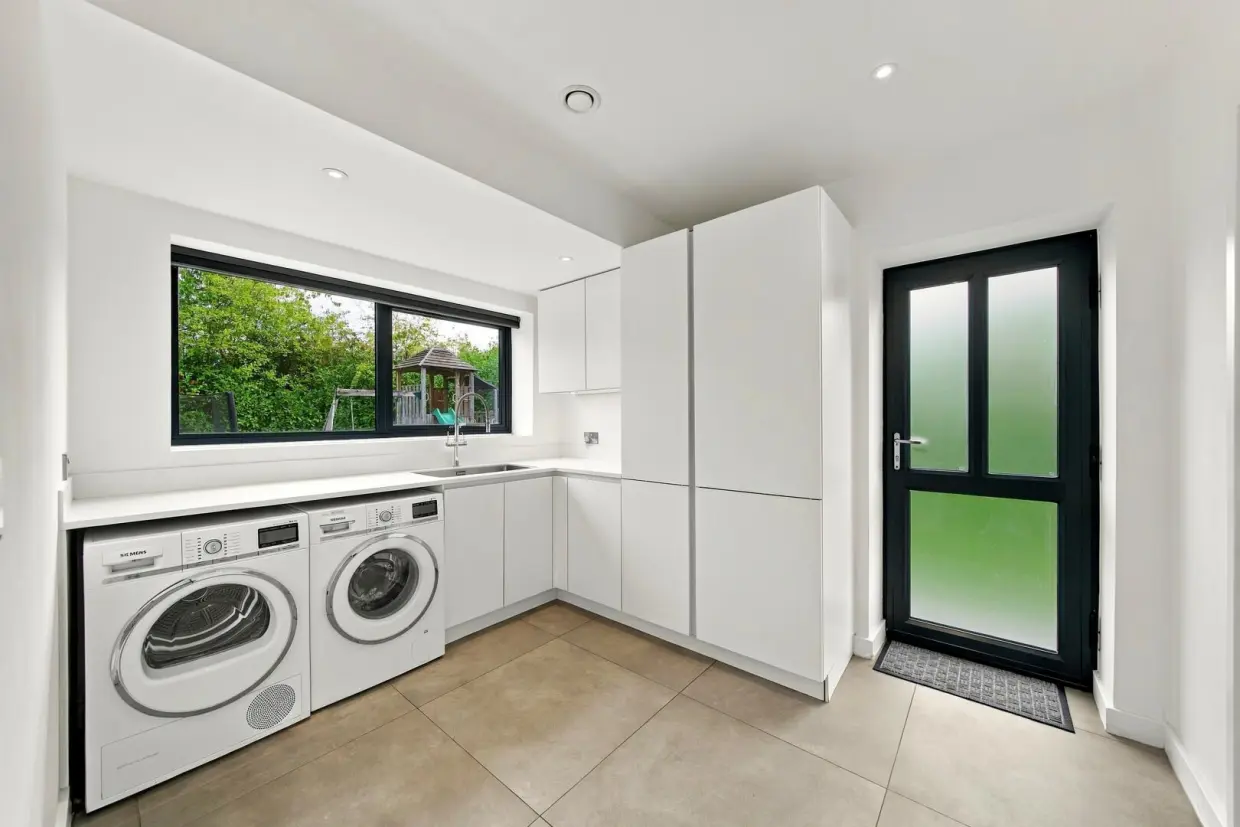
To the rear, the exceptional open-plan living, dining and kitchen space features two sets of bi-fold doors opening onto the terrace and gardens. The kitchen is fitted with high-quality cabinetry, Siemens ovens, integrated appliances and a substantial central island. A generous utility room, walk-in pantry and cloakroom complete the accommodation.
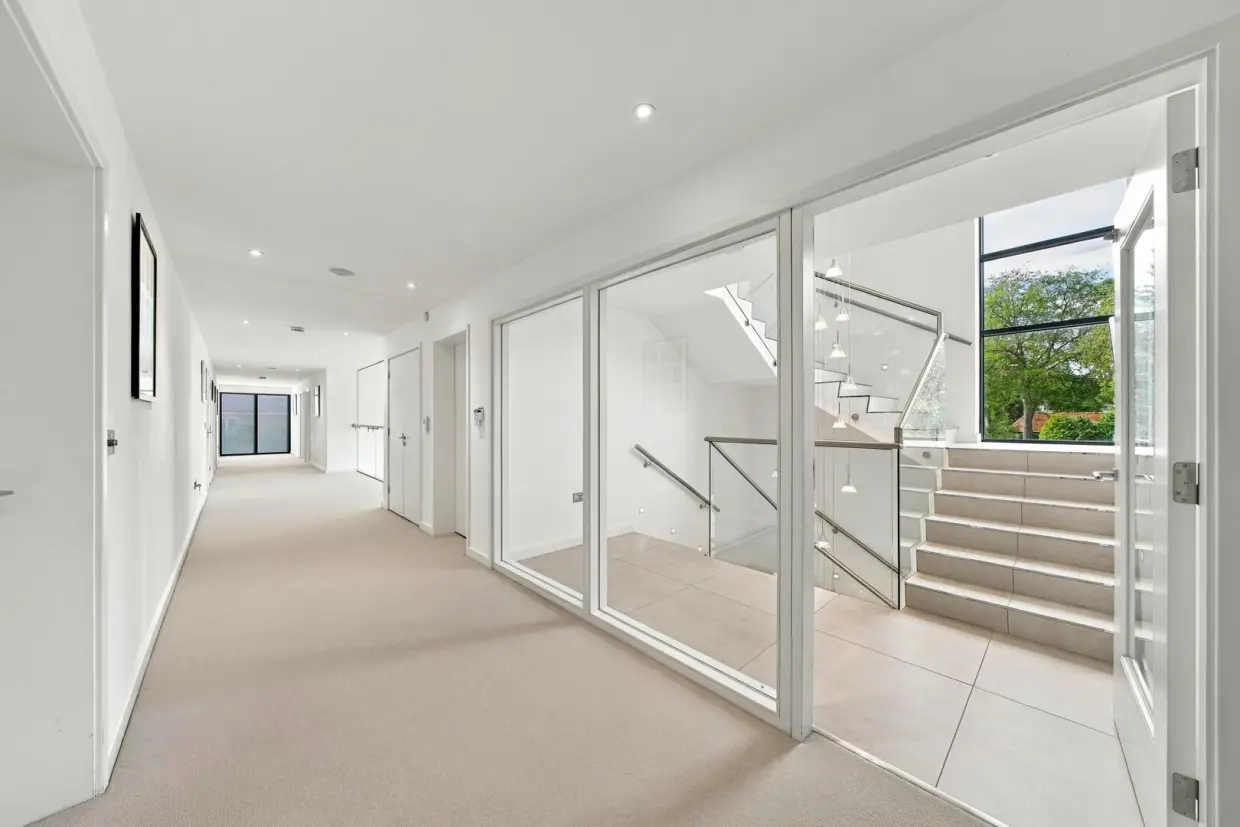
A striking glazed staircase hall connects the floors, with a separate side entrance offering additional flexibility.
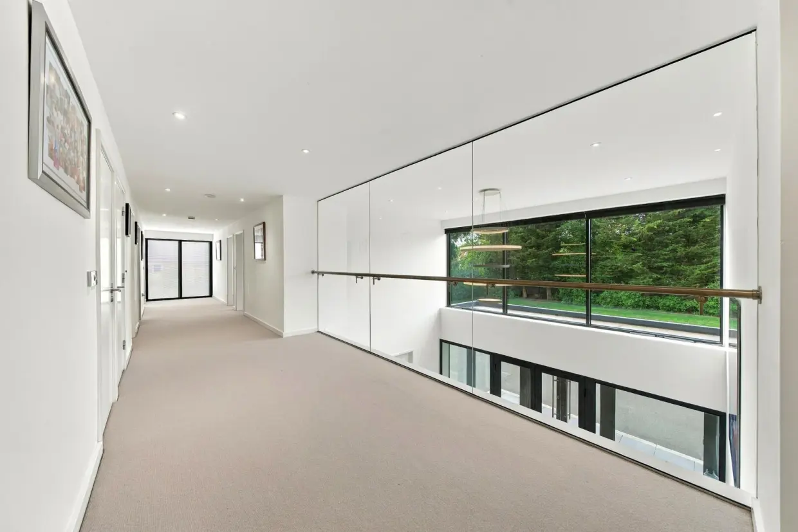
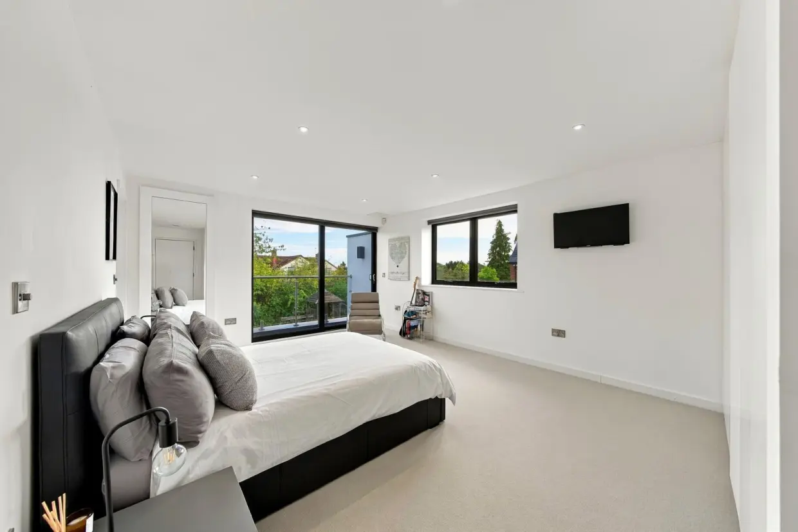
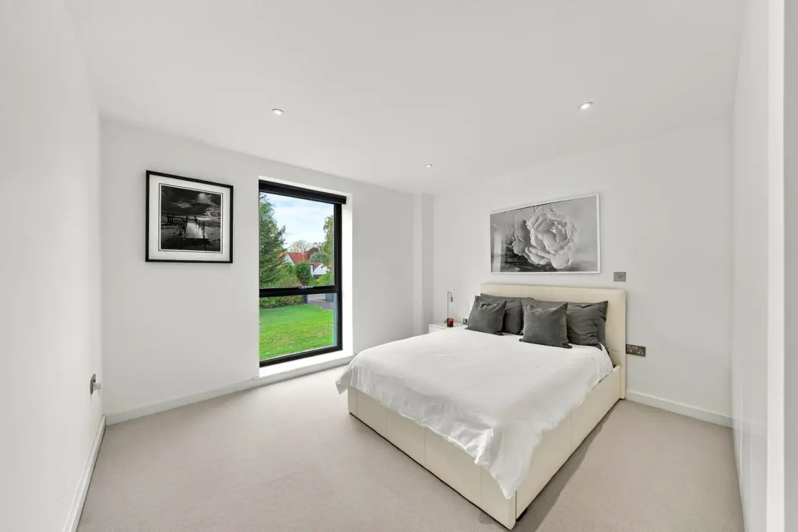
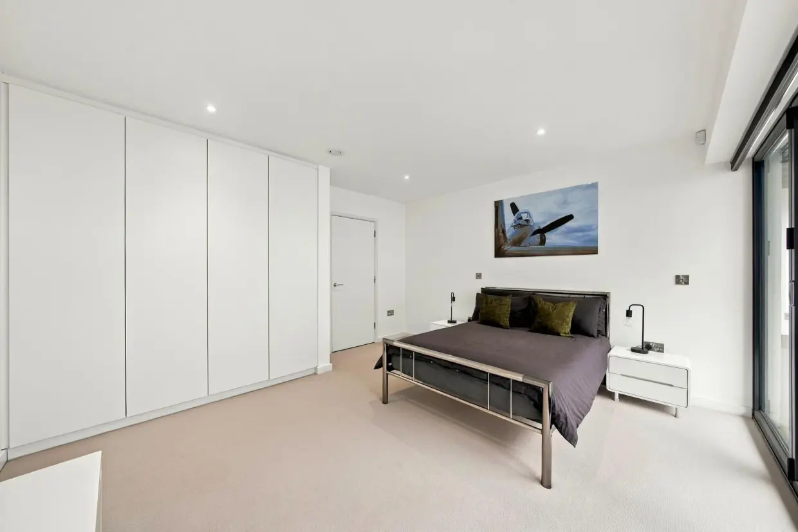
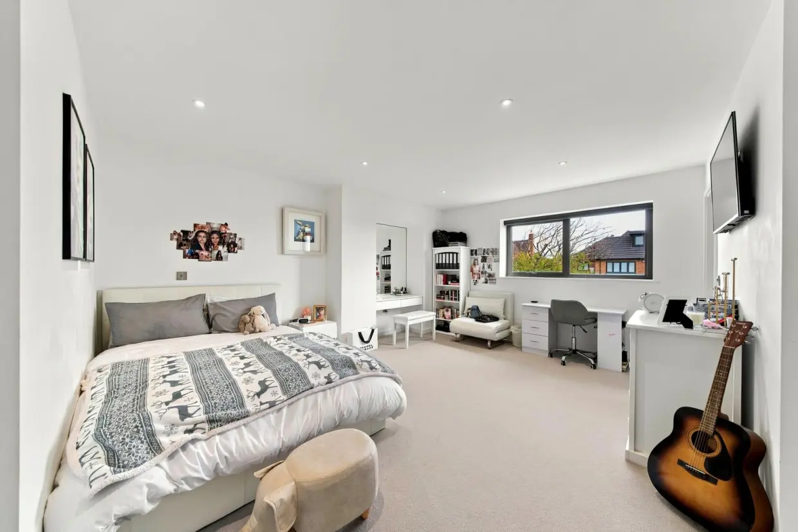
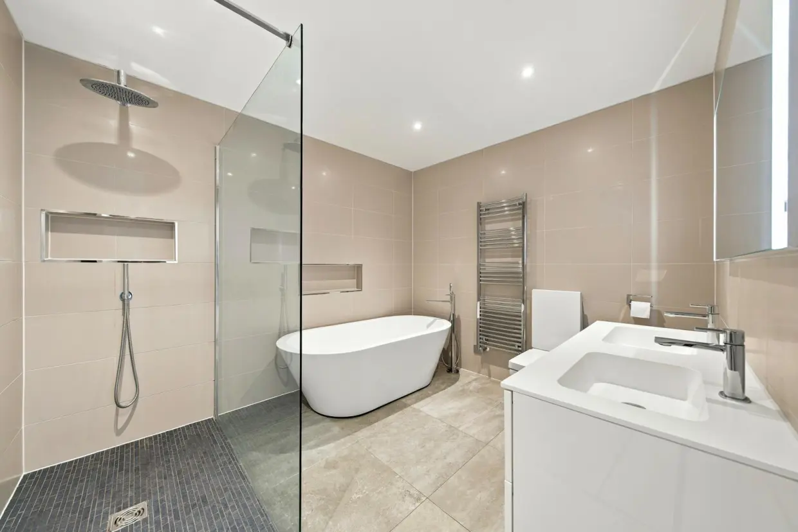
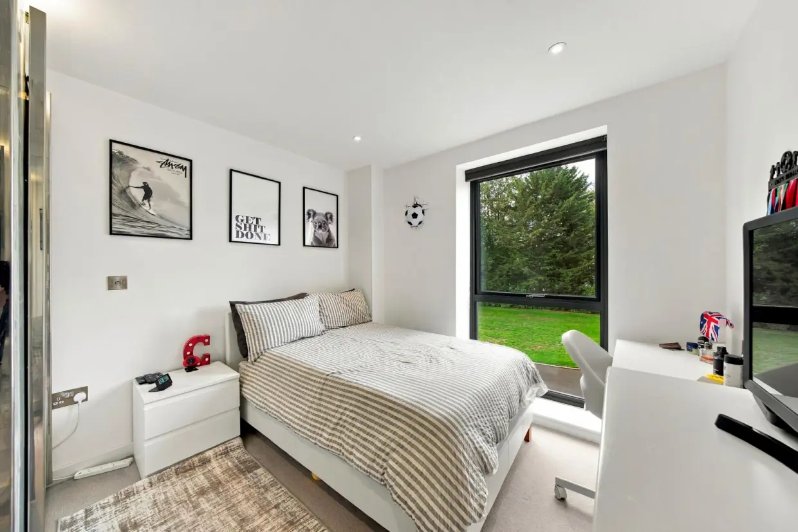
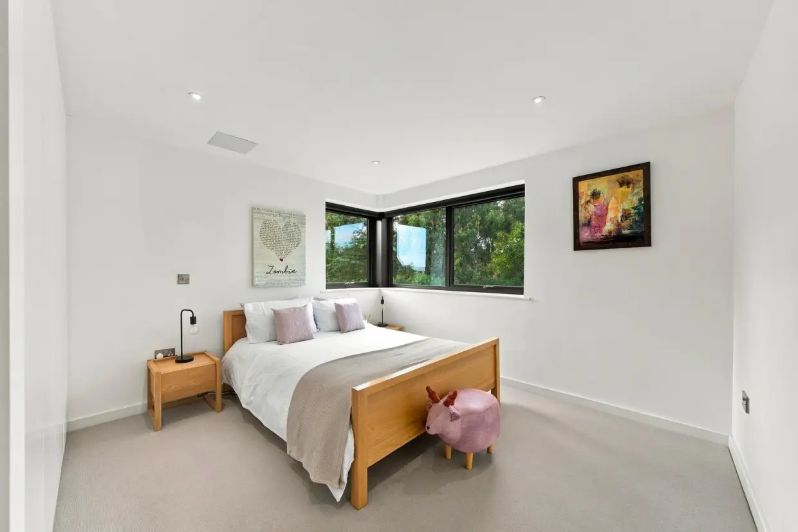
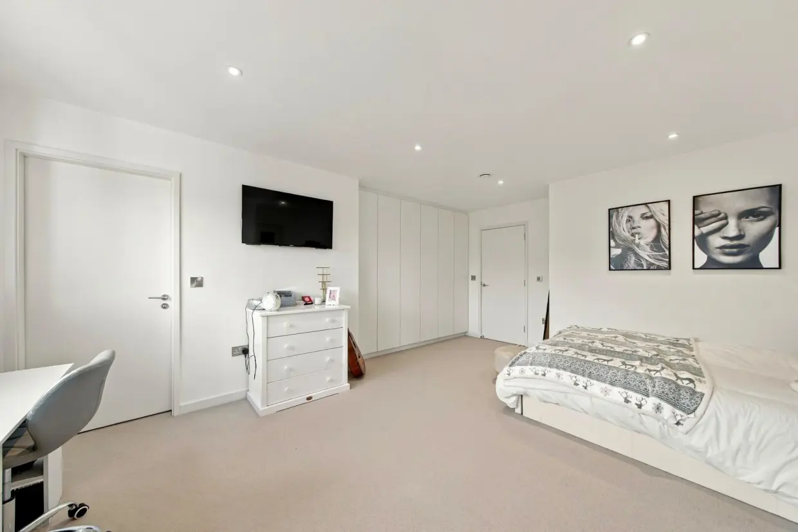
The impressive galleried landing leads to six bedrooms. The principal suite features a walk-in wardrobe, spacious luxury en-suite and access to a partly covered balcony. Two further double bedrooms include fitted wardrobes and Jack-and-Jill bathroom access, with one enjoying a private balcony. Three additional bedrooms feature fitted wardrobes and access to a substantial family bathroom.
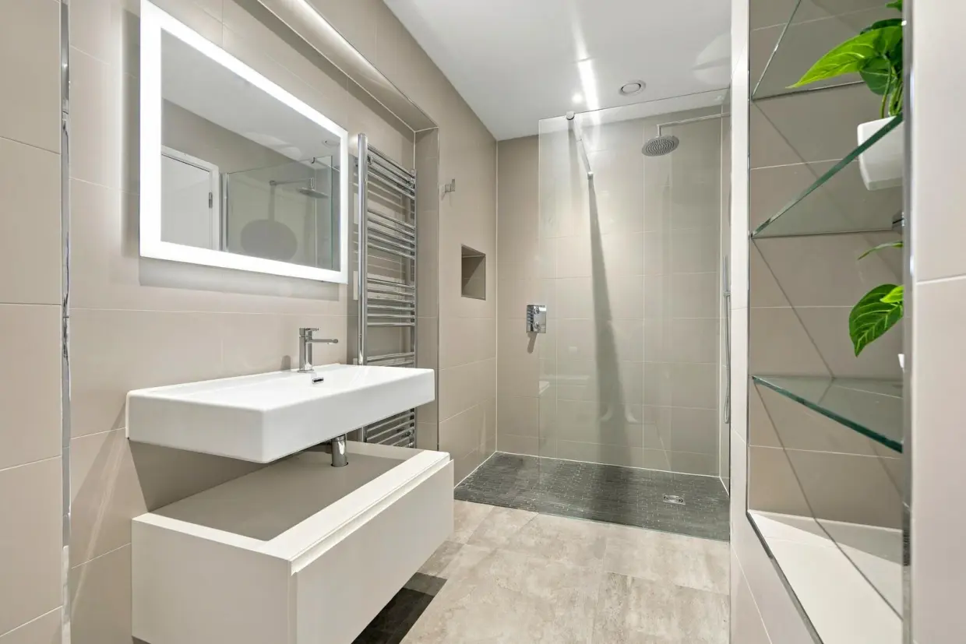
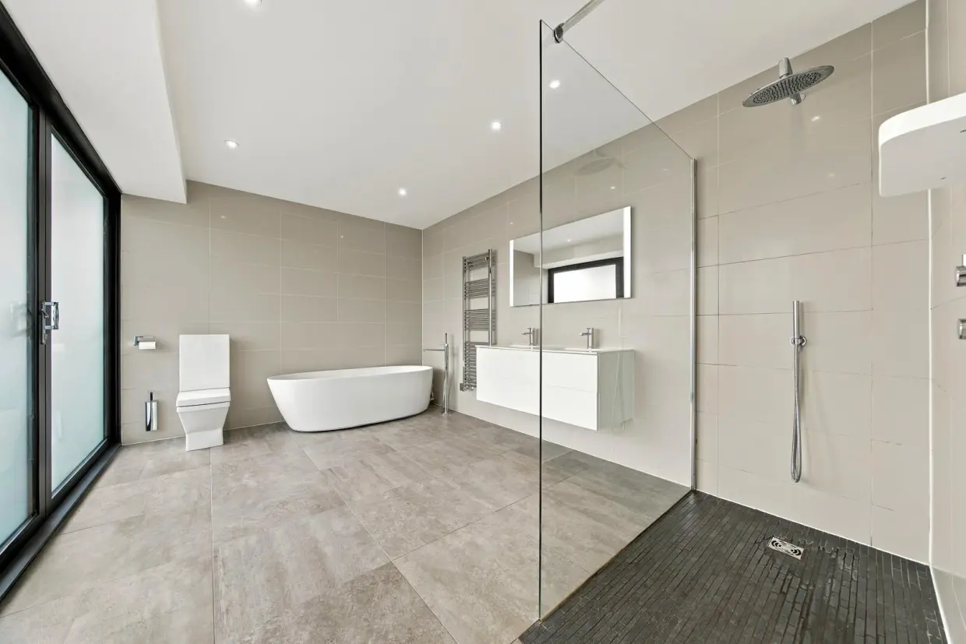
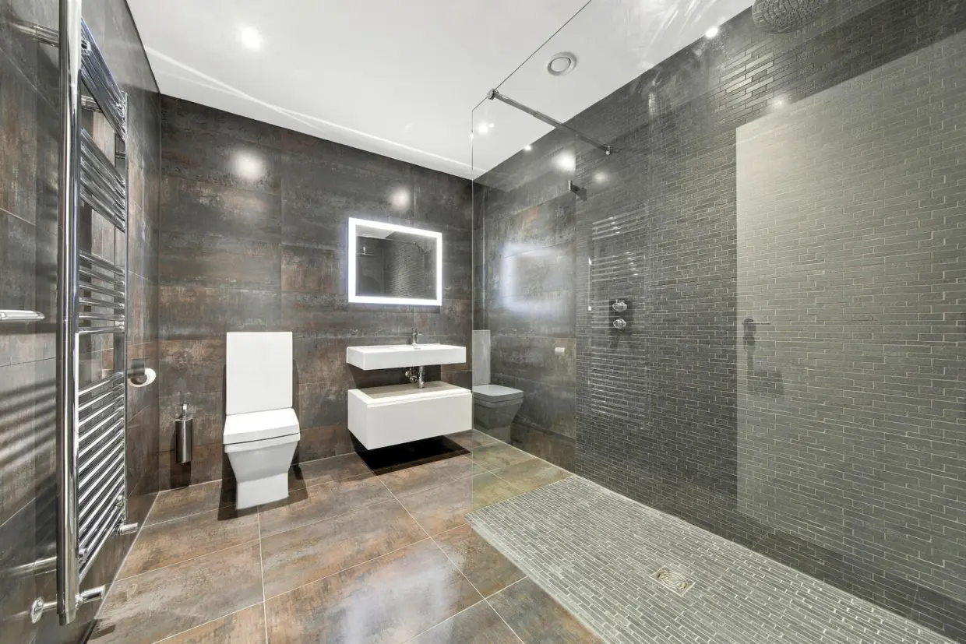
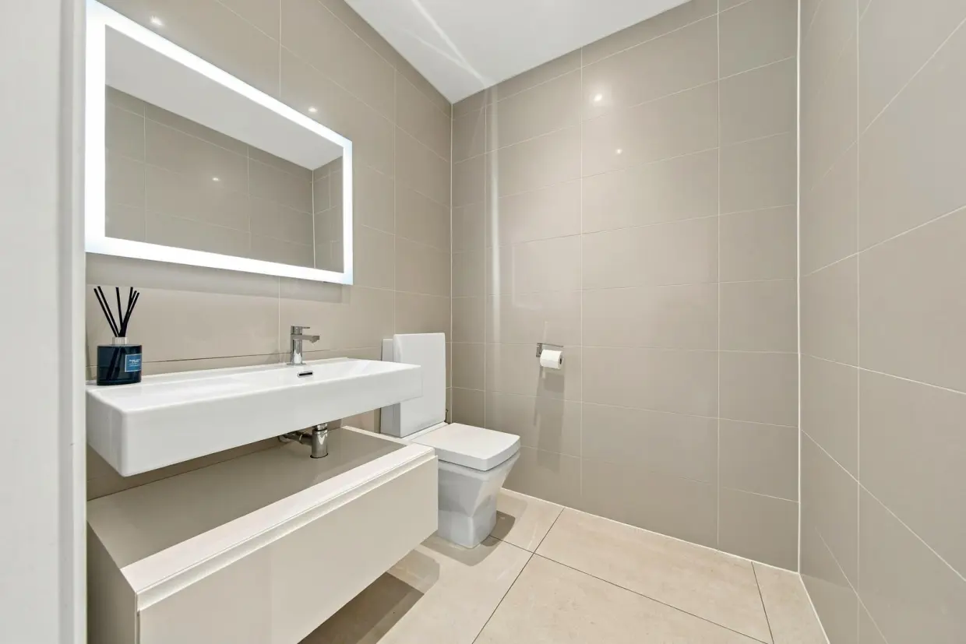
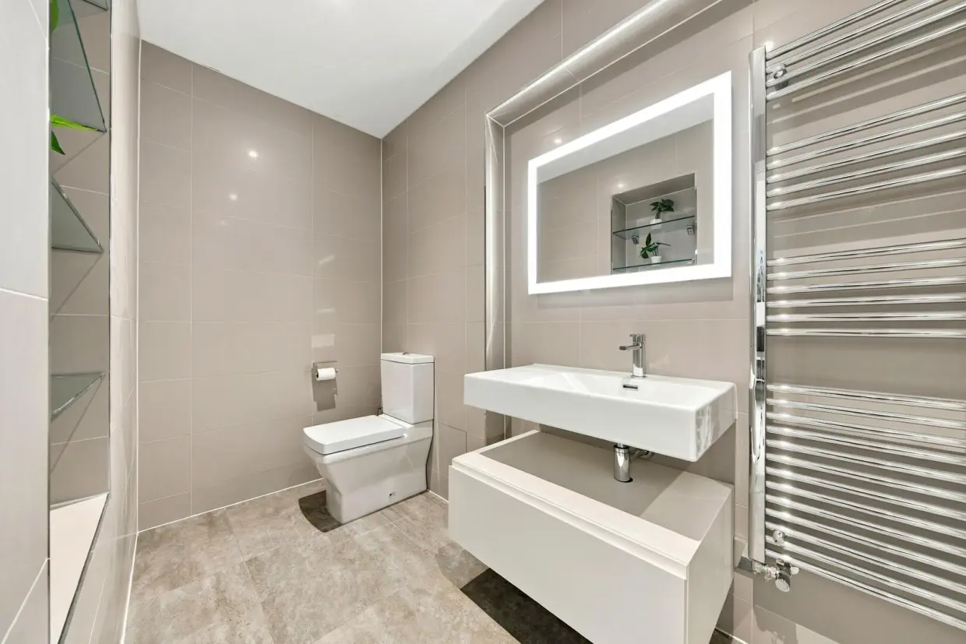
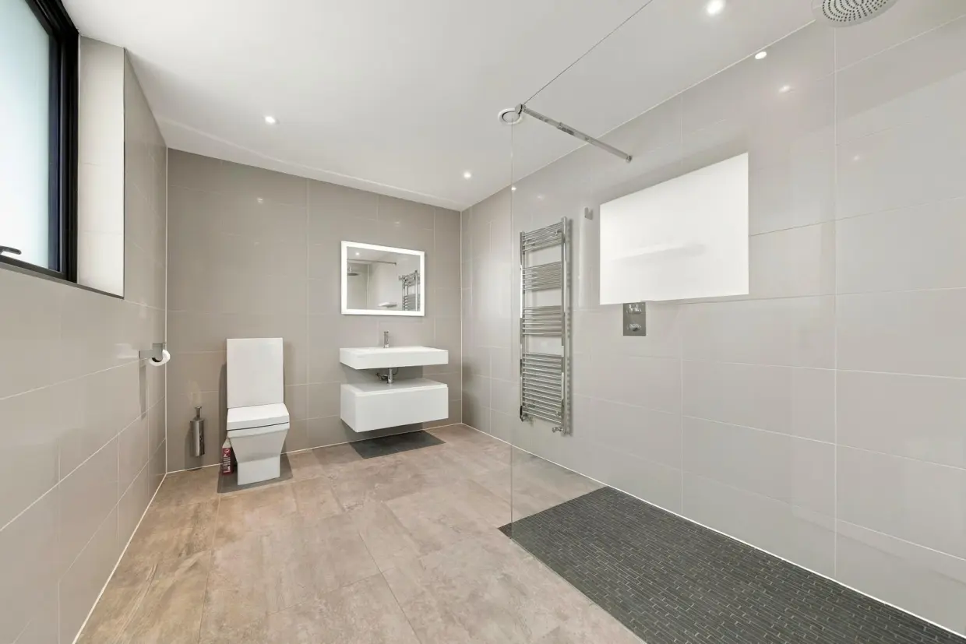
The bathrooms are finished to a high standard, incorporating quality Porcelanosa fittings, baths and separate walk-in showers.
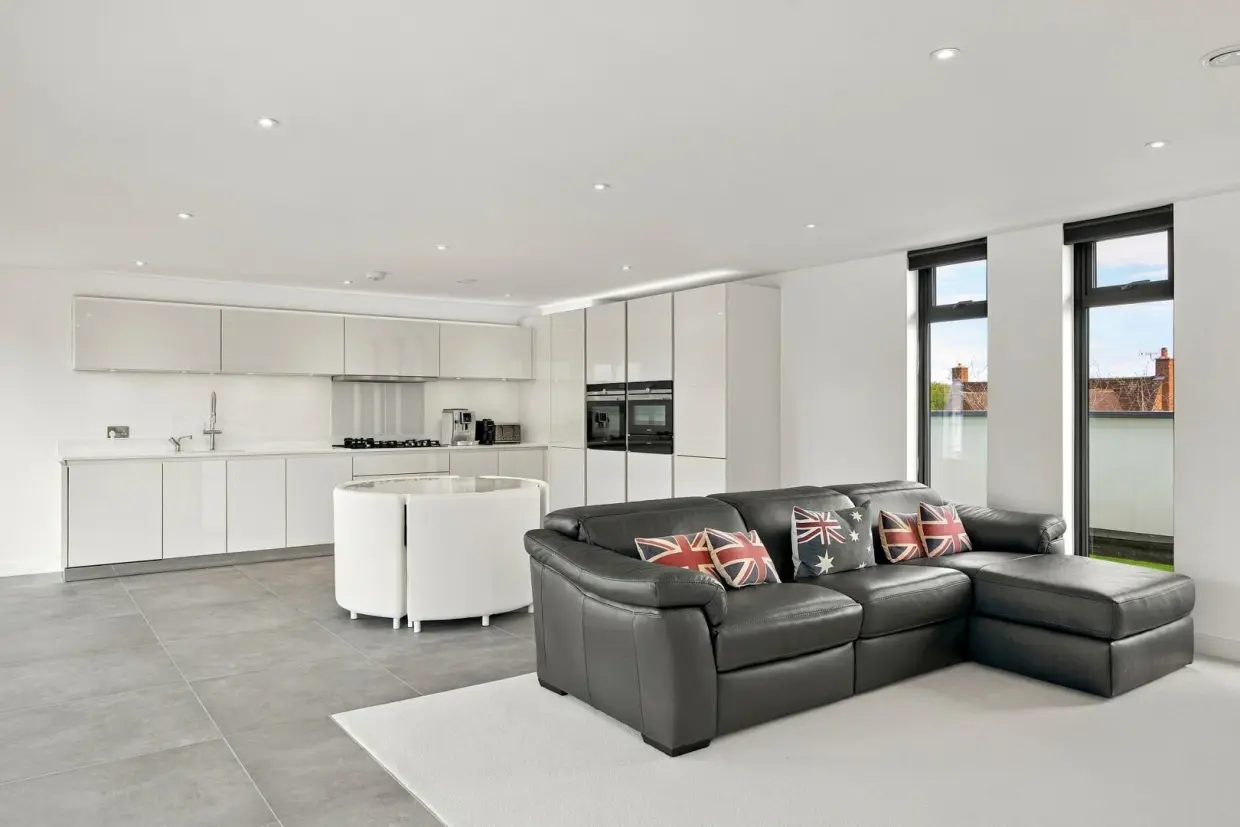
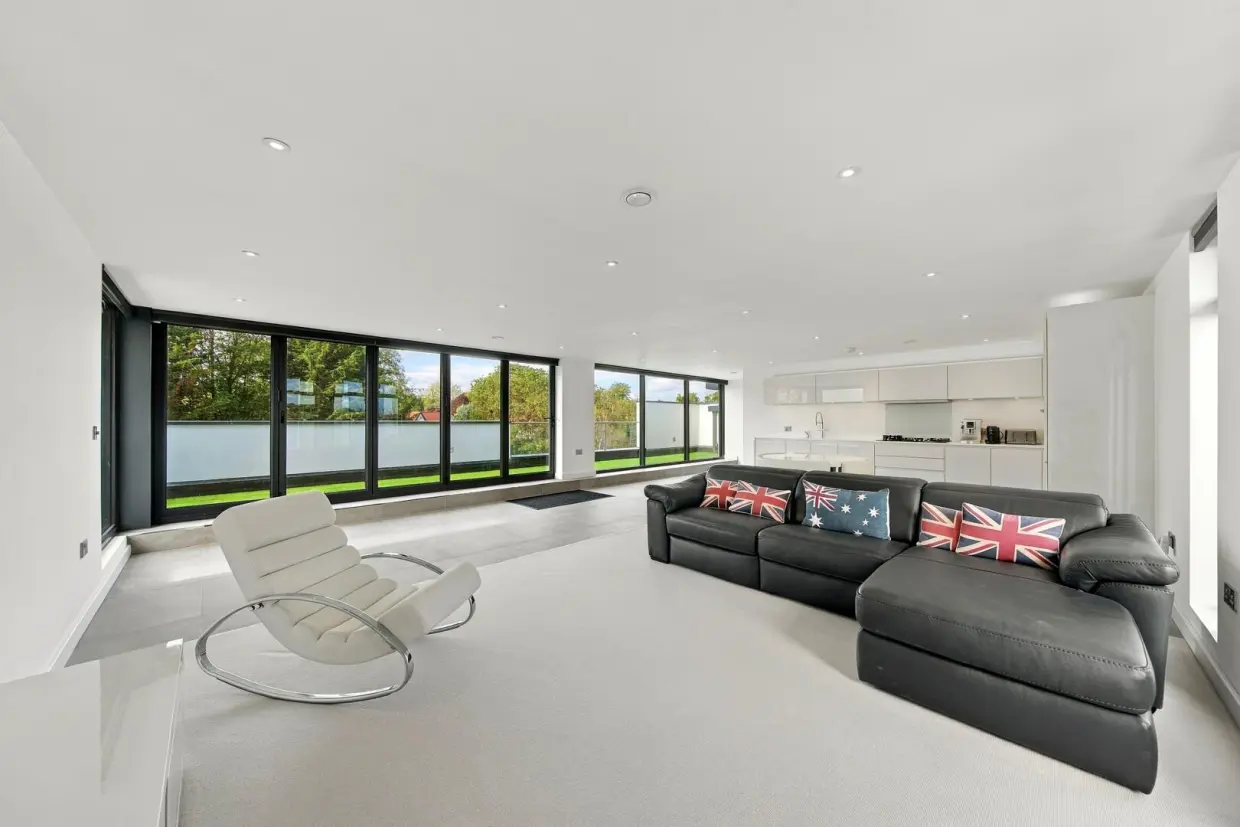
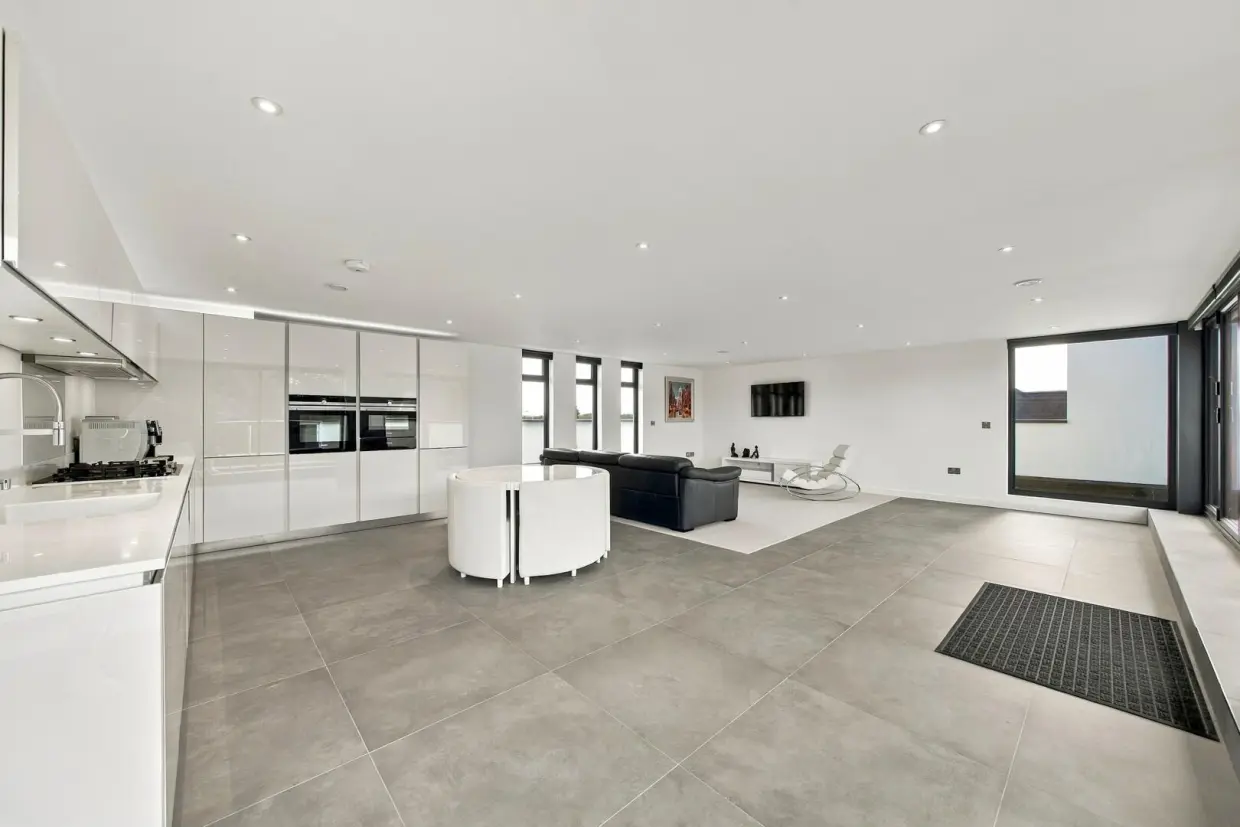
Offering excellent versatility as a private suite, guest accommodation, home office or independent living space, this floor includes a spacious bedroom with walk-in wardrobe and en-suite shower room, together with an open-plan living, dining and kitchen area.
Large windows frame views towards the surrounding countryside, while bi-fold doors open onto the exceptional wrap-around terrace, providing more than 1,200 sq ft of outdoor entertaining space.
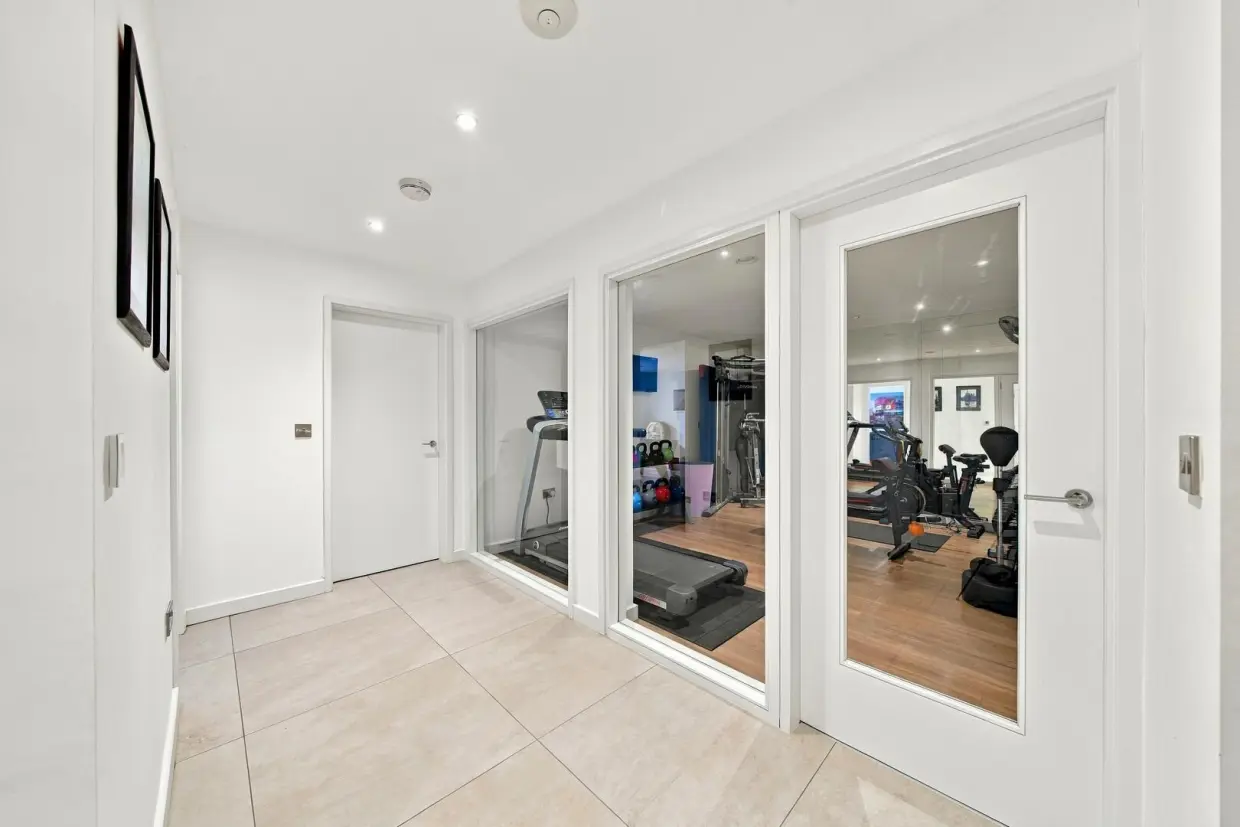
The lower-ground floor offers a generous hallway with fitted storage, a glazed-partitioned gym, and a spacious entertainment room with ceiling-mounted projector and bi-fold doors opening onto the private sunken courtyard.
An additional bedroom with fitted wardrobes and en-suite shower room also benefits from direct terrace access. A further shower room, WC and plant room complete this level. The plant room houses the gas-fired boilers, underfloor heating controls, pressurised hot-water system and heat-recovery equipment.
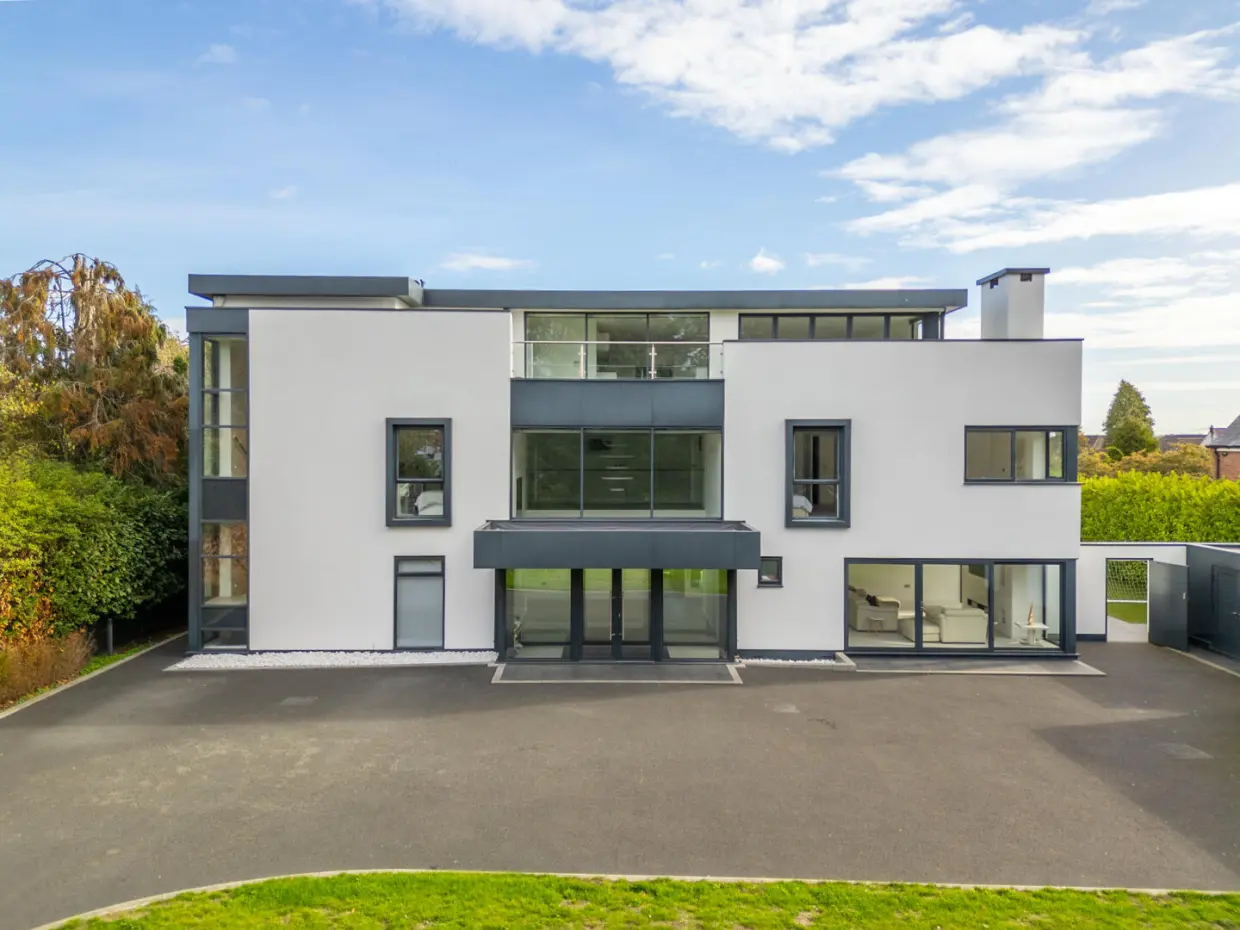
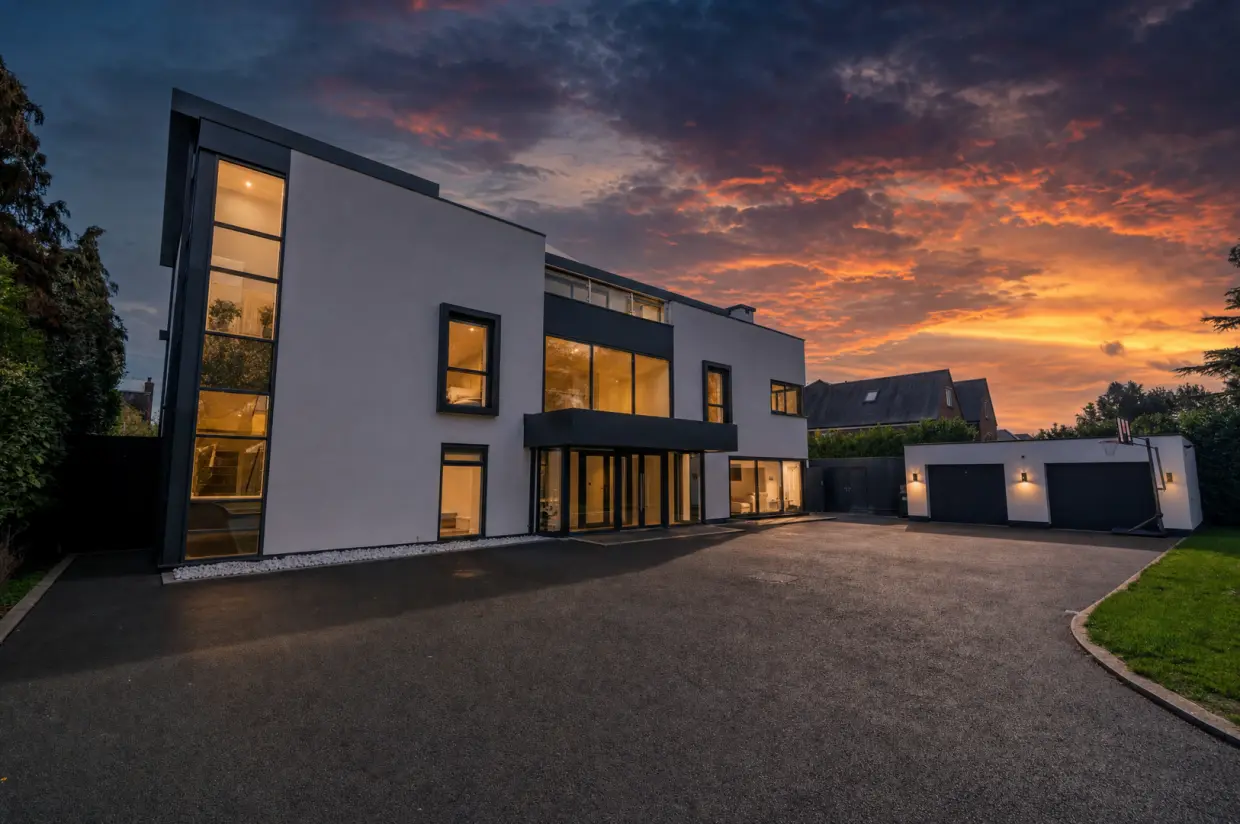
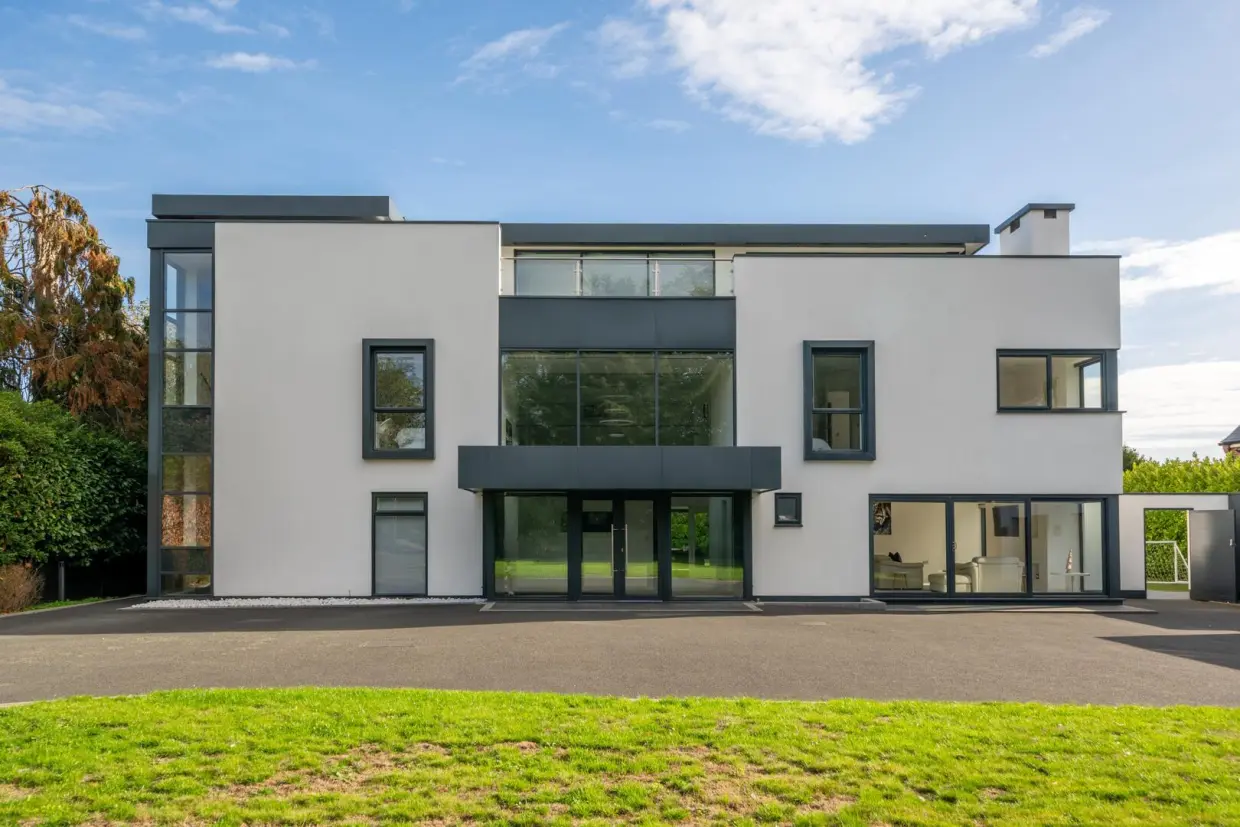
Set behind an impressive walled frontage with mature trees and established planting, the property is accessed through remote-controlled gates leading to a spacious driveway and detached double garage.
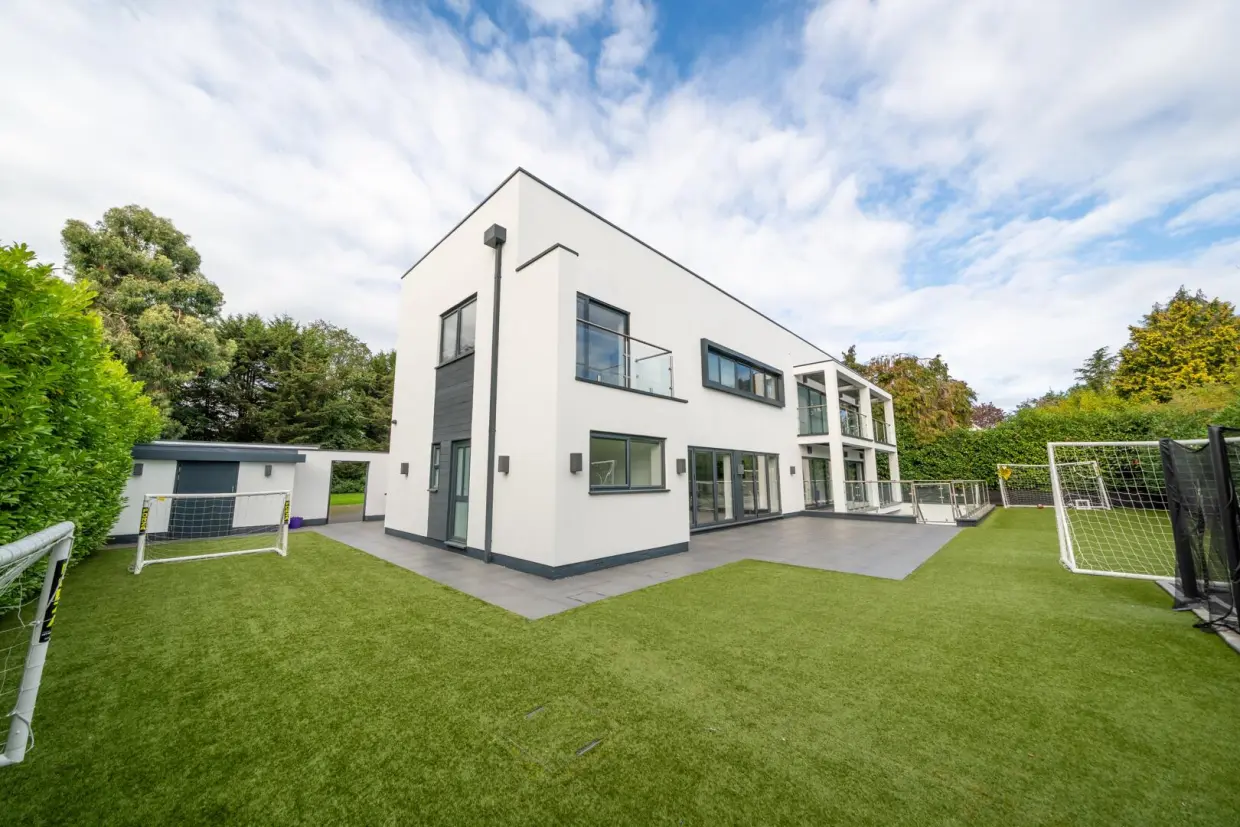
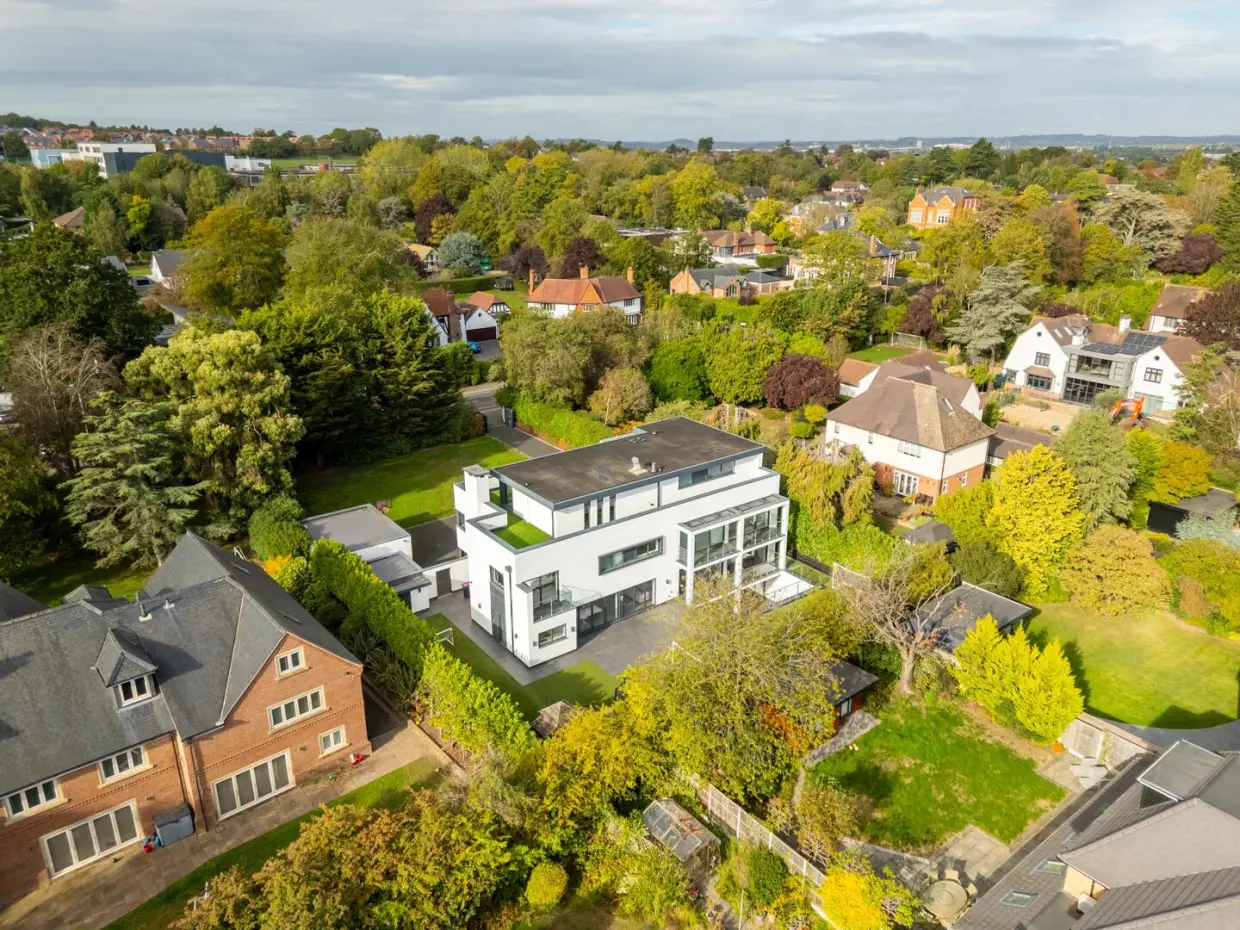
The landscaped gardens feature lawns, mature borders, external lighting and a garden store. Gated side access leads to a covered rear terrace and integral bin store, continuing to the private rear gardens and sunken courtyard.
Back to property search