
Key information
£390,000
Sold STC
Grenville Drive, West Bridgford
 3
3 2
2 2
2
View on map
 View Images 1 / 21
 House - Mid Terrace
 Download brochure
Fill in the form to download the brochure
Thank you, your download will begin shortly
Key features
- A three-bedroom mid-terraced home
- Two reception rooms
- Family bathroom, en-suite and downstairs WC
- Kitchen and separate utility room
- Off road parking
- Highly regarding school catchment area
- Sought-after West Bridgford location
- Viewing essential!
- Council Tax Band - C
- Tenure - Freehold
Overview
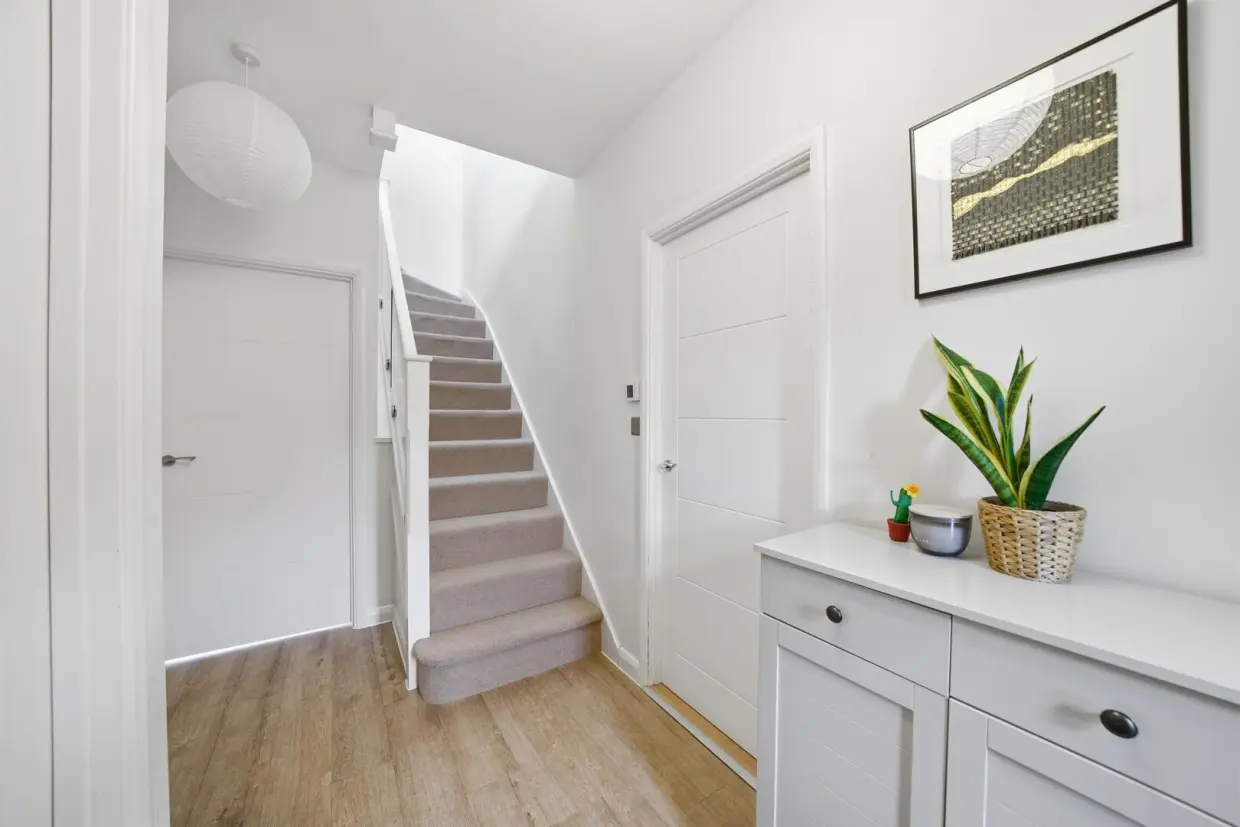
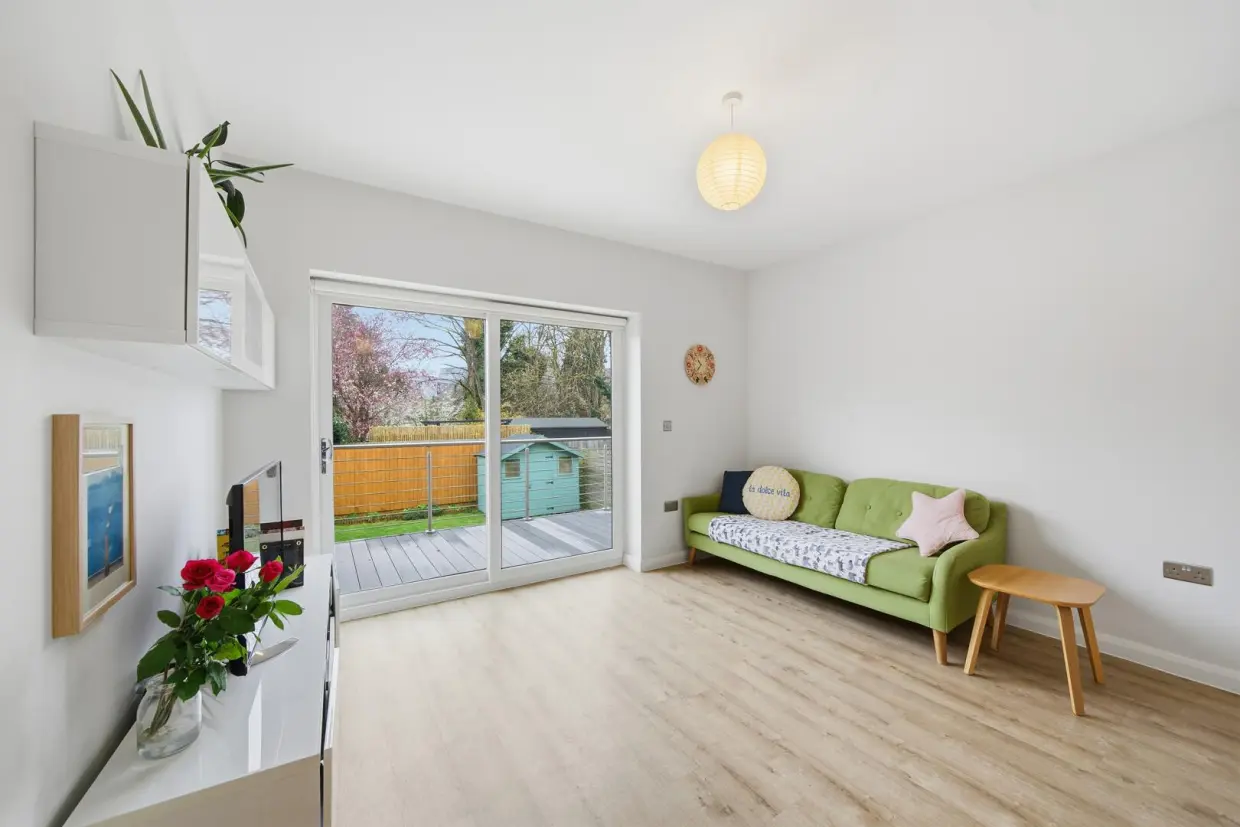
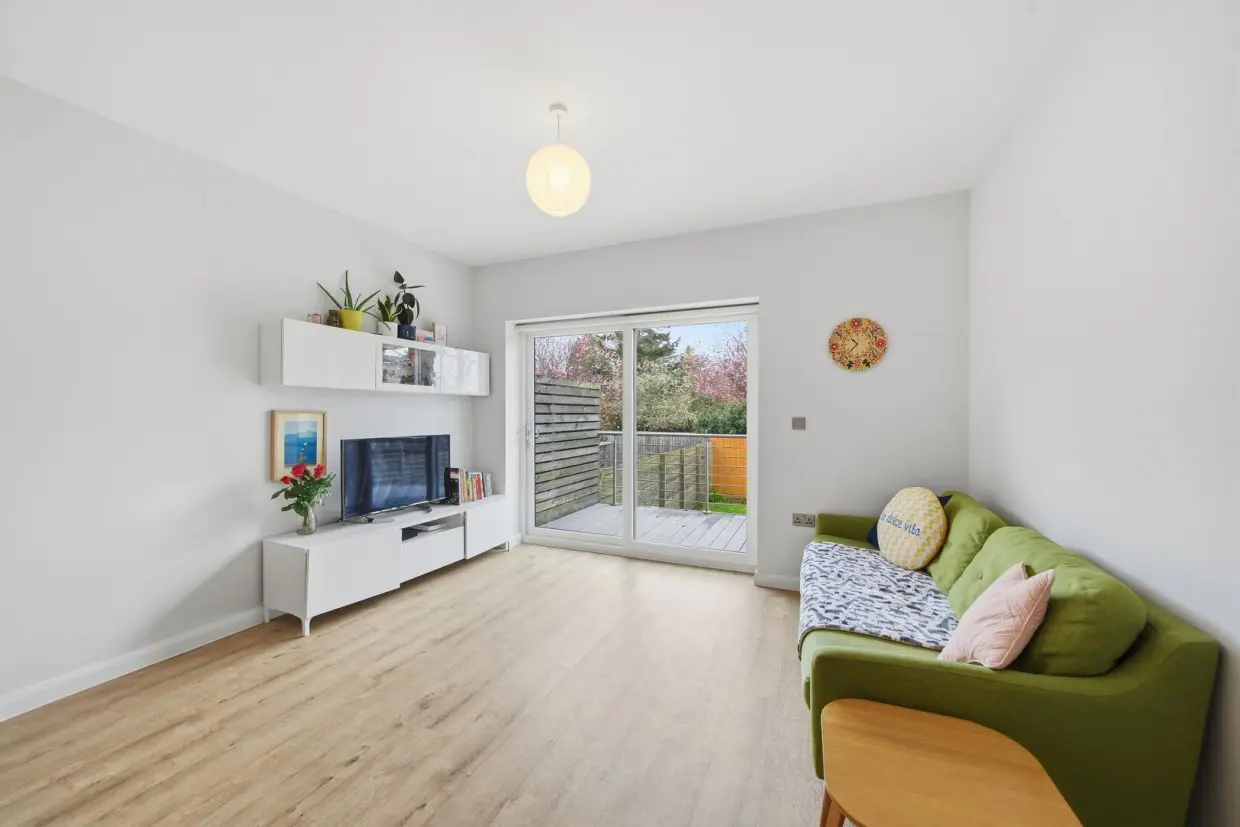
The property is entered via a composite front door which opens into a welcoming reception hall, featuring wood-effect composite flooring with underfloor heating. Stairs rise to the first floor and there is access to a downstairs WC, fitted with a contemporary two-piece suite, tiled flooring and walls, also benefiting from underfloor heating.The main living area is a light and spacious room with patio doors opening onto the rear terrace. The wood-effect flooring continues throughout this space and is complemented by underfloor heating. There is also a useful under-stairs storage cupboard.
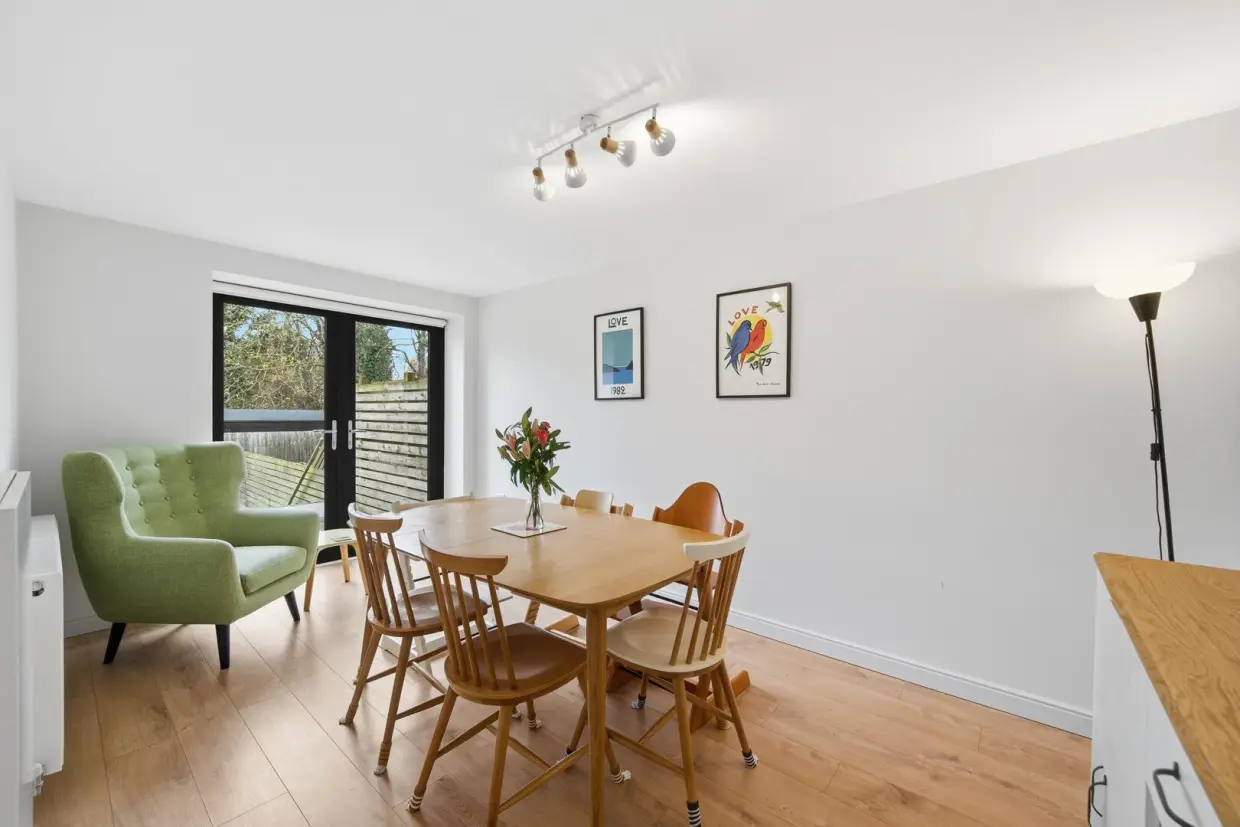
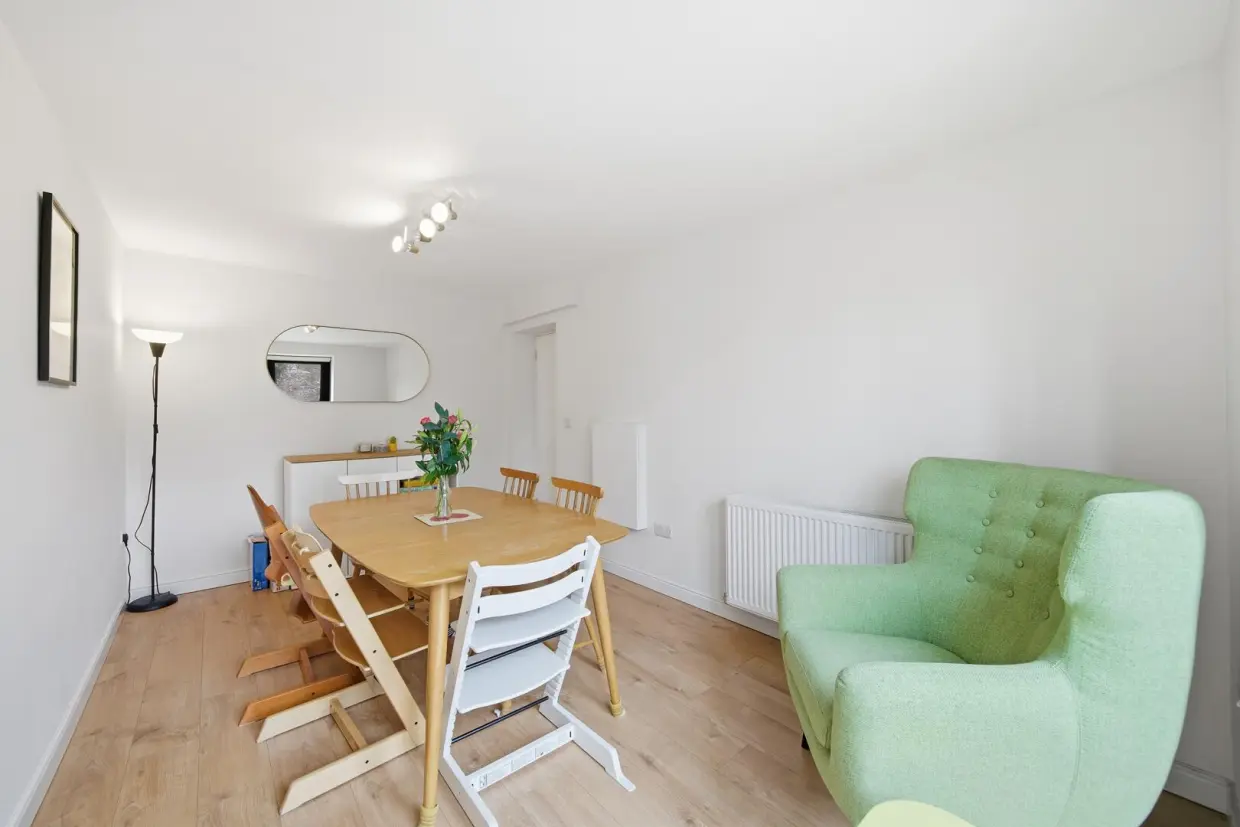
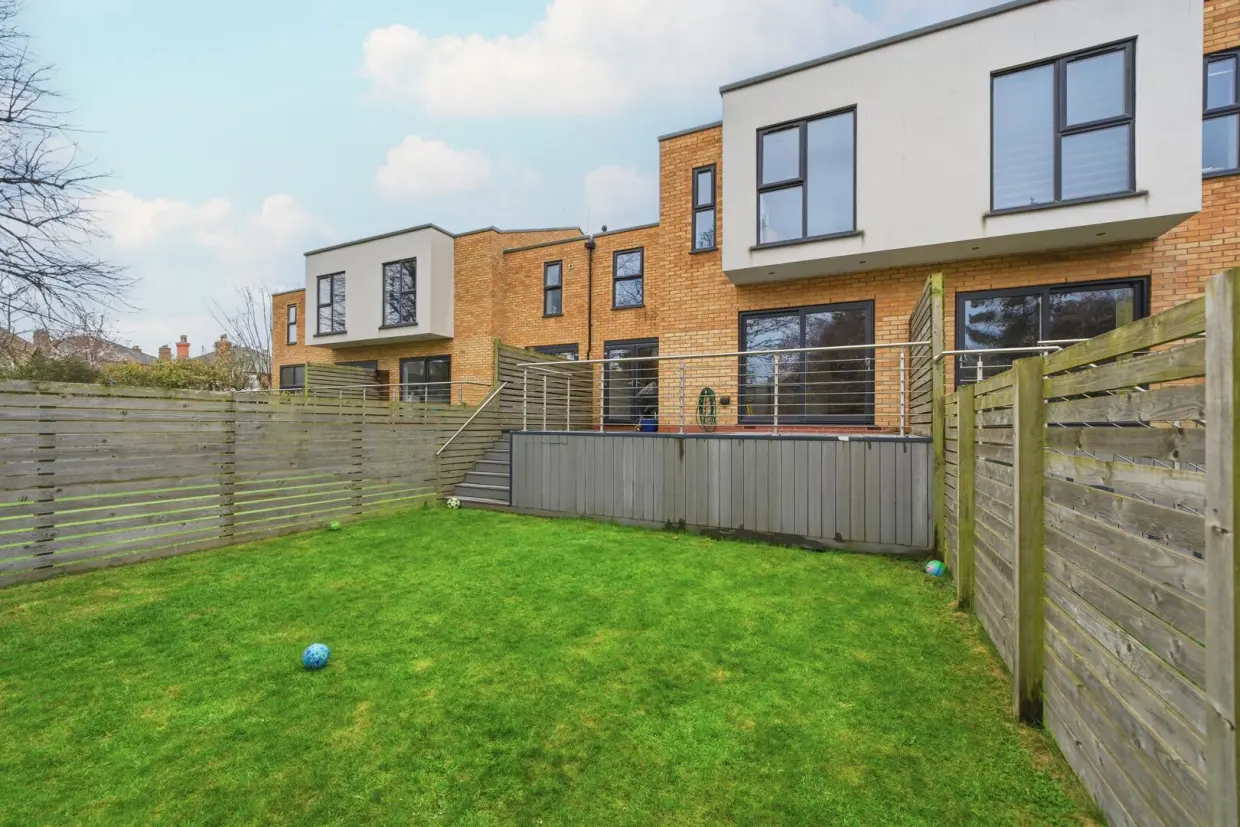
A second reception room features wood-effect flooring and patio doors leading out onto the rear decked area, creating an ideal space for entertaining or relaxing.
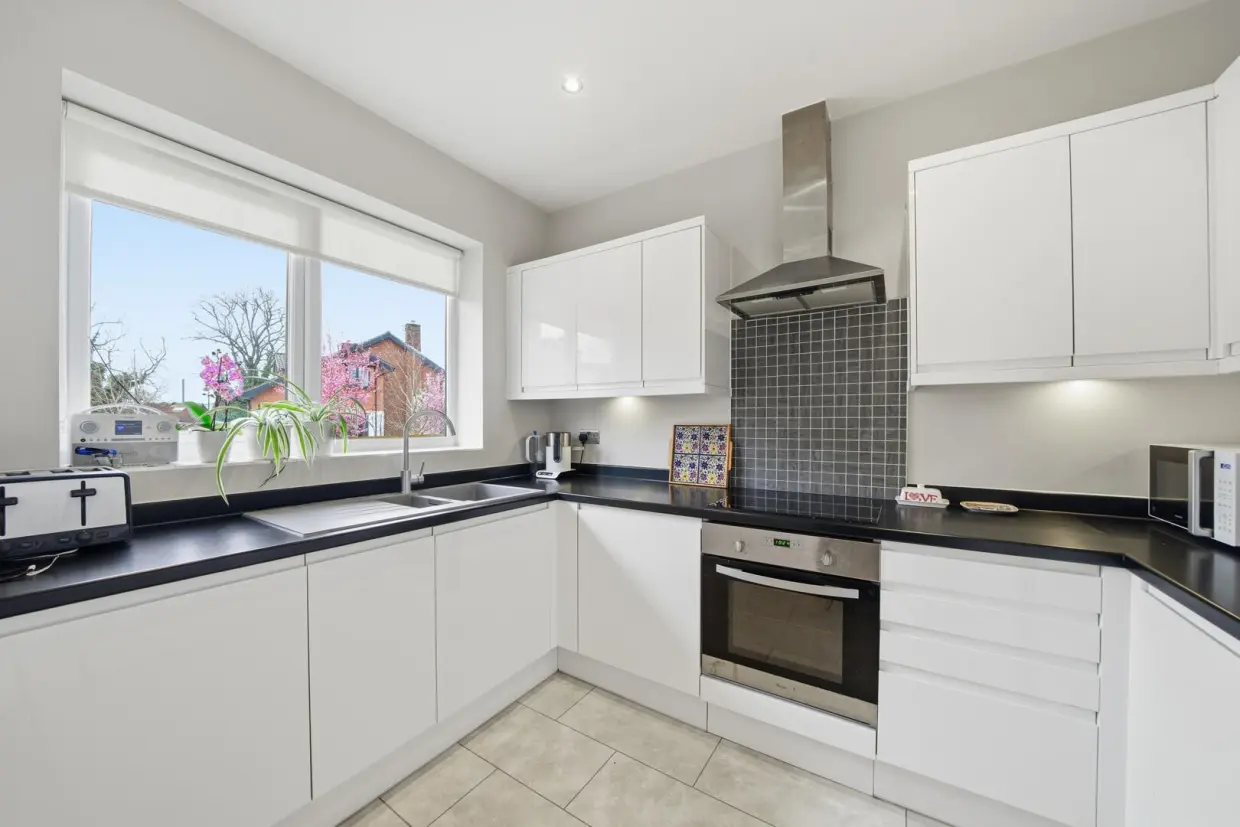
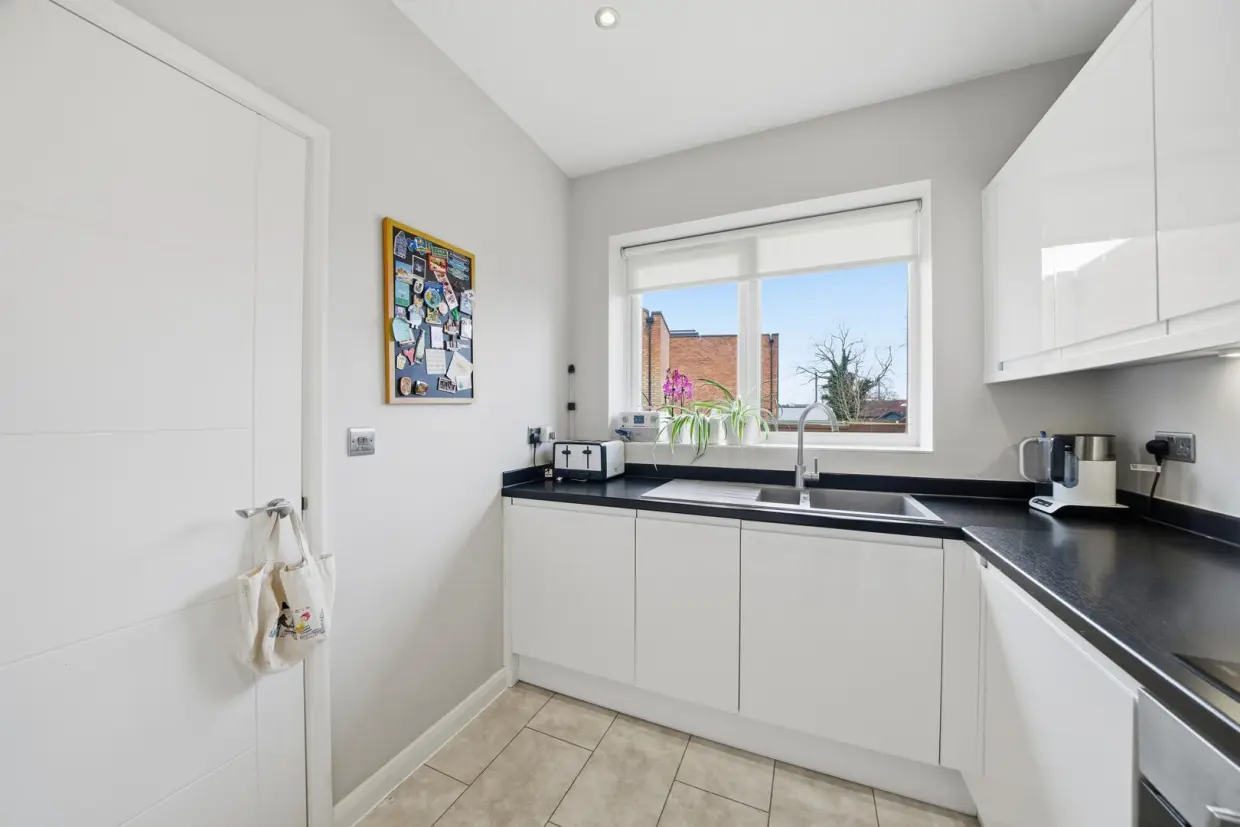
The kitchen is fitted with a modern range of high-gloss wall and base units with a composite sink unit and a selection of integrated appliances, including an induction hob, dishwasher, and fridge freezer. The room is finished with LVT flooring.
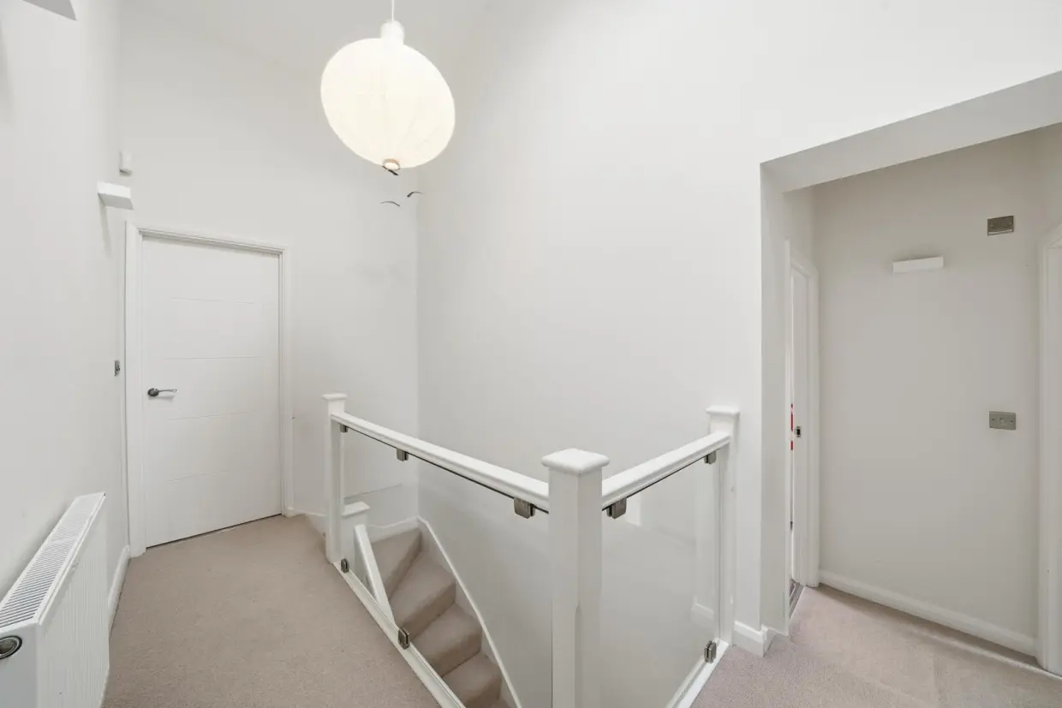
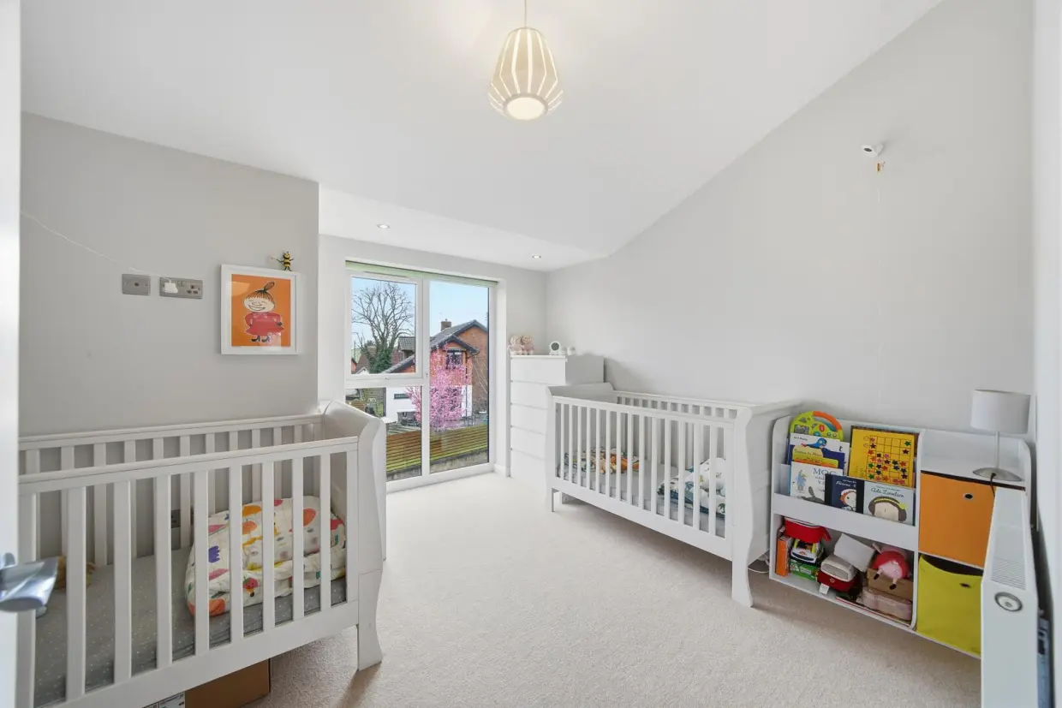
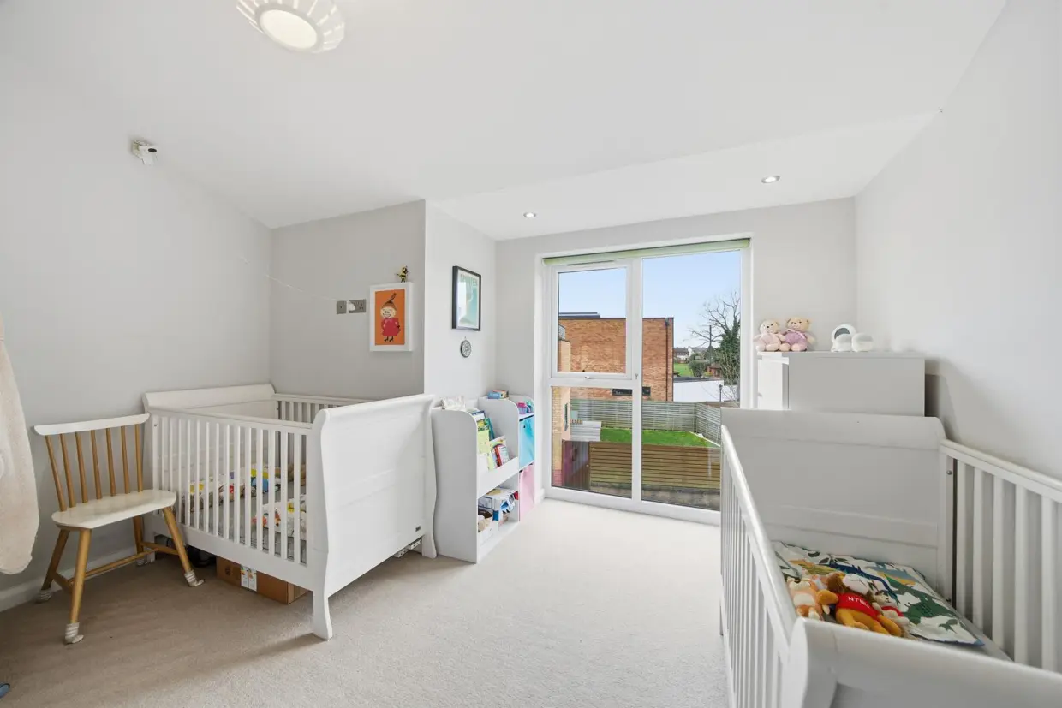
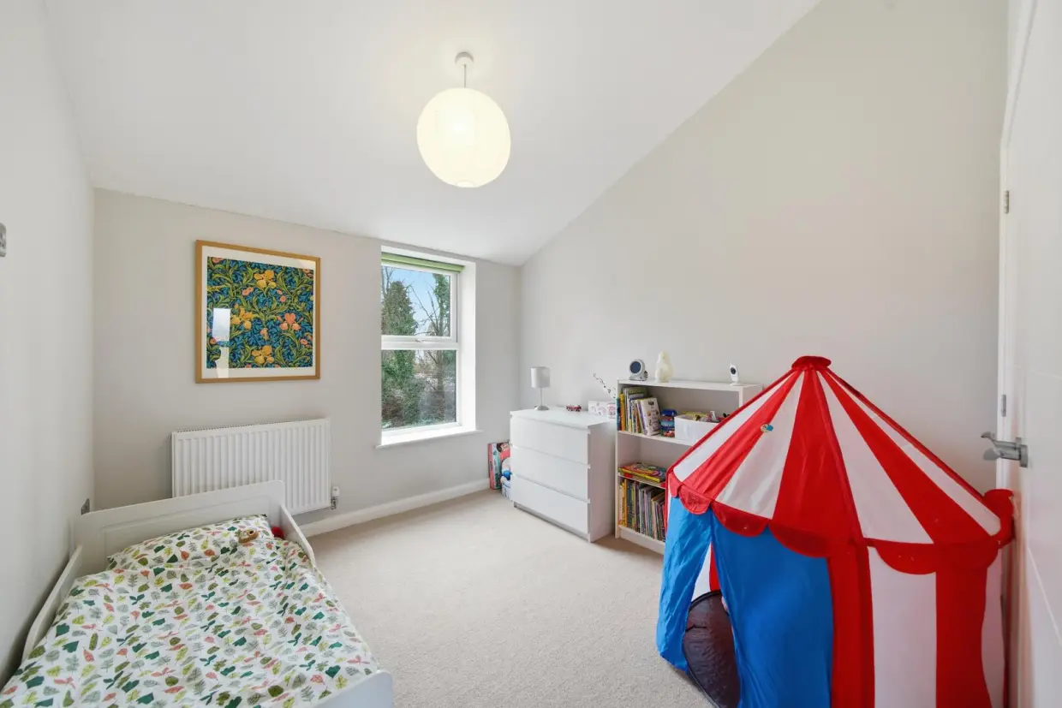
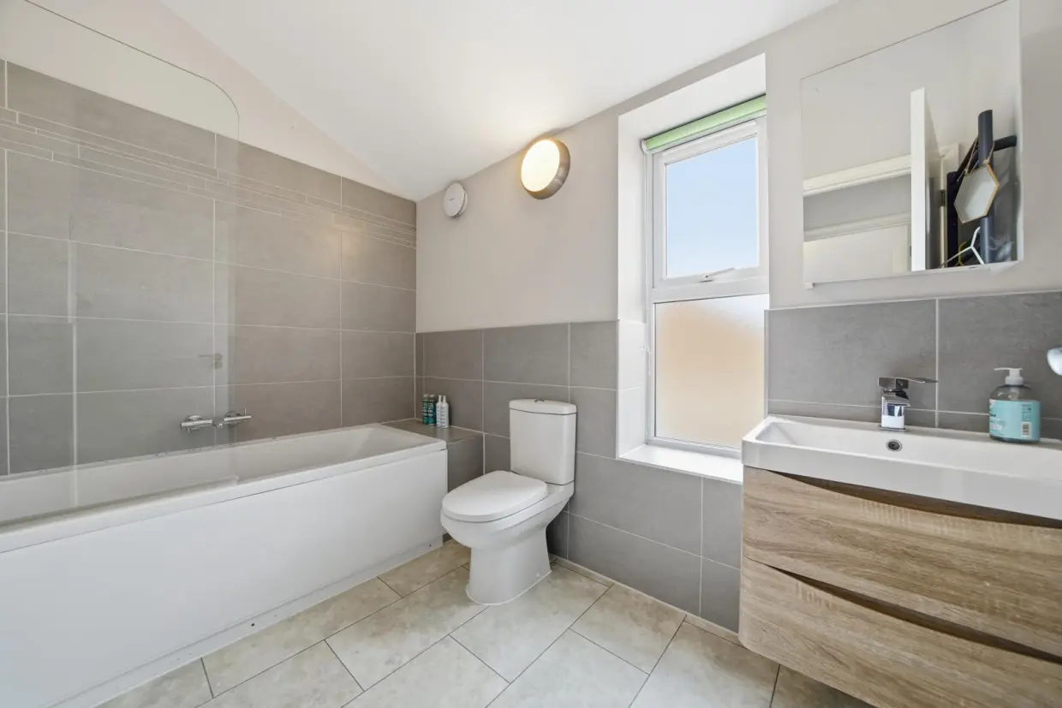
To the first floor, the landing features a vaulted ceiling and a window allowing natural light to flood the space, with doors providing access to three well-proportioned bedrooms, a family bathroom fitted with a modern three-piece suite and utility room, with plumbing for a combi washer-dryer.

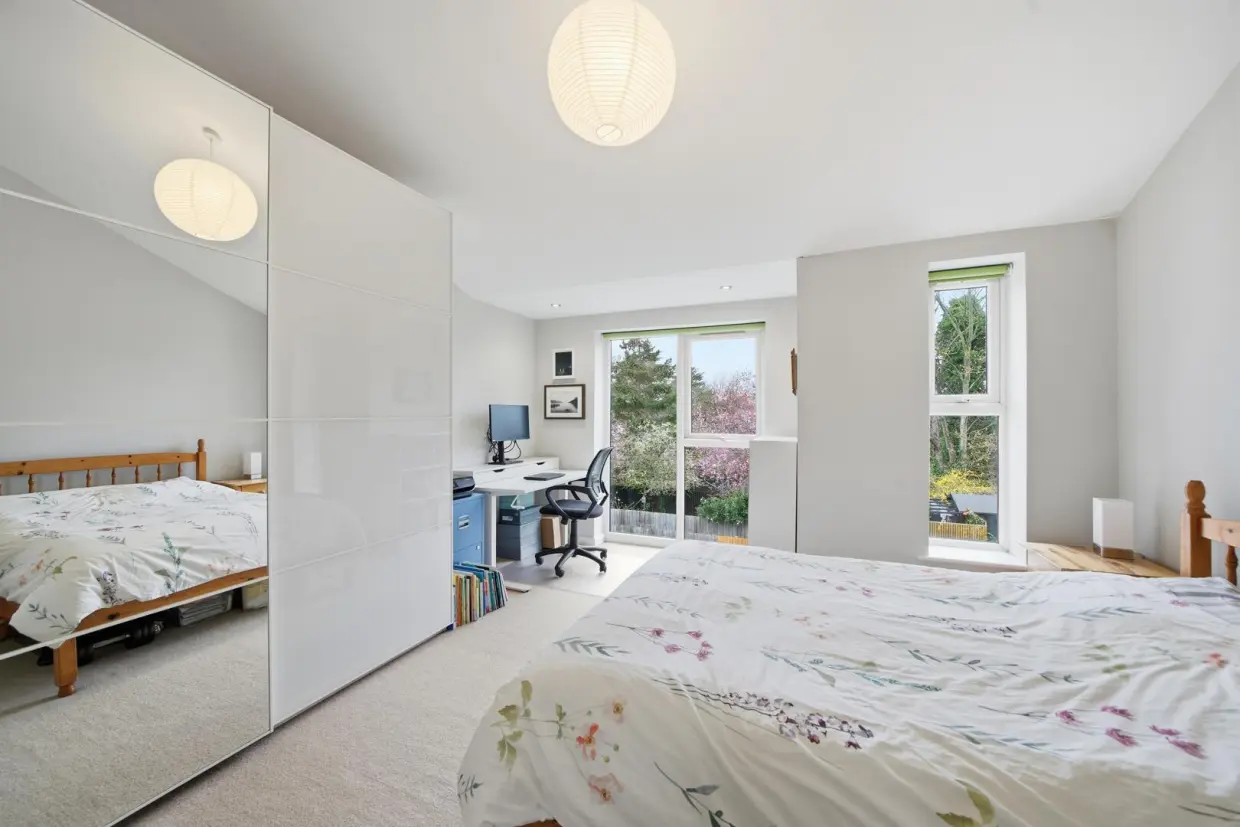
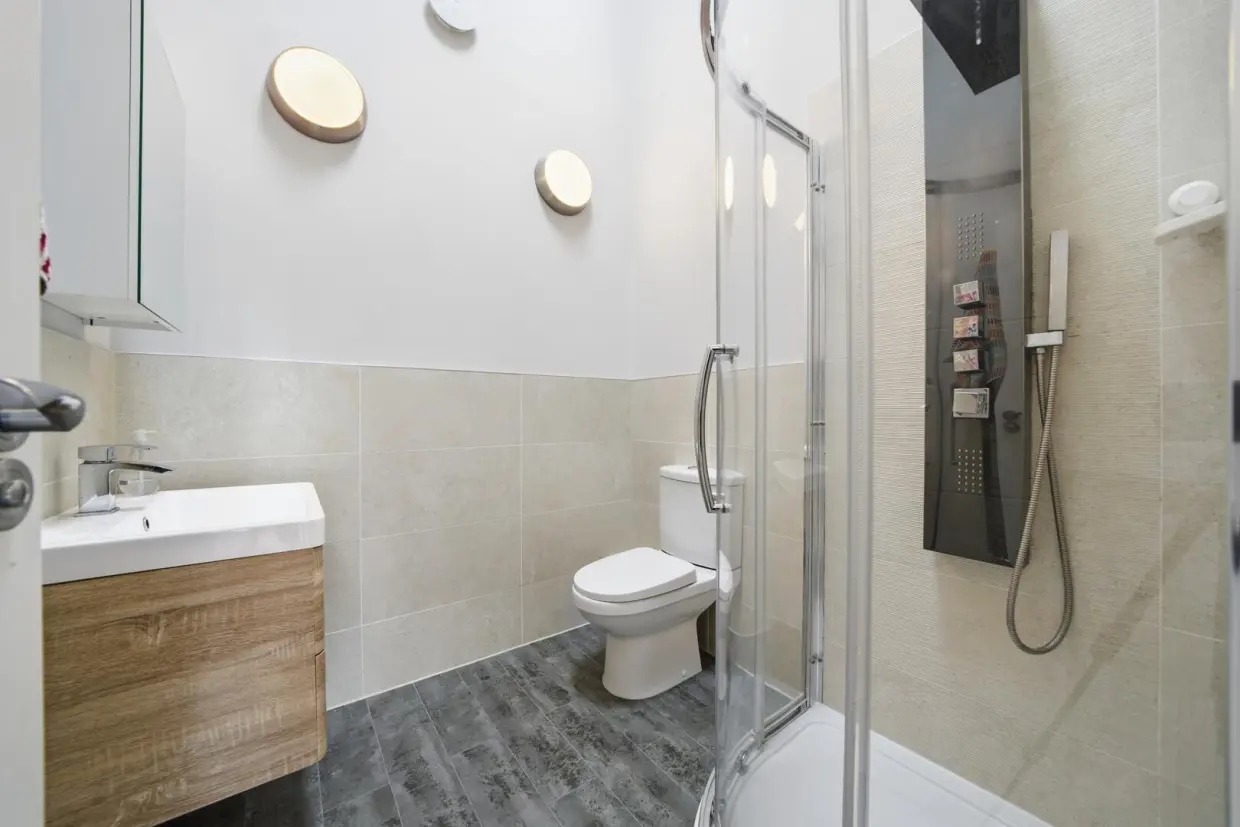
The master bedroom enjoys two windows overlooking the rear garden and benefits from access to a contemporary three-piece en-suite shower room.
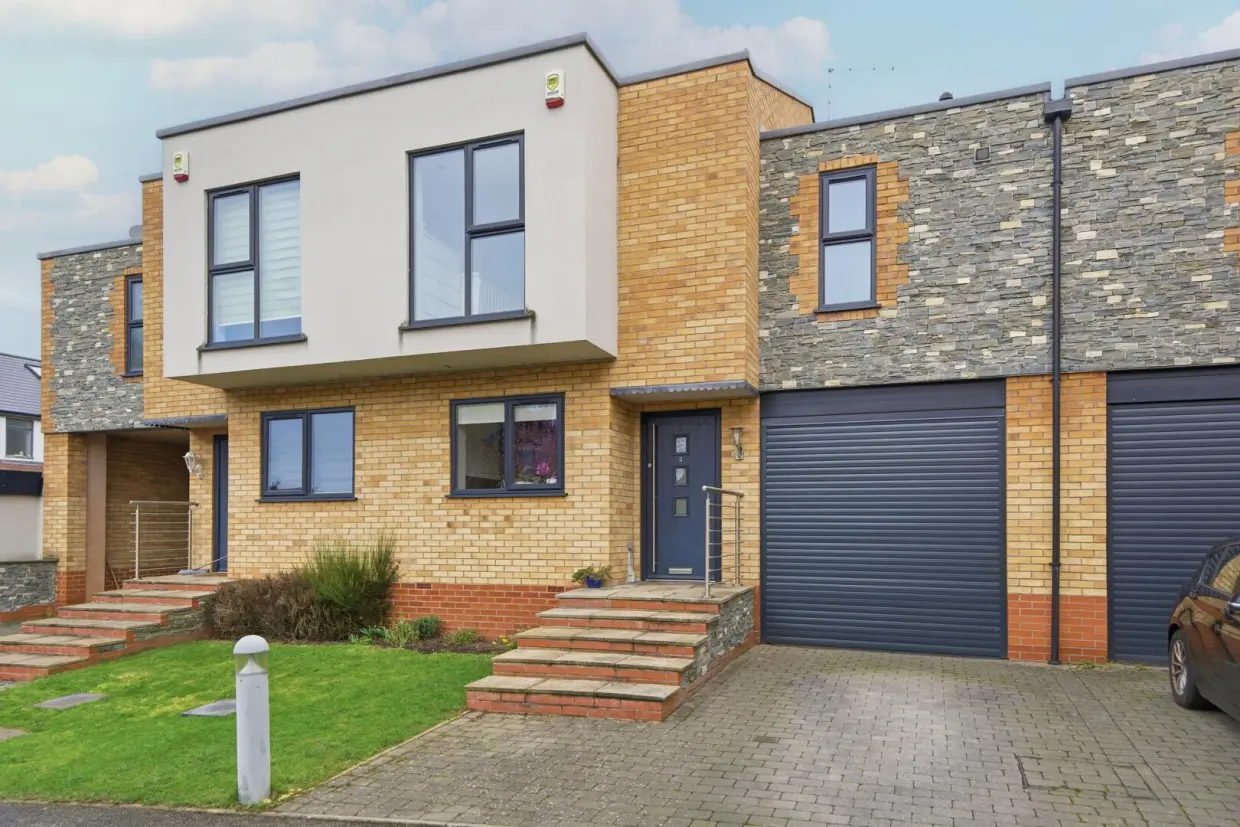
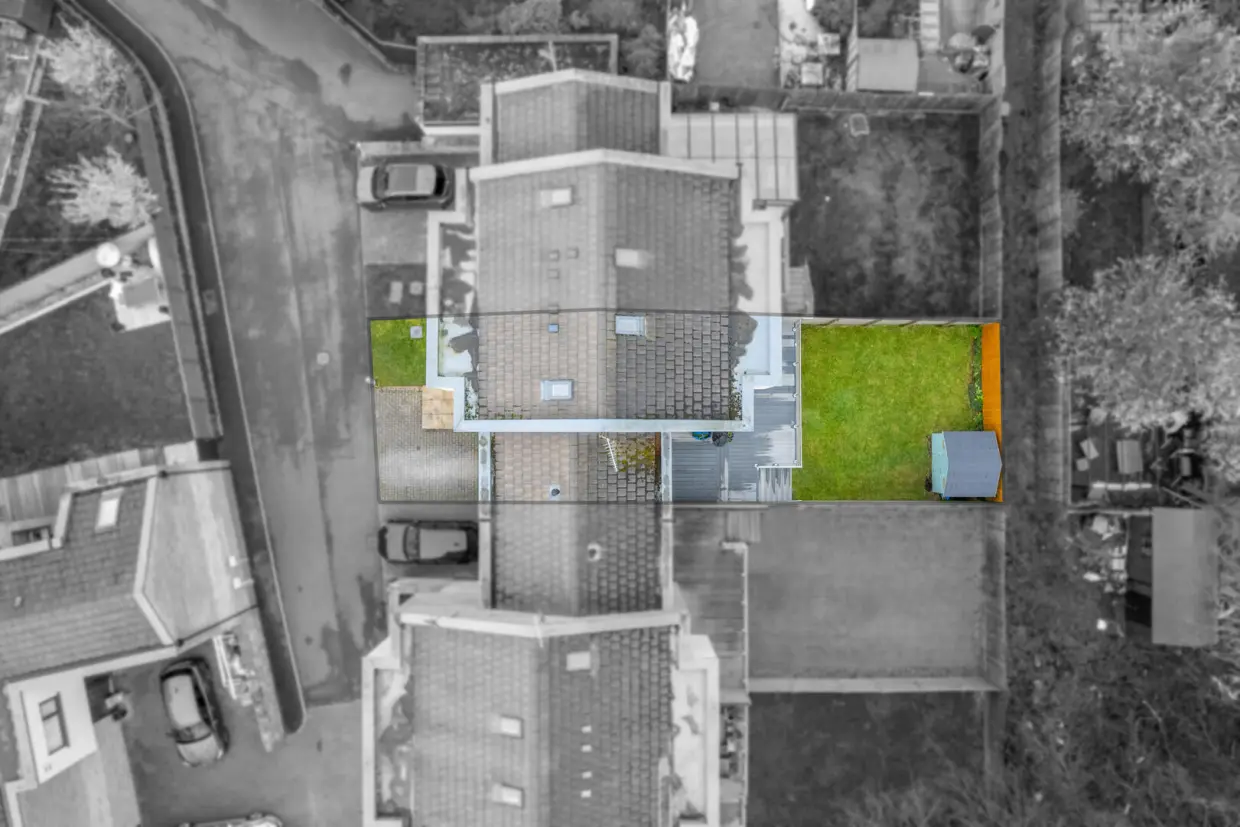
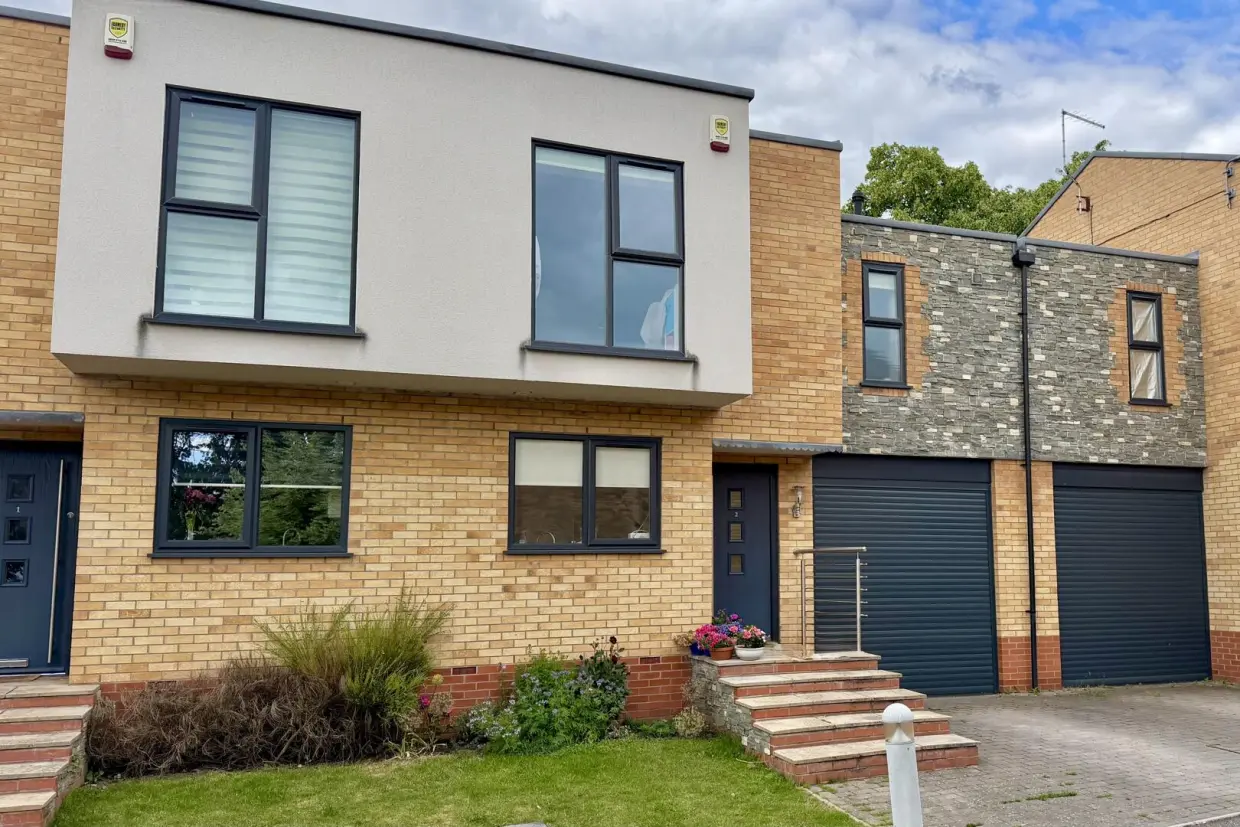
Externally, to the front of the property, there is a block-paved driveway, leading to the storage space. This has is a powered automatic roller door, strip lighting and a courtesy light plus wired electricity points. Steps with a brushed steel handrail lead up to the front entrance, and the front garden is laid to lawn for ease of maintenance.
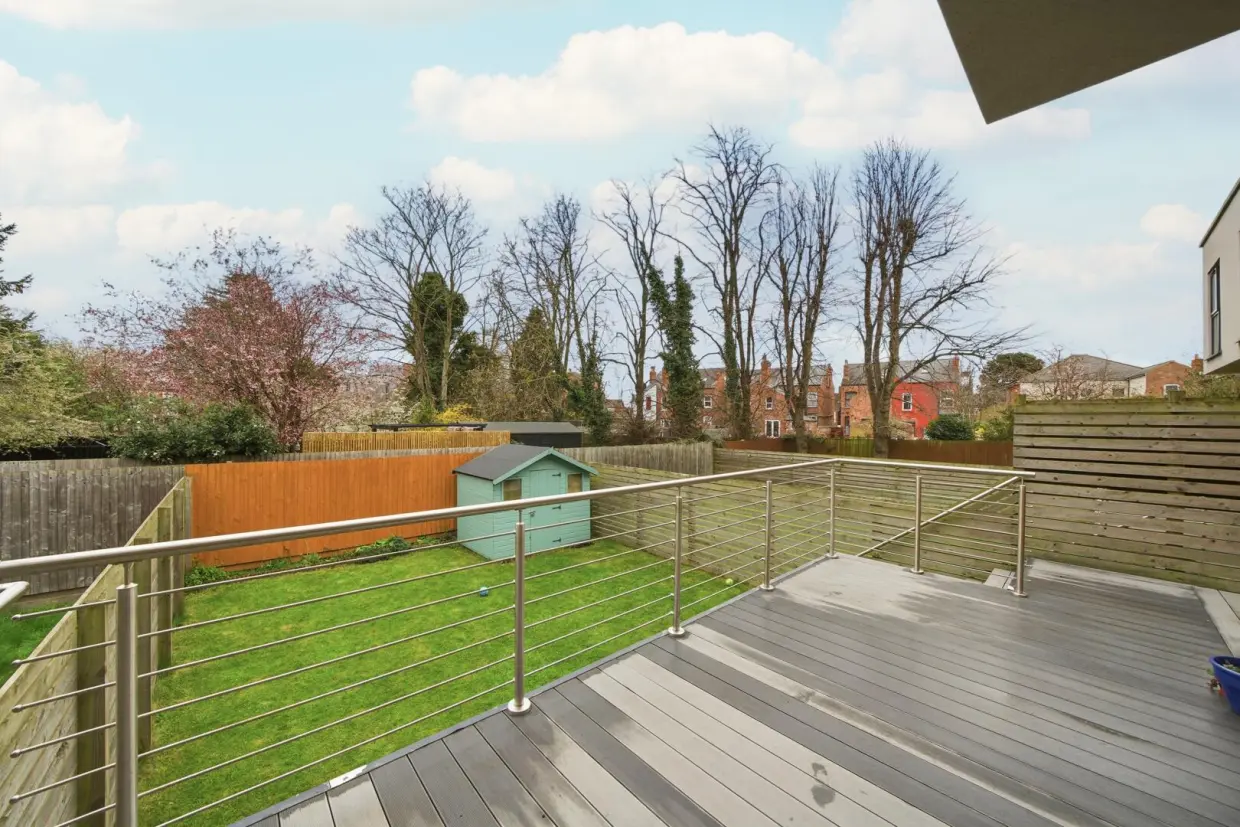
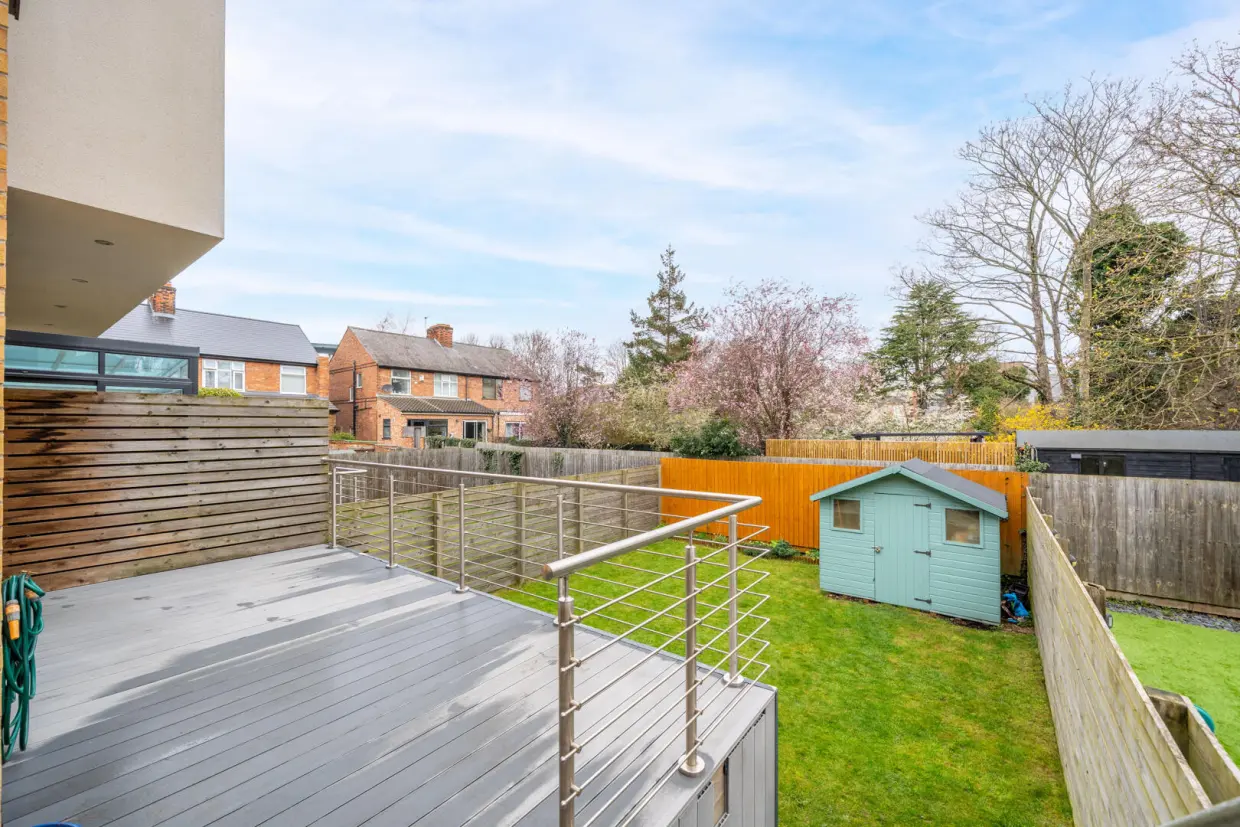
To the rear, the property boasts a generous composite decked area with brushed steel handrails, overlooking the garden. The majority of the garden is laid to lawn, with additional hard standing suitable for a garden shed and planted borders for shrubs.
Back to property search