
Key information
£350,000
Sold STC
Gertrude Road, West Bridgford
 3
3 1
1
View on map
 View Images 1 / 18
 House - Detached
 Floor plans
 EPC rating
 Download brochure
Fill in the form to download the brochure
Thank you, your download will begin shortly
Key features
- Detached three-bedroom home
- Excellent scope for expansion
- Open plan lounge, diner and kitchen
- Large rear garden
- Potential to extend into the loft, subject to planning
- Close to local amenities
- Highly sought-after school catchments
- Family bathroom
- Tenure - Freehold
- Council Tax Band - C
Overview
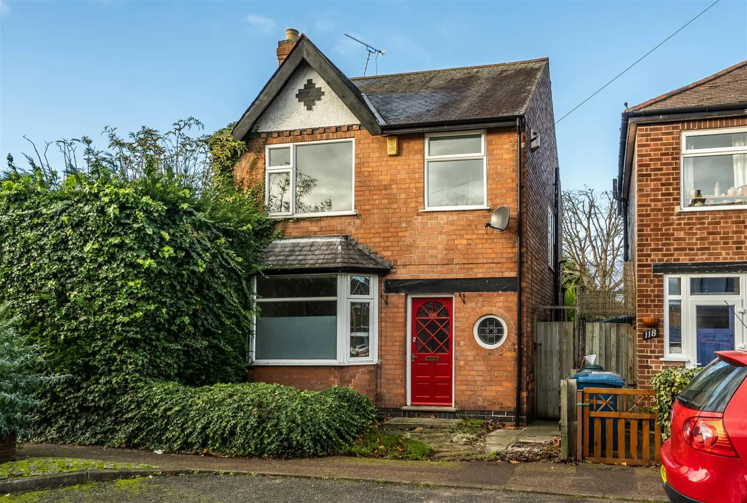
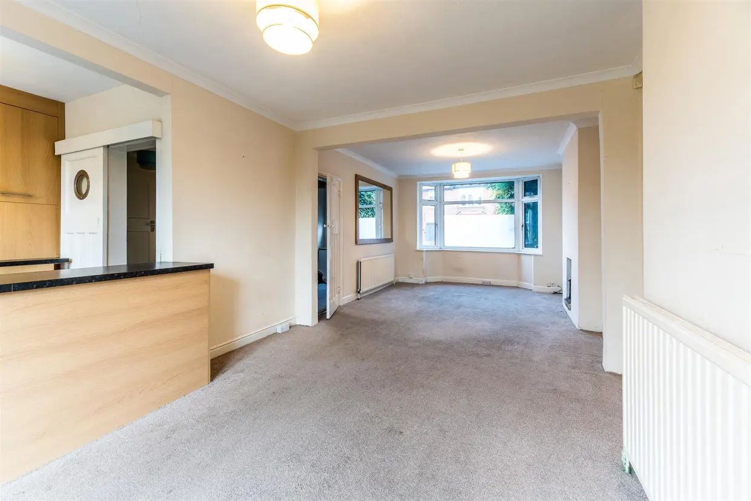
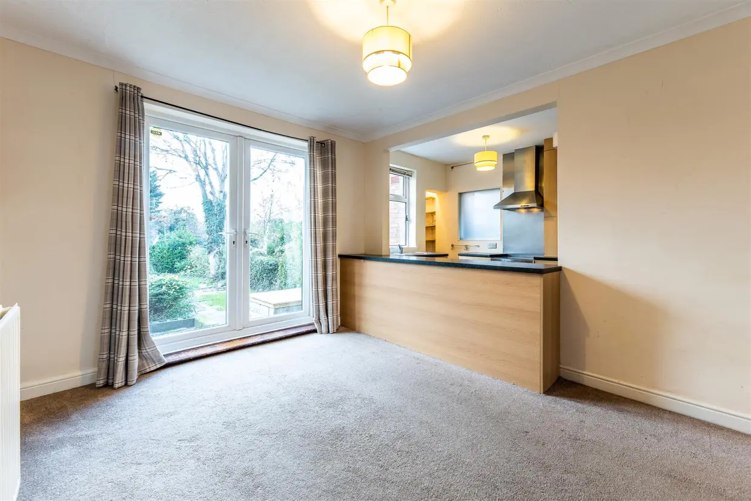
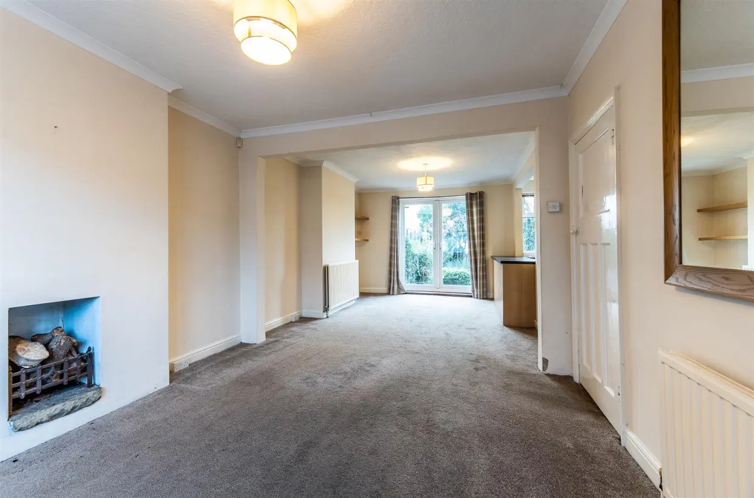
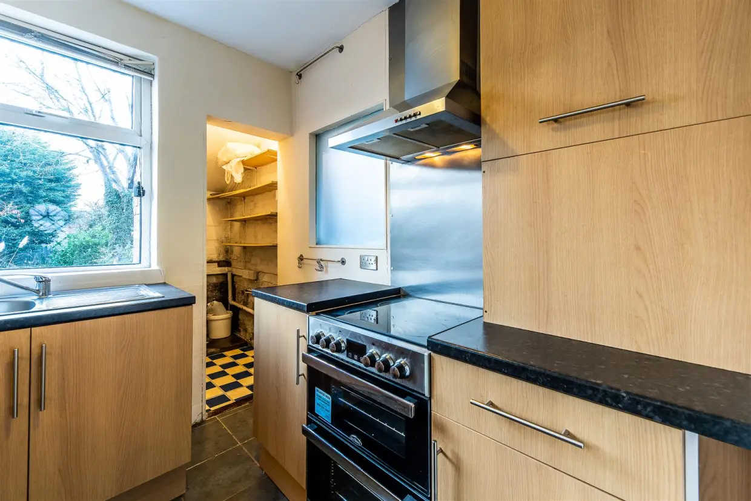
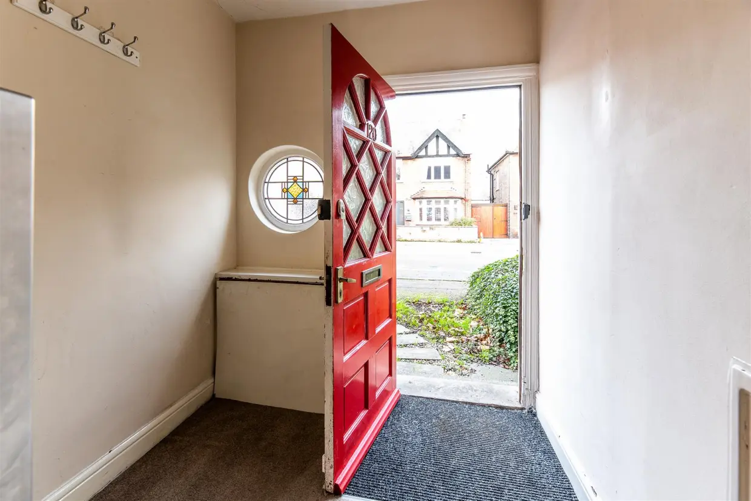
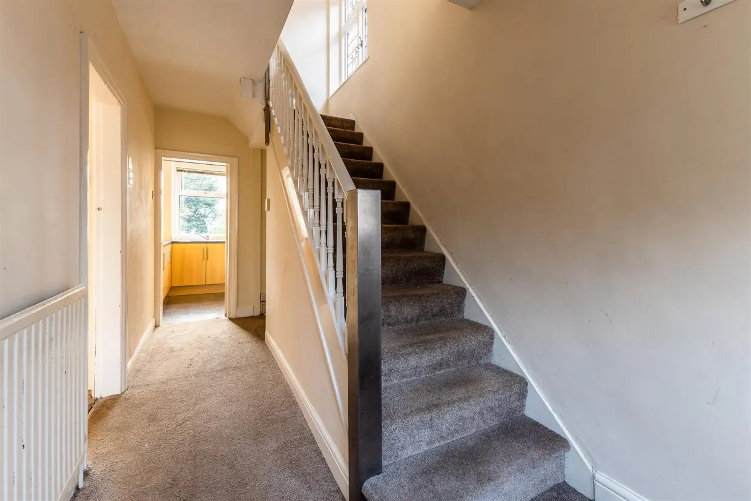
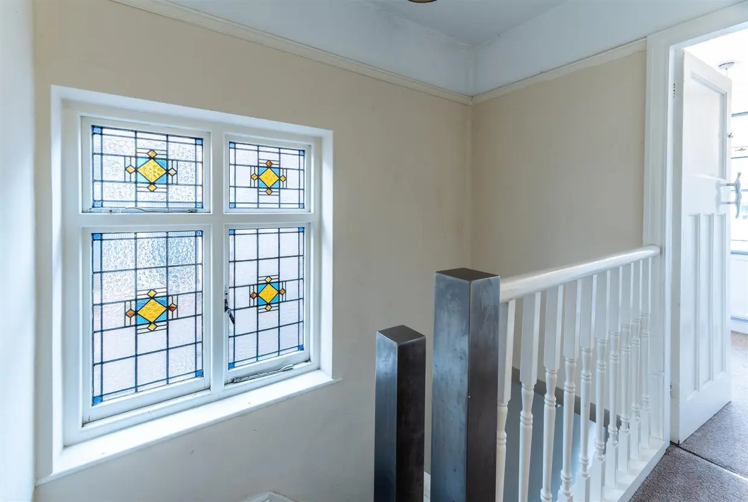
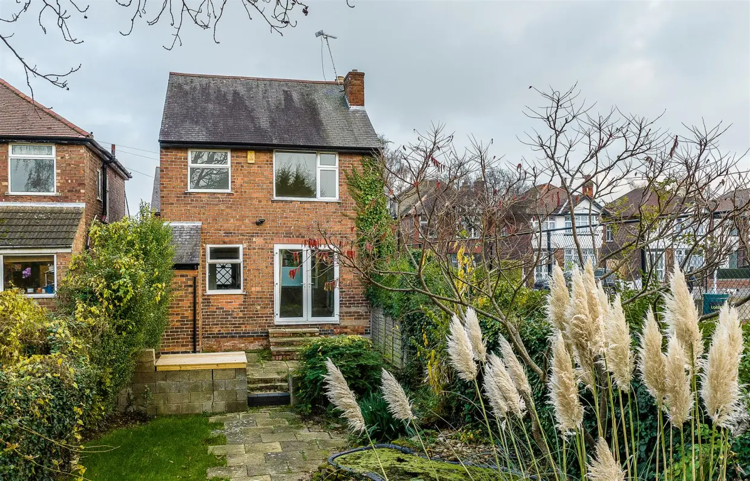
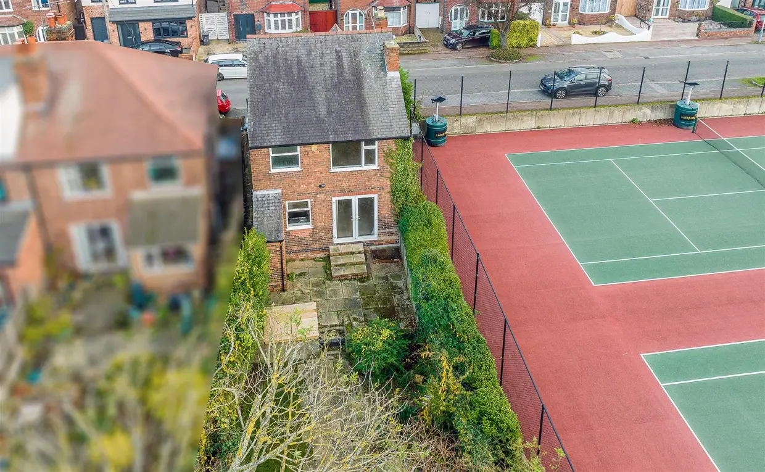
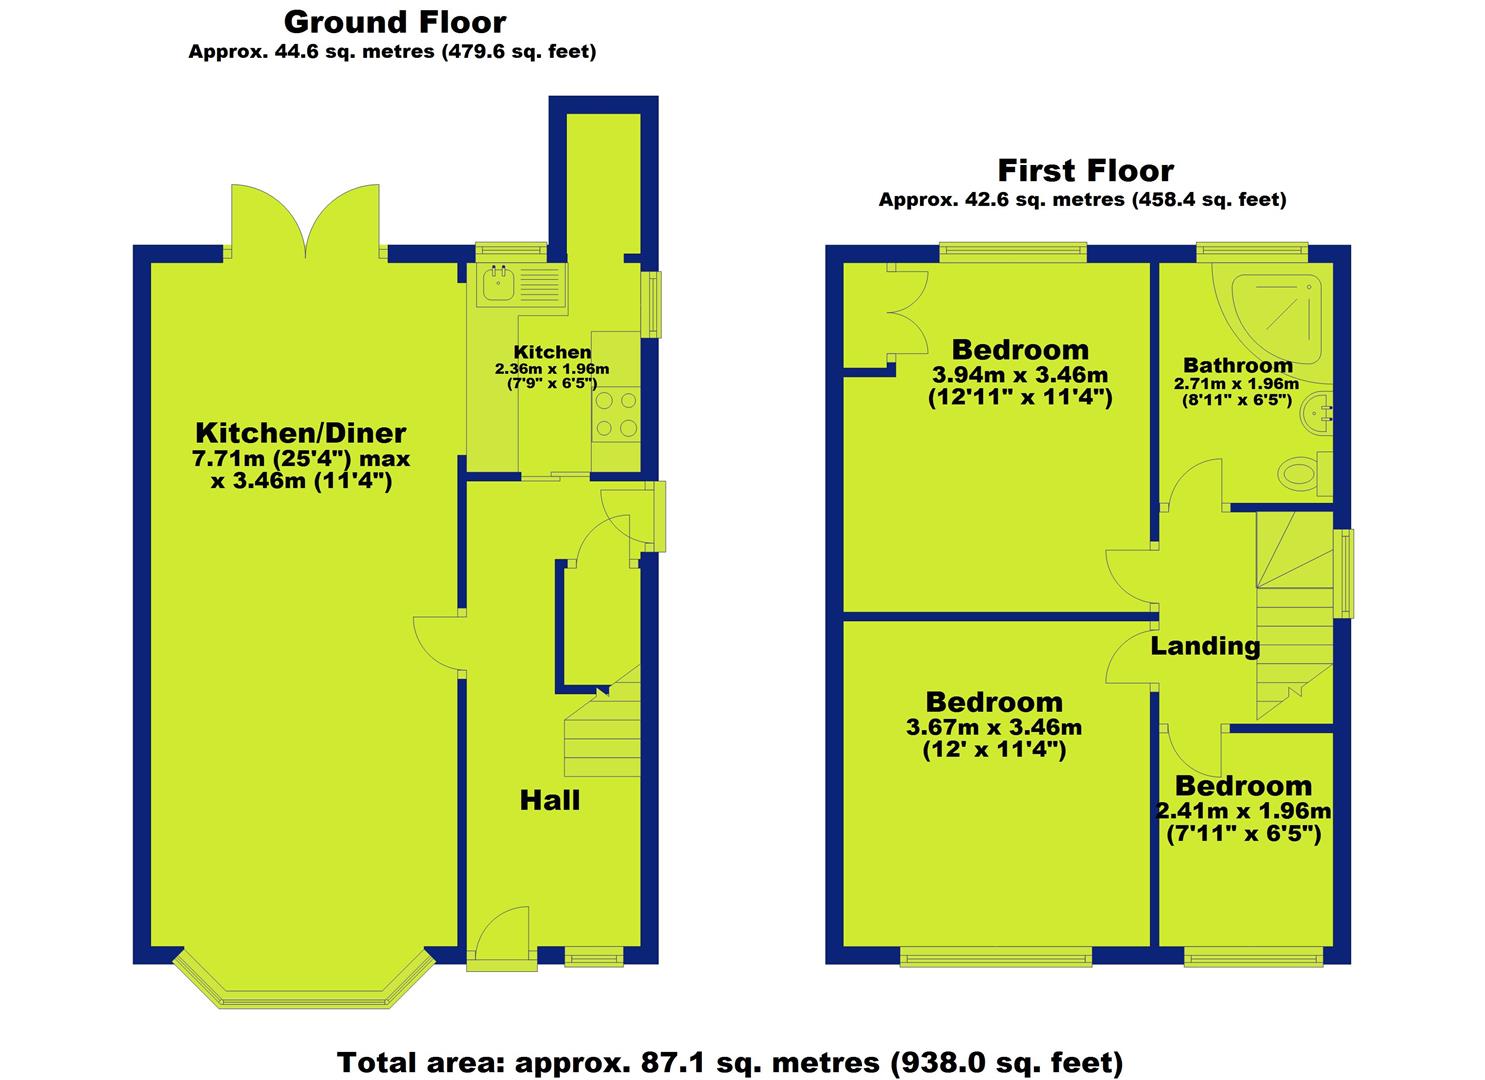
This three-bedroom detached home offers excellent scope for extension, subject to the relevant planning permissions and building regulations. Located in the highly sought-after Nottingham suburb of Lady Bay, West Bridgford, the property falls within well-regarded school catchments. Boasting a generous 90-foot, south-westerly facing rear garden and an open-plan ground floor living space, an early viewing is highly recommended to fully appreciate the property's potential. It is ideally suited to buyers seeking a project with strong opportunities to add value.The property is entered via a spacious reception hall featuring an original leaded porthole window to the front elevation, stairs rising to the first floor, and doors providing access to the open-plan lounge diner and kitchen. The lounge/dining area benefits from a bay window to the front and French doors opening onto the rear garden. This space flows into the kitchen, which is partially separated by a dividing wall. The kitchen is fitted with a range of wall and base units and provides access to a useful pantry area. Returning to the hallway, there is additional under-stairs storage accessed via a side door, which offers potential for conversion into a downstairs WC.
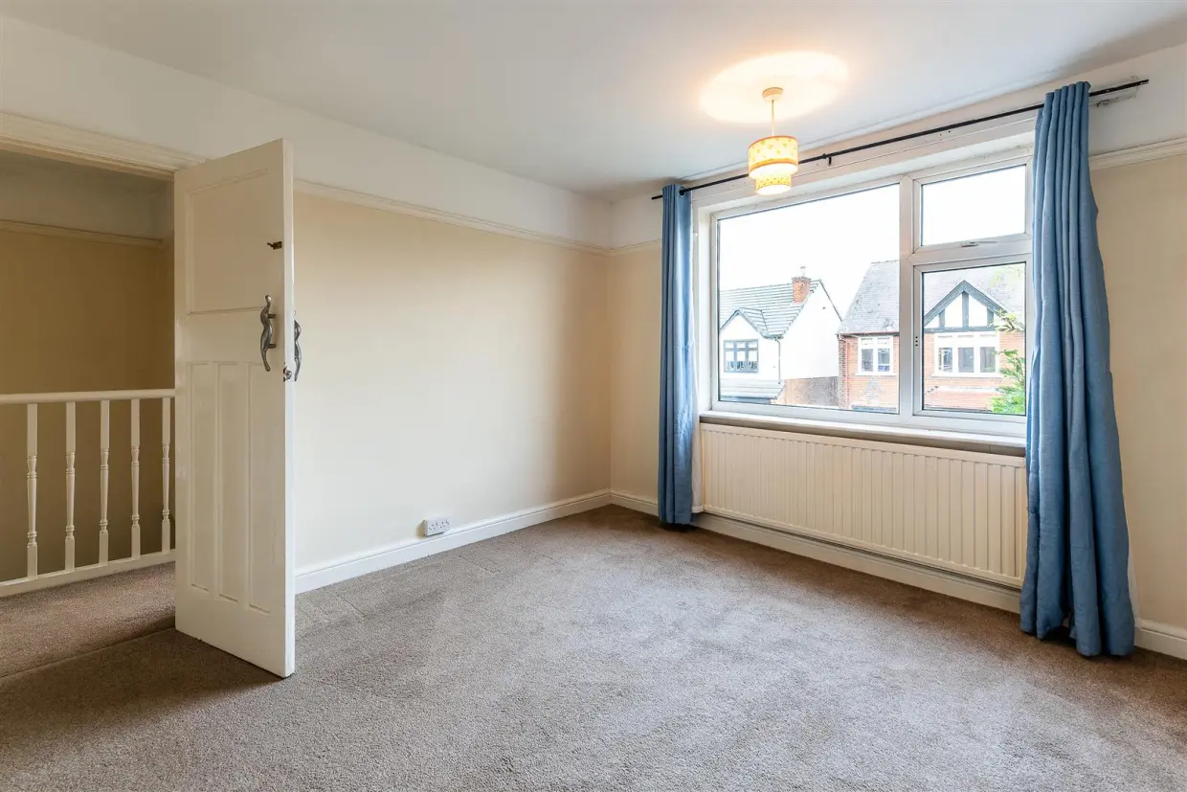
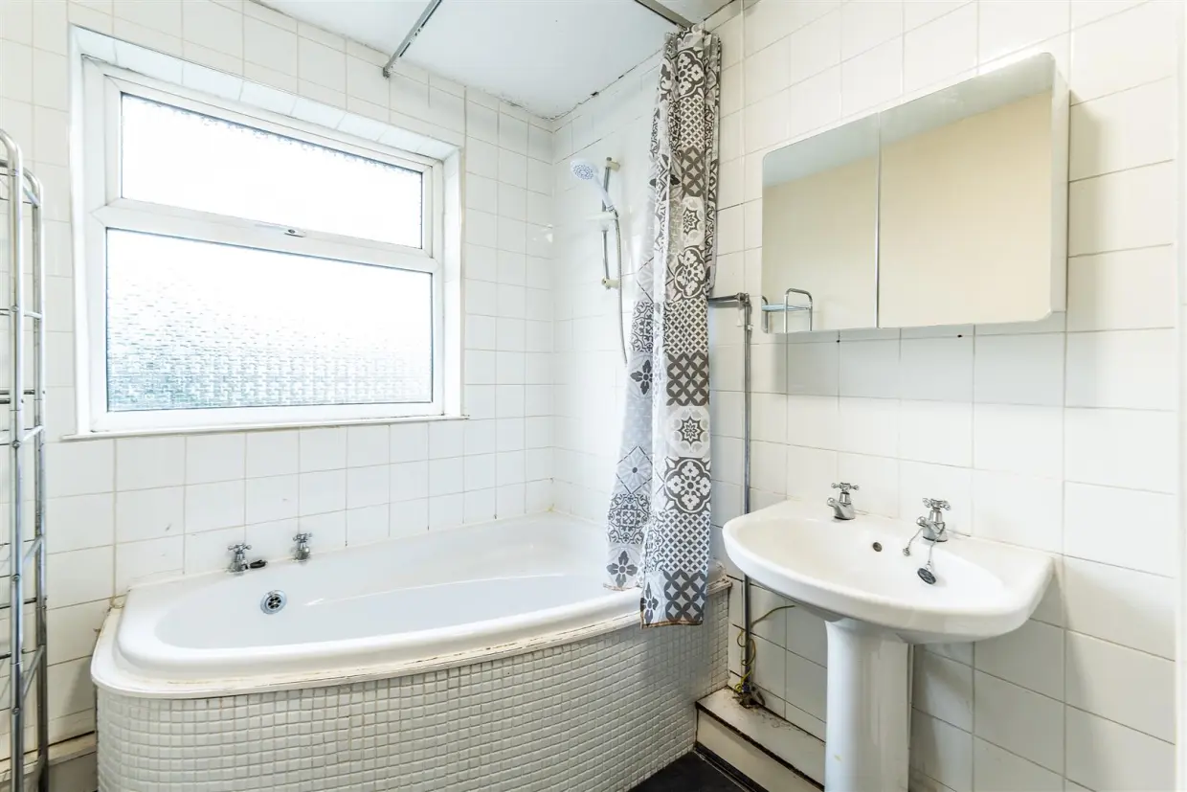
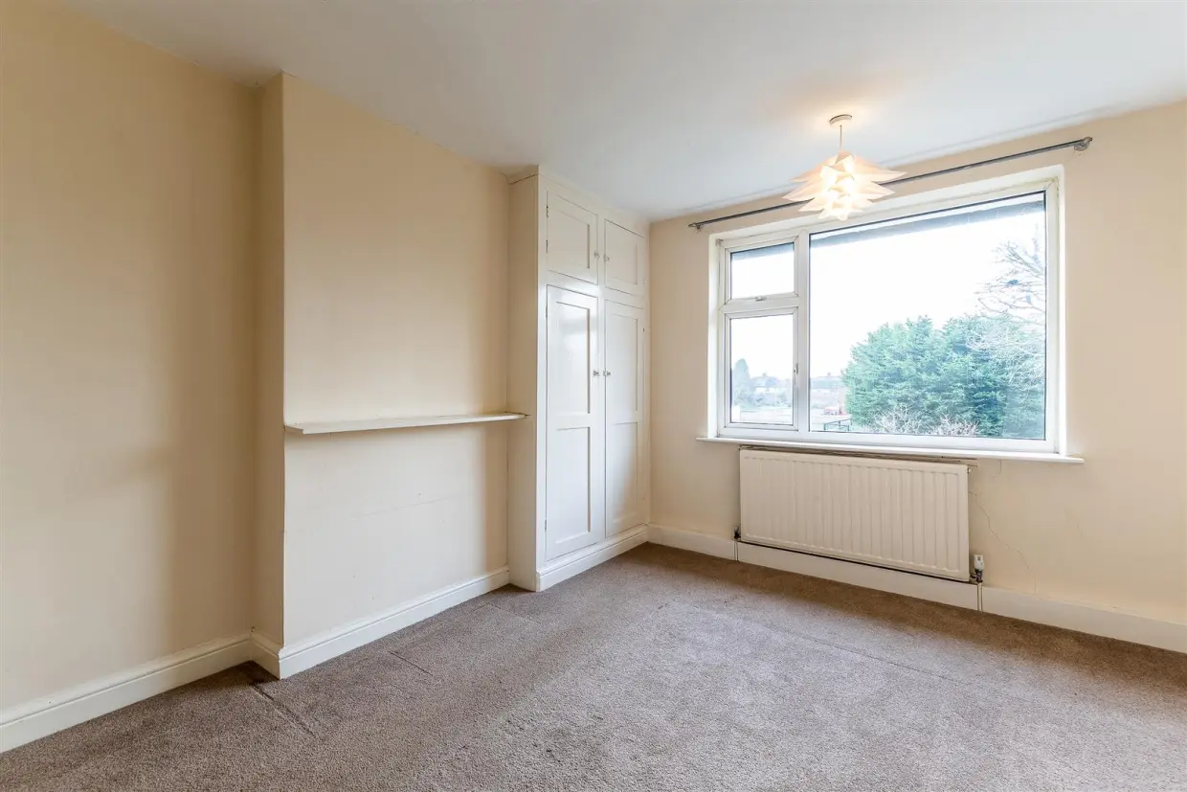
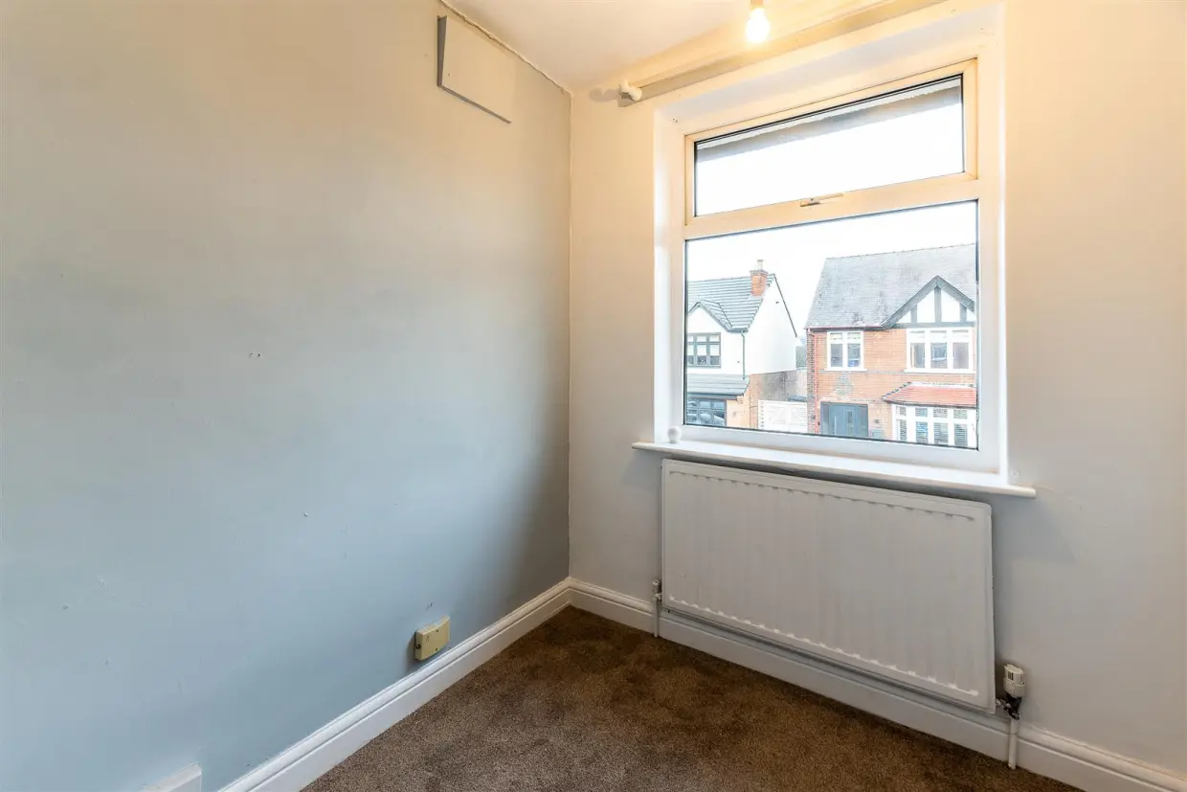
To the first floor, there are three bedrooms, two of which are doubles, along with a three-piece family bathroom. There is also further potential for a loft conversion, subject to the necessary planning permissions and building regulations.
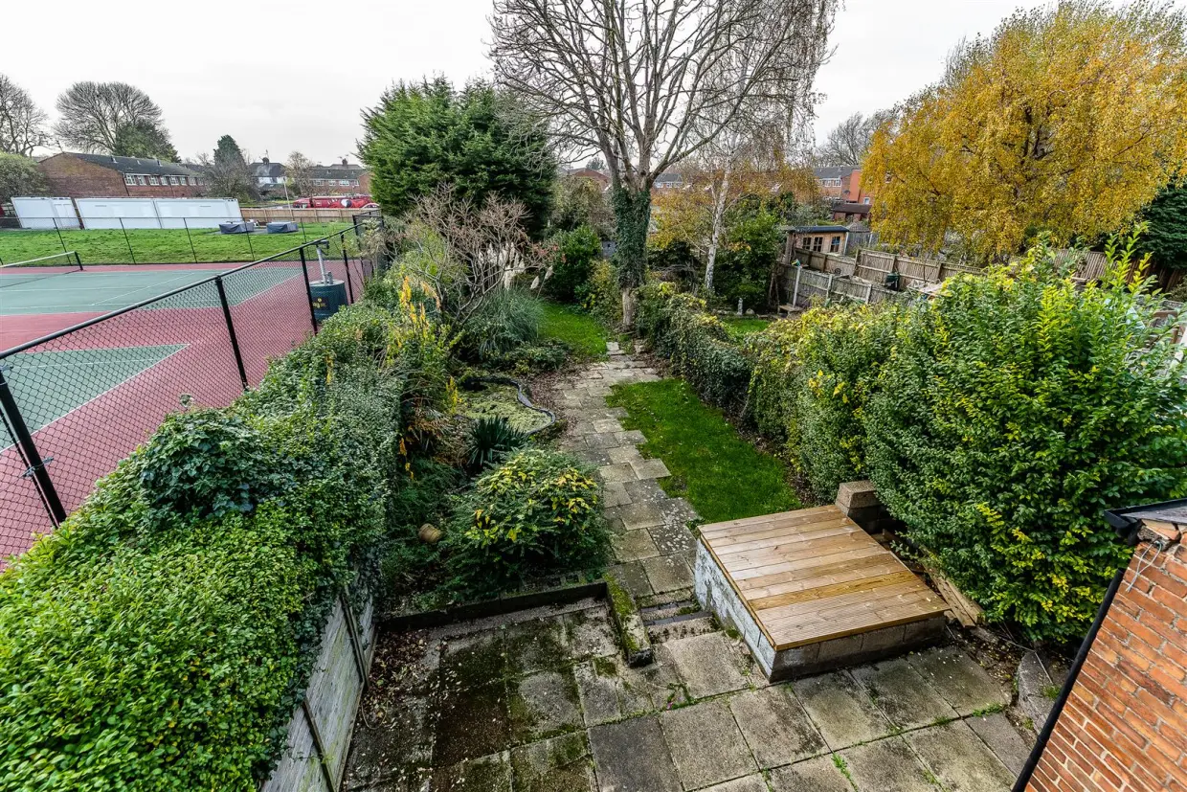
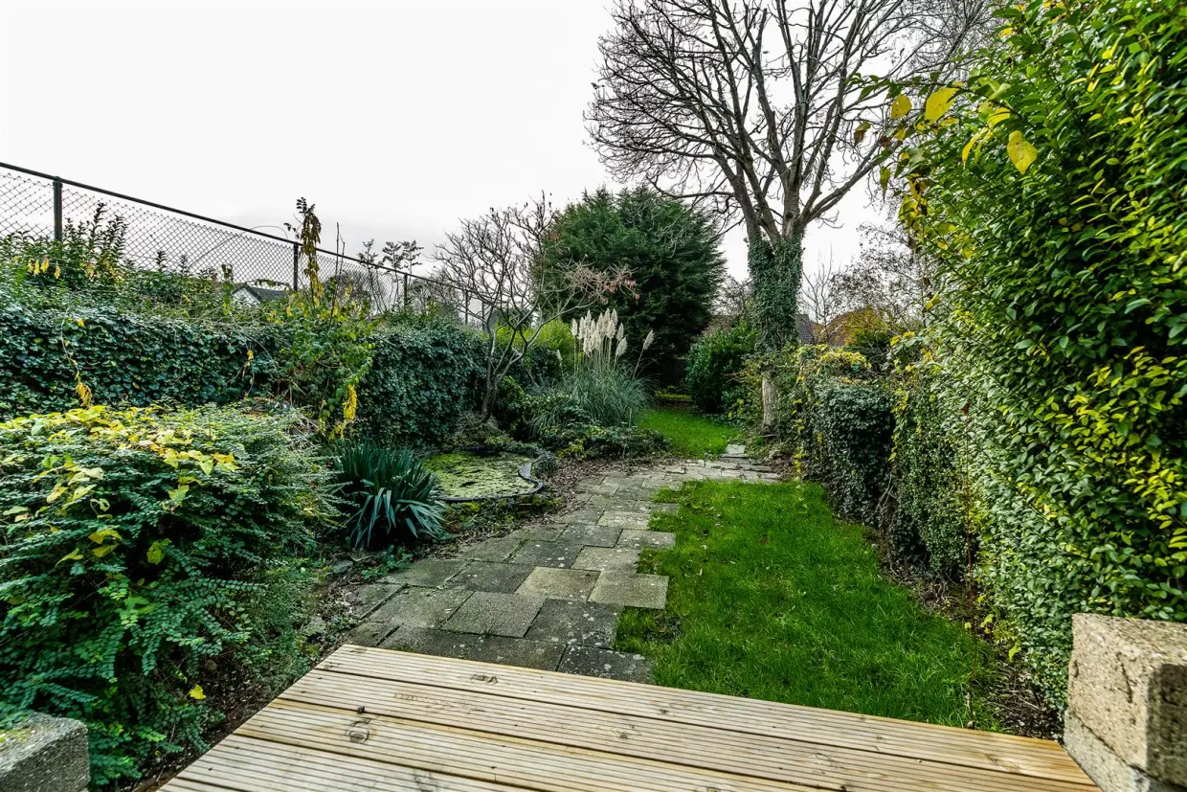
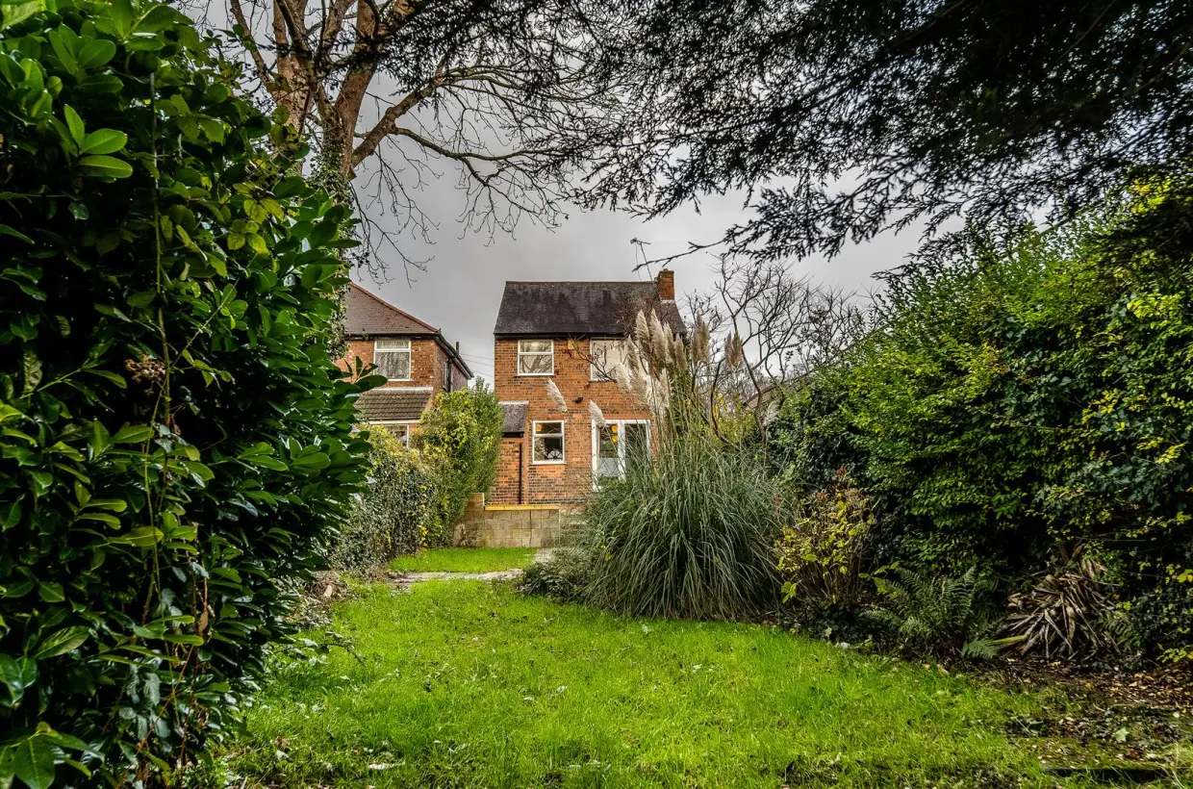
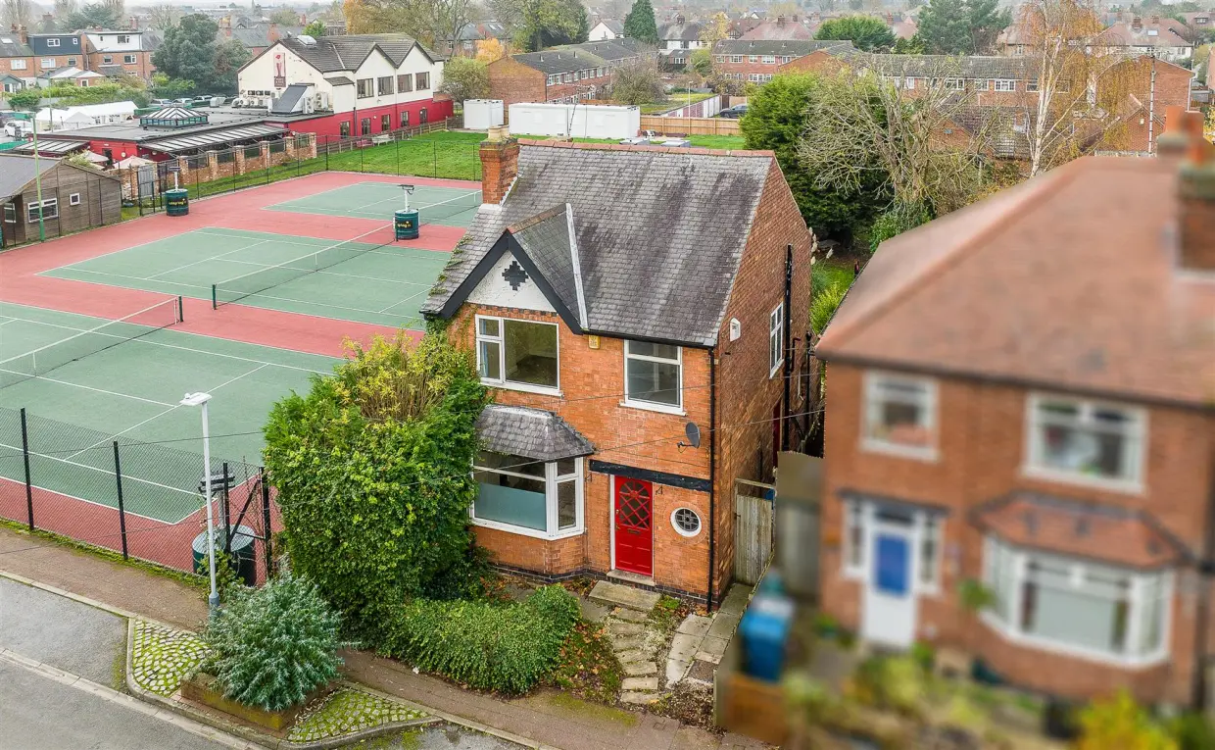
Externally, the front of the property offers potential for off-street parking, with a hedged frontage and a pathway leading to the front door and side gate, providing access to the rear garden. The rear garden is a standout feature, measuring approximately 90 feet in length. It includes a raised patio and decked seating area overlooking a lawned and paved garden, complemented by a raised pond and a variety of mature trees and shrubs.
Back to property search