
Key information
£350,000
Regents Place, Nottingham
 3
3 2
2 2
2
View on map
 View Images 1 / 28
 House - Townhouse
Key features
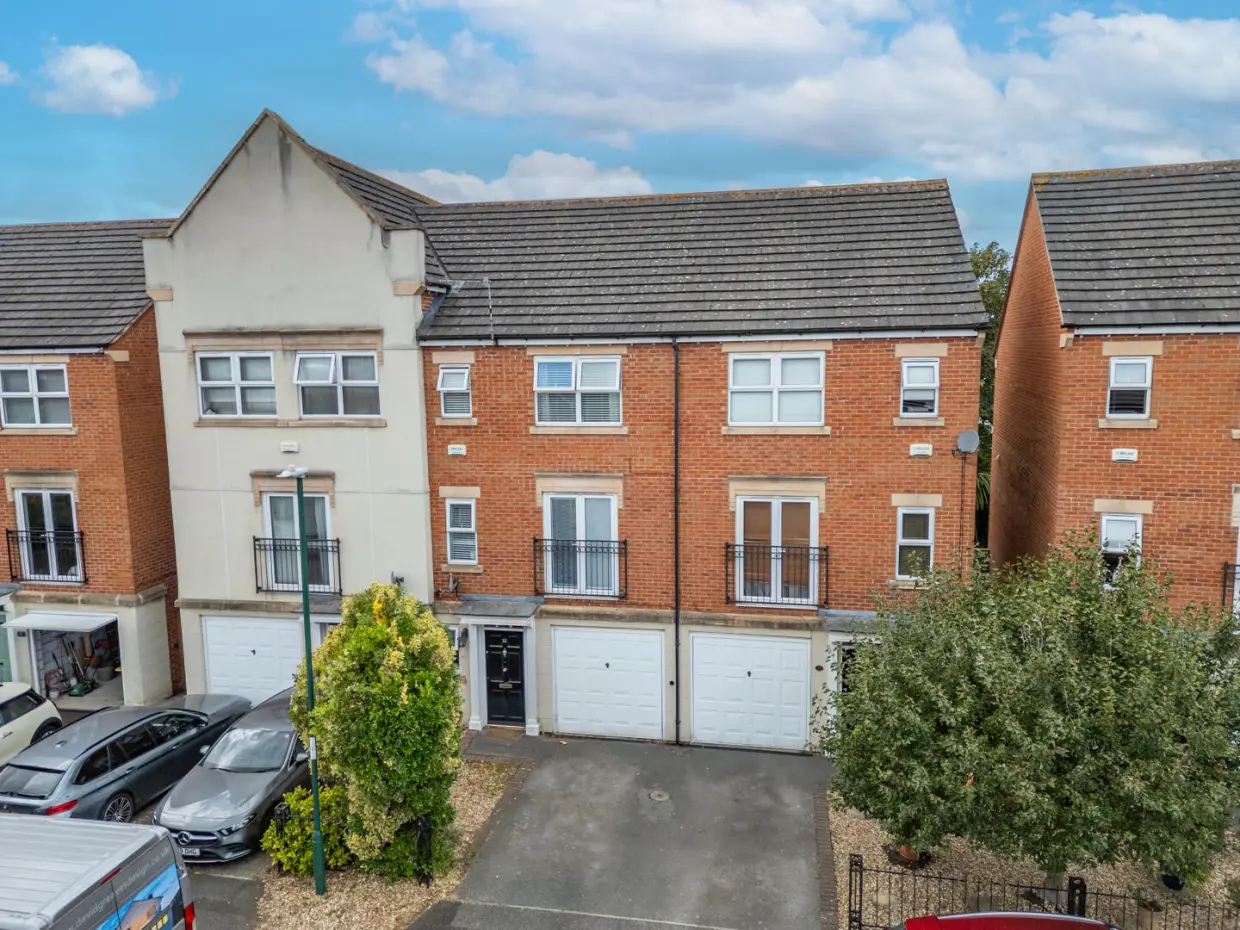
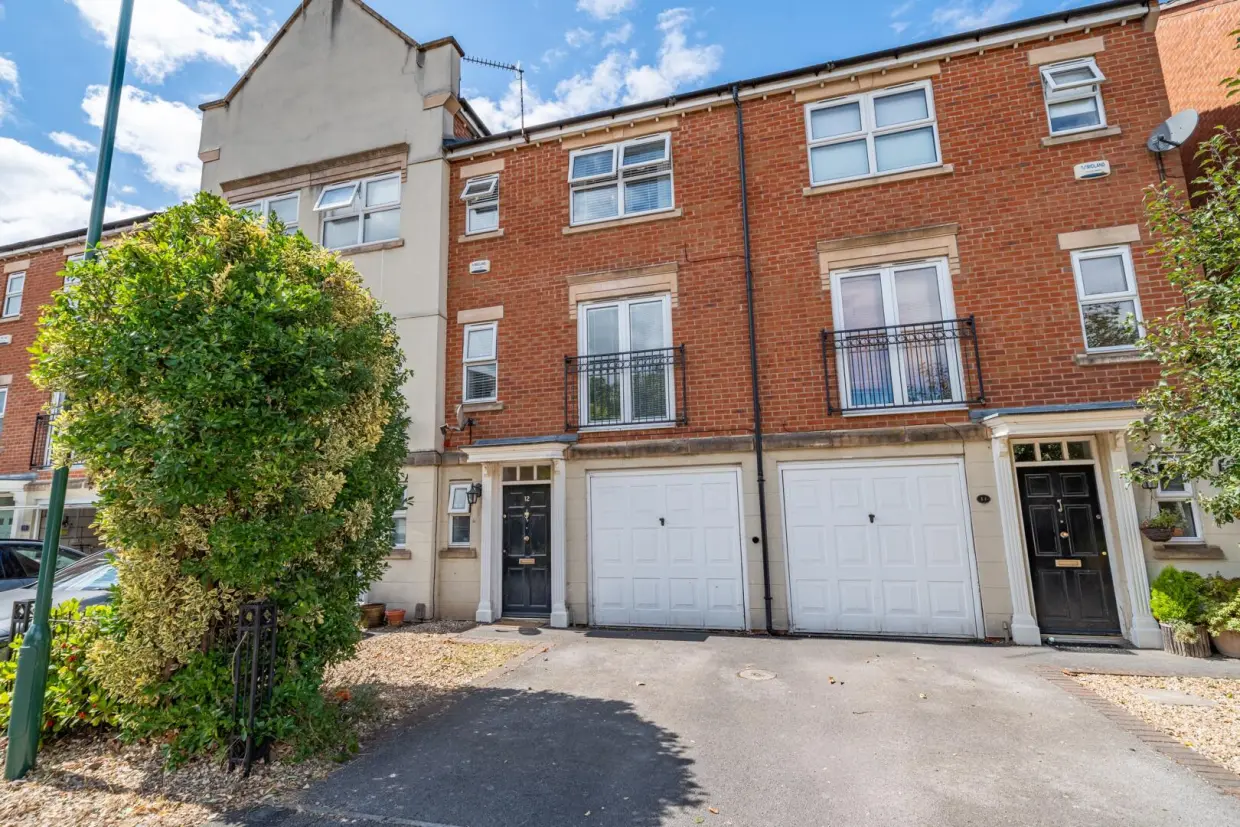
- Beautifully presented three-storey modern townhouse
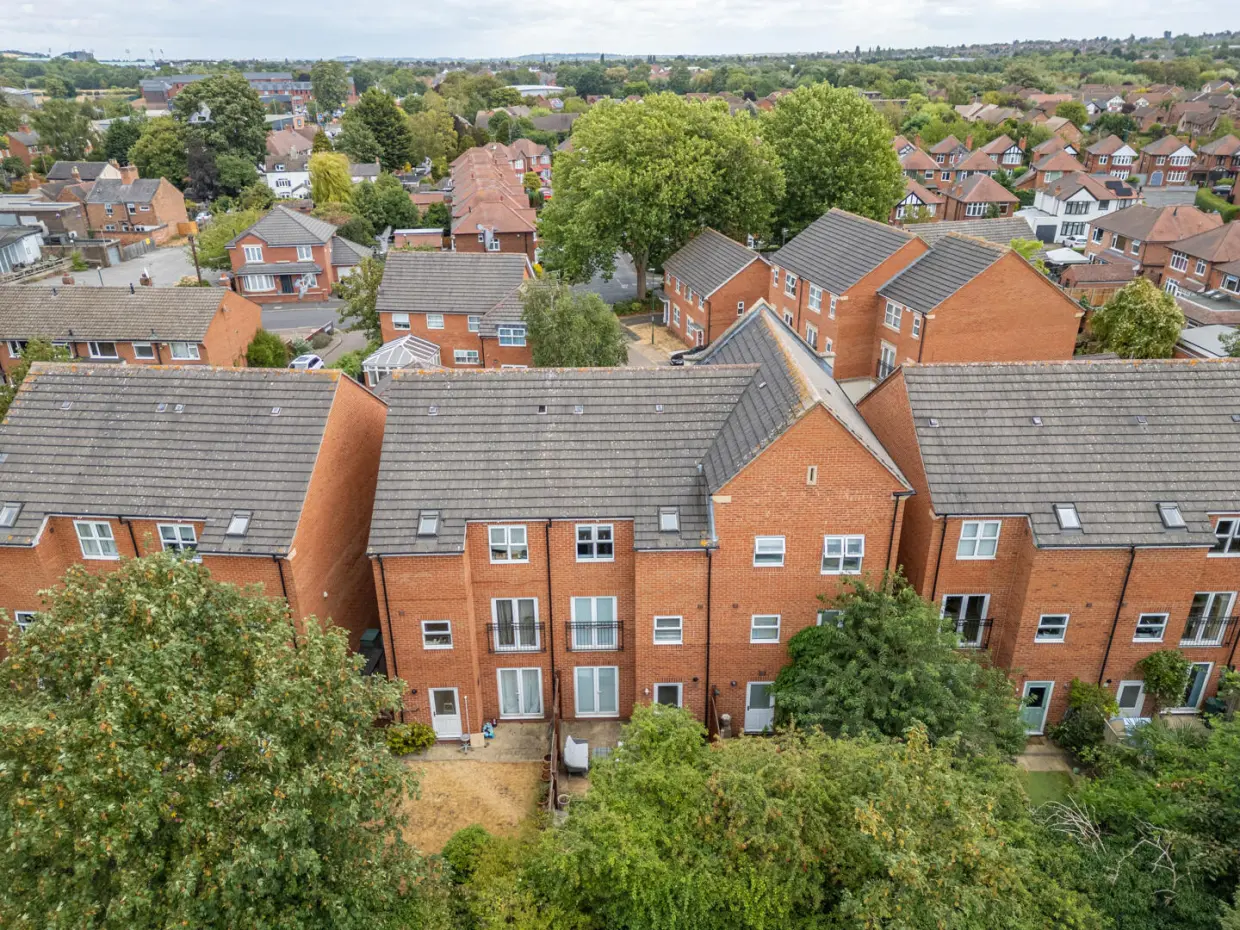
- Quiet cul-de-sac position in sought-after Wilford
- Thoughtfully updated and modernised by the current owners
- Three spacious bedrooms offering versatile family accommodation
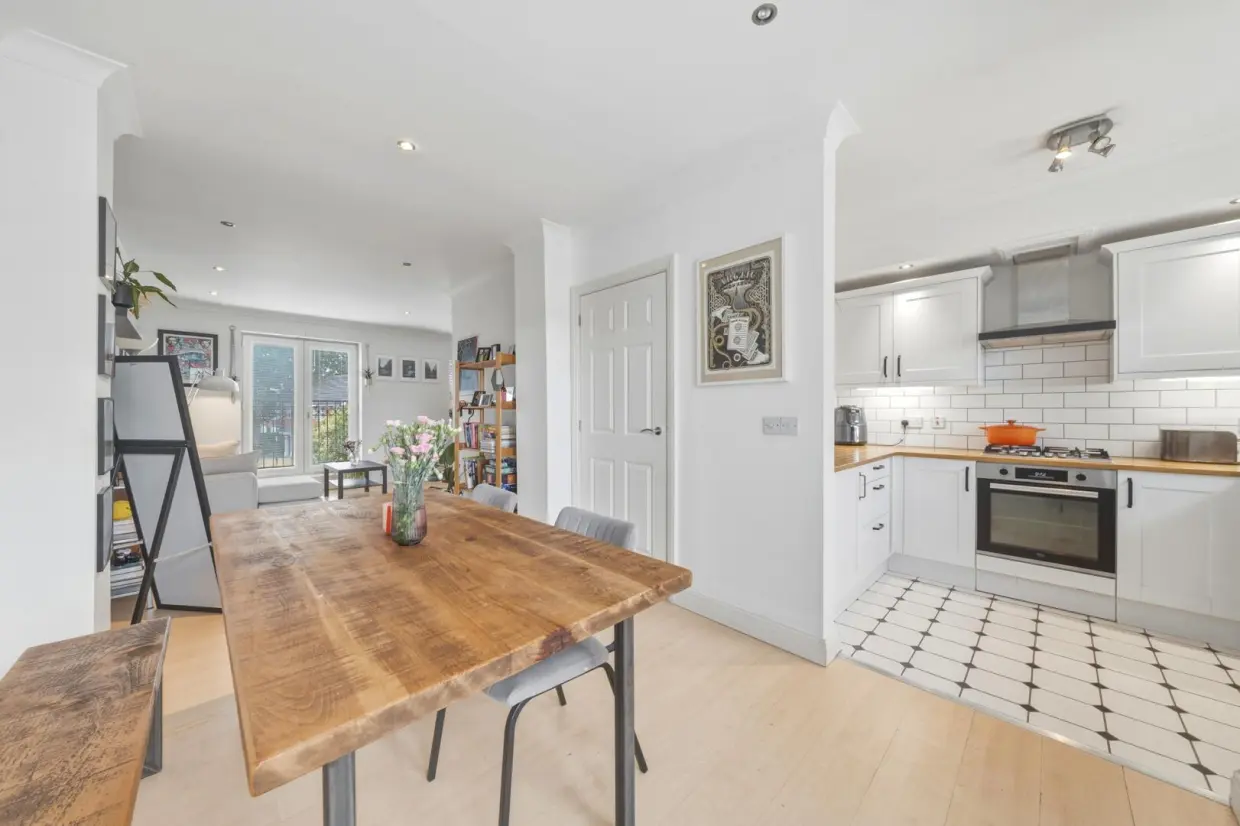
- Impressive open-plan kitchen, dining and living space
- Principal bedroom with fitted storage and modern en-suite
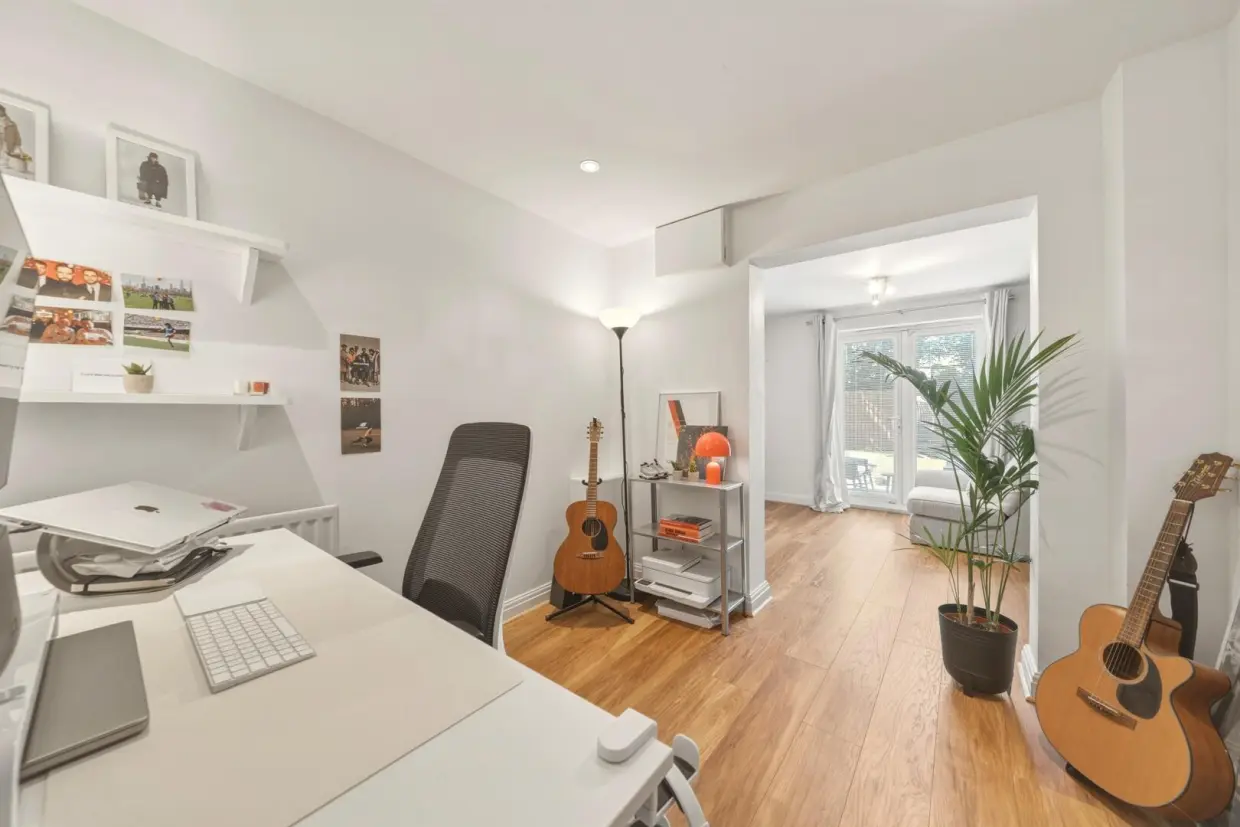
- Versatile ground floor bedroom with direct garden access
- Ground floor WC, utility room and family bathroom
- Driveway and split garage providing parking and excellent storage
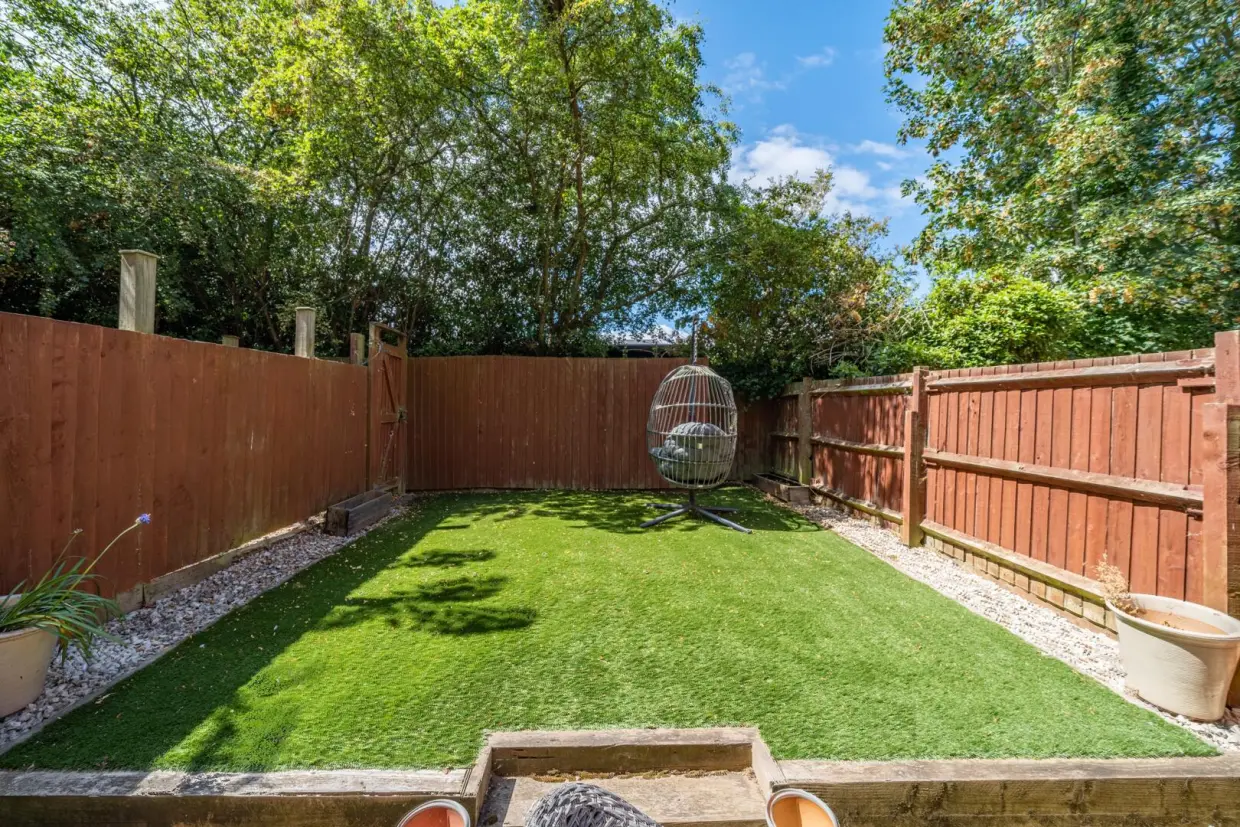
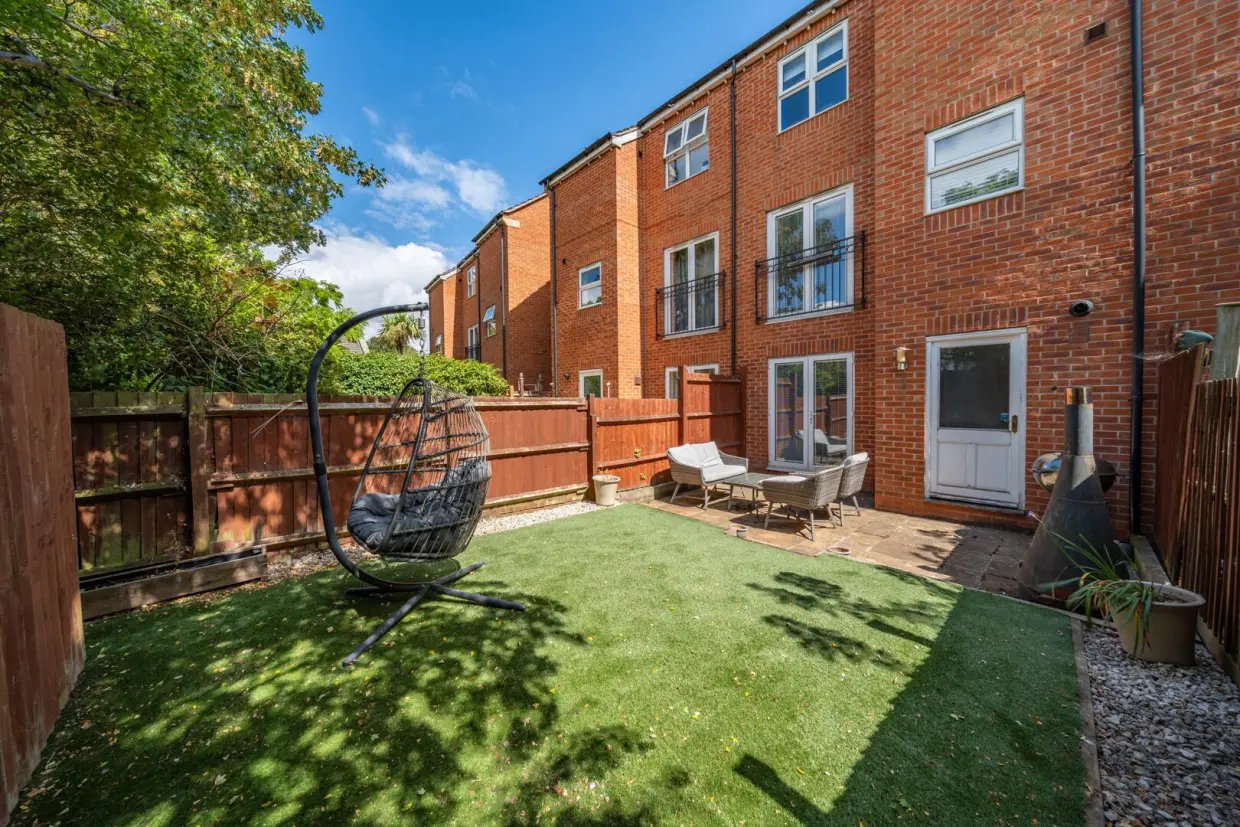
- Landscaped, low-maintenance enclosed rear garden with patio seating area
Overview
Guide Price £350,000-£370,000.Welcome to Regents Place, a superb family home offering versatile and contemporary accommodation arranged over three floors. Lovingly cared for and modernised by the current owners, the property combines generous proportions with a light and welcoming finish, creating a home that is equally suited to growing families, professionals and those seeking flexible living space.
In brief, the accommodation comprises three spacious bedrooms, a superb open-plan kitchen, dining and living space flooded with natural light, two bath/shower rooms including an en-suite to the principal bedroom, ground floor WC, utility room, driveway with split garage providing excellent storage and a landscaped rear garden.
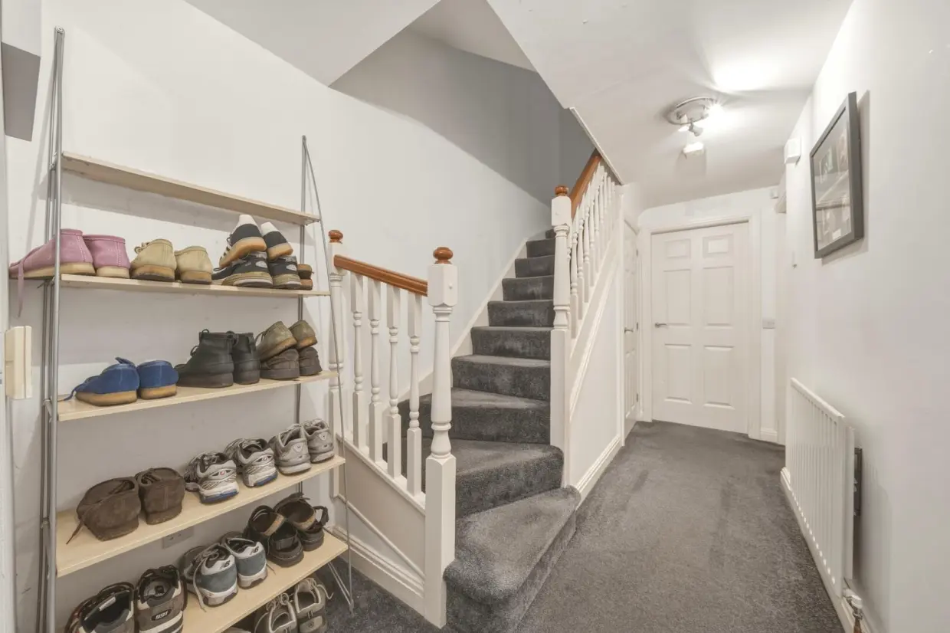
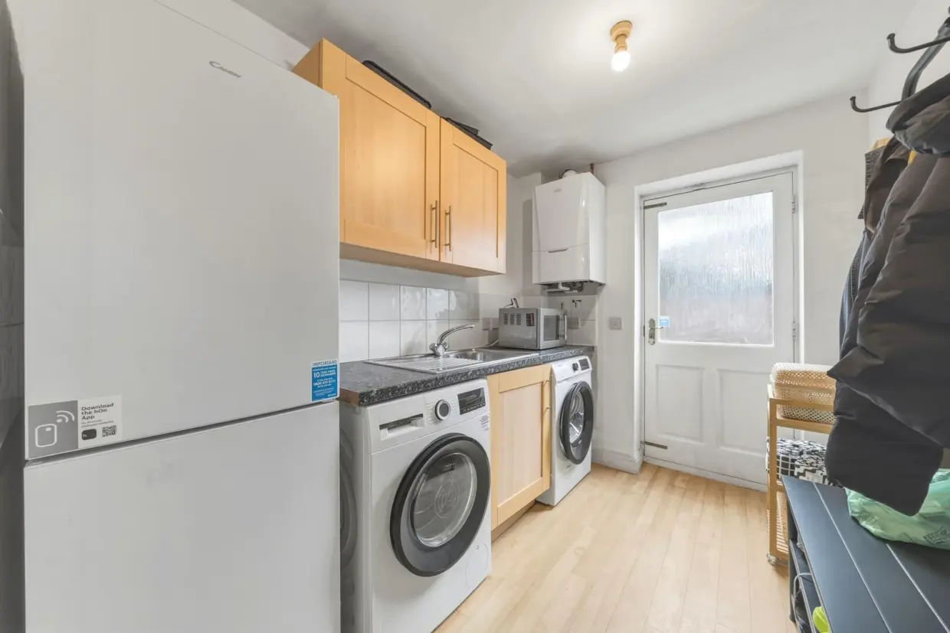
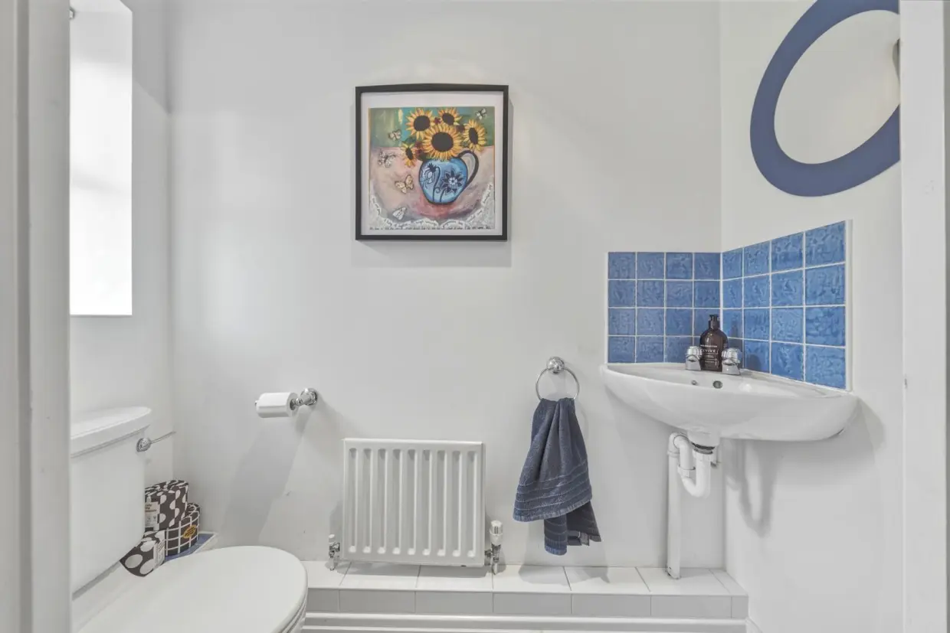
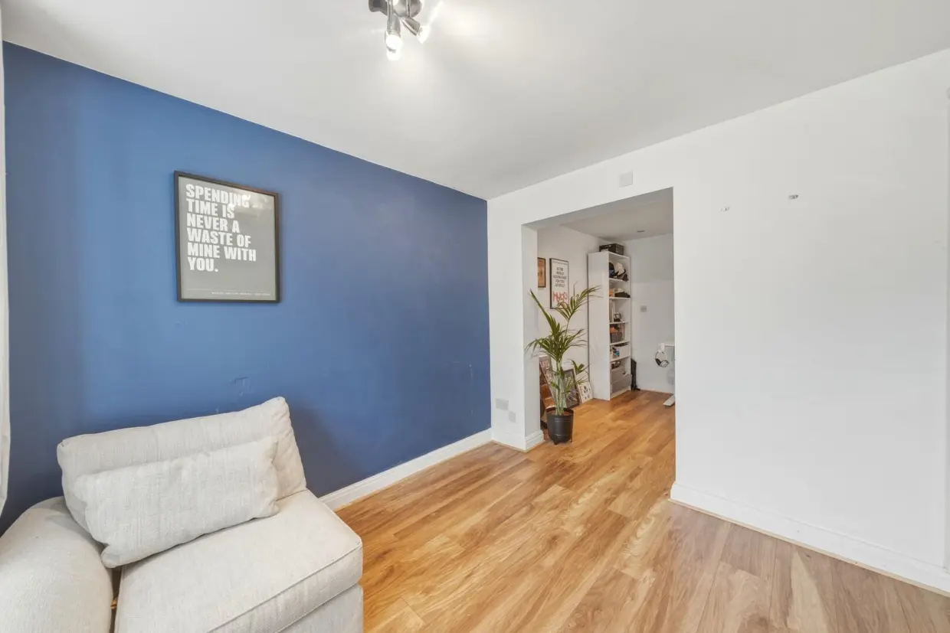
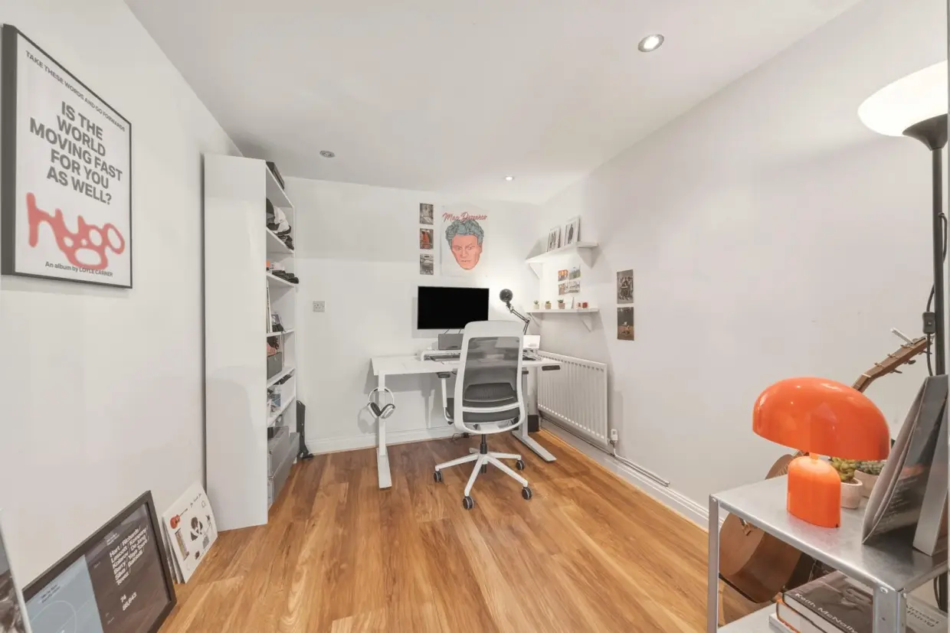
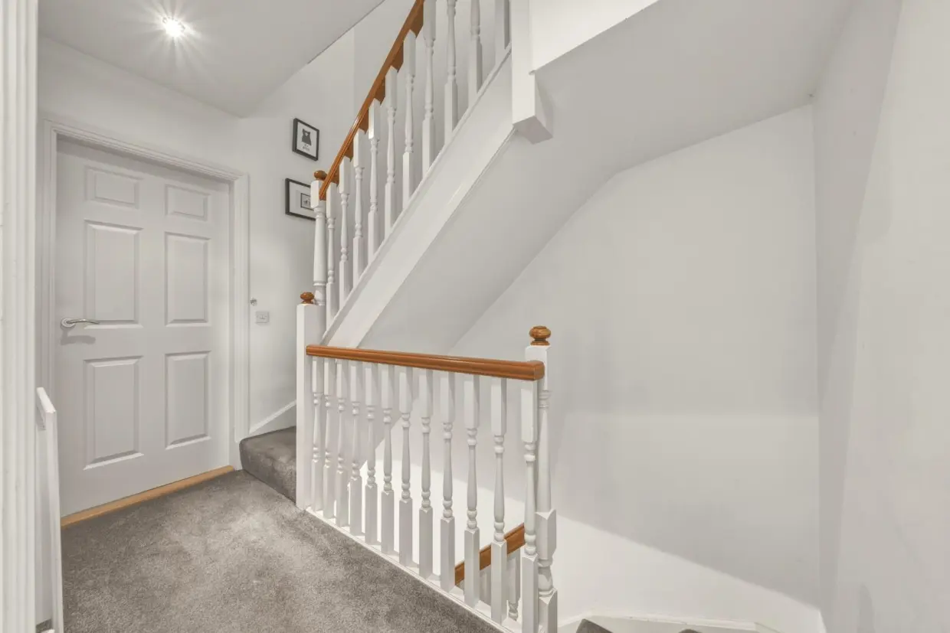
Upon entering, the generous hallway immediately provides a sense of the space on offer. Finished in neutral tones, it provides access to the ground floor WC, utility room and the first of the three bedrooms. This is a particularly versatile room, with double glazed doors opening directly onto the rear garden. Currently ideal as a bedroom, the space could equally lend itself to a home office, snug or accommodation for older children or multi-generational living.
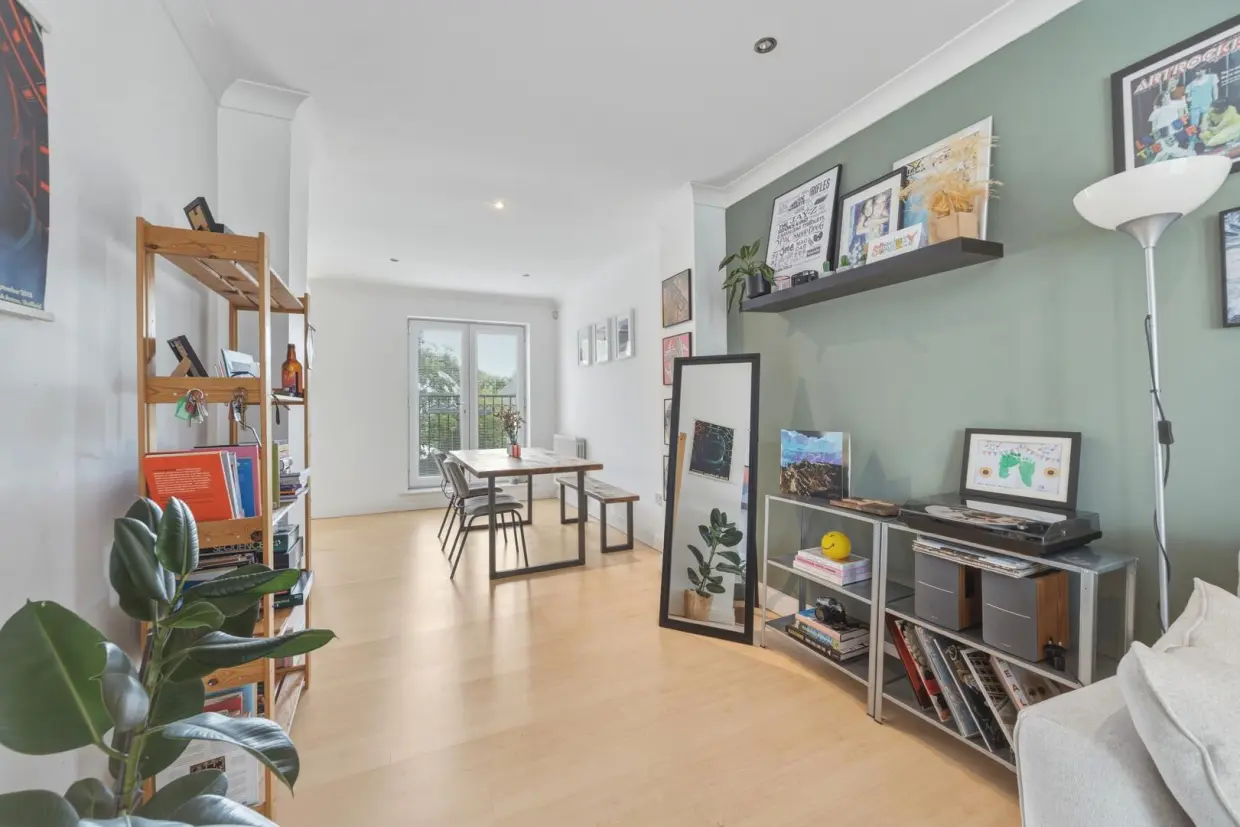
The first floor forms the heart of the home, with an impressive open-plan arrangement designed perfectly for modern family life. Juliet balconies positioned at either end, together with additional glazing, allow natural light to flood into the space and create a bright and sociable environment.
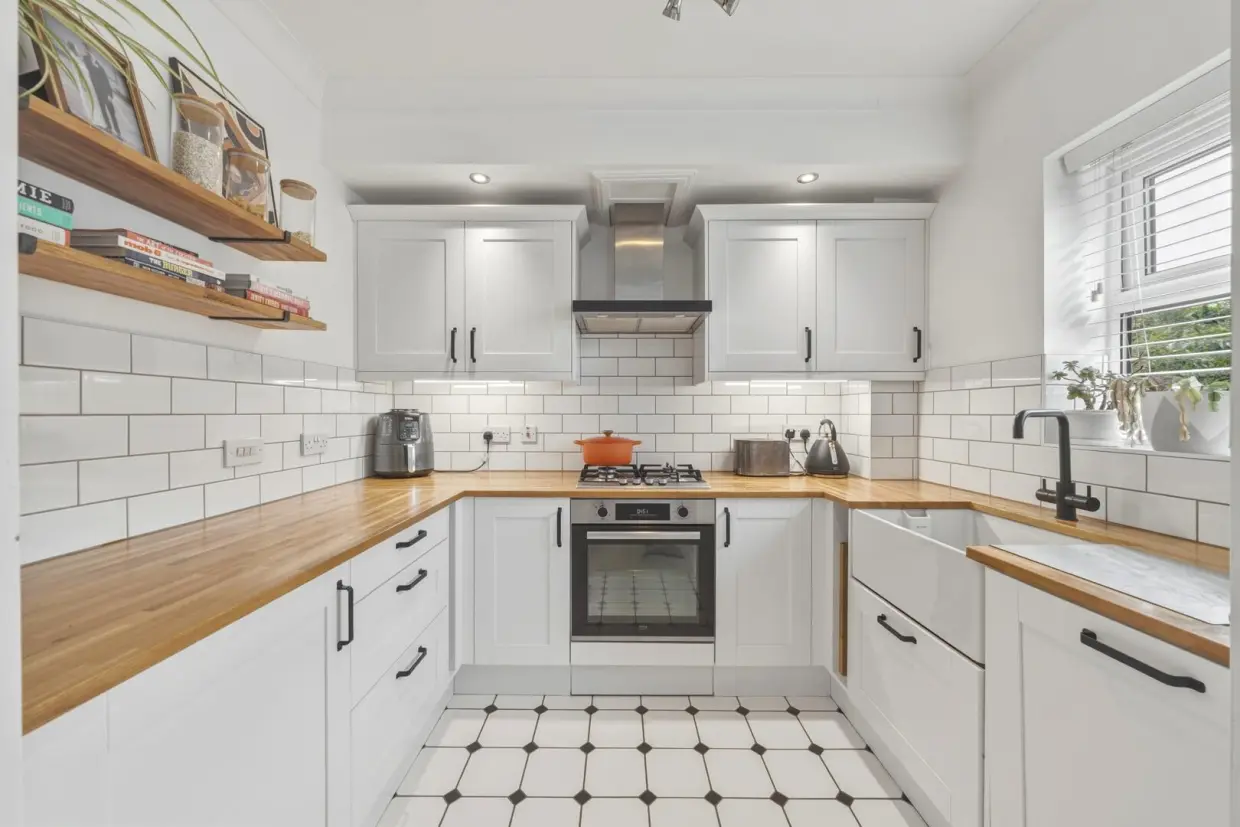
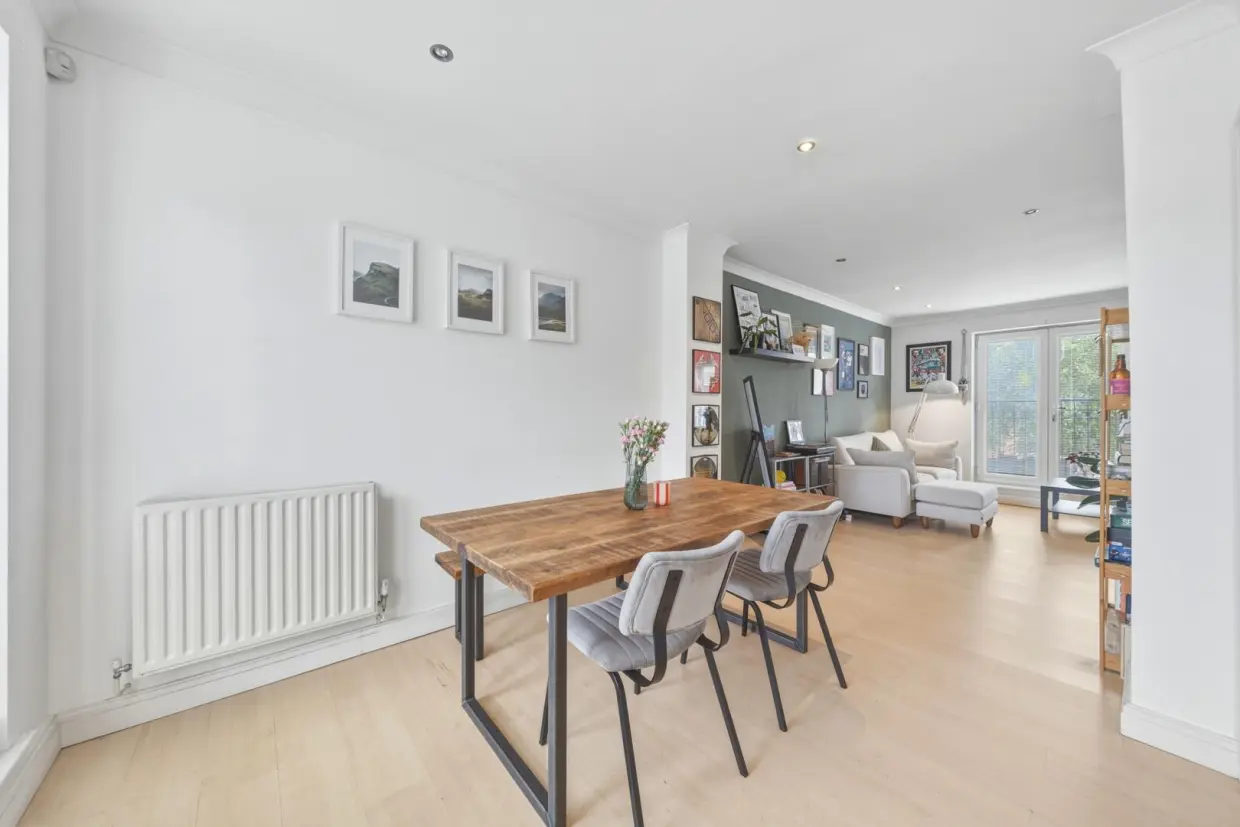

The kitchen is fitted with a comprehensive range of light grey shaker-style wall and base units, providing excellent storage and preparation space. Warm oak-effect worktops add contrast and character, complemented by subway-style tiling which wraps around the kitchen area. The dining space naturally bridges the kitchen and lounge, with ample room for a family-sized dining table and creating an excellent setting for both everyday meals and entertaining.
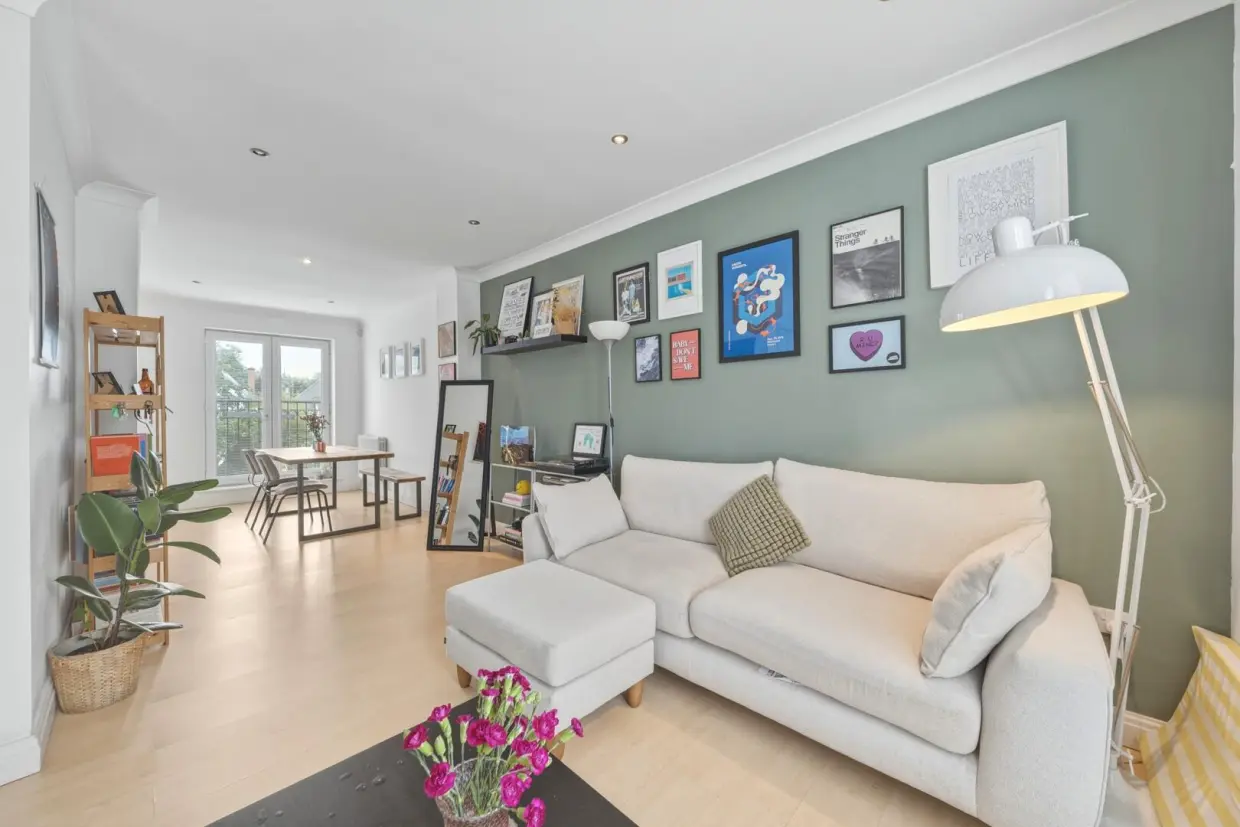
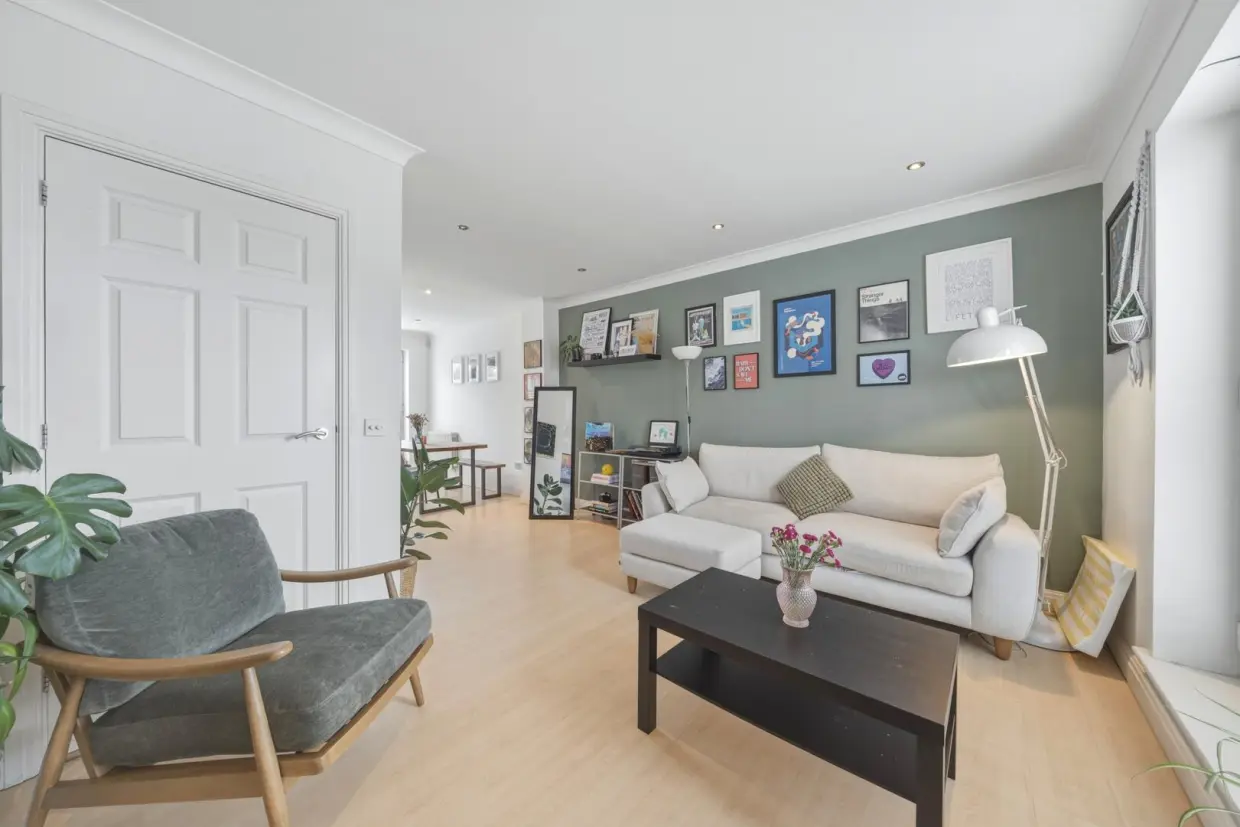
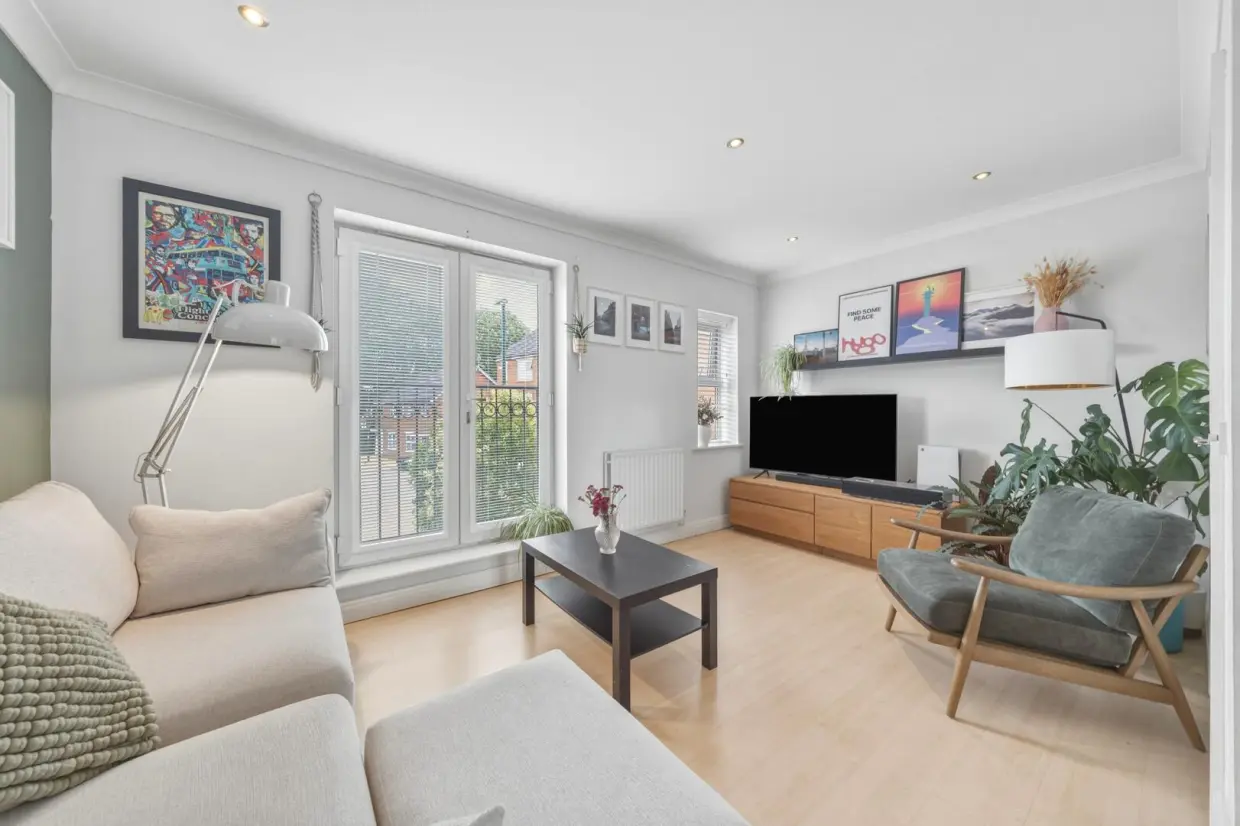
Beyond the dining area, the lounge provides a comfortable and relaxing space, finished with soft, neutral tones, light oak-effect flooring and a feature wall. The Juliet balcony and additional window ensure the room remains wonderfully light throughout the day.
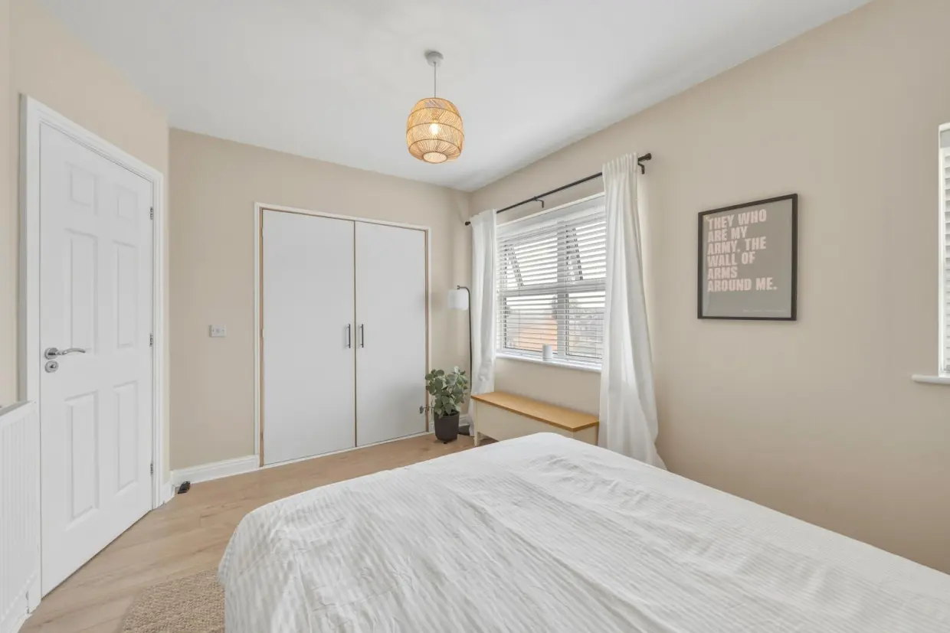
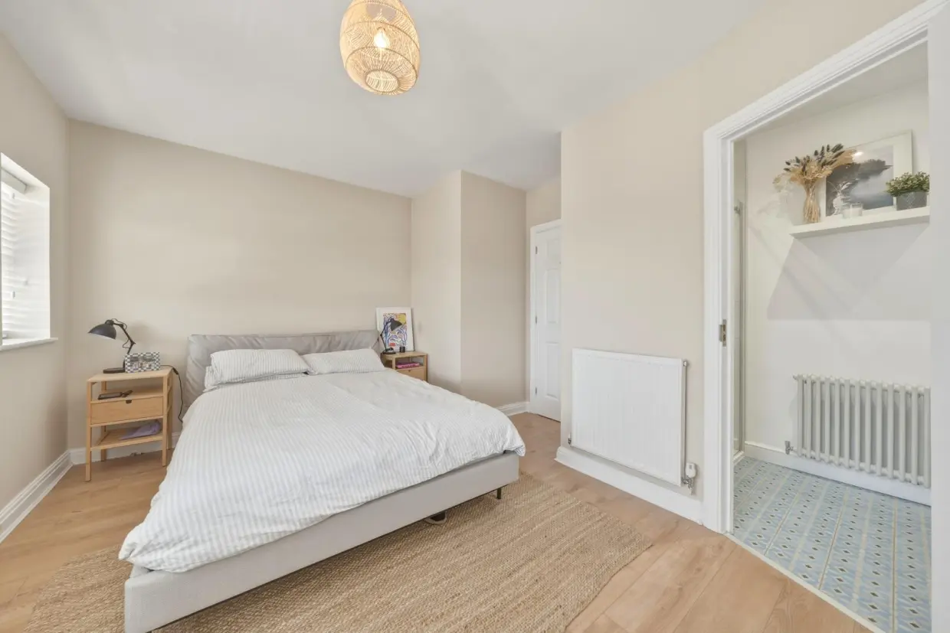
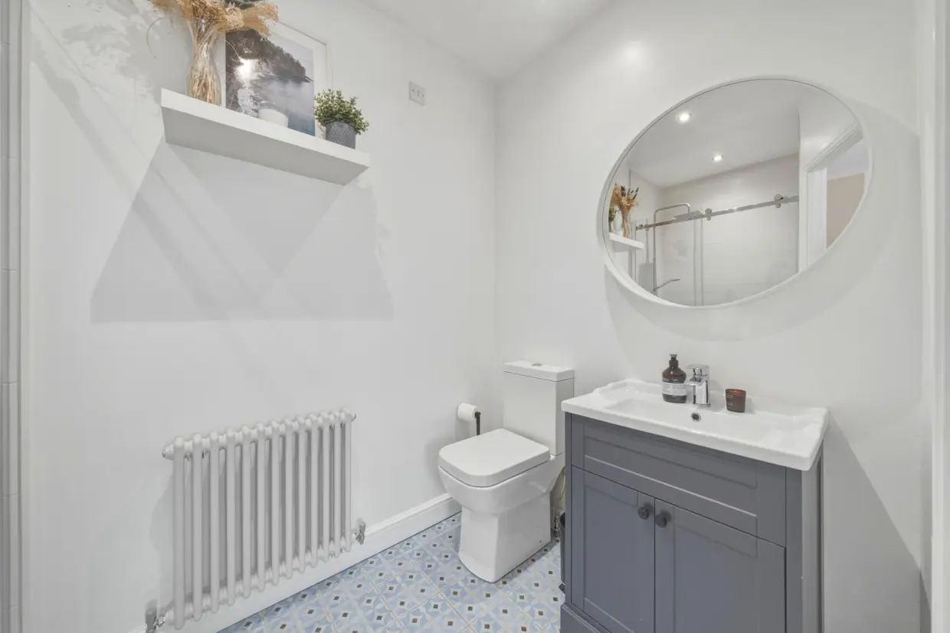
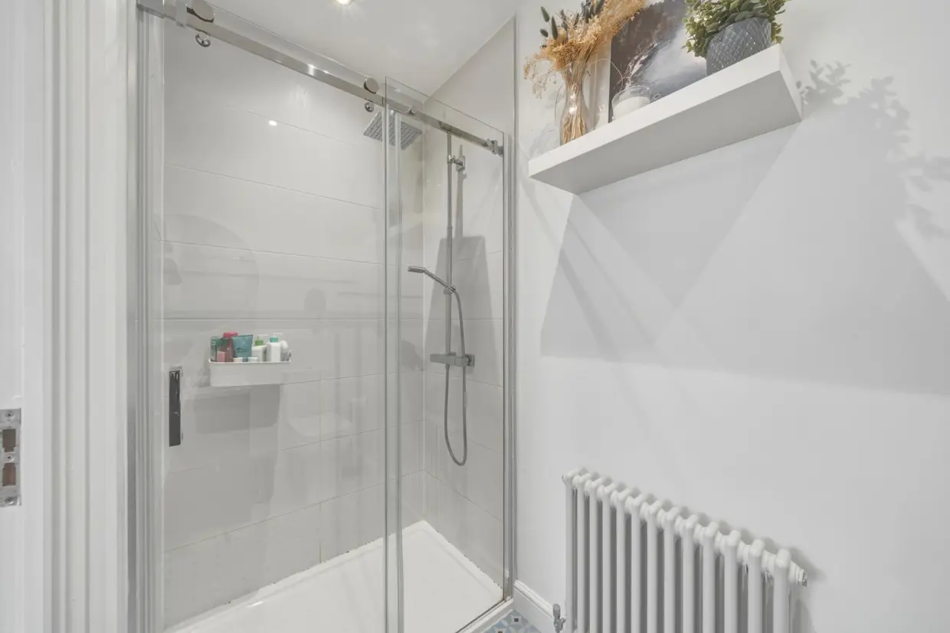
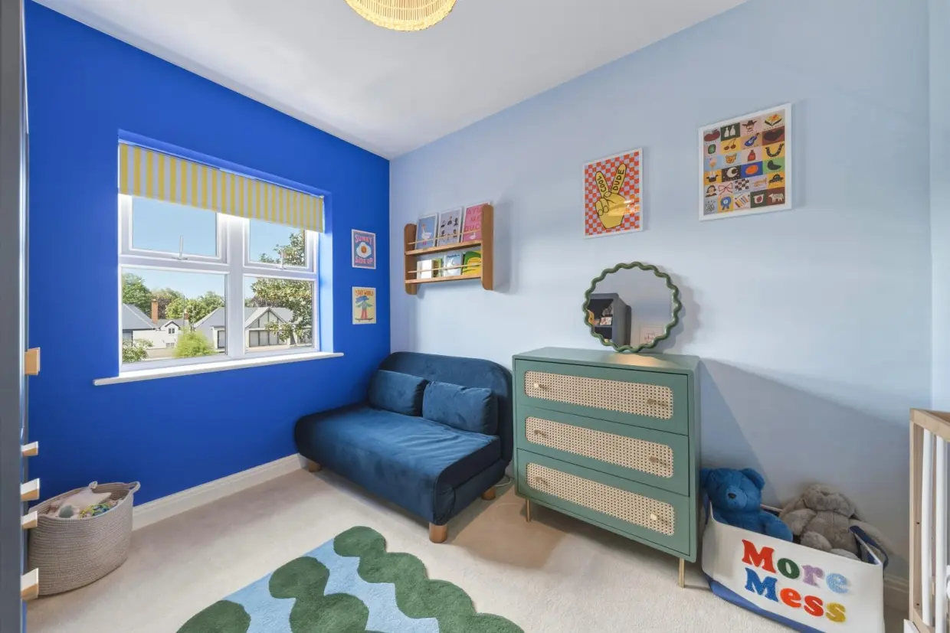
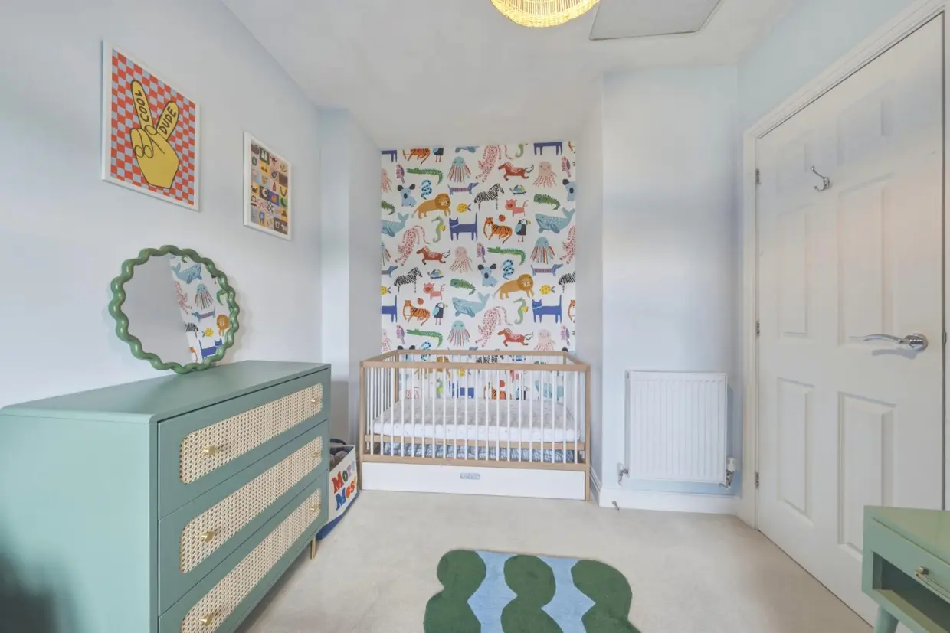
The top floor provides two further bedrooms, including the impressive principal bedroom. This spacious retreat benefits from fitted storage and a recently modernised en-suite shower room, finished to a contemporary standard. The calming décor creates a relaxing environment, whilst the additional bedroom provides excellent flexibility for family, guests or home working.
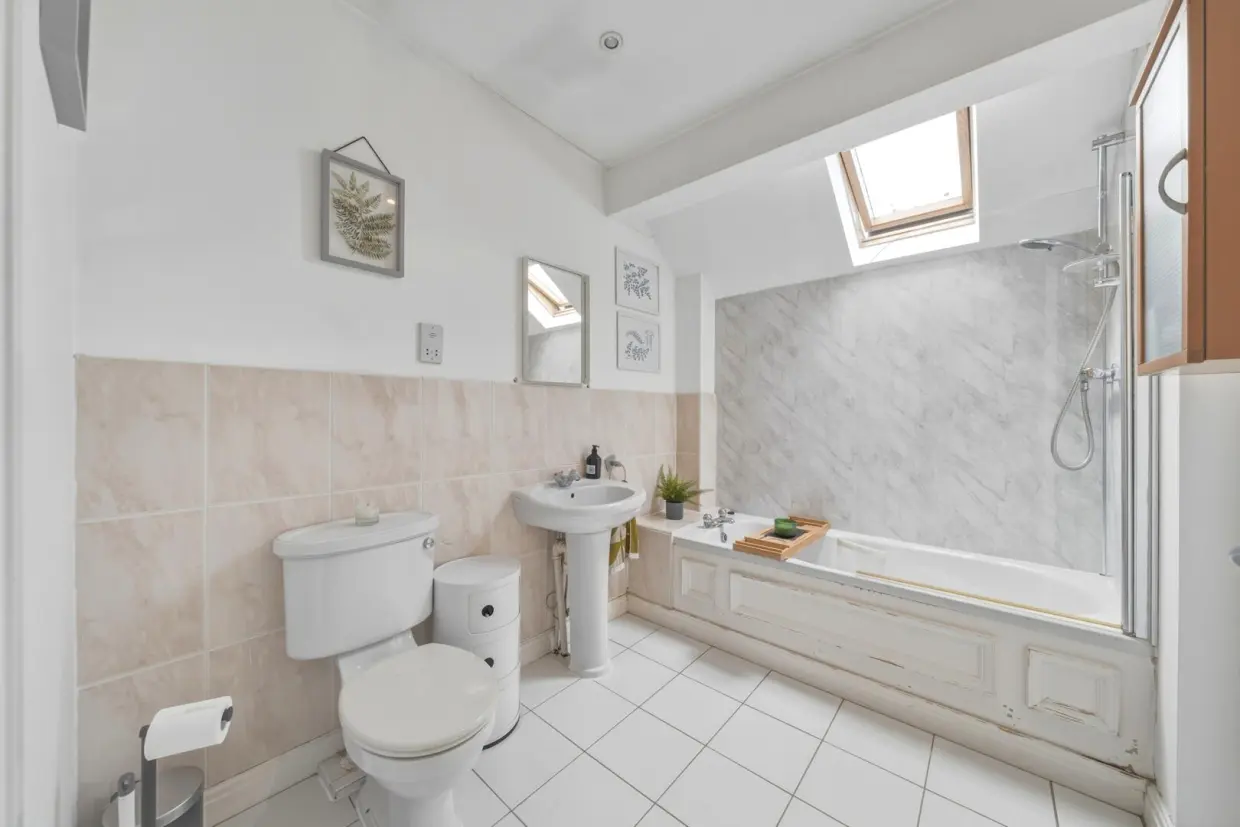
Completing the accommodation is the generously proportioned family bathroom, fitted with a suite of white porcelain sanitaryware including pedestal wash basin, WC and bath with shower over.
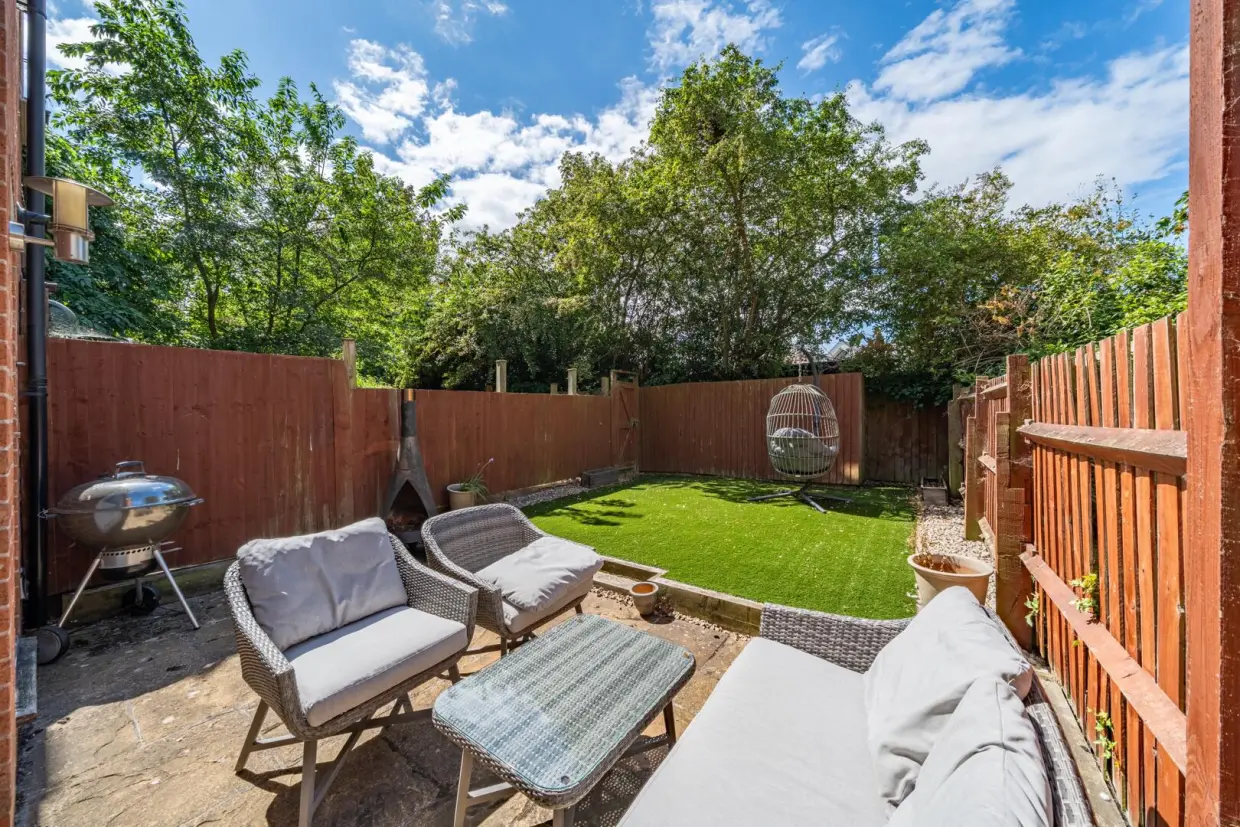
Externally, the property continues to impress. A driveway provides off-road parking and leads to the split garage, which offers particularly useful additional storage. To the rear is an enclosed, landscaped garden designed with ease of maintenance in mind. A patio area provides the perfect spot for outdoor seating and entertaining, while the artificial lawn creates a practical garden space that can be enjoyed throughout the year. The garden can be accessed directly from both the third bedroom and utility room.
Back to property search